

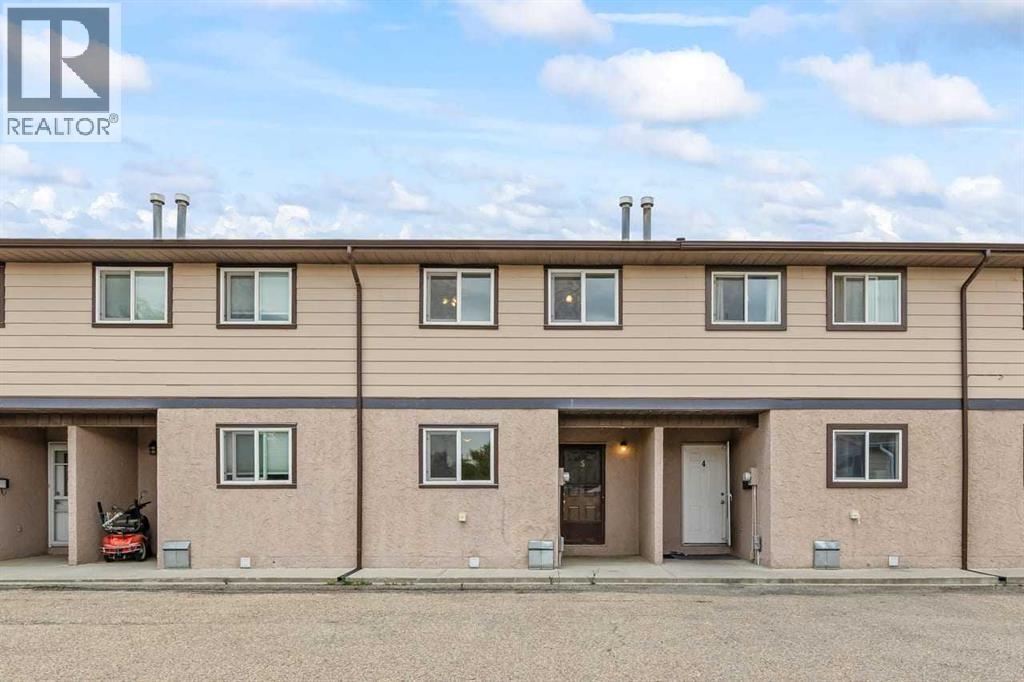
5, 1706 22 Avenue Didsbury, Alberta T0M 0W0

$183,000.00Maintenance, Insurance, Ground Maintenance, Parking, Property Management, Reserve Fund Contributions
$398.97 Monthly
Maintenance, Insurance, Ground Maintenance, Parking, Property Management, Reserve Fund Contributions
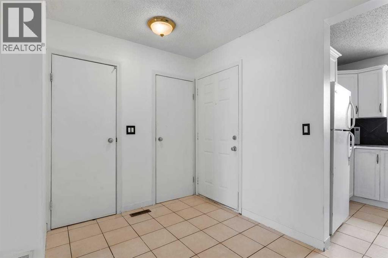
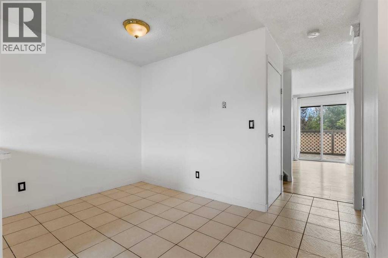
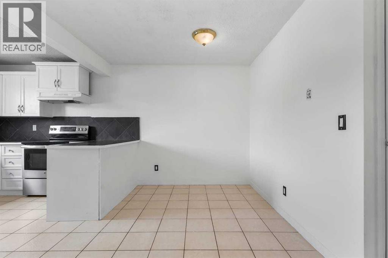
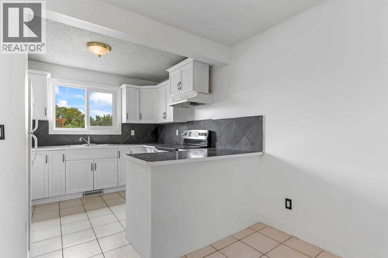
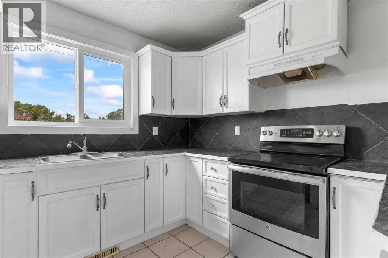
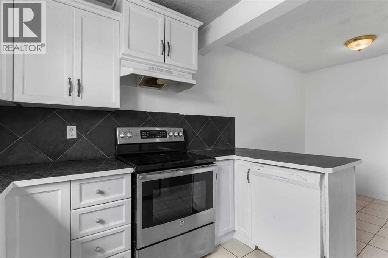
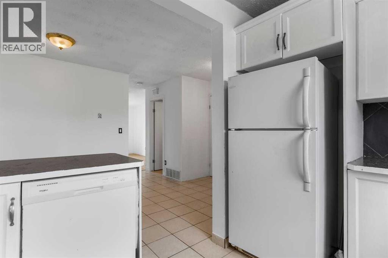
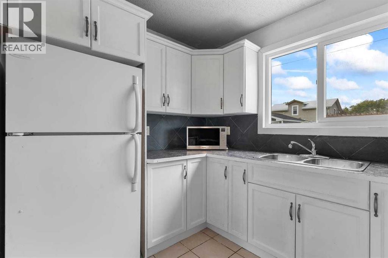
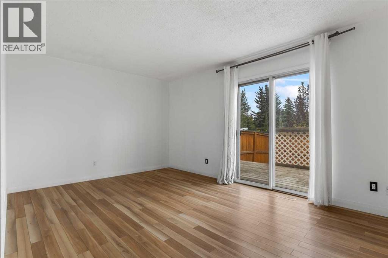
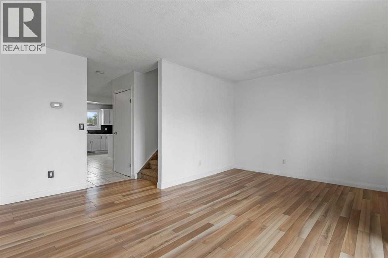
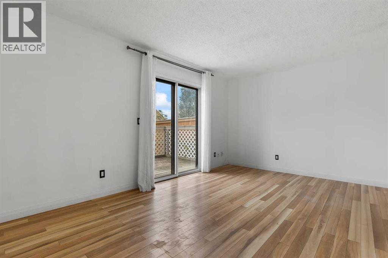
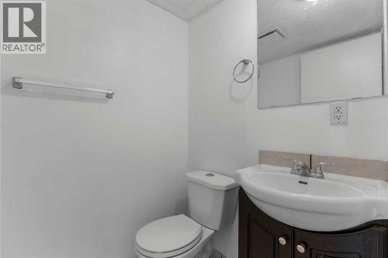
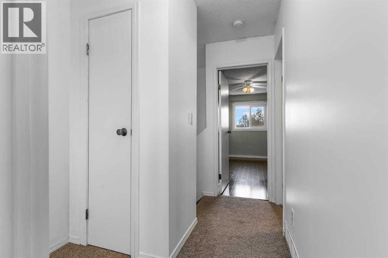
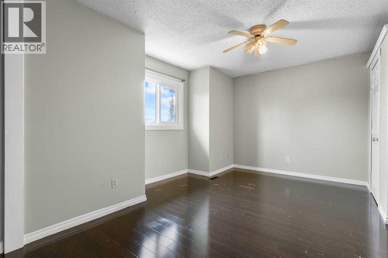
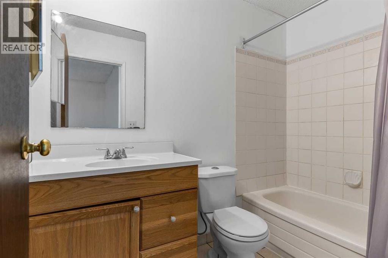
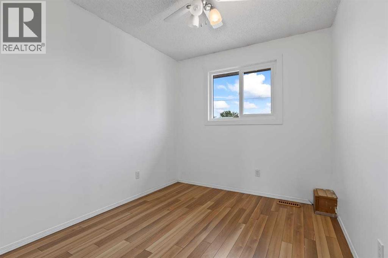
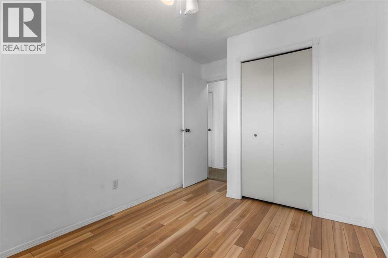
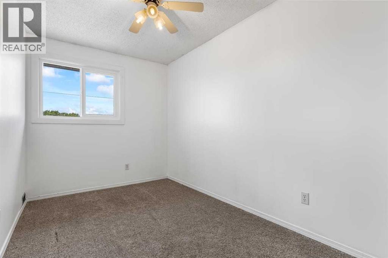
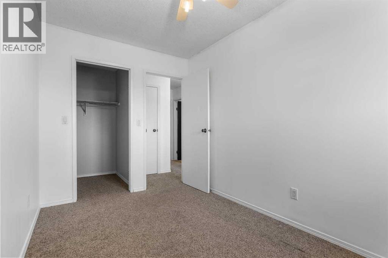
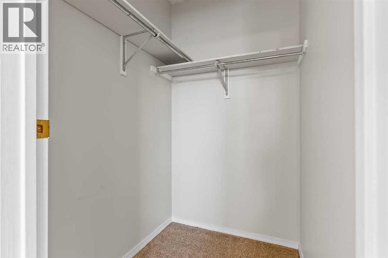
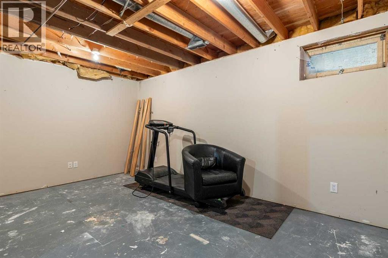
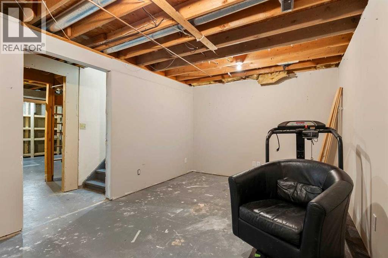
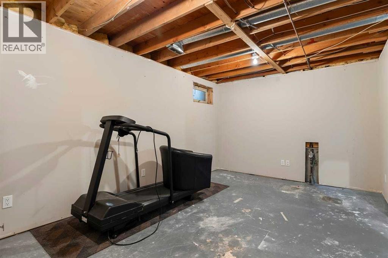
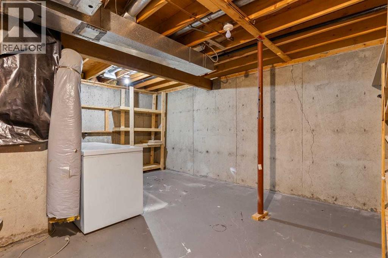
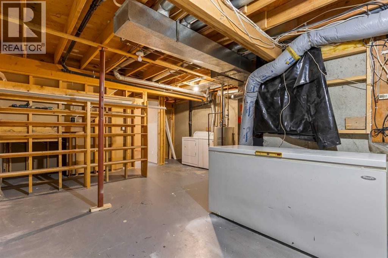
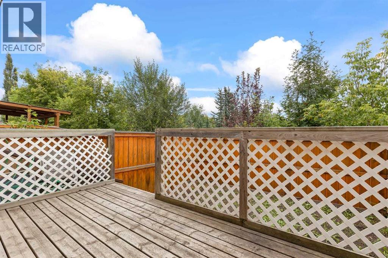
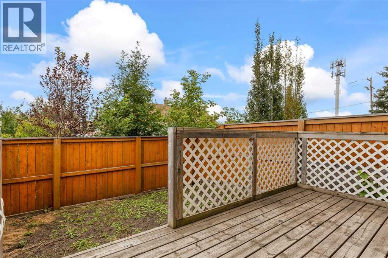
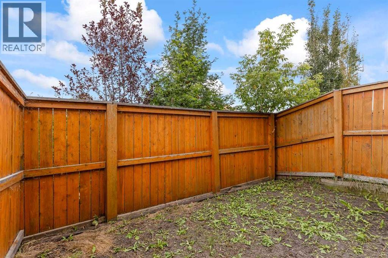
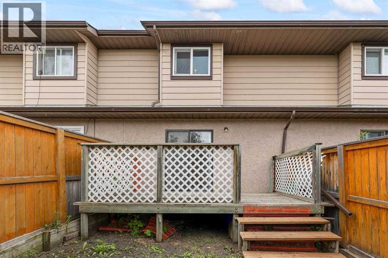
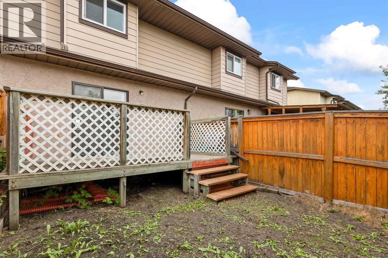
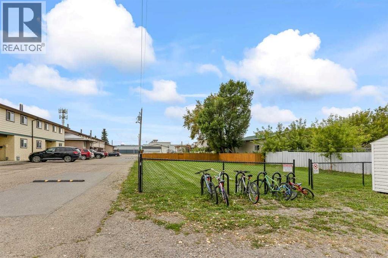
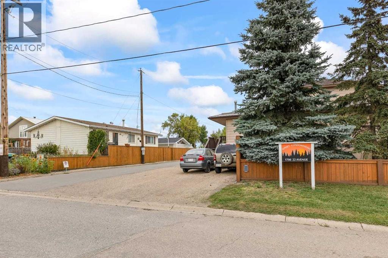
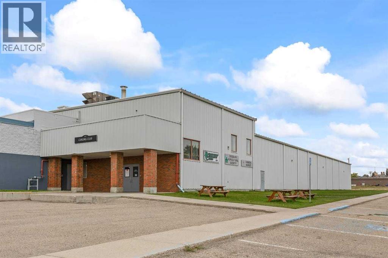
$398.97 MonthlyWelcome to this affordable townhouse in Didsbury. This home is a great option as a starter home. With 3 bedrooms, 1 and half bathrooms and a partially developed basement area with plenty of room for all kinds of projects that you have in mind. The kitchen has ceramic tile floors, the living room has laminate flooring and a sliding glass door that leads to the rear deck, perfect place to enjoy your morning coffee. The backyard is fully fenced, very convenient if you have little kids or pets. Also you are assigned 2 stalls right outside of your front door.This complex is located just across the street from the Curling Club and is a walking distance to downtown, Tim Horton's , gas station and restaurants. Windows and roof were upgraded last year. This is a great opportunity to own a house for less than 200K, don't miss this opportunity, book your showing today! (id:63844)
Property Details
| MLS® Number | A2342705 |
| Property Type | Single Family |
| Amenities Near By | Playground |
| Community Features | Pets Allowed With Restrictions |
| Features | No Smoking Home |
| Parking Space Total | 2 |
| Plan | 9211345 |
| Structure | Deck |
Building
| Bathroom Total | 2 |
| Bedrooms Above Ground | 3 |
| Bedrooms Total | 3 |
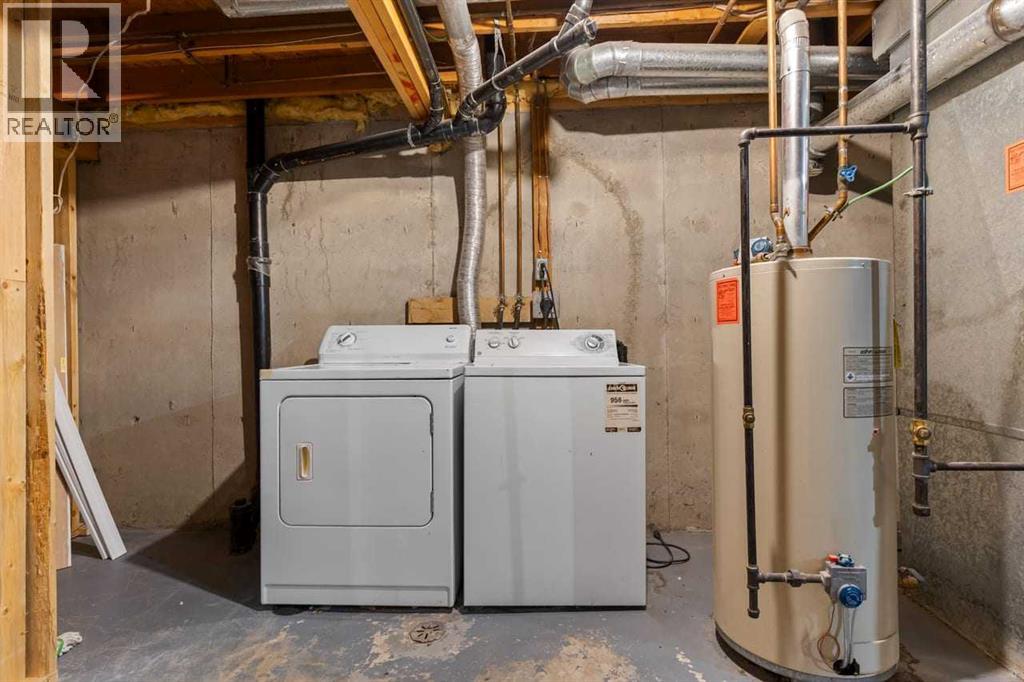
| Appliances | Refrigerator, Dishwasher, Stove, Microwave, Freezer, Hood Fan, Washer & Dryer |
| Basement Development | Partially Finished |
| Basement Type | Full (partially Finished) |
| Constructed Date | 1976 |
| Construction Material | Wood Frame |
| Construction Style Attachment | Attached |
| Cooling Type | None |
| Exterior Finish | Metal, Stucco |
| Flooring Type | Carpeted, Ceramic Tile, Hardwood, Laminate |
| Foundation Type | Poured Concrete |
| Half Bath Total | 1 |
| Heating Fuel | Natural Gas |
| Heating Type | Forced Air |
| Stories Total | 2 |
| Size Interior | 1,164 Ft2 |
| Total Finished Area | 1164.46 Sqft |
| Type | Row / Townhouse |
Parking
| Other |
Land
| Acreage | No |
| Fence Type | Fence |
| Land Amenities | Playground |
| Size Irregular | 2600.00 |
| Size Total | 2600 Sqft|0-4,050 Sqft |
| Size Total Text | 2600 Sqft|0-4,050 Sqft |
| Zoning Description | Older Residential Area (110) |
Rooms
| Level | Type | Length | Width | Dimensions |
|---|---|---|---|---|
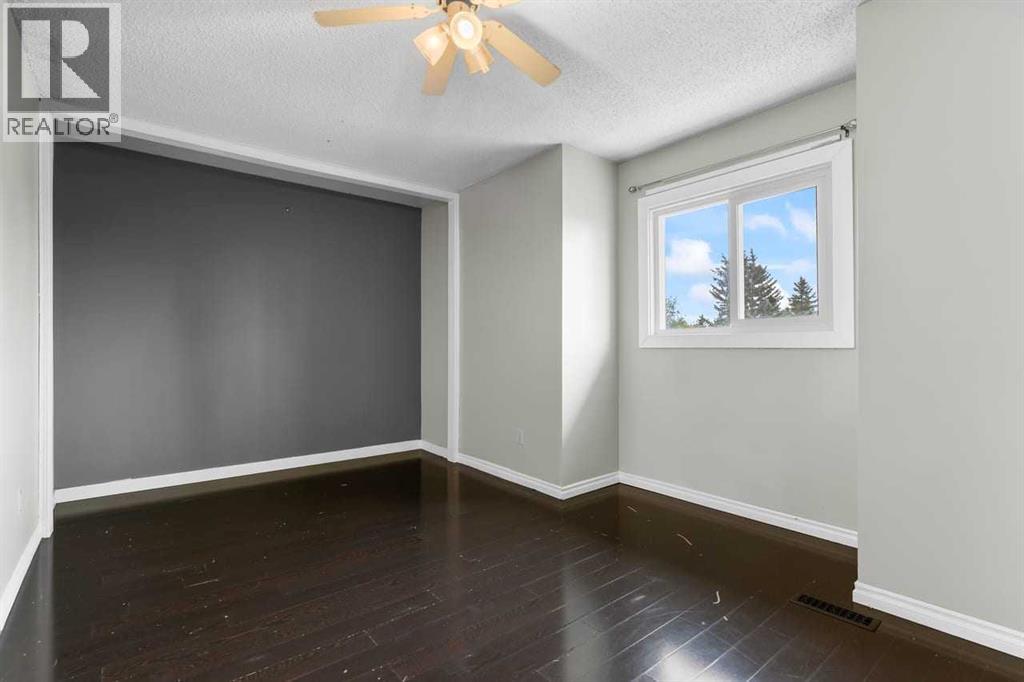
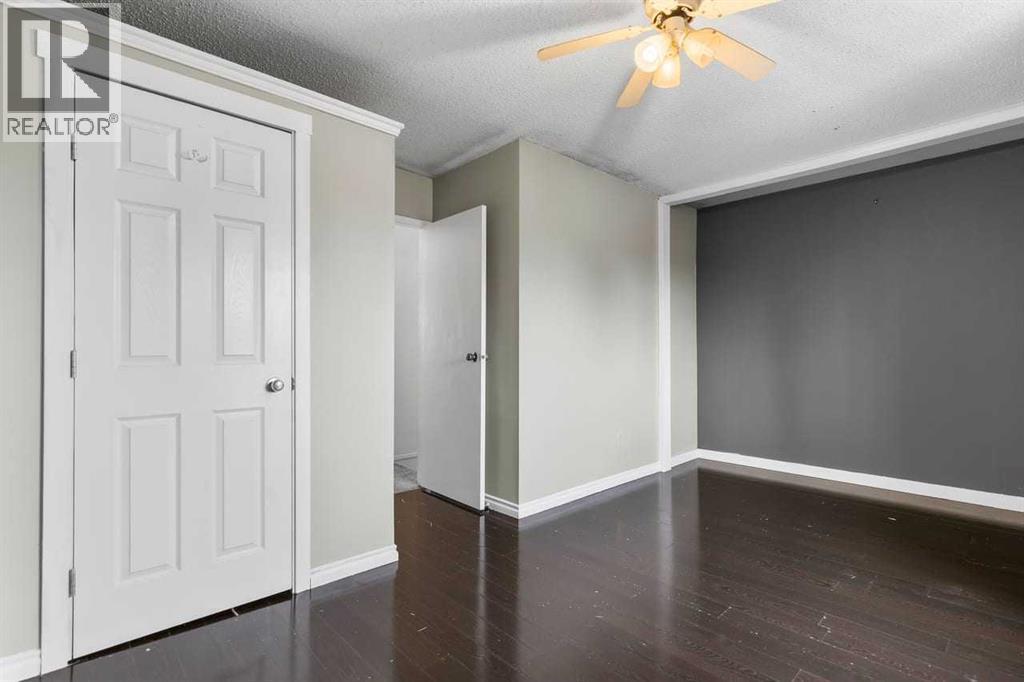
| Second Level | Primary Bedroom | 16.42 Ft x 14.25 Ft | ||
| Second Level | Bedroom | 12.00 Ft x 7.58 Ft | ||
| Second Level | Bedroom | 12.00 Ft x 8.42 Ft | ||
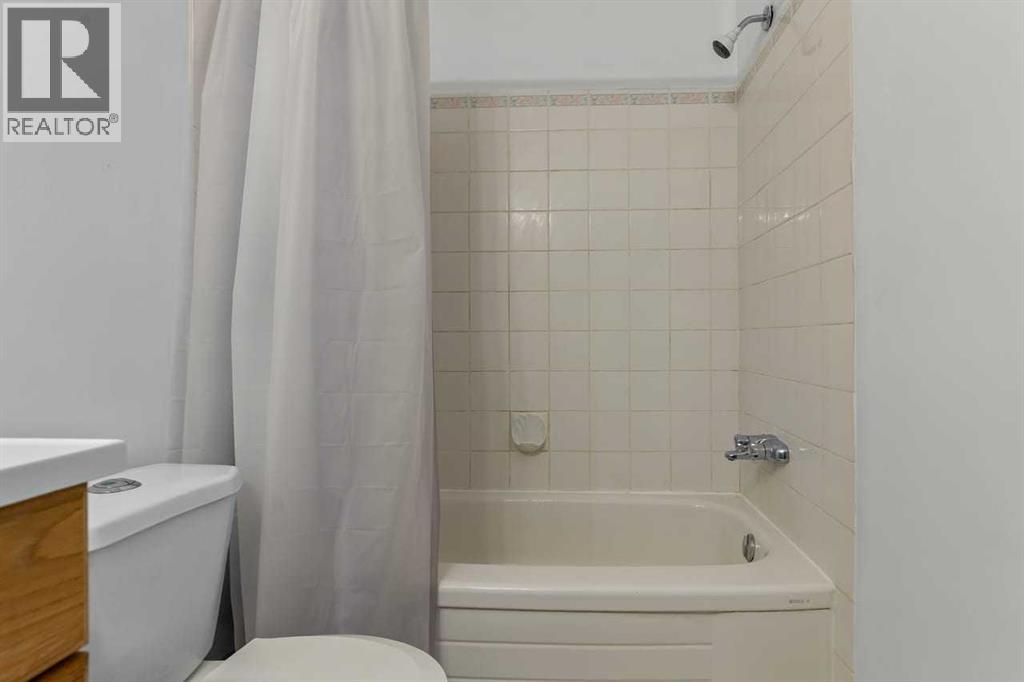
| Second Level | 4pc Bathroom | 8.25 Ft x 5.08 Ft | ||
| Basement | Other | 15.75 Ft x 10.33 Ft | ||
| Basement | Other | 23.67 Ft x 16.42 Ft | ||
| Main Level | Living Room | 16.33 Ft x 14.25 Ft | ||
| Main Level | Dining Room | 8.33 Ft x 7.42 Ft | ||
| Main Level | Kitchen | 10.42 Ft x 9.92 Ft | ||
| Main Level | 2pc Bathroom | 4.92 Ft x 4.50 Ft |
Contact Us
Contact us for more information
1201 - 3730 108 Avenue Ne
Calgary, Alberta T3N 1V9
(403) 270-4682

The trademarks REALTOR®, REALTORS®, and the REALTOR® logo are controlled by The Canadian Real Estate Association (CREA) and identify real estate professionals who are members of CREA. The trademarks MLS®, Multiple Listing Service® and the associated logos are owned by The Canadian Real Estate Association (CREA) and identify the quality of services provided by real estate professionals who are members of CREA. The trademark DDF® is owned by The Canadian Real Estate Association (CREA) and identifies CREA's Data Distribution Facility (DDF®)
September 05 2026 07:27:29
Calgary Real Estate Board
Prep Centro Realty