

64 Campbell Court Fort Saskatchewan, Alberta T8L 0E5

$525,000.00
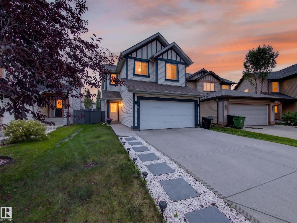
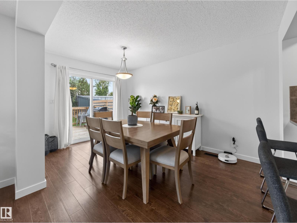
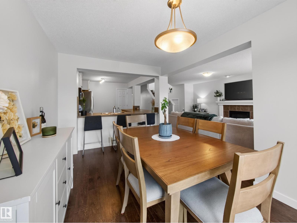
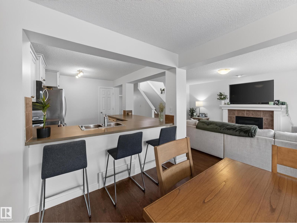
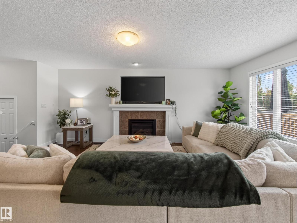
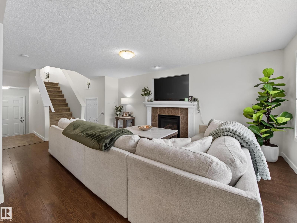
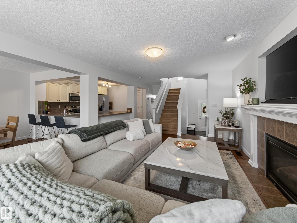
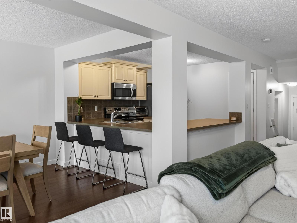
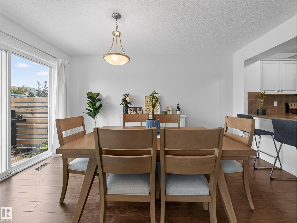
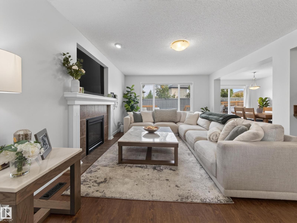
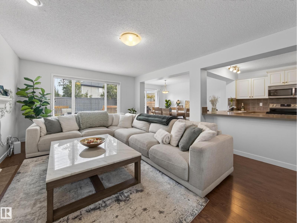
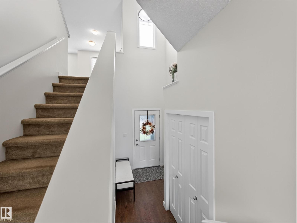
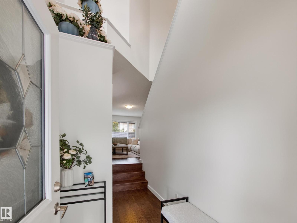
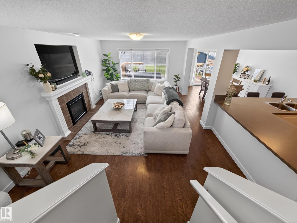
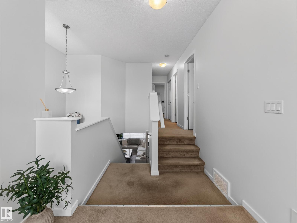
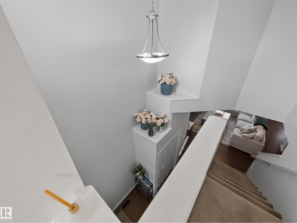
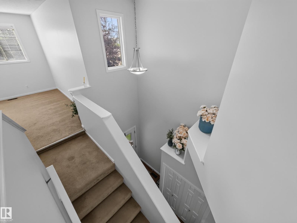
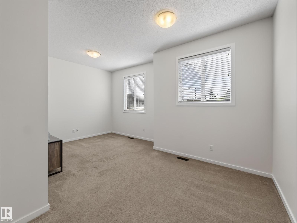
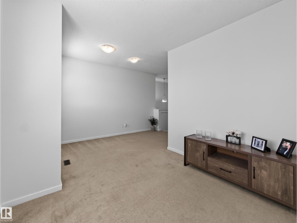
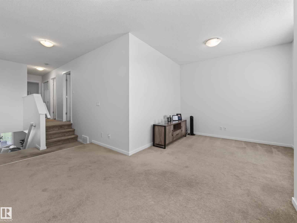
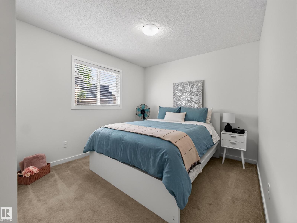
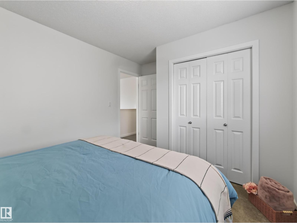
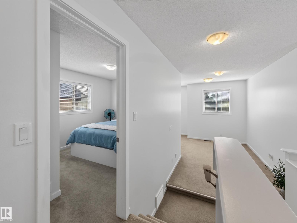
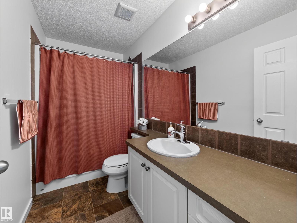
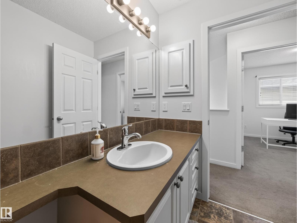
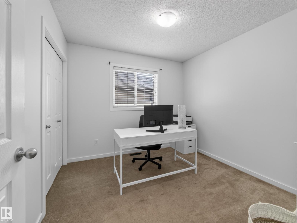
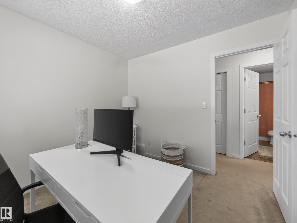
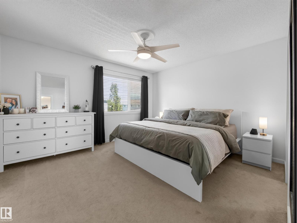
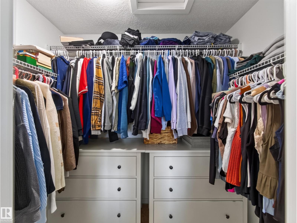
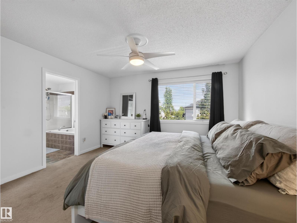
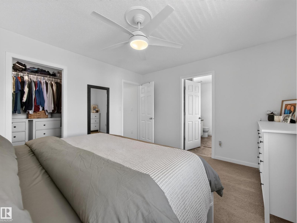
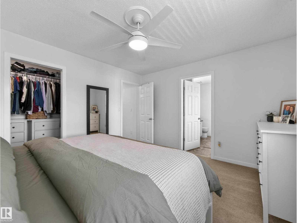
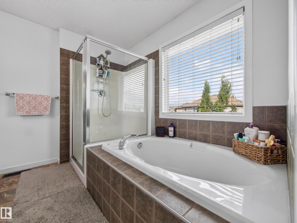
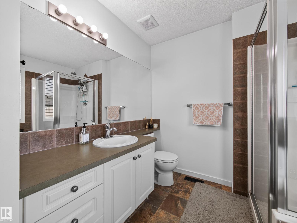
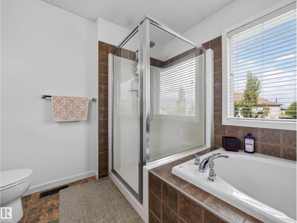
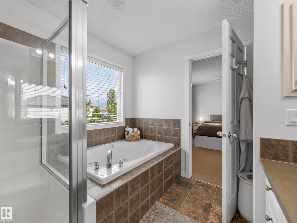
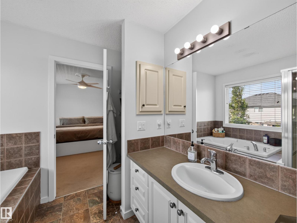
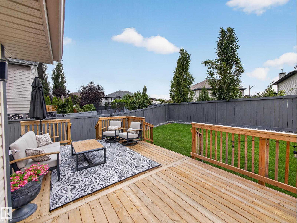
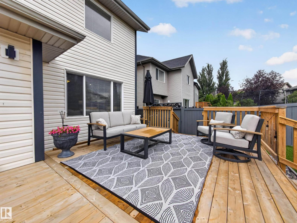
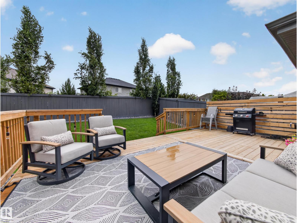
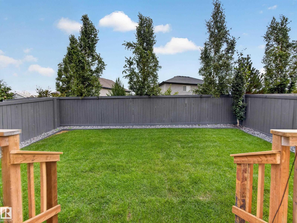
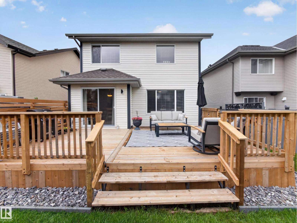
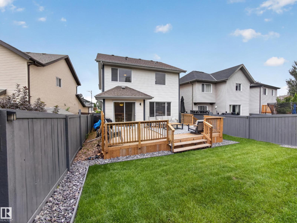
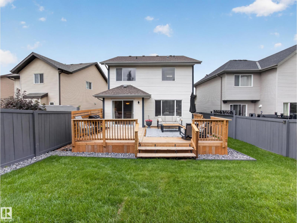
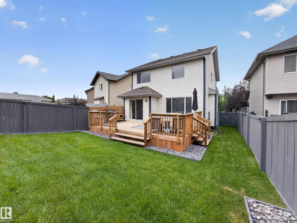
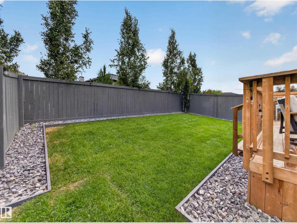
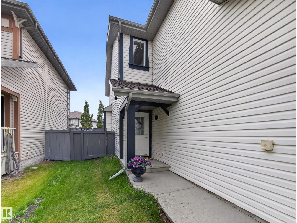
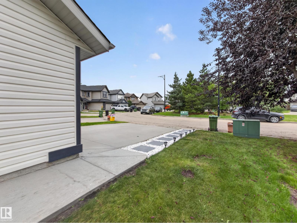
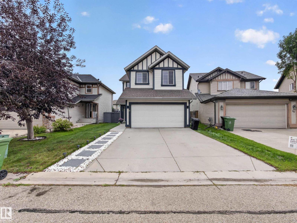
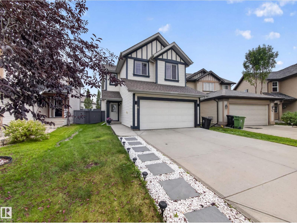
Immaculate, trendy and beautifully updated! Tucked into a quiet SouthPointe cul-de-sac, this stylish 2-storey is exceptionally clean and truly move-in ready. The bright main floor features hardwood-look laminate, a spacious kitchen with loads of cabinetry and counter space, large dining area and convenient main-floor laundry. Upstairs offers a large bonus room and 3 bedrooms, including a spacious primary with walk-in closet and 4-piece ensuite with separate tub and shower. The fully finished basement adds a 4th bedroom, family room and 4-piece bath. The updates are impressive: NEW basement development with vinyl flooring and bathroom (2025), central A/C (2024), deck (2024), fridge, stove, dishwasher, microwave, washer & dryer (2023), plus fresh paint throughout, new main-floor vanity, insulated garage with cabinets, new sod and rock borders, painted fence and new gates. A beautifully refreshed home with a modern, trendy feel inside and out! (id:63844)
Property Details
| MLS® Number | E4507251 |
| Property Type | Single Family |
| Neigbourhood | South Pointe |
| Features | Cul-de-sac, Private Setting, No Smoking Home |
| Structure | Deck |
Building
| Bathroom Total | 4 |
| Bedrooms Total | 4 |
| Appliances | Dishwasher, Dryer, Microwave Range Hood Combo, Stove, Washer, Window Coverings, Two Refrigerators |
| Basement Development | Finished |
| Basement Type | Full (finished) |
| Constructed Date | 2008 |
| Construction Style Attachment | Detached |
| Cooling Type | Central Air Conditioning |
| Half Bath Total | 1 |
| Heating Type | Forced Air |
| Stories Total | 2 |
| Size Interior | 1,733 Ft2 |
| Type | House |
Parking
| Attached Garage |
Land
| Acreage | No |
| Fence Type | Fence |
| Size Irregular | 372.63 |
| Size Total | 372.63 M2 |
| Size Total Text | 372.63 M2 |
Rooms
| Level | Type | Length | Width | Dimensions |
|---|---|---|---|---|
| Basement | Family Room | Measurements not available | ||
| Basement | Bedroom 4 | Measurements not available | ||
| Main Level | Living Room | Measurements not available | ||
| Main Level | Dining Room | Measurements not available | ||
| Main Level | Kitchen | Measurements not available | ||
| Upper Level | Primary Bedroom | Measurements not available | ||
| Upper Level | Bedroom 2 | Measurements not available | ||
| Upper Level | Bedroom 3 | Measurements not available | ||
| Upper Level | Bonus Room | Measurements not available |
Contact Us
Contact us for more information
1400-10665 Jasper Ave Nw
Edmonton, Alberta T5J 3S9
(403) 262-7653

The trademarks REALTOR®, REALTORS®, and the REALTOR® logo are controlled by The Canadian Real Estate Association (CREA) and identify real estate professionals who are members of CREA. The trademarks MLS®, Multiple Listing Service® and the associated logos are owned by The Canadian Real Estate Association (CREA) and identify the quality of services provided by real estate professionals who are members of CREA. The trademark DDF® is owned by The Canadian Real Estate Association (CREA) and identifies CREA's Data Distribution Facility (DDF®)
September 05 2026 03:02:10
REALTORS® Association of Edmonton
Exp Realty