

#72 603 Watt Bv Sw Sw Edmonton, Alberta T6X 0P3

$319,500.00Maintenance, Exterior Maintenance, Insurance, Property Management, Other, See Remarks
$246.73 Monthly
Maintenance, Exterior Maintenance, Insurance, Property Management, Other, See Remarks
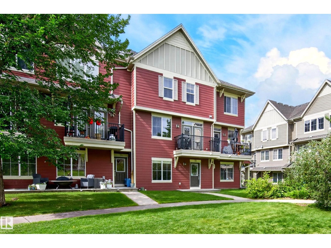
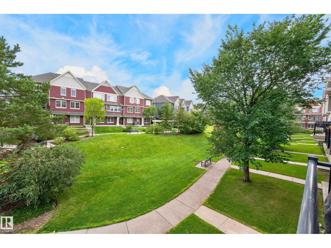
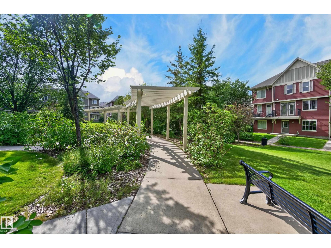
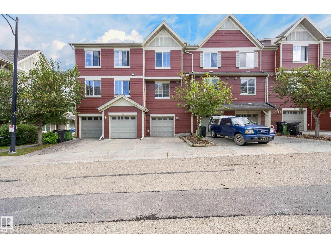
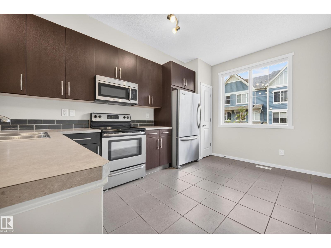
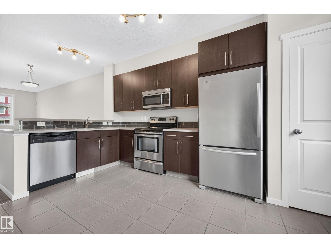
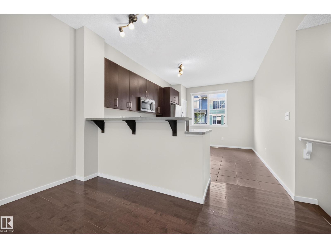
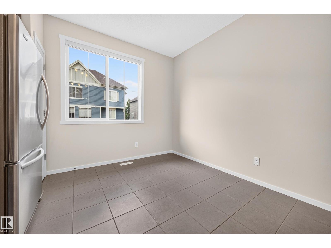
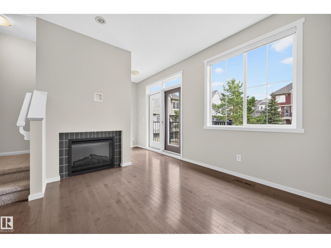
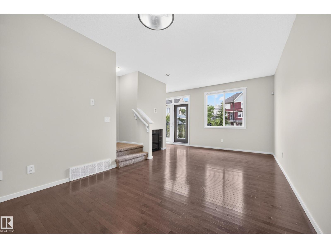
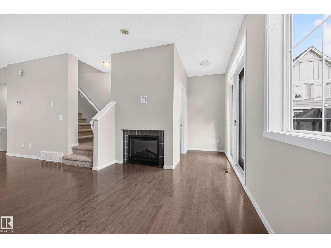
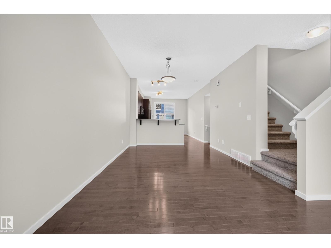
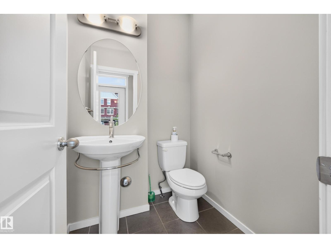
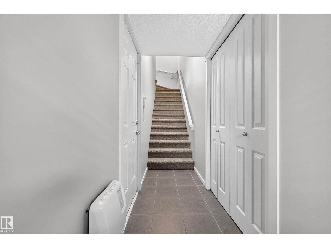
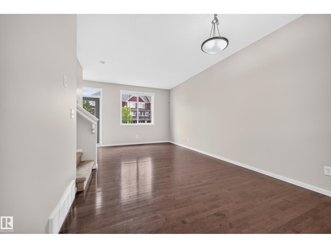
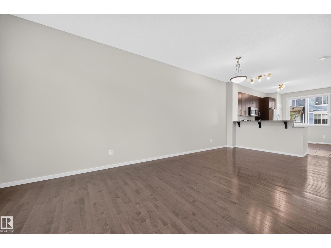
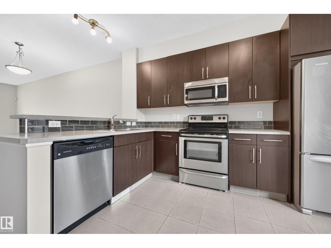
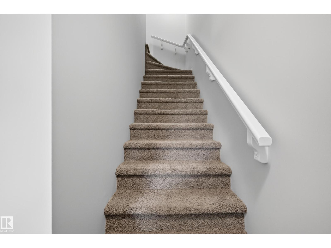
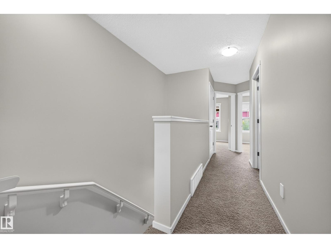
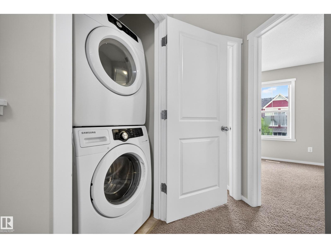
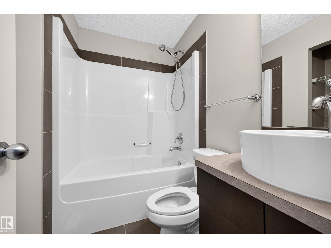
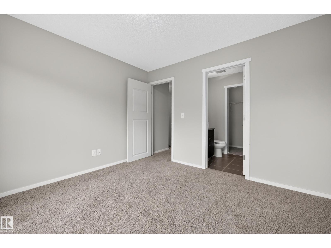
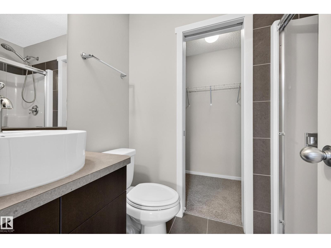
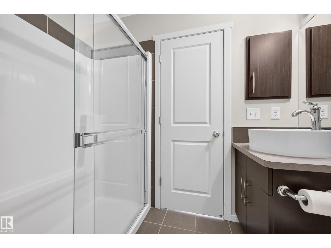
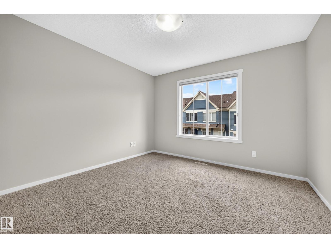
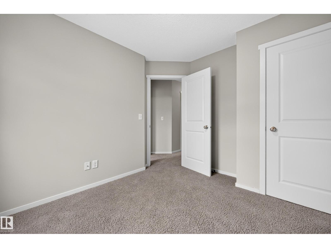
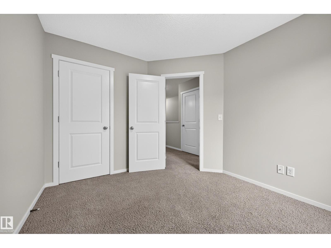
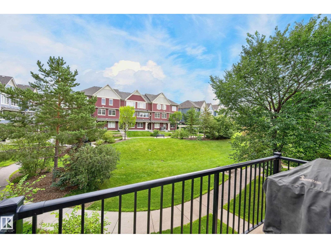
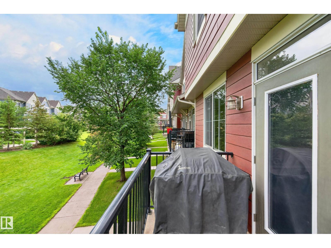
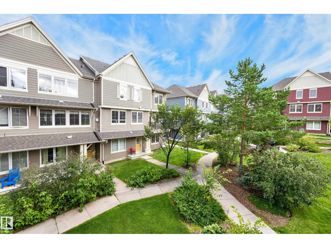
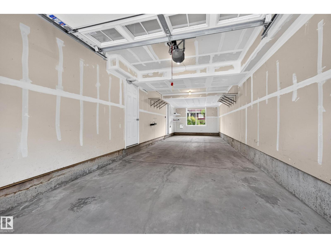
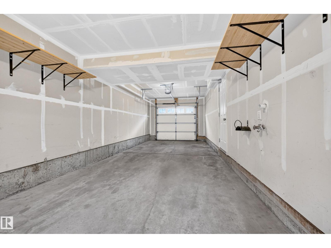
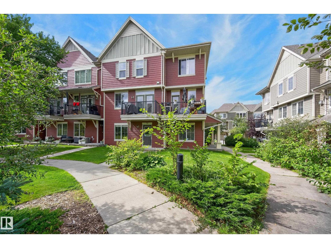
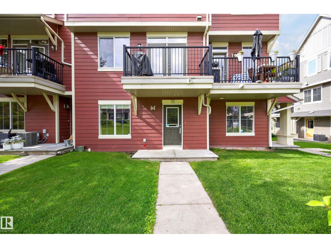
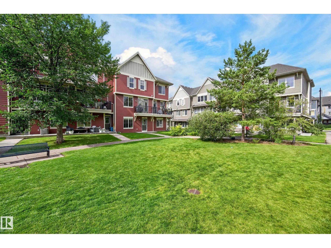
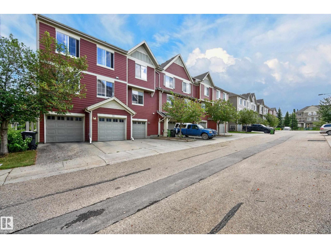
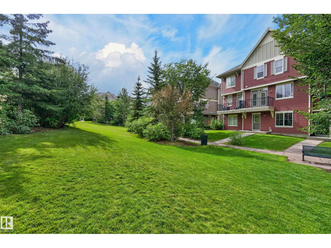
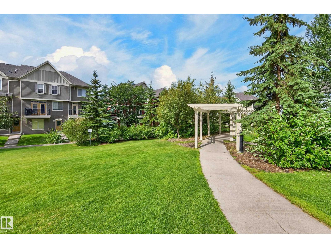
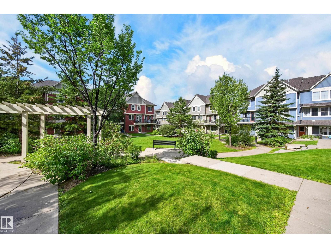
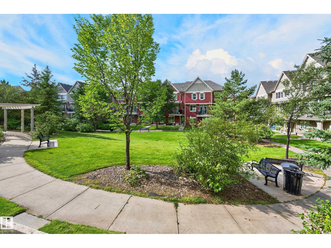
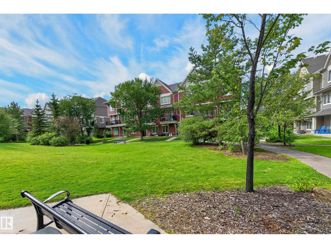
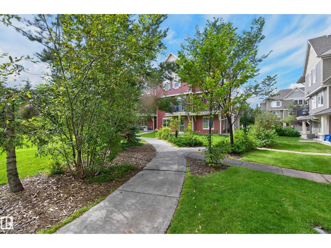
$246.73 MonthlyWelcome to Sandstone At Walker Lake Station. This stylish & modern 1396 sq. ft. bare land townhouse is freshly painted, has 3 bedrooms, 2.5 bathrooms, & 9' ceilings. The main floor has dark hardwood. The kitchen is bright & open to both the living & dining areas and has ample cupboards & counters. The living room features large windows & a gas fireplace as well as a door that leads out to a tranquil green setting to enjoy the morning air on your deck. Three bedrooms upstairs includes a large primary ensuite & 2nd. floor laundry. The tandem two car garage 12' X 37 is heated. Close to shopping, schools & the Anthony Henday. (id:63844)
Property Details
| MLS® Number | E4507258 |
| Property Type | Single Family |
| Neigbourhood | Walker |
| Amenities Near By | Park, Playground, Schools, Shopping |
| Features | Flat Site, No Animal Home, No Smoking Home |
| Parking Space Total | 3 |
Building
| Bathroom Total | 3 |
| Bedrooms Total | 3 |
| Appliances | Alarm System, Dishwasher, Garage Door Opener Remote(s), Garage Door Opener, Microwave Range Hood Combo, Refrigerator, Washer/dryer Stack-up, Stove, Window Coverings |
| Basement Type | None |
| Constructed Date | 2010 |
| Construction Style Attachment | Attached |
| Fire Protection | Smoke Detectors |
| Fireplace Fuel | Gas |
| Fireplace Present | Yes |
| Fireplace Type | Unknown |
| Half Bath Total | 1 |
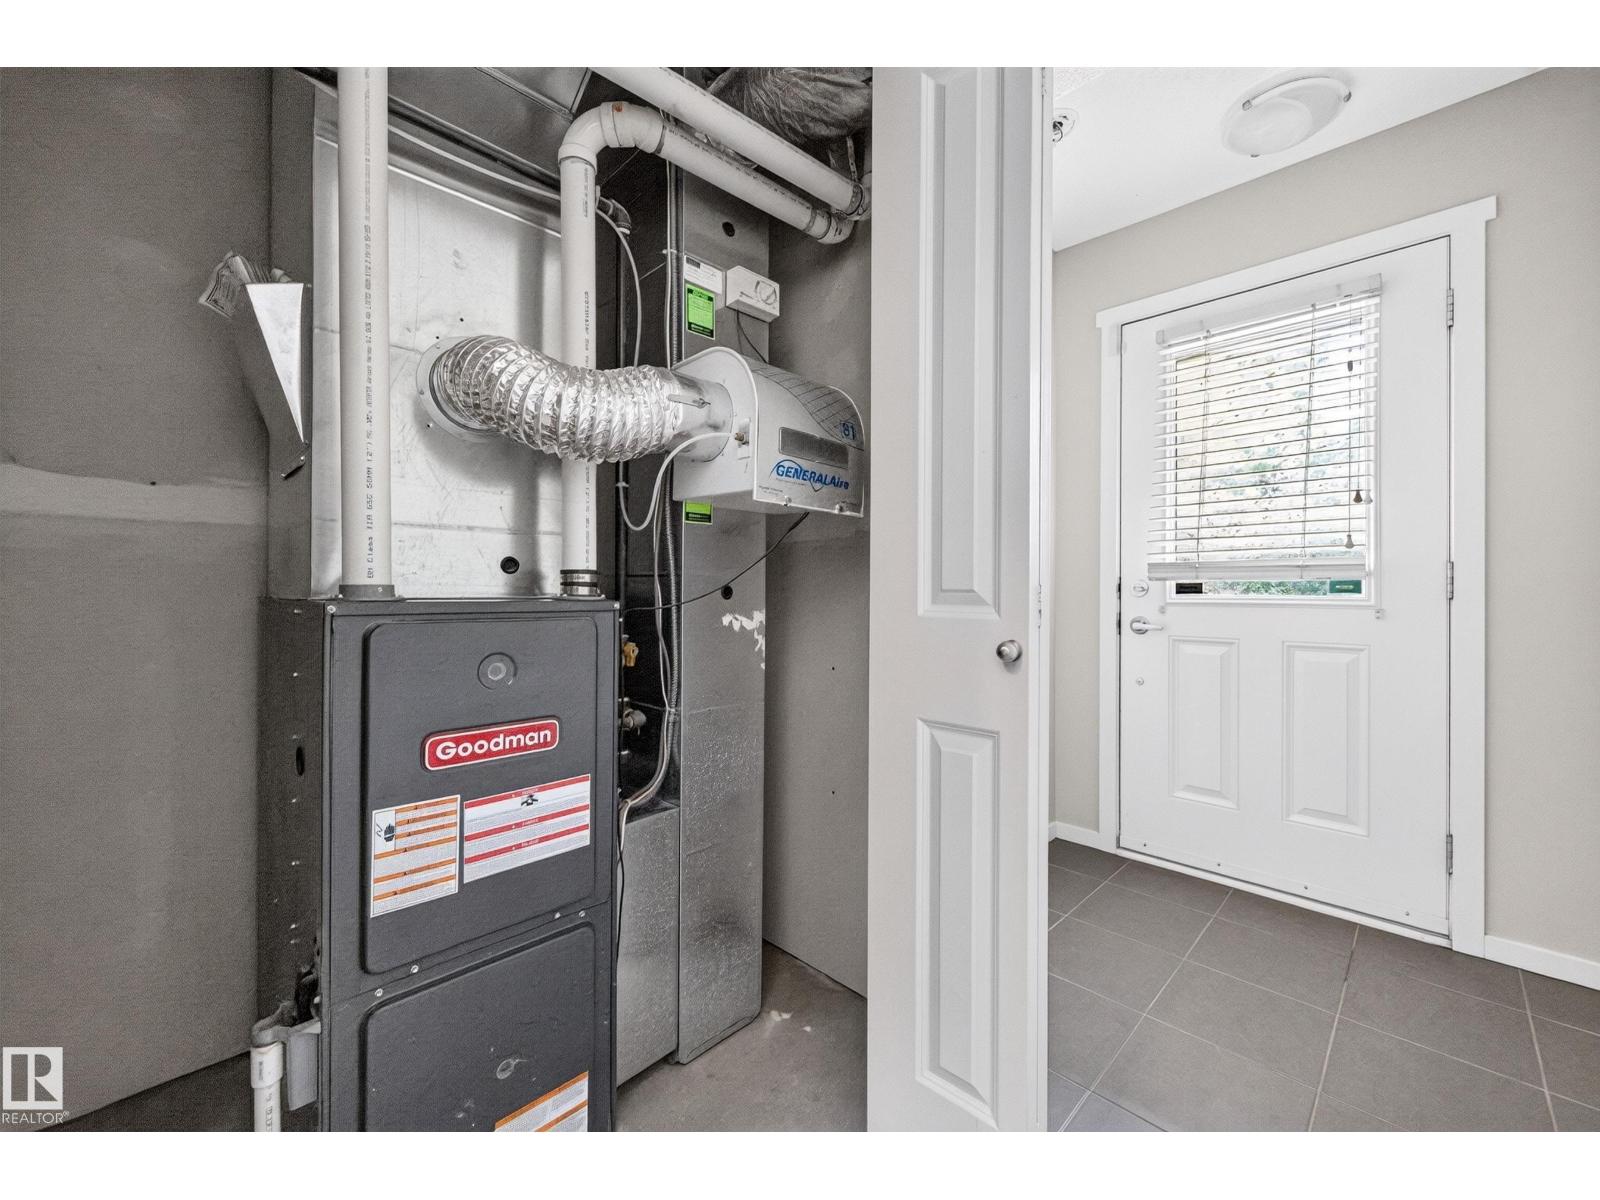
| Heating Type | Forced Air |
| Stories Total | 3 |
| Size Interior | 1,397 Ft2 |
| Type | Row / Townhouse |
Parking
| Attached Garage |
Land
| Acreage | No |
| Land Amenities | Park, Playground, Schools, Shopping |
| Size Irregular | 116.25 |
| Size Total | 116.25 M2 |
| Size Total Text | 116.25 M2 |
Rooms
| Level | Type | Length | Width | Dimensions |
|---|---|---|---|---|
| Main Level | Living Room | 3.61 m | 4.01 m | 3.61 m x 4.01 m |
| Main Level | Dining Room | 2.29 m | 2.54 m | 2.29 m x 2.54 m |
| Main Level | Kitchen | 3.43 m | 4.3 m | 3.43 m x 4.3 m |
| Upper Level | Primary Bedroom | 3.43 m | 3.43 m | 3.43 m x 3.43 m |
| Upper Level | Bedroom 2 | 2.87 m | 3.13 m | 2.87 m x 3.13 m |
| Upper Level | Bedroom 3 | 3.43 m | 3.43 m | 3.43 m x 3.43 m |
Contact Us
Contact us for more information
510- 800 Broadmoor Blvd
Sherwood Park, Alberta T8A 4Y6
(780) 449-2800
(780) 449-3499

The trademarks REALTOR®, REALTORS®, and the REALTOR® logo are controlled by The Canadian Real Estate Association (CREA) and identify real estate professionals who are members of CREA. The trademarks MLS®, Multiple Listing Service® and the associated logos are owned by The Canadian Real Estate Association (CREA) and identify the quality of services provided by real estate professionals who are members of CREA. The trademark DDF® is owned by The Canadian Real Estate Association (CREA) and identifies CREA's Data Distribution Facility (DDF®)
September 05 2026 04:11:25
REALTORS® Association of Edmonton
Now Real Estate Group