

145 Sunset Heights Crossfield, Alberta T0M 0S0

$629,900.00
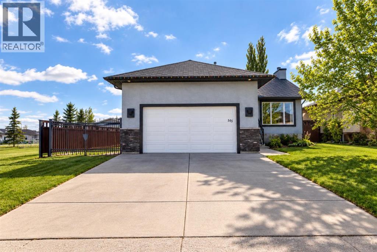
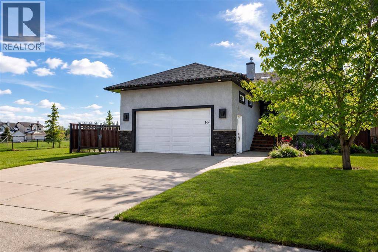
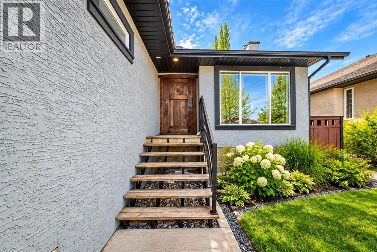
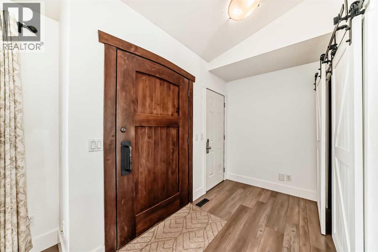
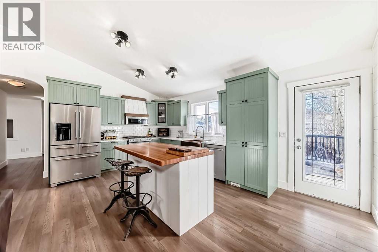
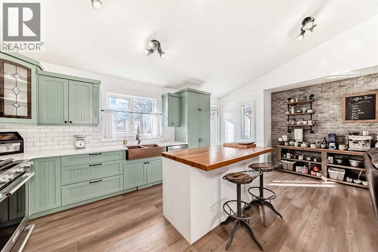
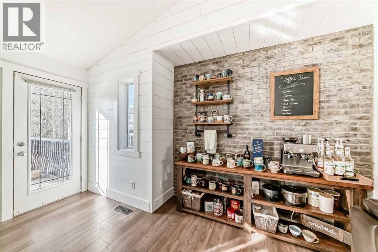
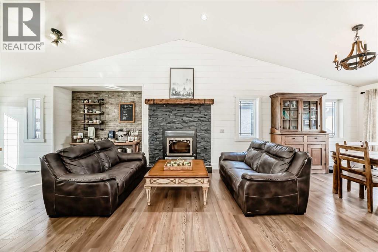
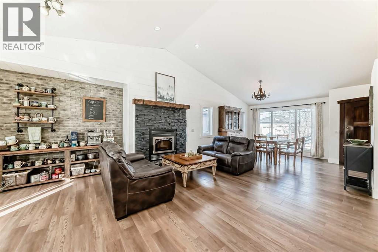
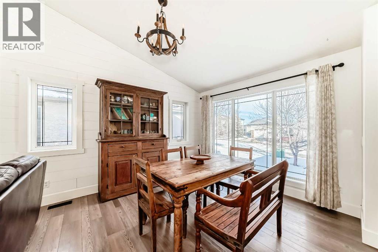
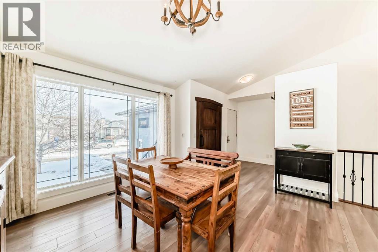
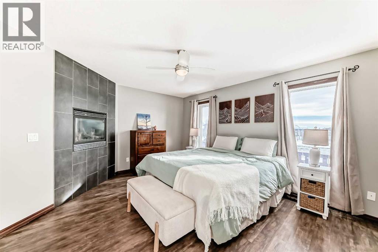
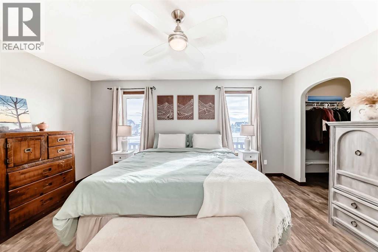
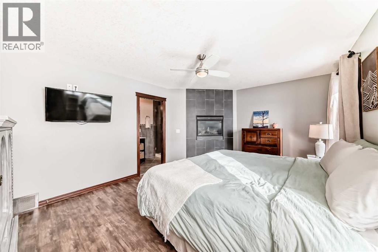
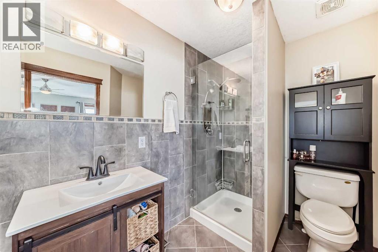
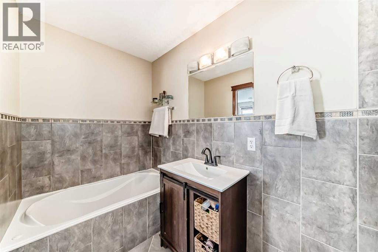
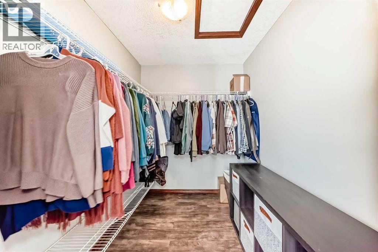
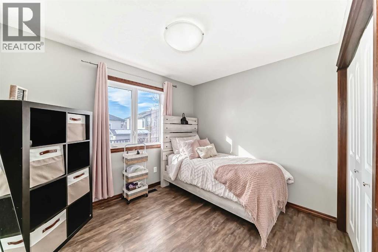
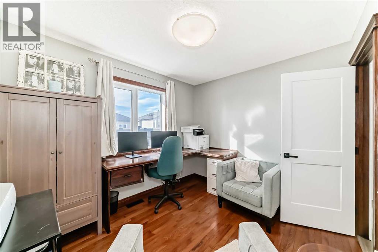
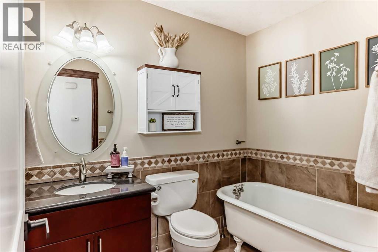
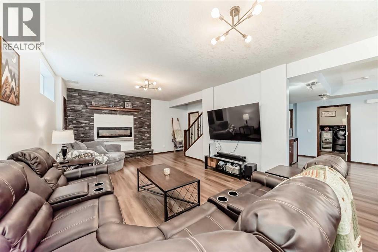
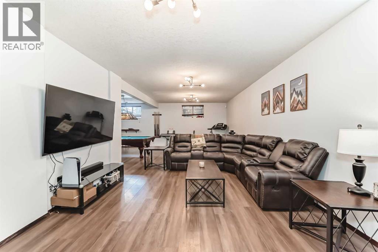
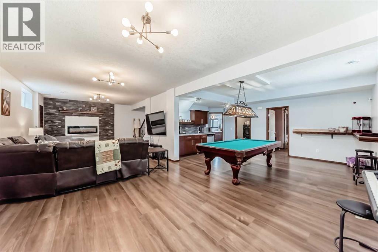
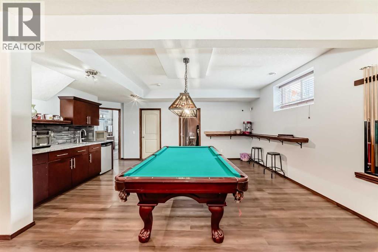
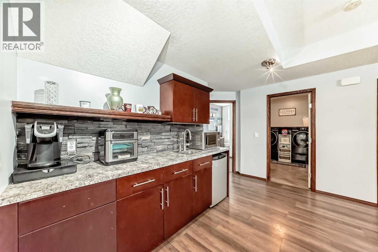
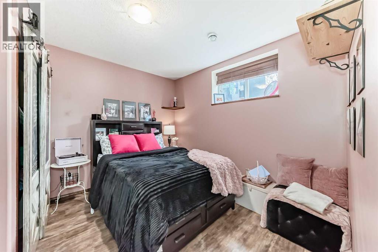
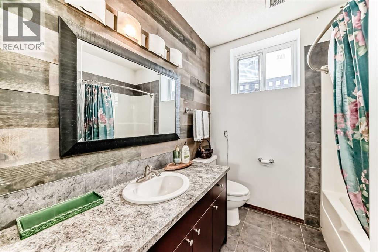
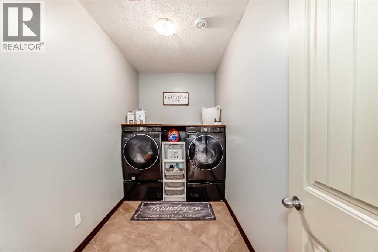
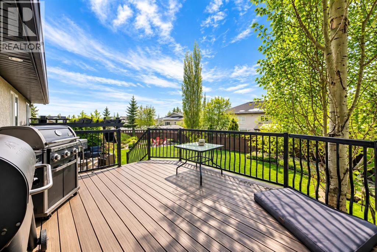
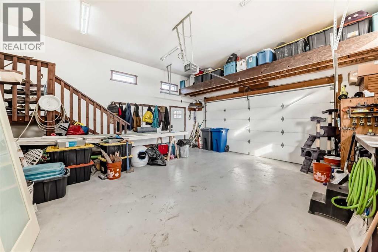
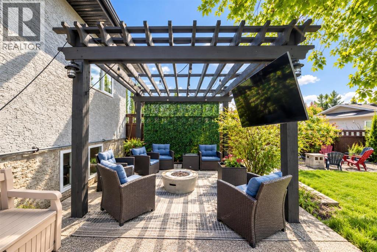
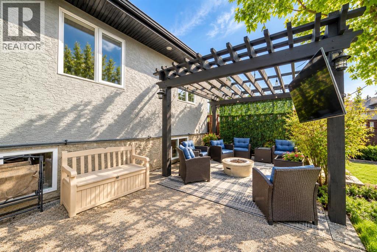
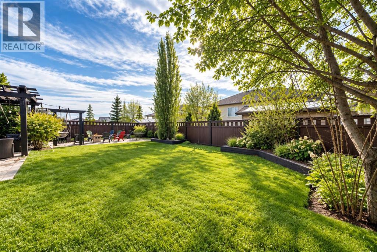
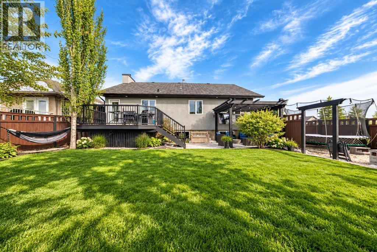
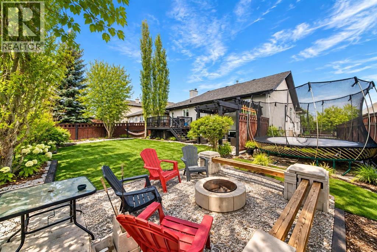
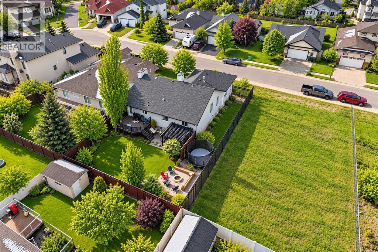
Are you looking to escape the hectic pace of city living?? Then welcome to this exceptional & fully updated 4 bed/3 bed bungalow, on an expansive lot, just steps to a playground & green space, and with RV parking in the family friendly community of Crossfield! The front steps & stunning sold wood front door set the standard for this fabulous home. Upon entering, you'll appreciate the barn doors on the front closet, the beautiful commercial grade laminate flooring & soaring vaulted ceiling of the main floor. The expansive open concept living area features a perfect dining area for large family gatherings, a comfortable living room with stone fronted gas fireplace and stunning chef's kitchen featuring beautiful sage coloured cabinetry, quartz countertops, gas range, large island & coffee bar area. The serene primary suite features bright sunny windows & relaxing gas fireplace. The well appointed 4 pc ensuite features a good sized vanity, soaker tub & large glass shower. Two additonal bedrooms & 3 pc bath featuring a claw foot tub complete the main floor. In the lower level you'll find all the space for entertaining. Featuring a large family room area with a stone front gas fireplace, a generous games/workout space, a large wet bar with bar fridge, a large bedroom, 4 pc bath and separate laundry room. Outside is where the magic happens. Featuring a large upper deck, a second lower deck w/pergola for relaxing, a side yard with plenty of room for RV parking & a ton of grassy space for kids & fur babies alike to run and play. Crossfield is the ideal small town with schools all levels of schools, shops & restaurants, and is an easy 15 min drive to Airdrie, 25 min to YYC International airport in Calgary, & 35 min to downtown Calgary, making commuting a breeze! Come see what a simpler small town life can offer you! (id:63844)
Property Details
| MLS® Number | A2291051 |
| Property Type | Single Family |
| Amenities Near By | Park, Playground, Schools |
| Features | See Remarks, Closet Organizers, No Smoking Home, Level |
| Parking Space Total | 4 |
| Plan | 0213149 |
| Structure | Deck, See Remarks |
Building
| Bathroom Total | 3 |
| Bedrooms Above Ground | 3 |
| Bedrooms Below Ground | 1 |
| Bedrooms Total | 4 |
| Appliances | Refrigerator, Range - Gas, Dishwasher, Hood Fan, Window Coverings, Garage Door Opener, Washer & Dryer |
| Architectural Style | Bungalow |
| Basement Development | Finished |
| Basement Type | Full (finished) |
| Constructed Date | 2008 |
| Construction Material | Wood Frame |
| Construction Style Attachment | Detached |
| Cooling Type | Central Air Conditioning |
| Exterior Finish | Stone, Stucco |
| Fireplace Present | Yes |
| Fireplace Total | 3 |
| Flooring Type | Laminate, Tile |
| Foundation Type | Poured Concrete |
| Heating Fuel | Natural Gas |
| Heating Type | Forced Air |
| Stories Total | 1 |
| Size Interior | 1,408 Ft2 |
| Total Finished Area | 1407.9 Sqft |
| Type | House |
Parking
| Attached Garage | 2 |
| Garage | |
| Heated Garage | |
| Oversize | |
| See Remarks |
Land
| Acreage | No |
| Fence Type | Fence |
| Land Amenities | Park, Playground, Schools |
| Landscape Features | Landscaped, Lawn |
| Size Depth | 35.93 M |
| Size Frontage | 17.98 M |
| Size Irregular | 6900.00 |
| Size Total | 6900 Sqft|4,051 - 7,250 Sqft |
| Size Total Text | 6900 Sqft|4,051 - 7,250 Sqft |
| Zoning Description | R-1a |
Rooms
| Level | Type | Length | Width | Dimensions |
|---|---|---|---|---|
| Lower Level | Family Room | 13.08 Ft x 13.75 Ft | ||
| Lower Level | Recreational, Games Room | 26.33 Ft x 18.17 Ft | ||
| Lower Level | 4pc Bathroom | 11.17 Ft x 7.25 Ft | ||
| Lower Level | Laundry Room | 10.83 Ft x 5.92 Ft | ||
| Lower Level | Bedroom | 11.25 Ft x 9.00 Ft | ||
| Main Level | Other | 9.67 Ft x 5.92 Ft | ||
| Main Level | Dining Room | 10.92 Ft x 11.08 Ft | ||
| Main Level | Living Room | 13.92 Ft x 12.50 Ft | ||
| Main Level | Kitchen | 17.75 Ft x 11.42 Ft | ||
| Main Level | 3pc Bathroom | 7.92 Ft x 11.42 Ft | ||
| Main Level | Primary Bedroom | 12.42 Ft x 15.92 Ft | ||
| Main Level | Other | 6.42 Ft x 7.25 Ft | ||
| Main Level | 4pc Bathroom | 4.92 Ft x 11.00 Ft | ||
| Main Level | Bedroom | 10.33 Ft x 9.00 Ft | ||
| Main Level | Bedroom | 10.00 Ft x 9.00 Ft |
Contact Us
Contact us for more information
1000-250 2 St Sw
Calgary, Alberta T2P 0C1
(877) 366-2213
1000-250 2 St Sw
Calgary, Alberta T2P 0C1
(877) 366-2213

The trademarks REALTOR®, REALTORS®, and the REALTOR® logo are controlled by The Canadian Real Estate Association (CREA) and identify real estate professionals who are members of CREA. The trademarks MLS®, Multiple Listing Service® and the associated logos are owned by The Canadian Real Estate Association (CREA) and identify the quality of services provided by real estate professionals who are members of CREA. The trademark DDF® is owned by The Canadian Real Estate Association (CREA) and identifies CREA's Data Distribution Facility (DDF®)
September 06 2026 04:48:47
Calgary Real Estate Board
Lpt Realty