

10 Deacon Lane Sherwood Park, Alberta T8H 1M9

$499,900.00
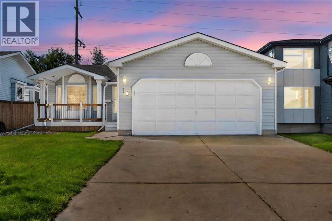
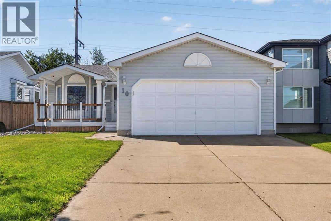
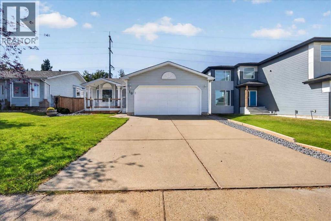
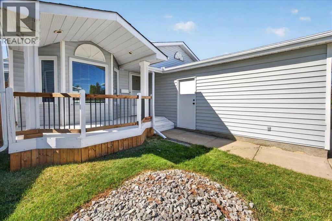
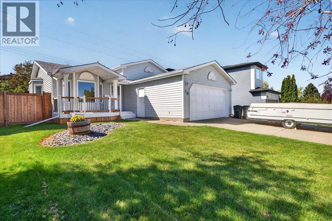
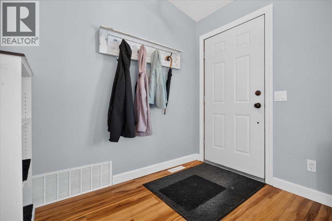
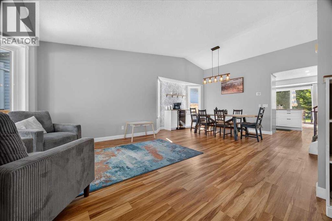
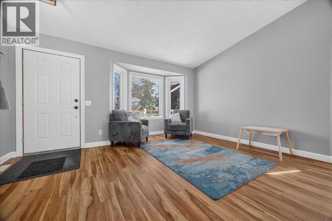
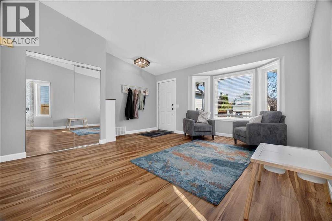
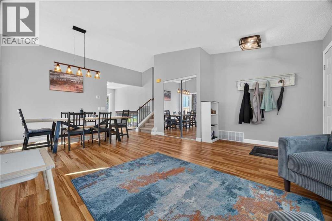
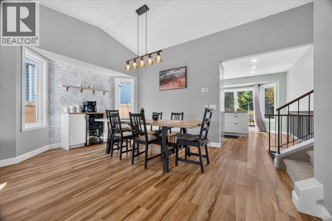
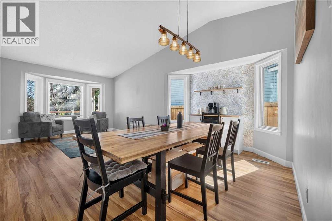
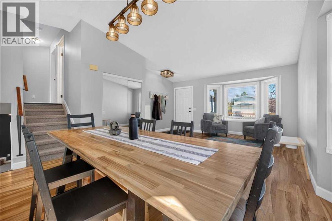
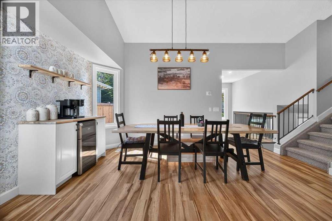
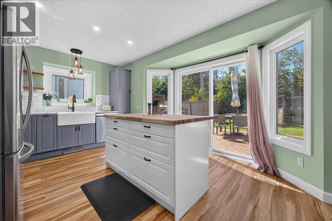
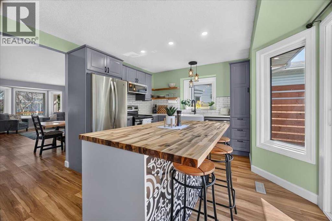
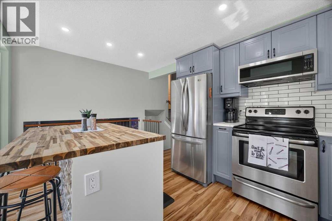
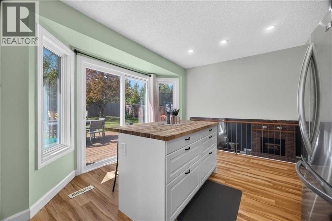
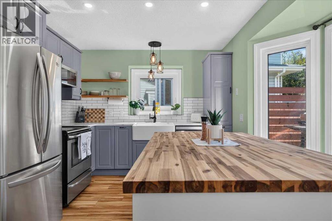
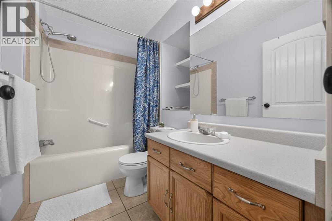
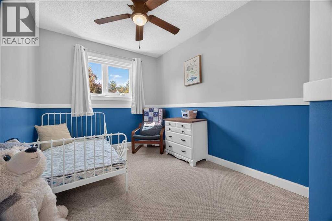
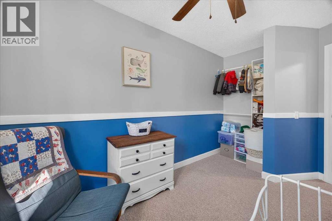
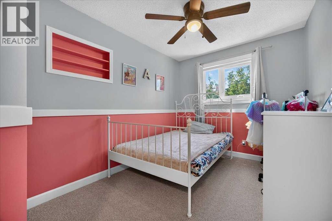
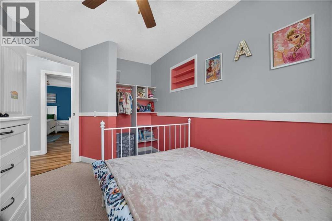
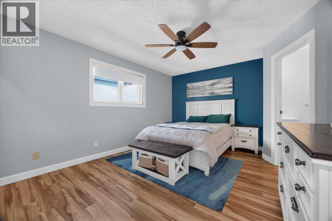
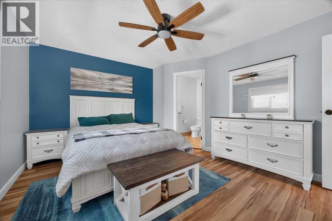
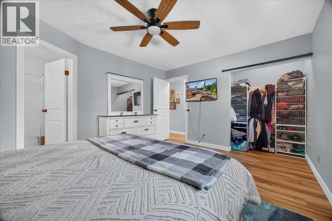
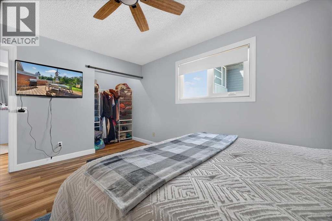
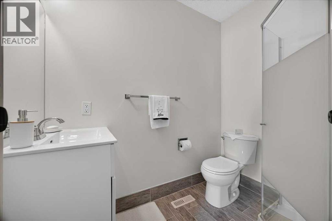
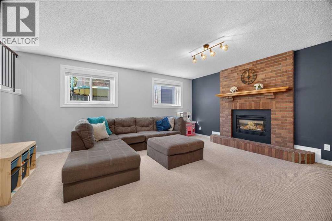
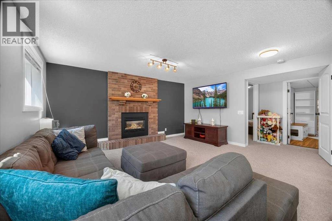
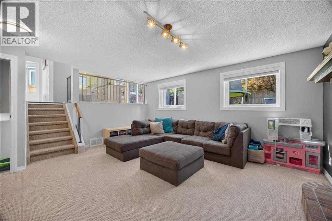
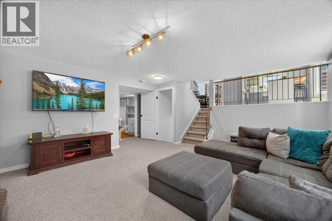
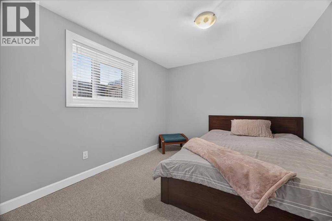
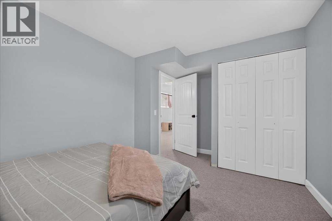
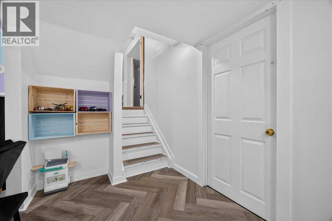
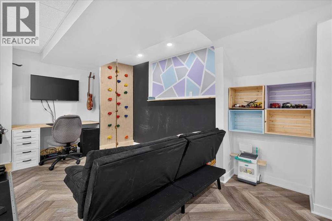
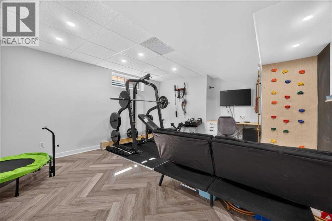
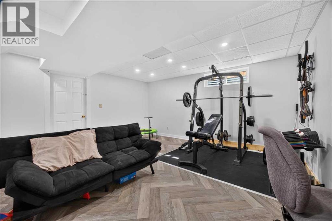
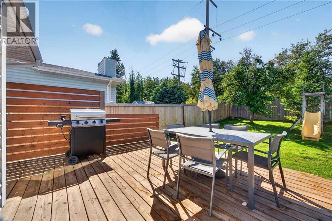
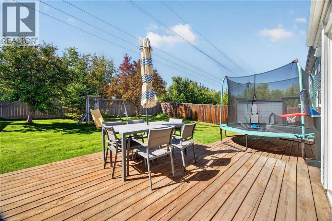
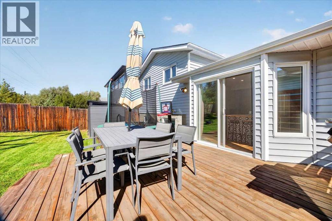
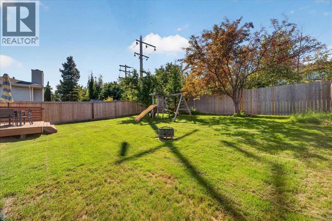
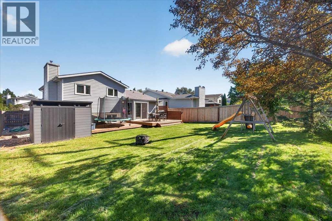
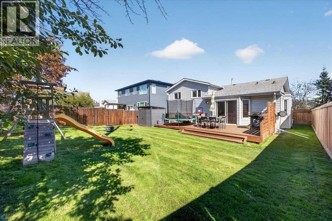
There’s more here than first meets the eye. This inviting 4-level split in Sherwood Park’s Davidson Creek offers a bright and spacious main floor, three bedrooms upstairs, including a primary bedroom with ensuite, and multiple levels of developed living space. A cozy family room with brick-faced gas fireplace creates another comfortable place to unwind, while the attached double garage adds everyday convenience. Outside, a large deck overlooks the fenced and gently sloping backyard with mature greenery and no homes directly behind. Set in an established neighbourhood close to parks, trails, schools, recreation and everyday amenities, this is a home with the space and versatility to grow into. From the curb you see a great Sherwood Park home—but there’s a lot more waiting inside. (id:63844)
Property Details
| MLS® Number | A2342947 |
| Property Type | Single Family |
| Community Name | Davidson Creek |
| Features | Pvc Window |
| Parking Space Total | 4 |
| Plan | 8822419 |
Building
| Bathroom Total | 3 |
| Bedrooms Above Ground | 3 |
| Bedrooms Below Ground | 1 |
| Bedrooms Total | 4 |
| Appliances | Washer, Refrigerator, Dishwasher, Stove, Dryer, Microwave Range Hood Combo, Window Coverings |
| Architectural Style | 4 Level |
| Basement Development | Finished |
| Basement Type | Full (finished) |
| Constructed Date | 1989 |
| Construction Material | Poured Concrete, Wood Frame |
| Construction Style Attachment | Detached |
| Cooling Type | None |
| Exterior Finish | Concrete, Vinyl Siding |
| Fireplace Present | Yes |
| Fireplace Total | 1 |
| Flooring Type | Carpeted, Concrete, Tile, Vinyl |
| Foundation Type | Poured Concrete |
| Heating Fuel | Natural Gas |
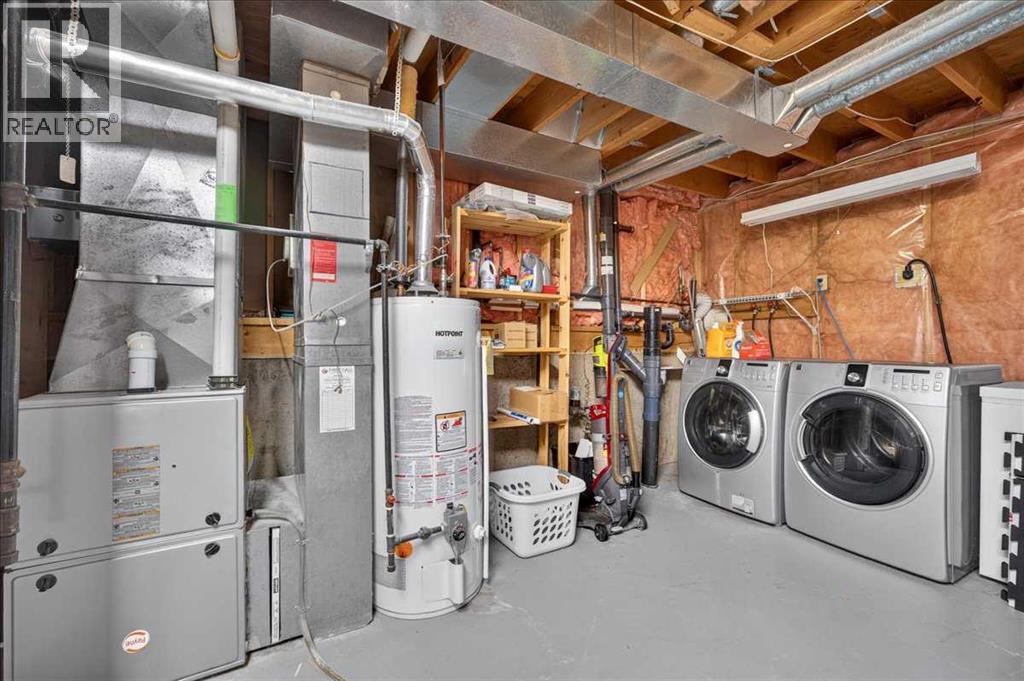
| Heating Type | Forced Air |
| Size Interior | 1,154 Ft2 |
| Total Finished Area | 1154 Sqft |
| Type | House |
Parking
| Attached Garage | 2 |
| Other |
Land
| Acreage | No |
| Fence Type | Fence |
| Landscape Features | Lawn |
| Size Depth | 37.03 M |
| Size Frontage | 15.5 M |
| Size Irregular | 6178.00 |
| Size Total | 6178 Sqft|4,051 - 7,250 Sqft |
| Size Total Text | 6178 Sqft|4,051 - 7,250 Sqft |
| Zoning Description | R1a |
Rooms
| Level | Type | Length | Width | Dimensions |
|---|---|---|---|---|
| Second Level | 3pc Bathroom | 6.92 Ft x 5.67 Ft | ||
| Second Level | 4pc Bathroom | 4.92 Ft x 8.50 Ft | ||
| Second Level | Bedroom | 8.25 Ft x 12.58 Ft | ||
| Second Level | Bedroom | 8.25 Ft x 12.58 Ft | ||
| Second Level | Primary Bedroom | 11.67 Ft x 14.58 Ft | ||
| Basement | Recreational, Games Room | 14.50 Ft x 17.50 Ft | ||
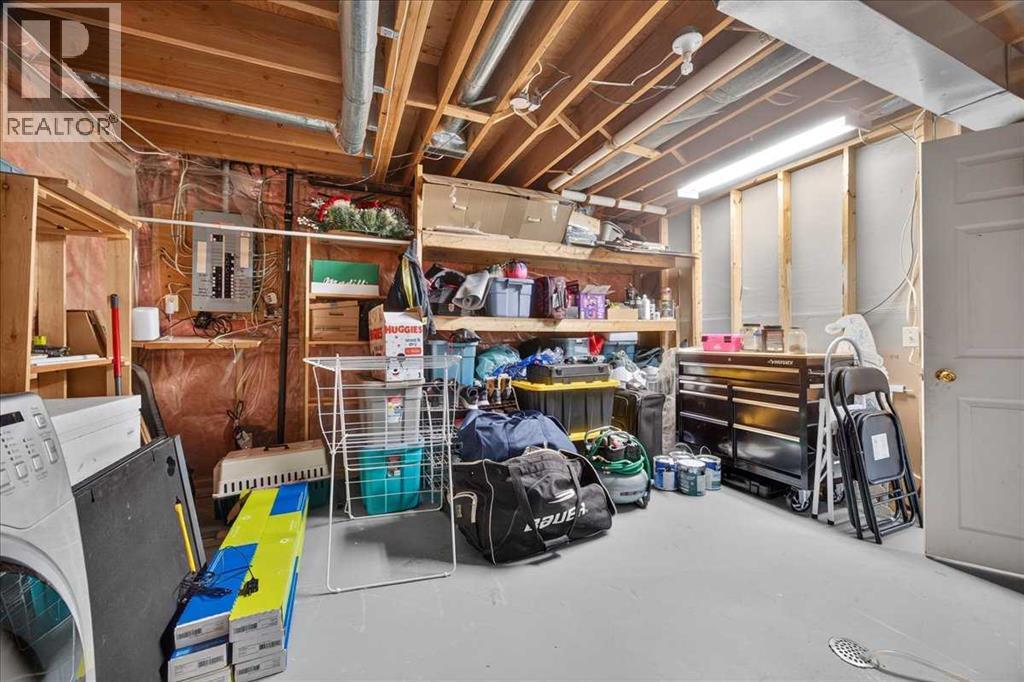
| Basement | Furnace | 15.50 Ft x 14.08 Ft | ||
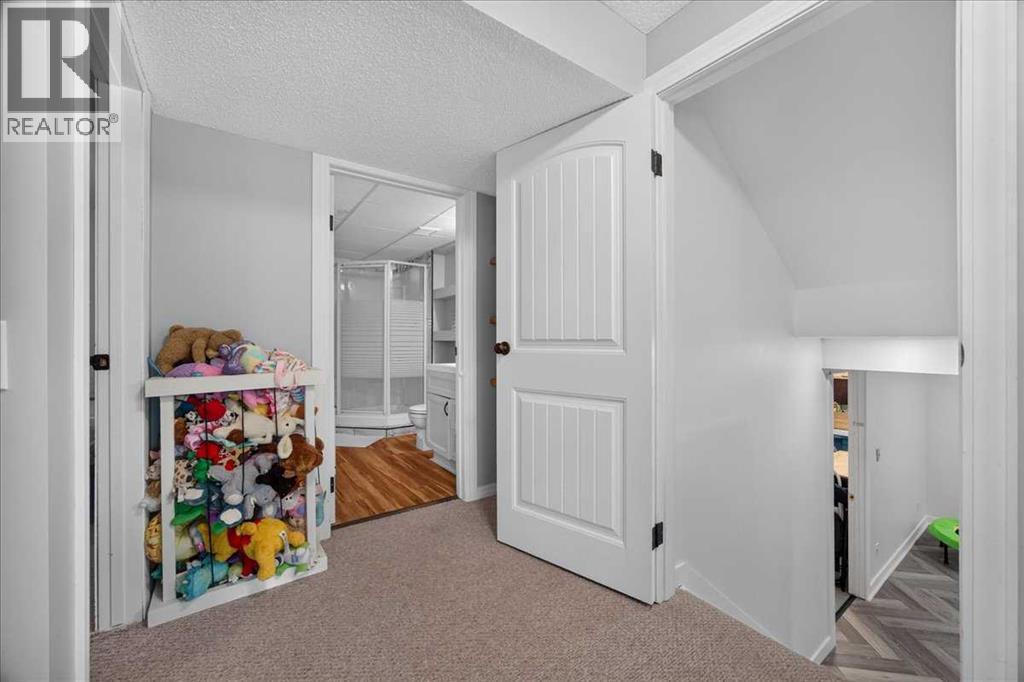
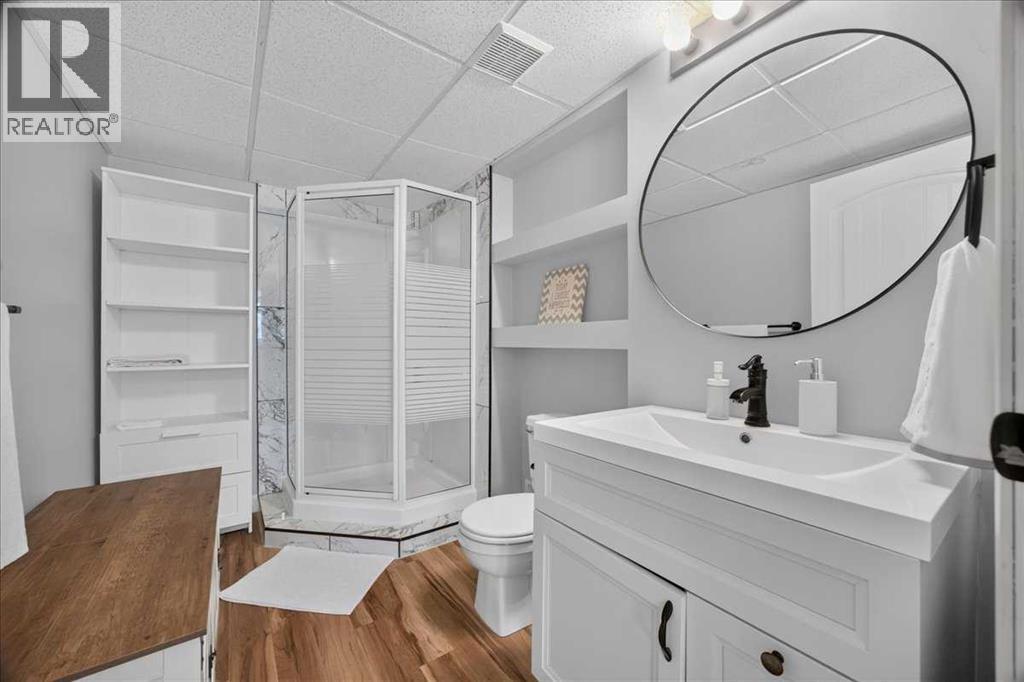
| Lower Level | 3pc Bathroom | 6.17 Ft x 9.75 Ft | ||
| Lower Level | Bedroom | 9.67 Ft x 13.83 Ft | ||
| Lower Level | Recreational, Games Room | 16.50 Ft x 19.67 Ft | ||
| Main Level | Kitchen | 15.50 Ft x 12.17 Ft | ||
| Main Level | Living Room | 15.42 Ft x 12.58 Ft | ||
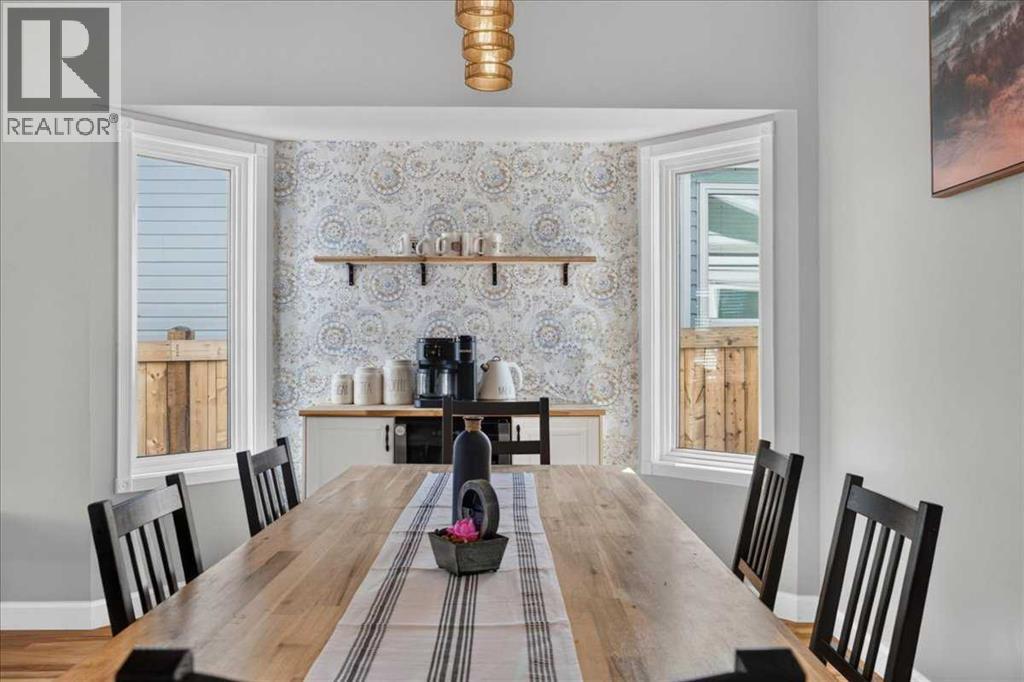
| Main Level | Dining Room | 15.00 Ft x 10.08 Ft |
Contact Us
Contact us for more information
6, 3608 - 50 Avenue
Red Deer, Alberta T4N 3Y6
(403) 346-8900
(403) 346-6306
www.networkrealtycorp.ca/

The trademarks REALTOR®, REALTORS®, and the REALTOR® logo are controlled by The Canadian Real Estate Association (CREA) and identify real estate professionals who are members of CREA. The trademarks MLS®, Multiple Listing Service® and the associated logos are owned by The Canadian Real Estate Association (CREA) and identify the quality of services provided by real estate professionals who are members of CREA. The trademark DDF® is owned by The Canadian Real Estate Association (CREA) and identifies CREA's Data Distribution Facility (DDF®)
September 05 2026 02:12:17
Central Alberta REALTORS® Association
Royal LePage Network Realty Corp.