

26 Greenridge Dr Sherwood Park, Alberta T8A 5G3

$629,900.00
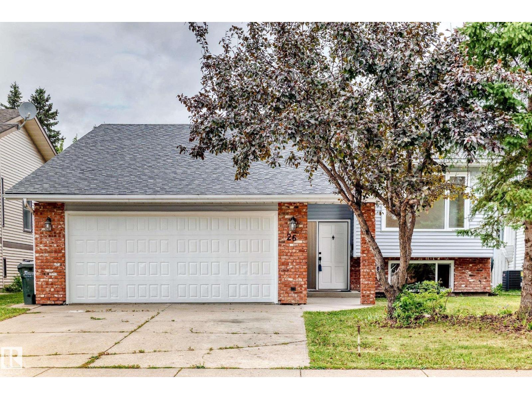
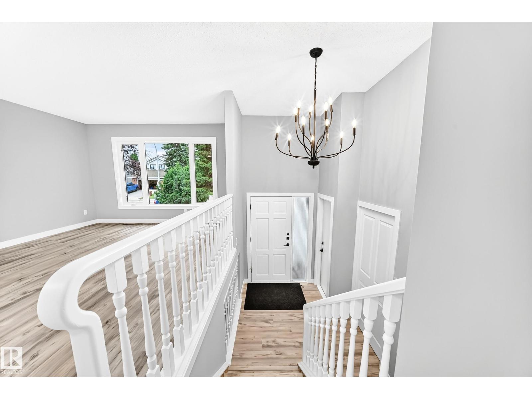
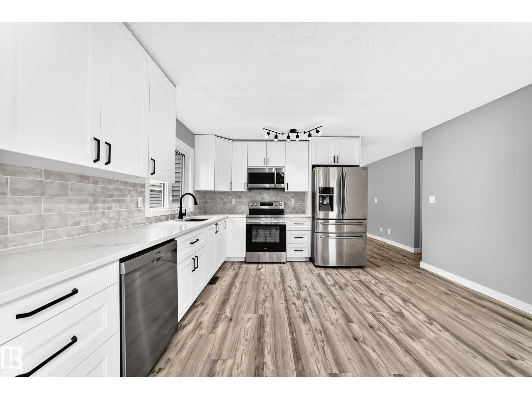
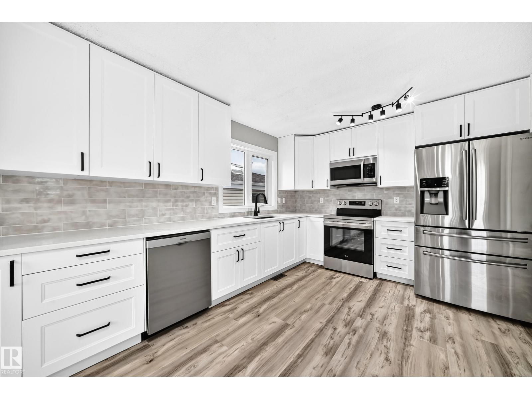
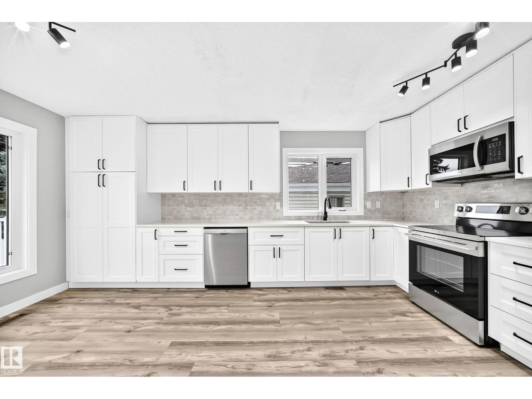
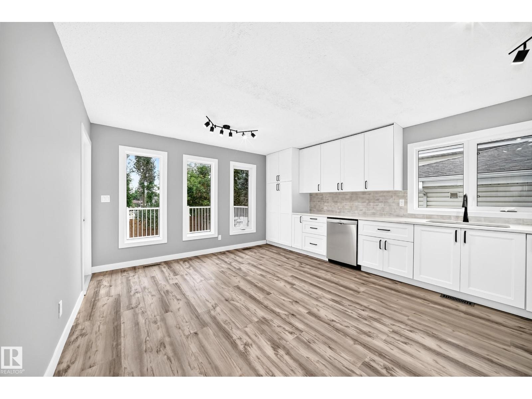
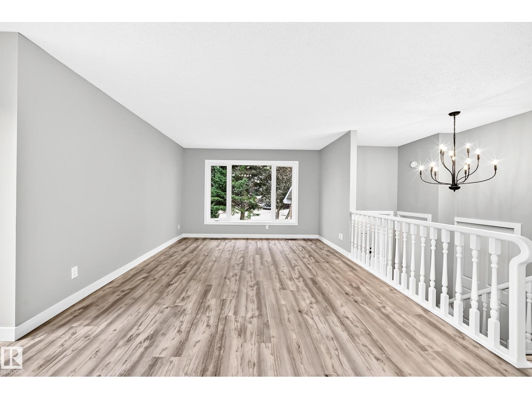
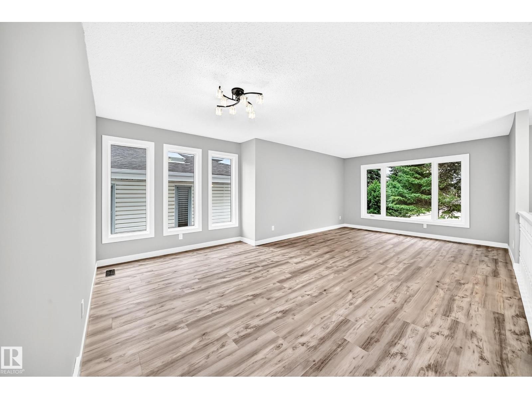
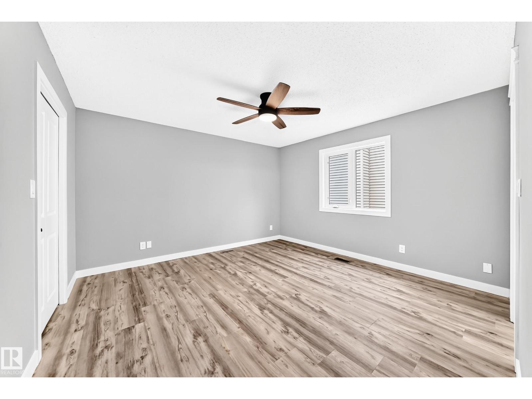
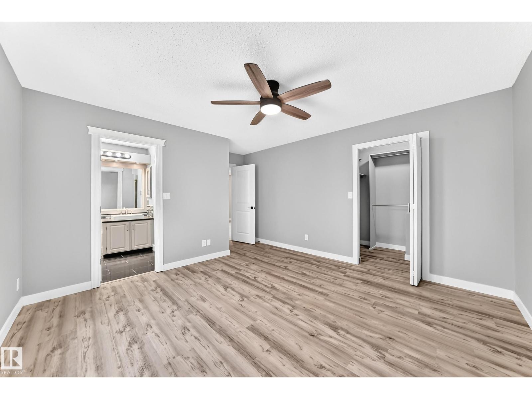
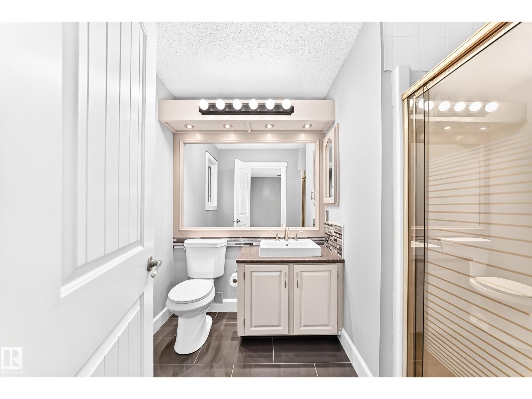
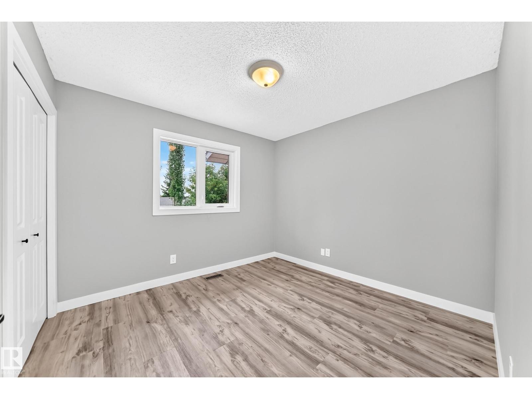
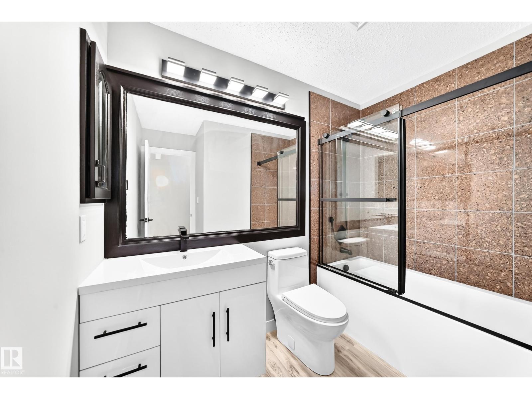
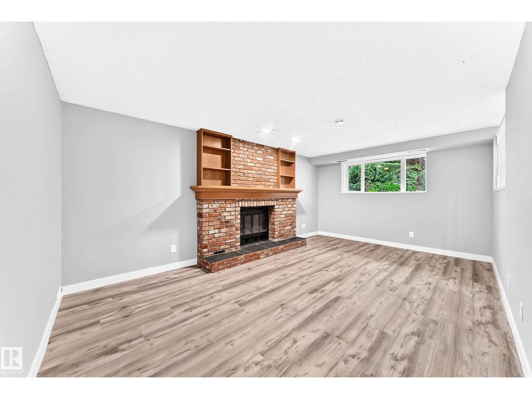
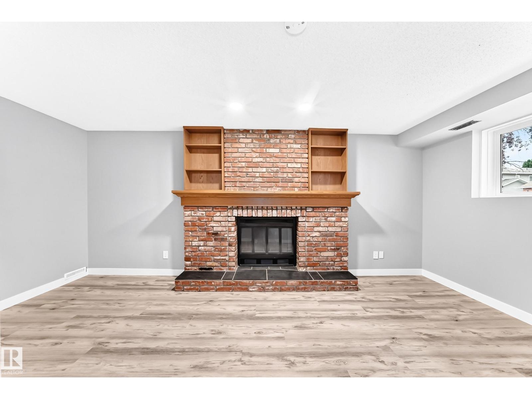
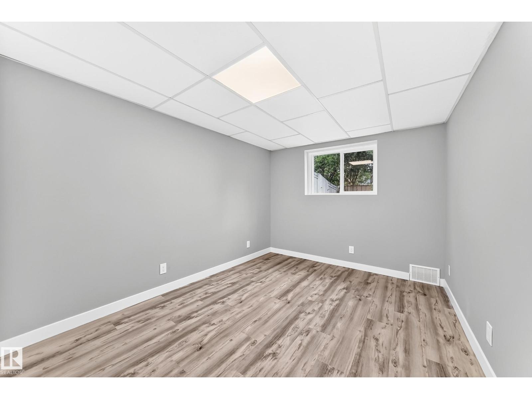
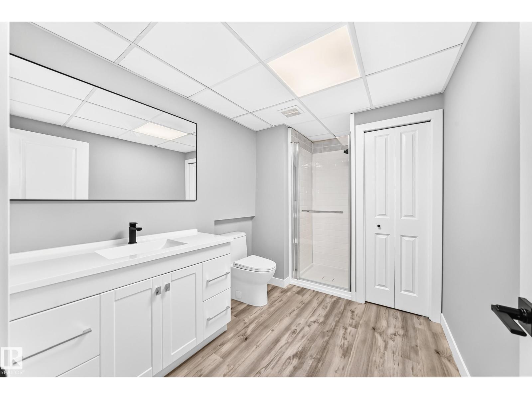
Fresh, modern, and completely move in ready! Welcome to this beautifully renovated home in Nottingham, where thoughtful updates and stylish finishes make it easy to settle right in. The main floor features gorgeous new vinyl plank flooring throughout NO CARPET! Freshly installed countertops complement the updated kitchen, complete with new appliances and a crisp, contemporary feel. The bedrooms have been refreshed and the bathrooms updated, giving the entire home a bright, modern look. Brand new windows throughout add to the appeal and provide peace of mind for years to come. Located in a fantastic family-friendly neighbourhood within walking distance to schools, shopping, parks, and everyday amenities. With so many major updates already completed, this is the perfect opportunity to enjoy a beautifully renovated home without the work! (id:63844)
Property Details
| MLS® Number | E4507275 |
| Property Type | Single Family |
| Neigbourhood | Nottingham |
| Amenities Near By | Golf Course, Playground, Public Transit, Schools, Shopping |
| Features | No Back Lane, No Animal Home, No Smoking Home |
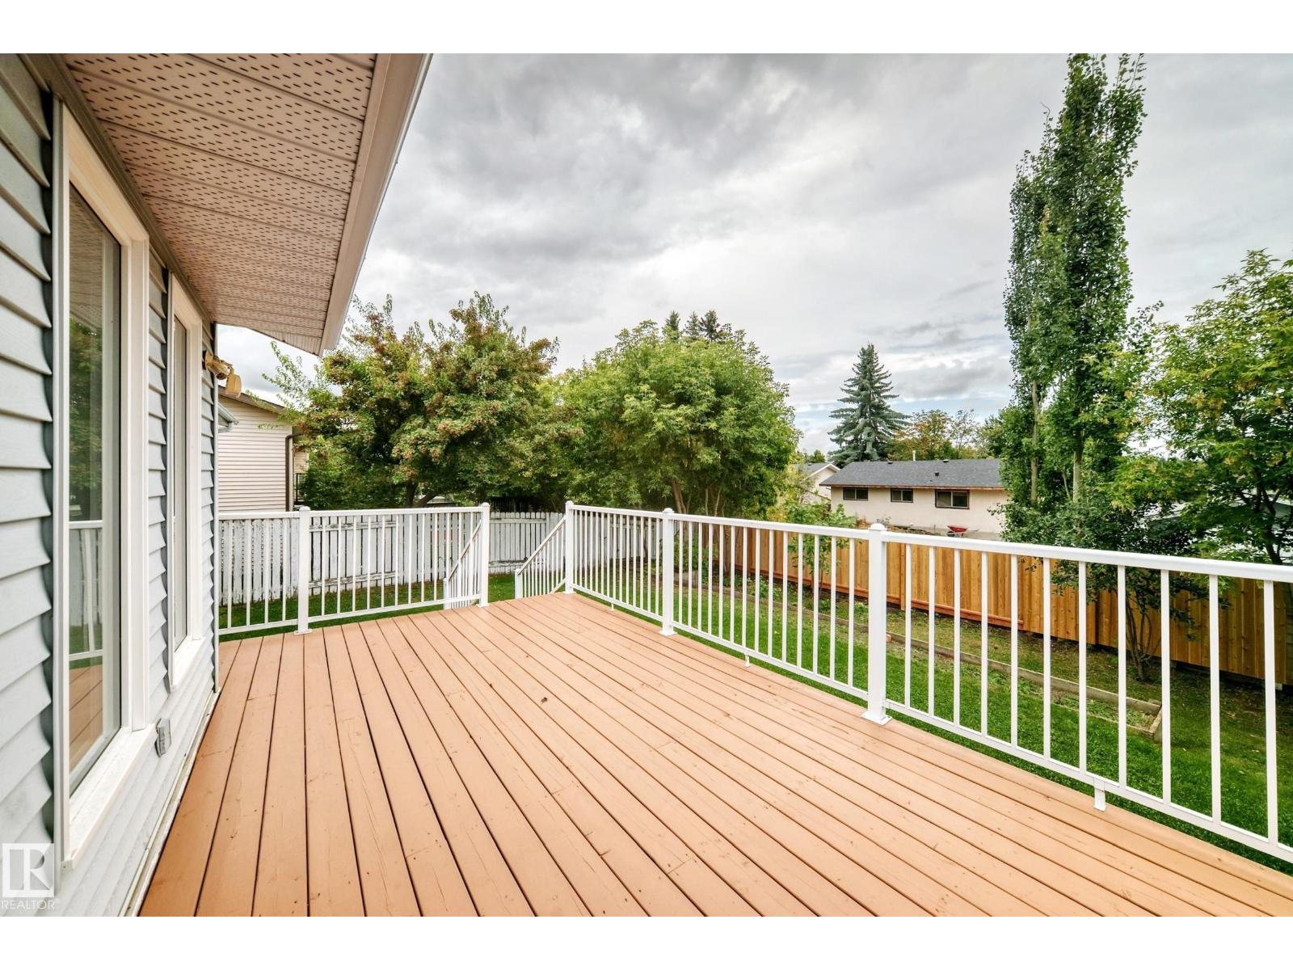
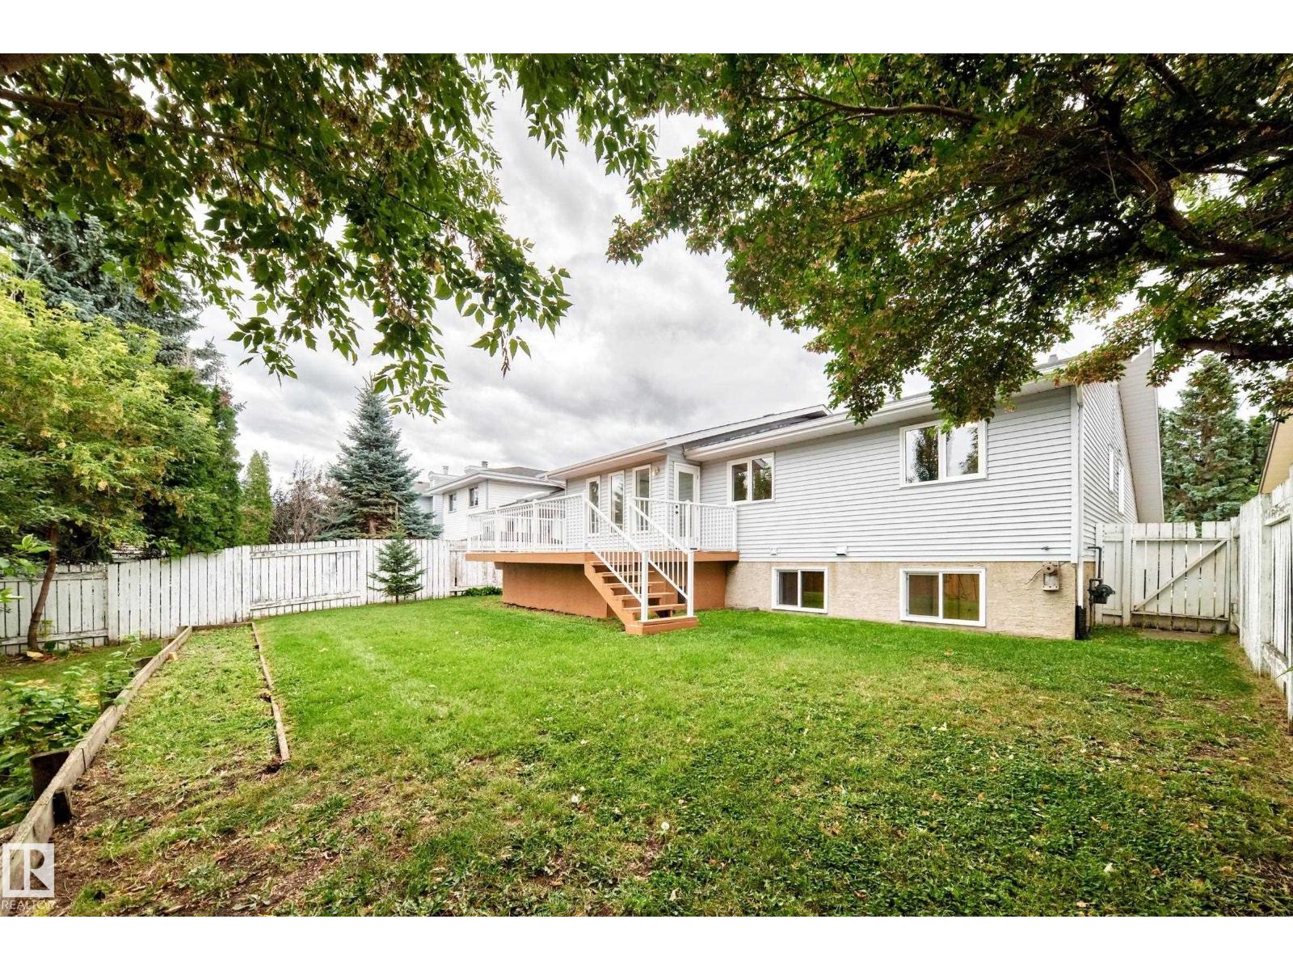
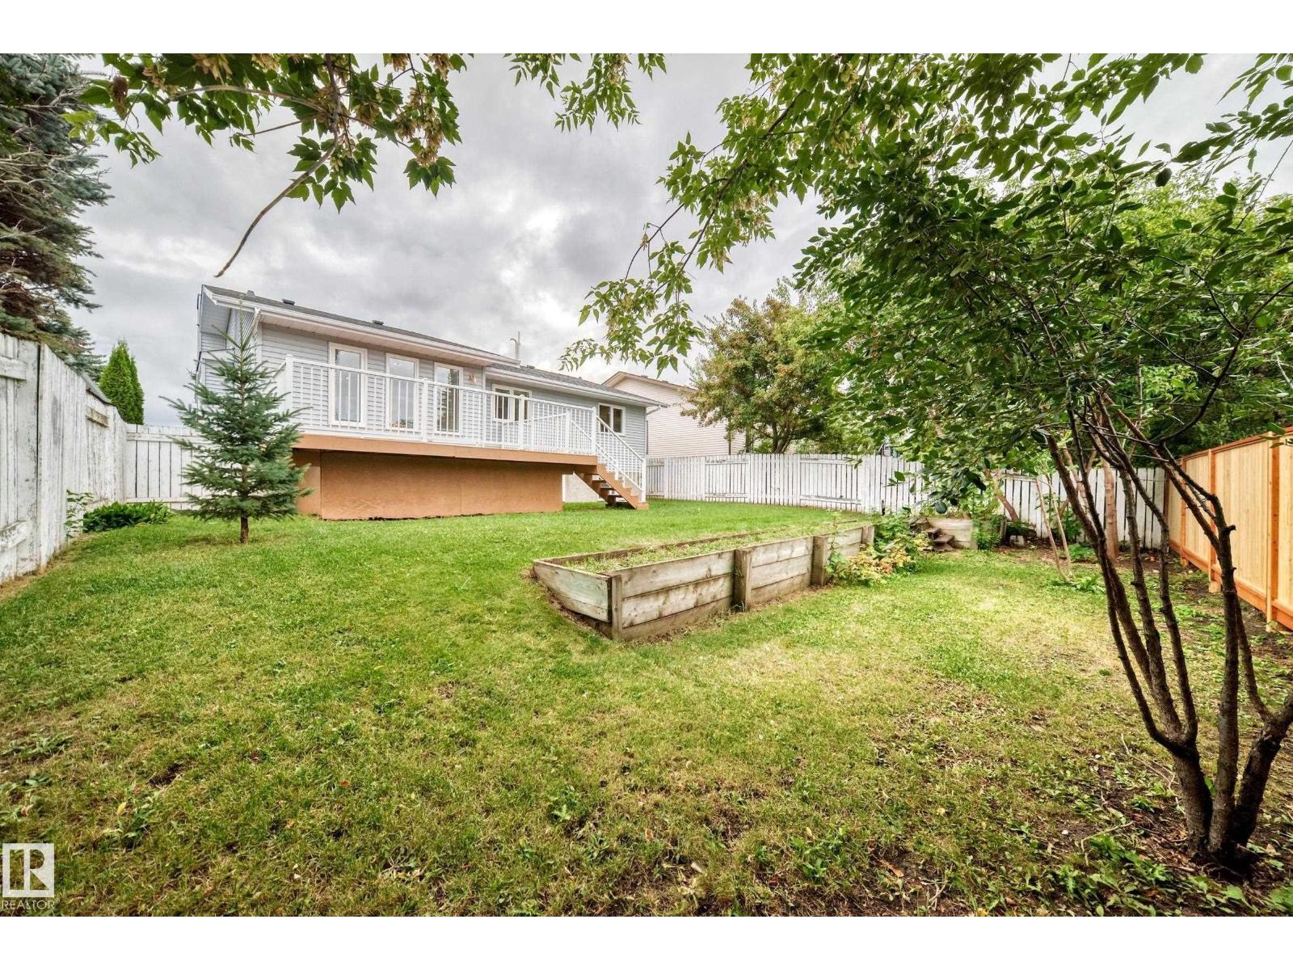
| Structure | Deck |
Building
| Bathroom Total | 3 |
| Bedrooms Total | 5 |
| Appliances | Dryer, Garage Door Opener Remote(s), Garage Door Opener, Microwave Range Hood Combo, Refrigerator, Stove, Washer |
| Architectural Style | Bi-level |
| Basement Development | Finished |
| Basement Type | Full (finished) |
| Constructed Date | 1986 |
| Construction Style Attachment | Detached |
| Cooling Type | Central Air Conditioning |
| Fireplace Fuel | Wood |
| Fireplace Present | Yes |
| Fireplace Type | Unknown |
| Heating Type | Forced Air |
| Size Interior | 1,386 Ft2 |
| Type | House |
Parking
| Attached Garage |
Land
| Acreage | No |
| Fence Type | Fence |
| Land Amenities | Golf Course, Playground, Public Transit, Schools, Shopping |
Rooms
| Level | Type | Length | Width | Dimensions |
|---|---|---|---|---|
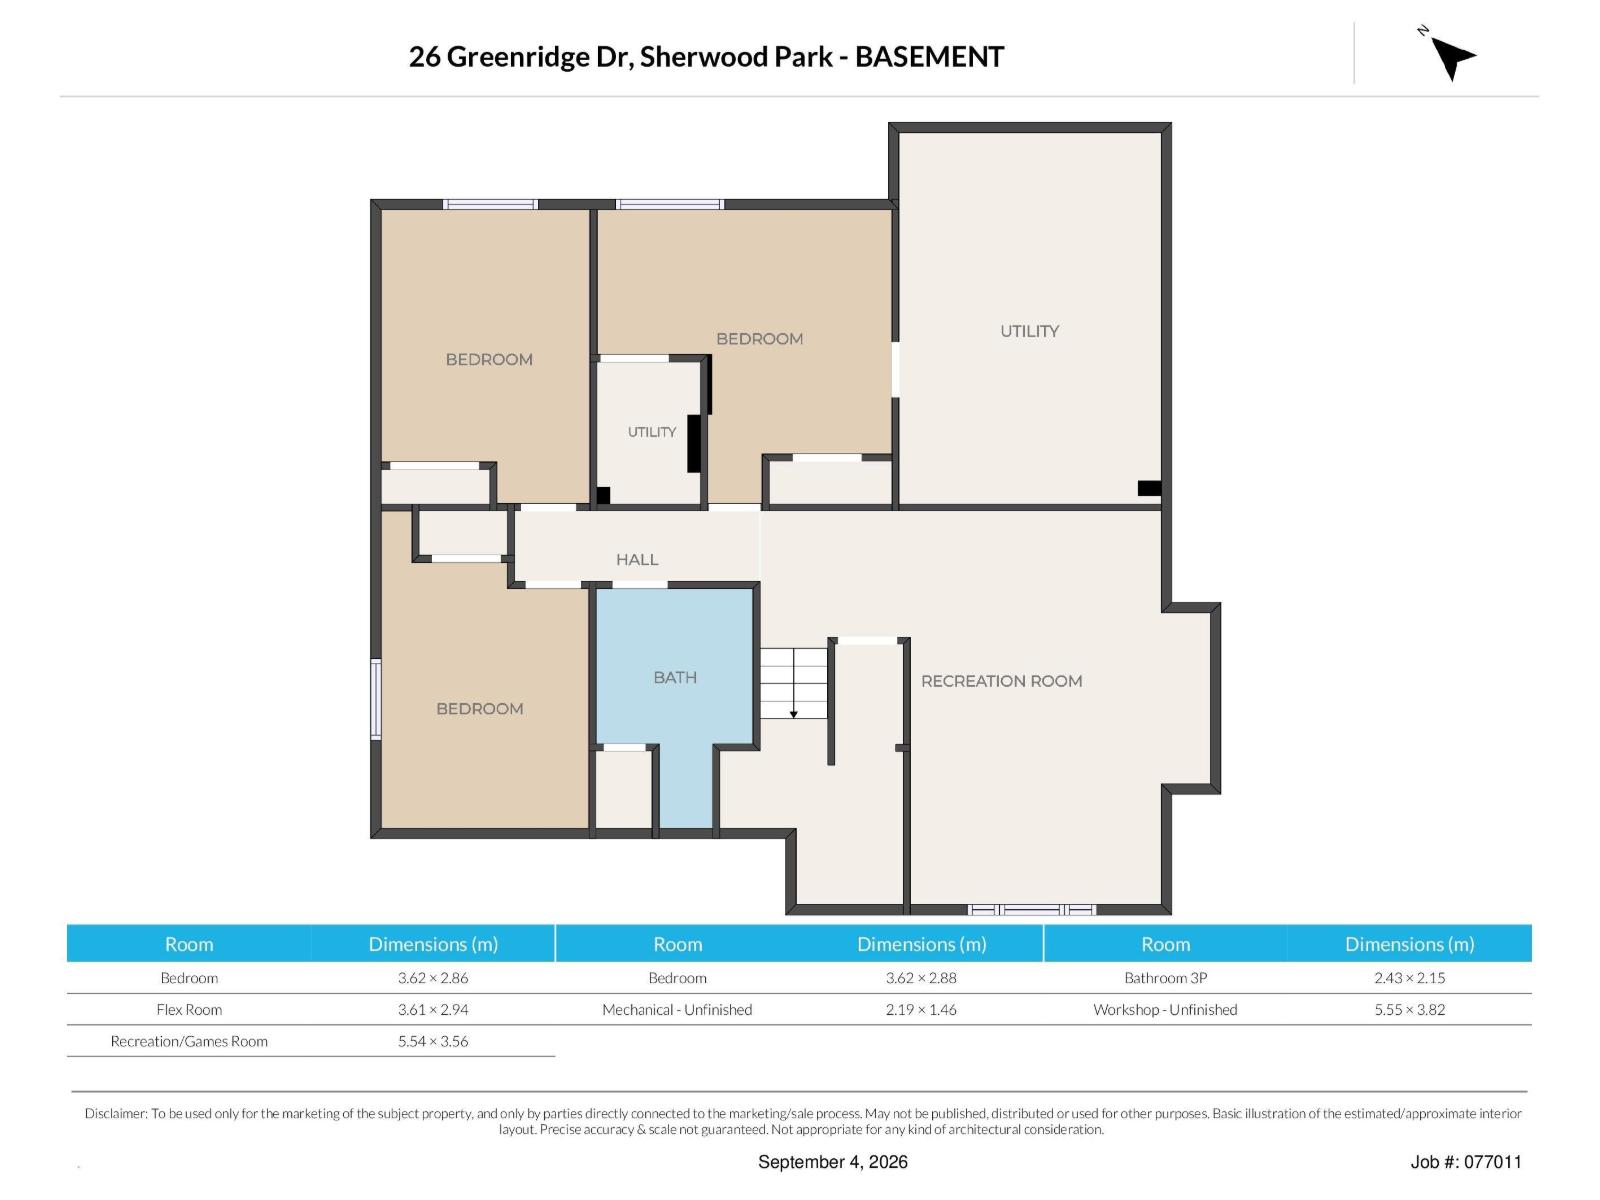
| Basement | Family Room | 5.54 m | 3.56 m | 5.54 m x 3.56 m |
| Basement | Den | Measurements not available | ||
| Basement | Bedroom 4 | 3.62 m | 2.88 m | 3.62 m x 2.88 m |
| Basement | Bedroom 5 | 3.62 m | 2.86 m | 3.62 m x 2.86 m |
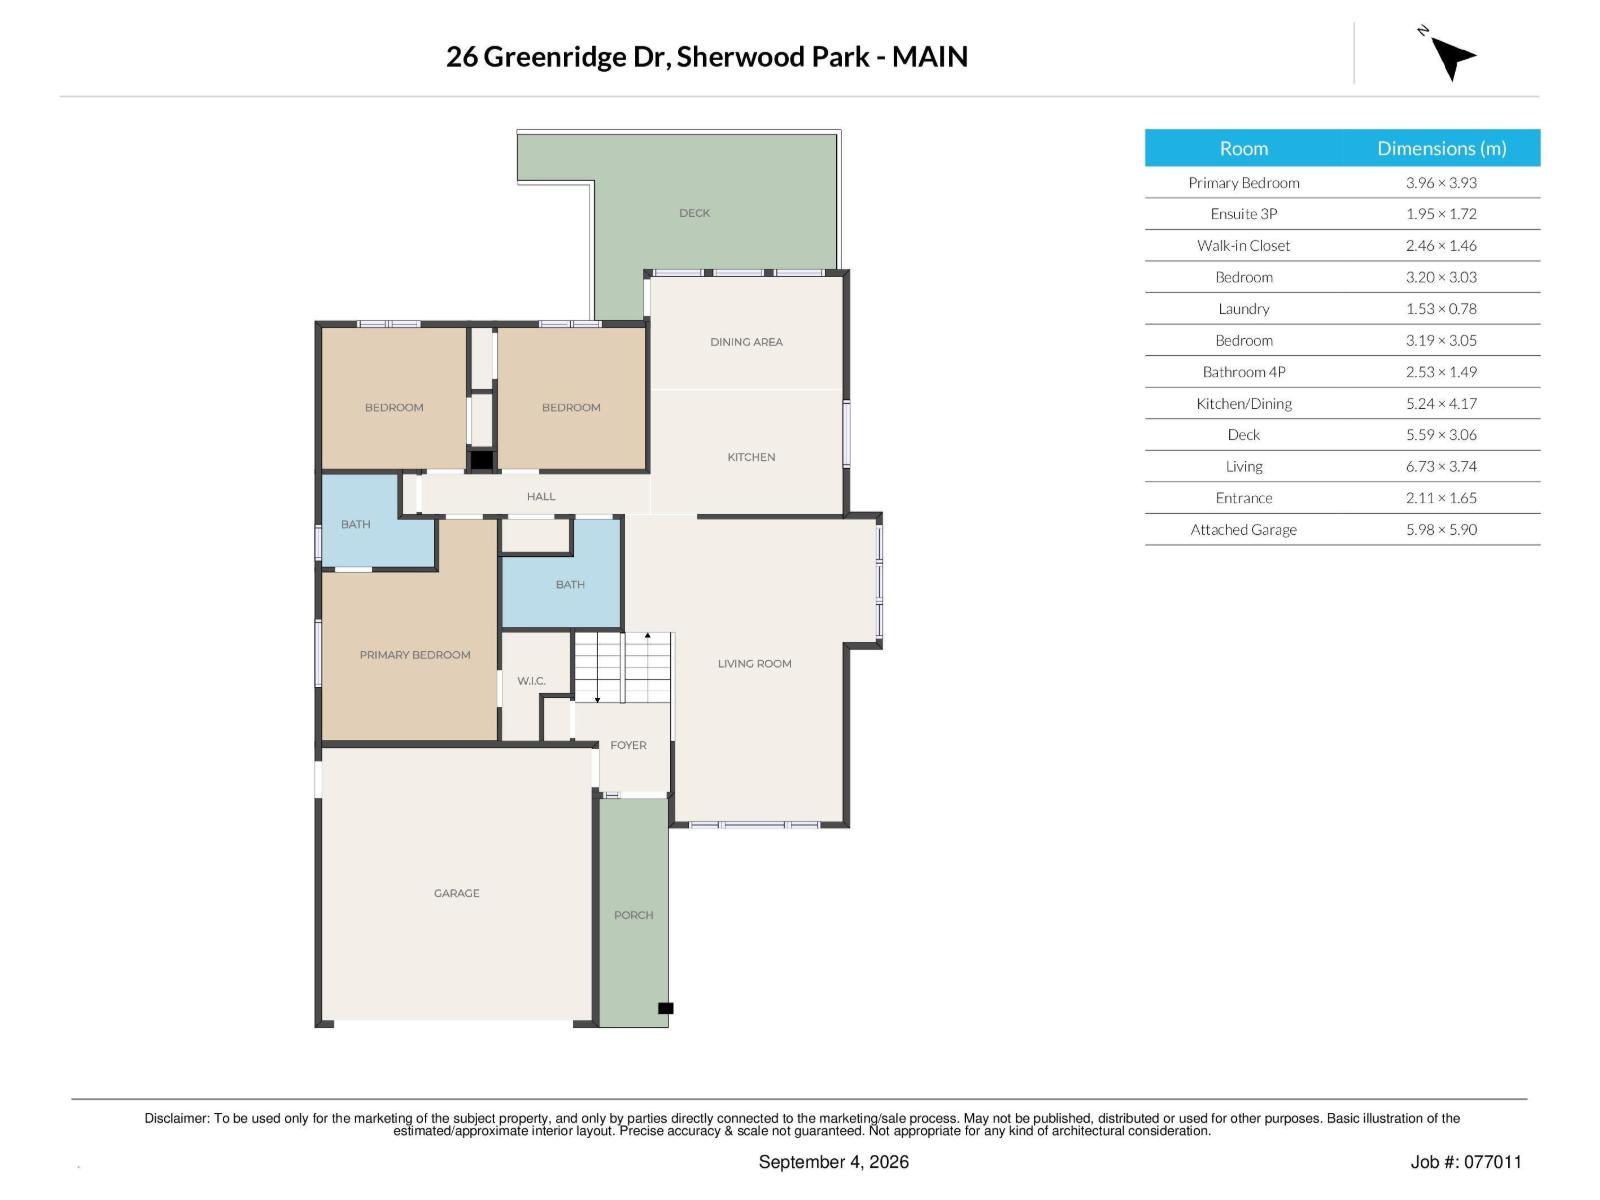
| Main Level | Living Room | 6.73 m | 3.74 m | 6.73 m x 3.74 m |
| Main Level | Dining Room | Measurements not available | ||
| Main Level | Kitchen | 5.24 m | 4.17 m | 5.24 m x 4.17 m |
| Main Level | Primary Bedroom | 3.96 m | 3.93 m | 3.96 m x 3.93 m |
| Main Level | Bedroom 2 | 3.19 m | 3.05 m | 3.19 m x 3.05 m |
| Main Level | Bedroom 3 | 3.2 m | 3.03 m | 3.2 m x 3.03 m |
| Main Level | Laundry Room | Measurements not available |
Contact Us
Contact us for more information
510- 800 Broadmoor Blvd
Sherwood Park, Alberta T8A 4Y6
(780) 449-2800
(780) 449-3499

The trademarks REALTOR®, REALTORS®, and the REALTOR® logo are controlled by The Canadian Real Estate Association (CREA) and identify real estate professionals who are members of CREA. The trademarks MLS®, Multiple Listing Service® and the associated logos are owned by The Canadian Real Estate Association (CREA) and identify the quality of services provided by real estate professionals who are members of CREA. The trademark DDF® is owned by The Canadian Real Estate Association (CREA) and identifies CREA's Data Distribution Facility (DDF®)
September 05 2026 02:31:38
REALTORS® Association of Edmonton
Now Real Estate Group