

22434 99a Av Nw Edmonton, Alberta T5T 7C3

$524,900.00
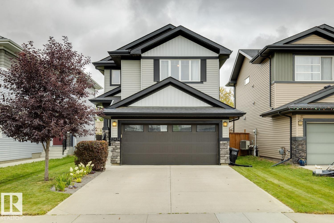
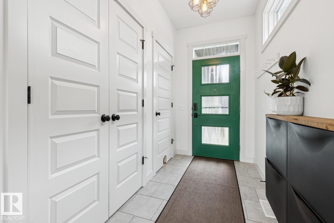
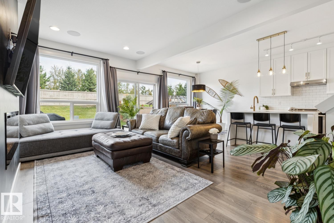
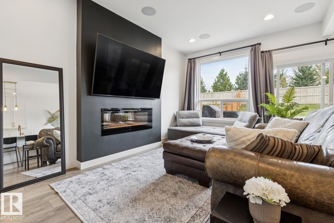
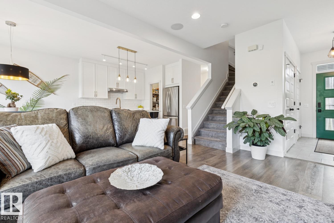
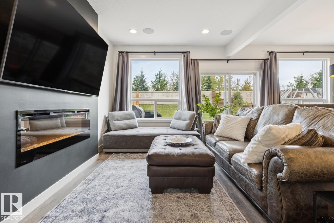
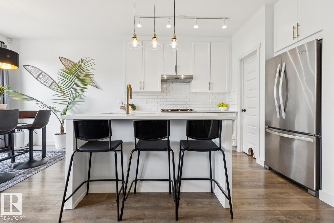
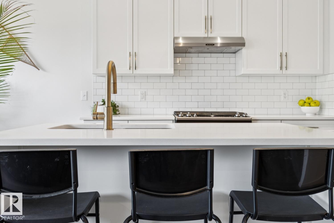
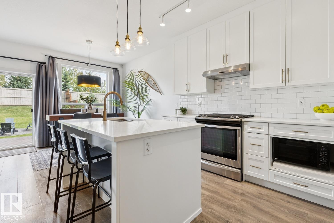
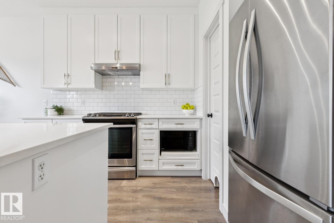
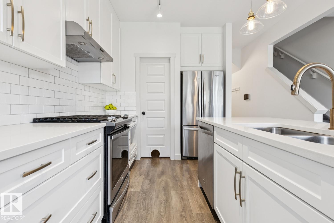
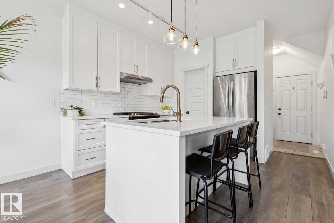
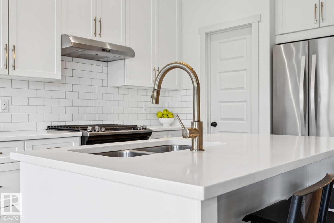
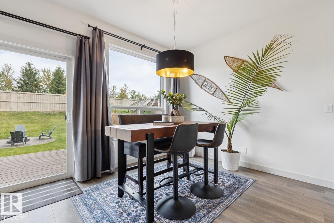
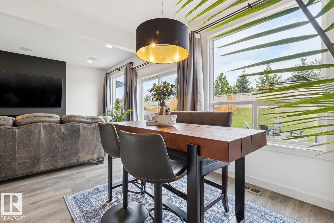
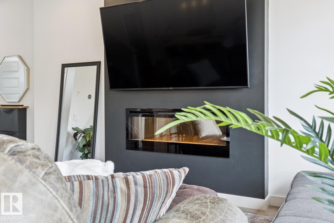
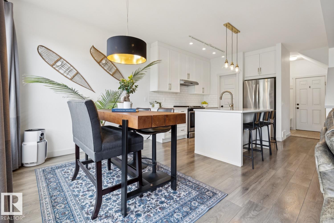
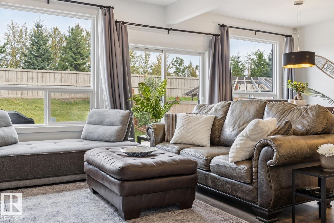
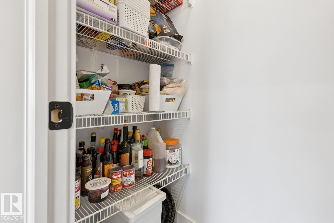
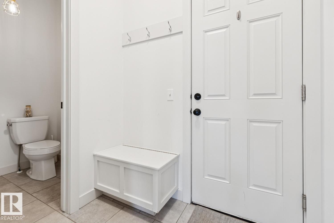
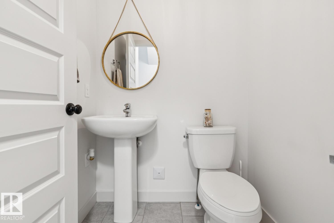
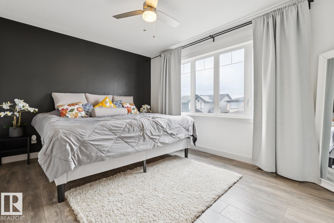
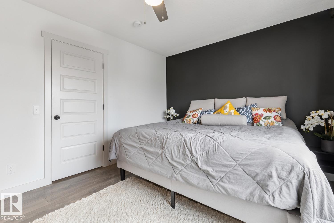
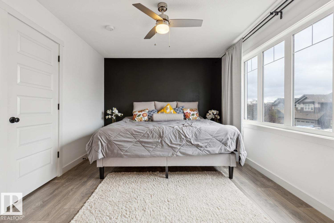
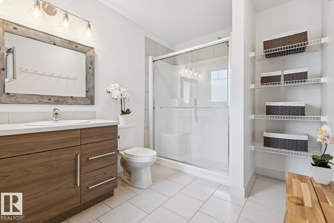
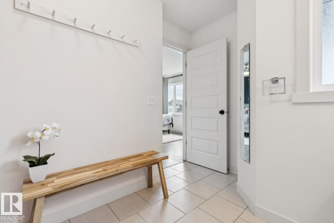
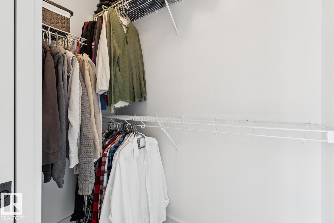
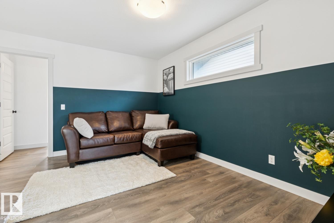
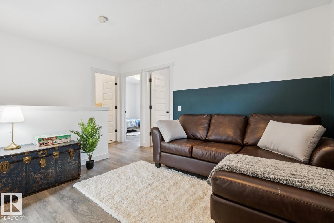
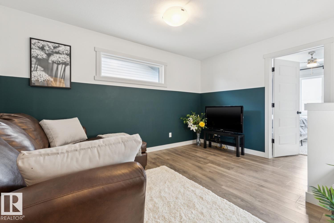
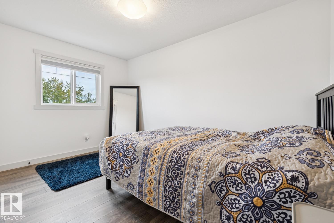
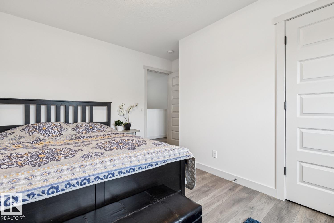
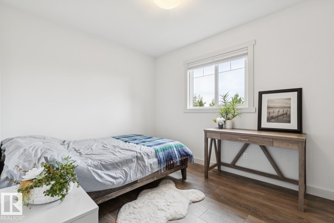
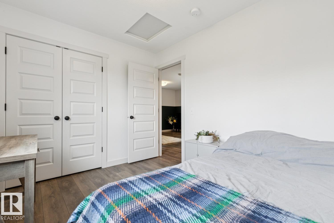
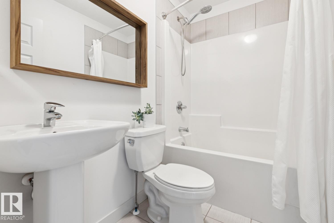
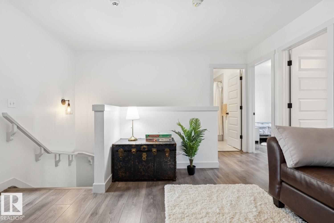
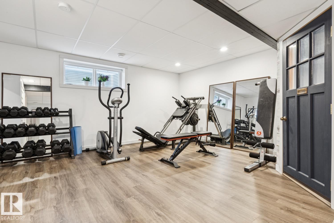
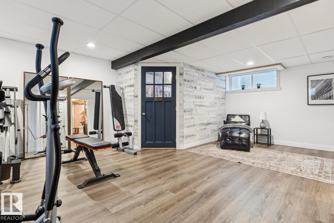
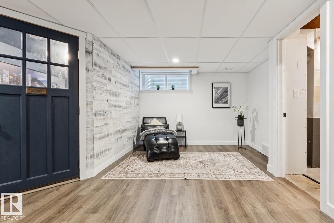
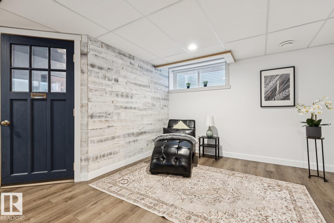
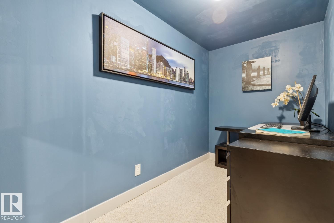
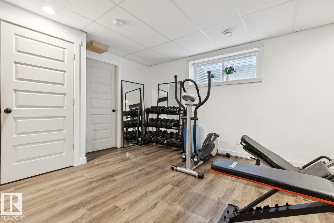
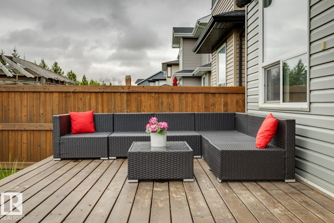
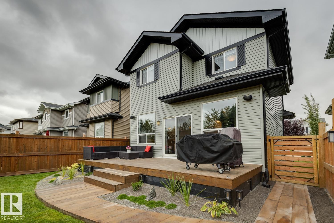
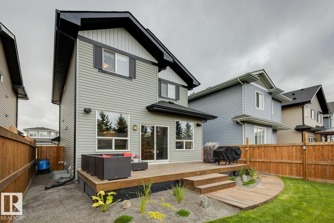
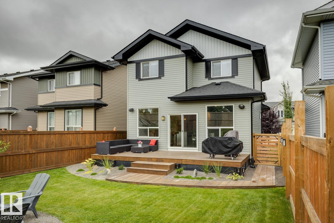
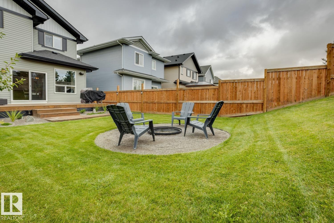
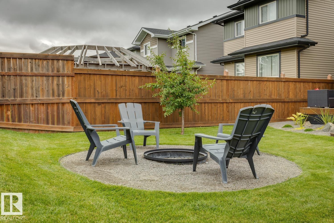
Great VALUE in Secord! 1500sqft PLUS a FINISHED basement. Close to K–9 schools, parks, shopping & everyday amenities! Main floor features 9ft ceilings, built-in speakers and an open concept layout perfect for entertaining! Spacious living room with a beautiful fireplace, gorgeous white kitchen with tons of cabinet/counterspace(quartz), corner pantry and high end SS appliances. Upstairs is a bonus room, perfect for additional lounging space. Large primary bedroom with a walk-in closet and ensuite. 2 more bedrooms and a 4pc bath complete this level. Finished basement offers a large family/rec room with a fitness area, PLUS a separate enclosed den/office/music room! The backyard is beautifully landscaped with a massive deck spanning the width of the home, fire-pit area and is fully fenced! This home has been VERY WELL-KEPT and is truly MOVE-IN READY. Better than new, simply get your keys and ENJOY! (id:63844)
Property Details
| MLS® Number | E4507295 |
| Property Type | Single Family |
| Neigbourhood | Secord |
| Amenities Near By | Schools, Shopping |
| Structure | Deck |
Building
| Bathroom Total | 4 |
| Bedrooms Total | 3 |
| Amenities | Ceiling - 9ft |
| Appliances | Dishwasher, Refrigerator, Washer/dryer Stack-up, Gas Stove(s) |
| Basement Development | Finished |
| Basement Type | Full (finished) |
| Constructed Date | 2016 |
| Construction Style Attachment | Detached |
| Fireplace Fuel | Electric |
| Fireplace Present | Yes |
| Fireplace Type | Unknown |
| Half Bath Total | 2 |
| Heating Type | Forced Air |
| Stories Total | 2 |
| Size Interior | 1,501 Ft2 |
| Type | House |
Parking
| Attached Garage |
Land
| Acreage | No |
| Fence Type | Fence |
| Land Amenities | Schools, Shopping |
| Size Irregular | 416.93 |
| Size Total | 416.93 M2 |
| Size Total Text | 416.93 M2 |
Rooms
| Level | Type | Length | Width | Dimensions |
|---|---|---|---|---|
| Basement | Recreation Room | 6.52 m | 4.96 m | 6.52 m x 4.96 m |
| Basement | Office | 3 m | 1.56 m | 3 m x 1.56 m |
| Main Level | Living Room | 4.52 m | 5.33 m | 4.52 m x 5.33 m |
| Main Level | Dining Room | 2.48 m | 2.98 m | 2.48 m x 2.98 m |
| Main Level | Kitchen | 2.48 m | 3.67 m | 2.48 m x 3.67 m |
| Upper Level | Primary Bedroom | 4.25 m | 3.25 m | 4.25 m x 3.25 m |
| Upper Level | Bedroom 2 | 3.39 m | 2.7 m | 3.39 m x 2.7 m |
| Upper Level | Bedroom 3 | 3.49 m | 4.07 m | 3.49 m x 4.07 m |
| Upper Level | Bonus Room | 4.55 m | 4.18 m | 4.55 m x 4.18 m |
Contact Us
Contact us for more information
302-5083 Windermere Blvd Sw
Edmonton, Alberta T6W 0J5
(780) 406-4000
(780) 406-8787

The trademarks REALTOR®, REALTORS®, and the REALTOR® logo are controlled by The Canadian Real Estate Association (CREA) and identify real estate professionals who are members of CREA. The trademarks MLS®, Multiple Listing Service® and the associated logos are owned by The Canadian Real Estate Association (CREA) and identify the quality of services provided by real estate professionals who are members of CREA. The trademark DDF® is owned by The Canadian Real Estate Association (CREA) and identifies CREA's Data Distribution Facility (DDF®)
September 05 2026 07:01:18
REALTORS® Association of Edmonton
RE/MAX Elite