

#1305 9916 113 St Nw Edmonton, Alberta T5K 2N3

$149,800.00Maintenance, Exterior Maintenance, Heat, Insurance, Landscaping, Other, See Remarks, Property Management, Water
$839.38 Monthly
Maintenance, Exterior Maintenance, Heat, Insurance, Landscaping, Other, See Remarks, Property Management, Water
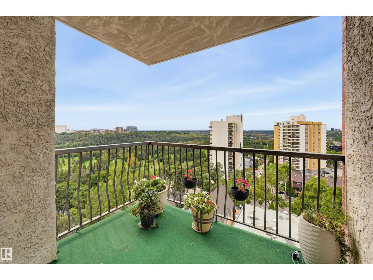
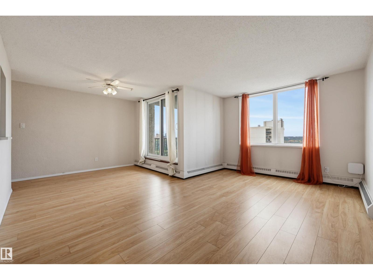
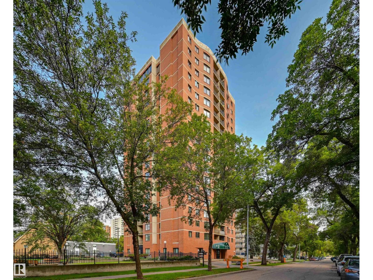
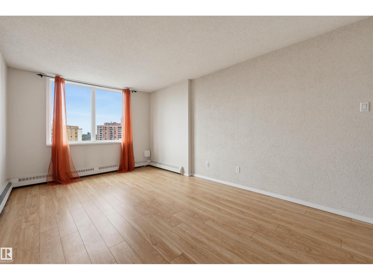
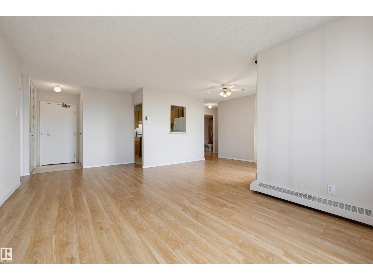
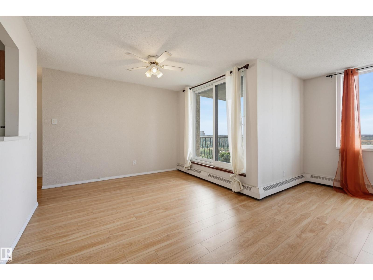
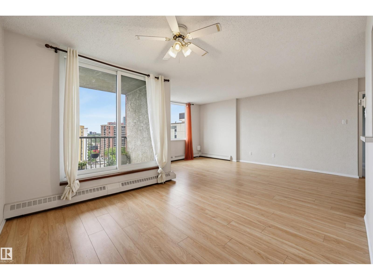
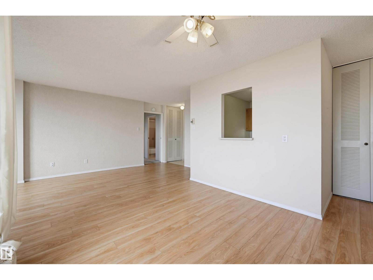
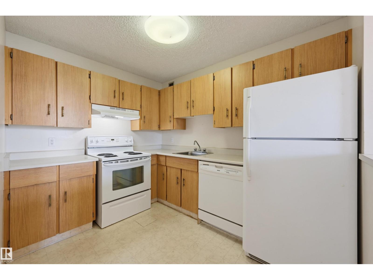
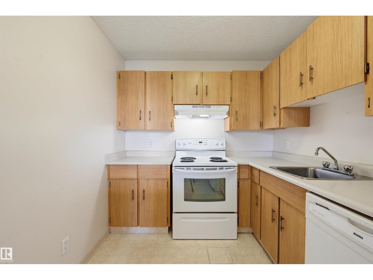
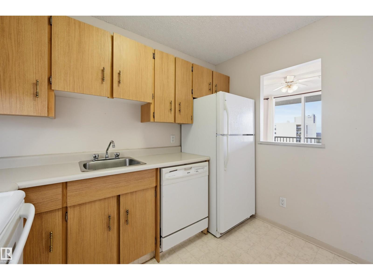
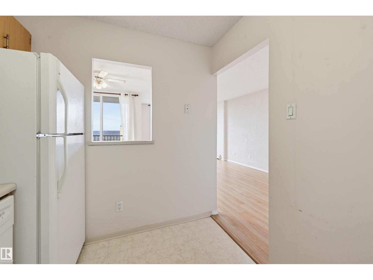
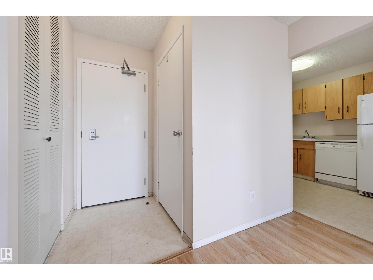
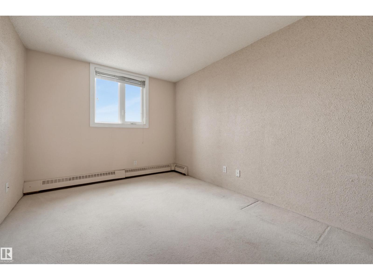
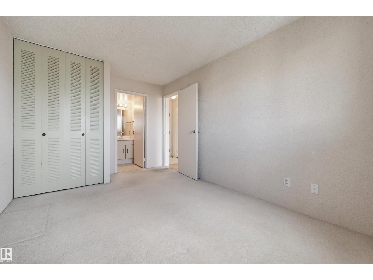
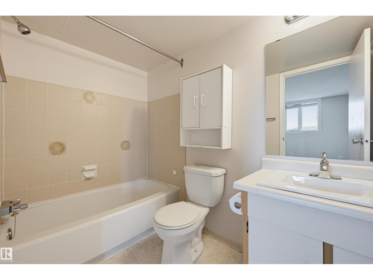
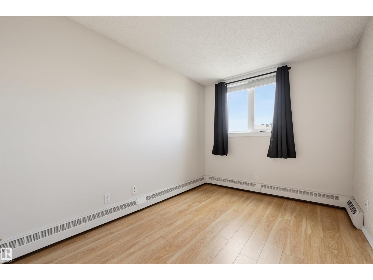
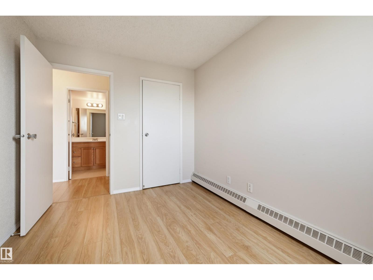
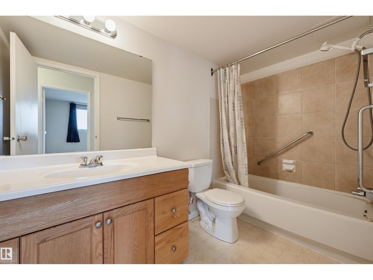
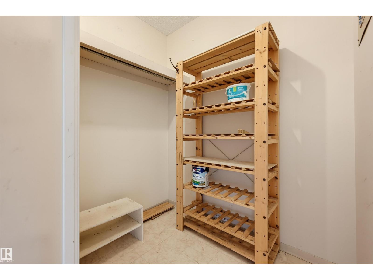
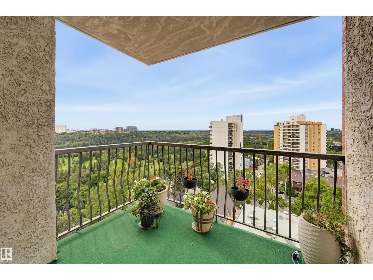
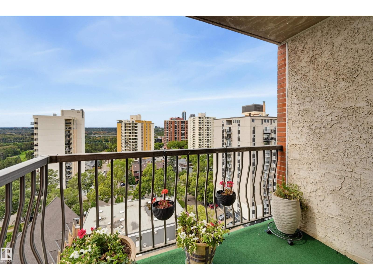
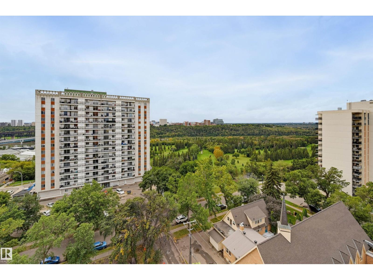
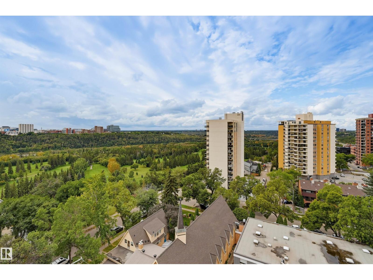
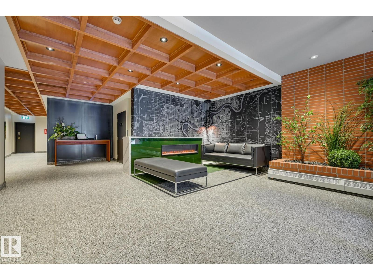
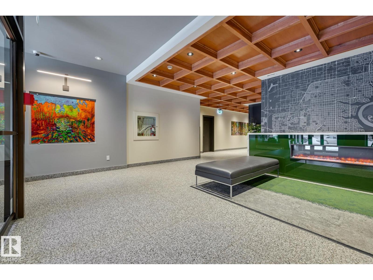
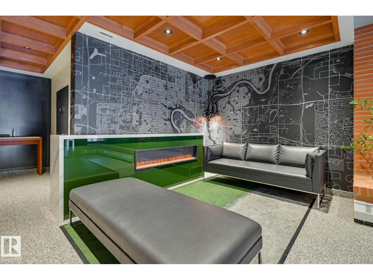
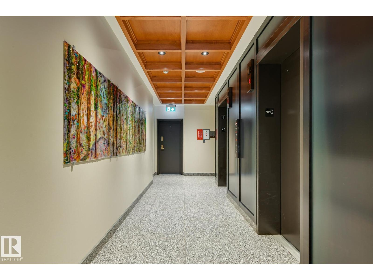
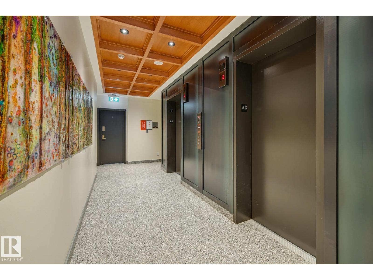
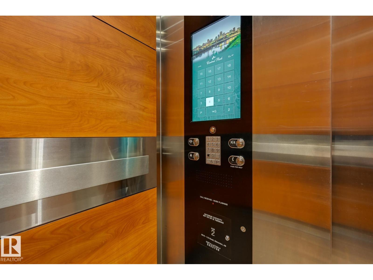
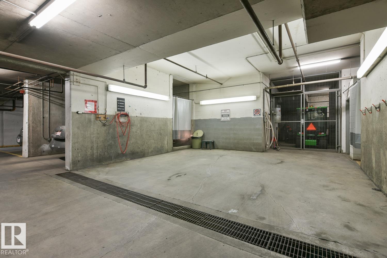
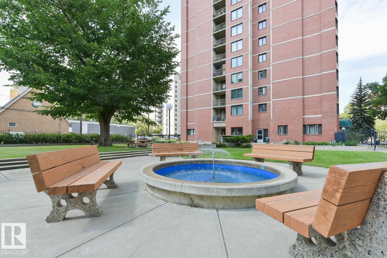
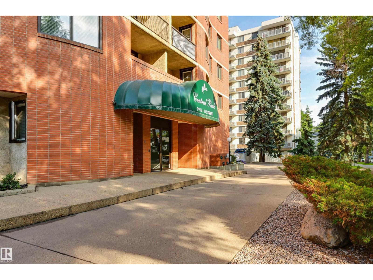
$839.38 MonthlySpectacular views from this affordable 2 bedroom 2 bathroom condo under $150,000! Enjoy the prime SW corner with views overlooking the river valley from the covered balcony. The suite has a living room, dedicated dining room, and kitchen with breezeway. Bedrooms on either end of the suite for added privacy. The primary with ensuite and the second bedroom right next to the 2nd full bathroom. In suite storage room. The building has been significantly upgraded with new common spaces, hallways, lobby, windows, and elevators. Assigned underground parking #5. The building amenities include a car wash bay, visitor parking and a huge private park. The location is perfect on a quiet treelined street in Oliver. There is walking & biking trails, public transportation (LRT & bus), shopping, cafes, restaurants, all within a few blocks. Check out this affordable move in ready home today! (id:63844)
Property Details
| MLS® Number | E4507301 |
| Property Type | Single Family |
| Neigbourhood | Wîhkwêntôwin |
| Amenities Near By | Public Transit, Shopping |
| Features | See Remarks, Park/reserve |
| Parking Space Total | 1 |
Building
| Bathroom Total | 2 |
| Bedrooms Total | 2 |
| Appliances | Dishwasher, Refrigerator, Stove, Window Coverings |
| Basement Type | None |
| Constructed Date | 1981 |
| Heating Type | Hot Water Radiator Heat |
| Size Interior | 836 Ft2 |
| Type | Apartment |
Parking
| Indoor | |
| Underground |
Land
| Acreage | No |
| Land Amenities | Public Transit, Shopping |
Rooms
| Level | Type | Length | Width | Dimensions |
|---|---|---|---|---|
| Main Level | Living Room | 5.01 m | 3.29 m | 5.01 m x 3.29 m |
| Main Level | Dining Room | 3.14 m | 2.67 m | 3.14 m x 2.67 m |
| Main Level | Kitchen | 2.98 m | 2.33 m | 2.98 m x 2.33 m |
| Main Level | Primary Bedroom | 3.71 m | 2.94 m | 3.71 m x 2.94 m |
| Main Level | Bedroom 2 | 3.53 m | 2.6 m | 3.53 m x 2.6 m |
Contact Us
Contact us for more information
200-10835 124 St Nw
Edmonton, Alberta T5M 0H4
(780) 488-4000
(780) 447-1695
200-10835 124 St Nw
Edmonton, Alberta T5M 0H4
(780) 488-4000
(780) 447-1695

The trademarks REALTOR®, REALTORS®, and the REALTOR® logo are controlled by The Canadian Real Estate Association (CREA) and identify real estate professionals who are members of CREA. The trademarks MLS®, Multiple Listing Service® and the associated logos are owned by The Canadian Real Estate Association (CREA) and identify the quality of services provided by real estate professionals who are members of CREA. The trademark DDF® is owned by The Canadian Real Estate Association (CREA) and identifies CREA's Data Distribution Facility (DDF®)
September 05 2026 05:31:21
REALTORS® Association of Edmonton
RE/MAX Real Estate