

6552 178 St Nw Edmonton, Alberta T5T 2A2

$209,900.00Maintenance, Exterior Maintenance, Insurance, Other, See Remarks, Property Management
$300.00 Monthly
Maintenance, Exterior Maintenance, Insurance, Other, See Remarks, Property Management
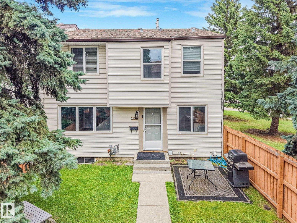
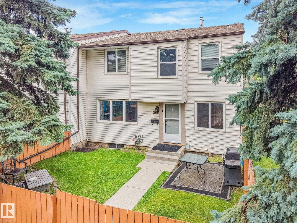
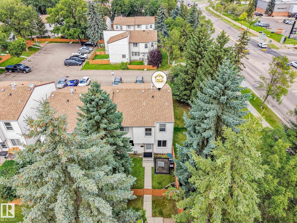
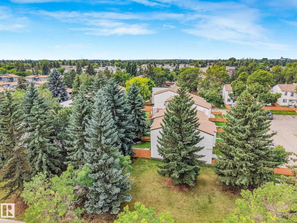
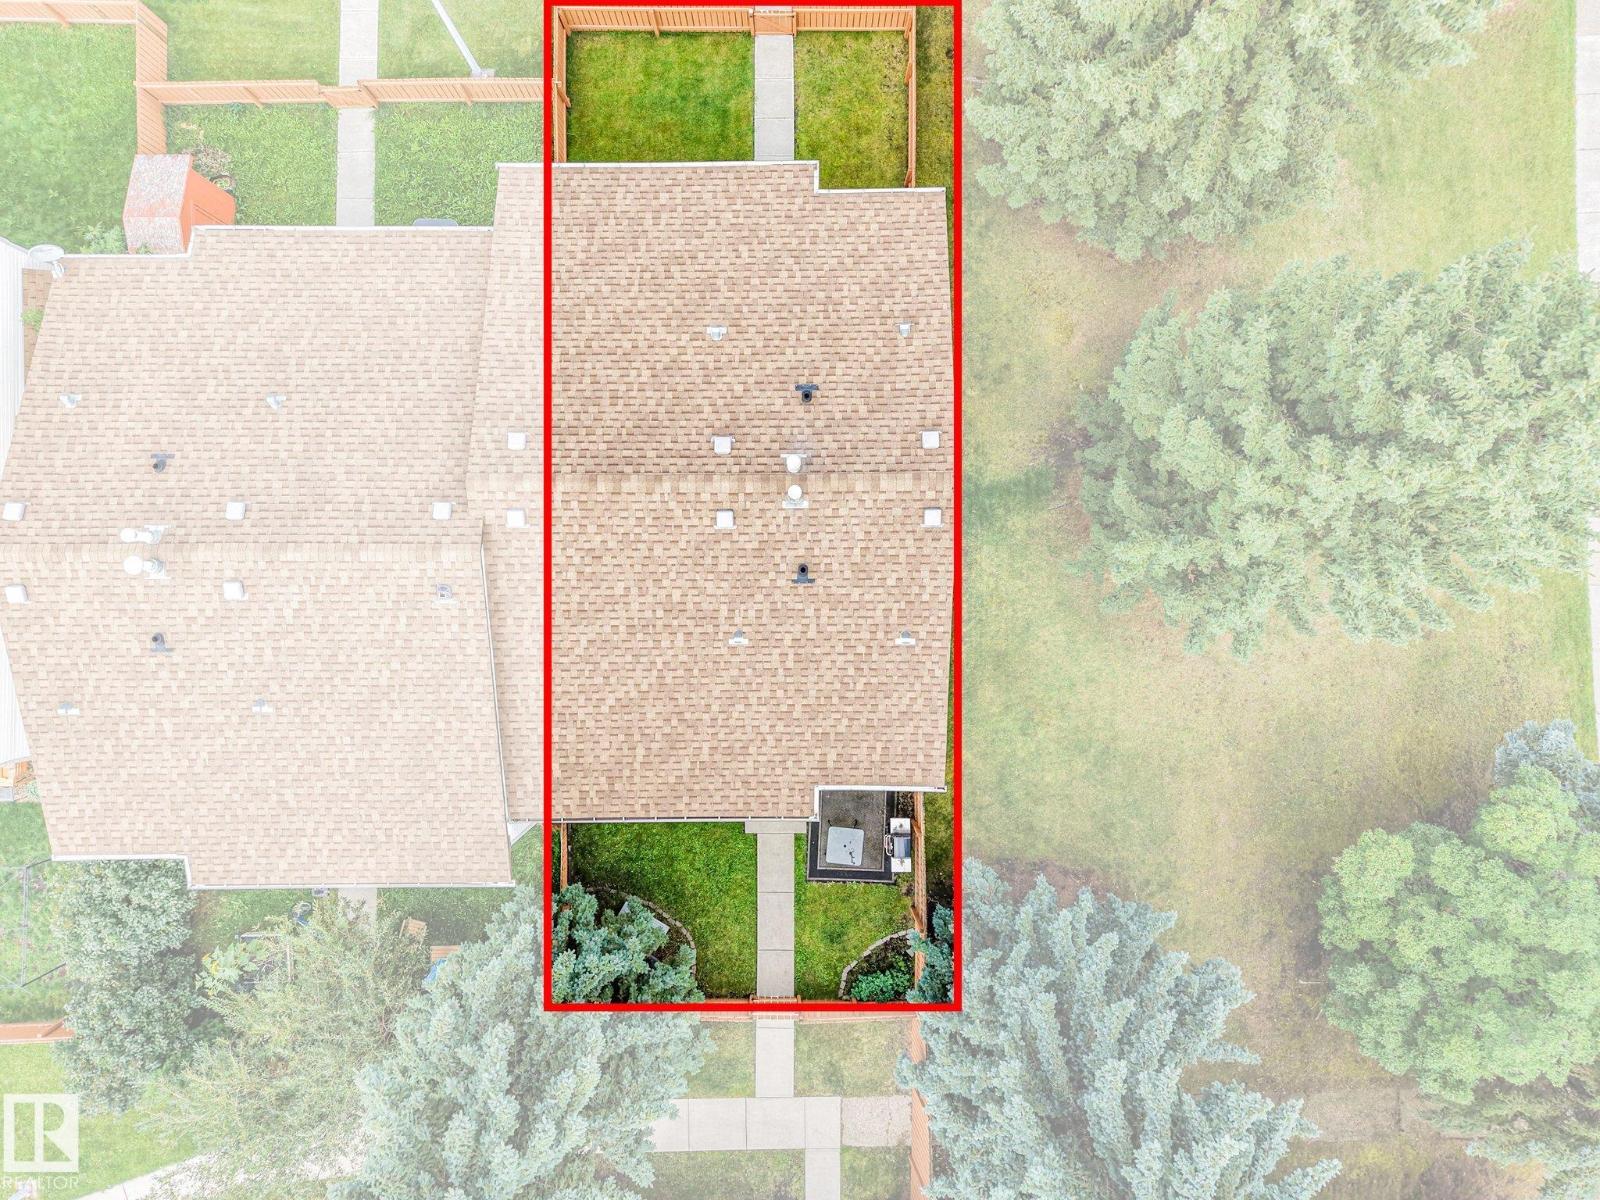
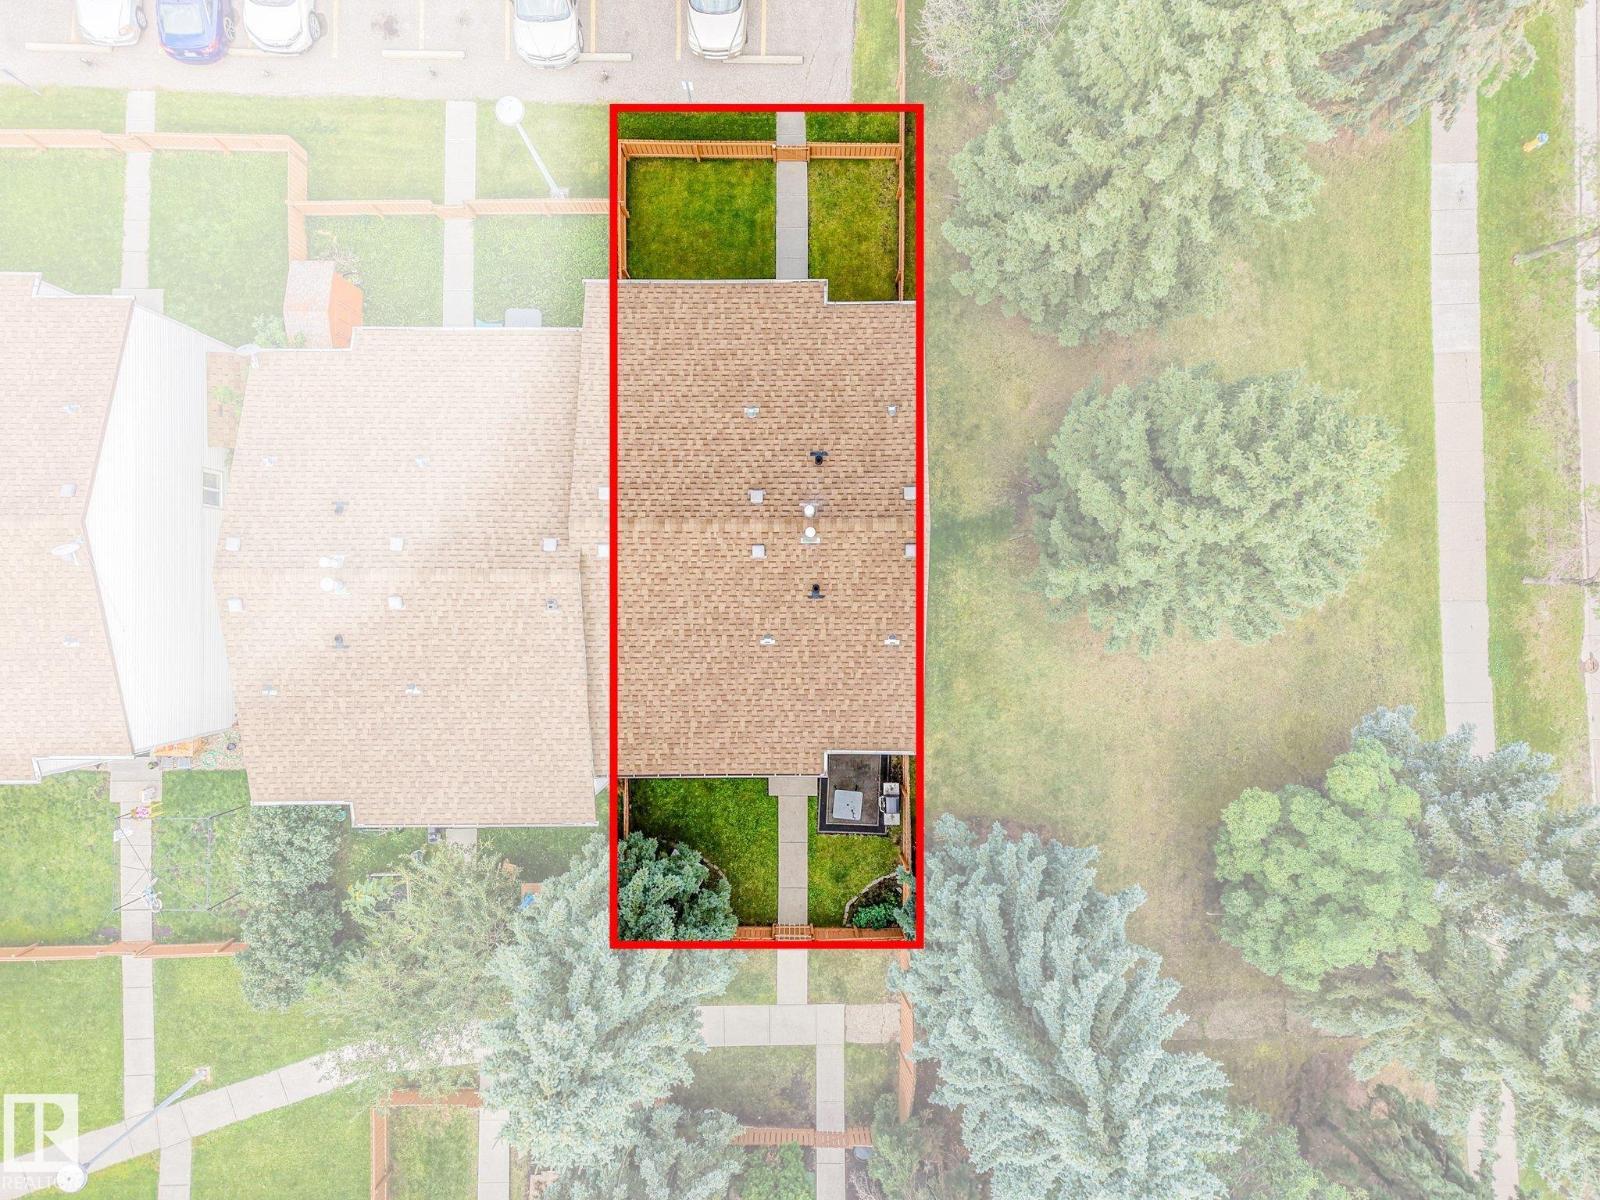
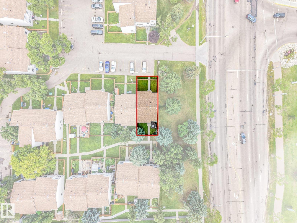
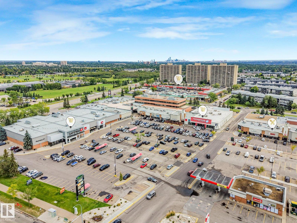
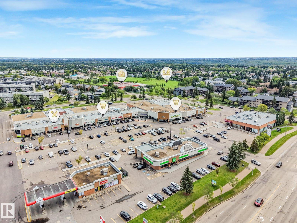
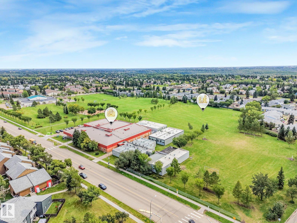
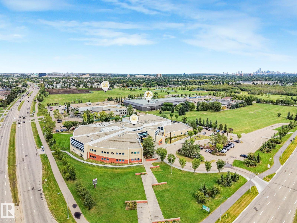
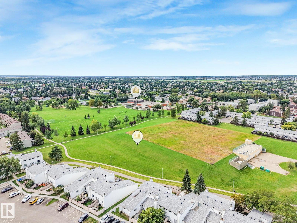
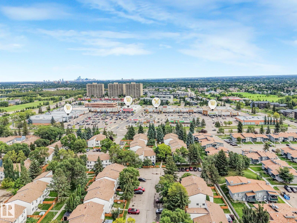
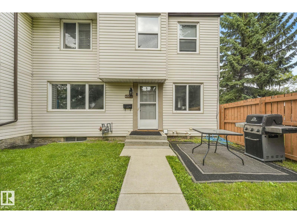
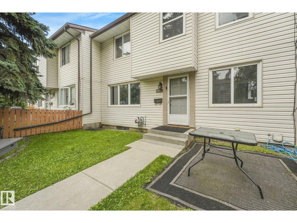
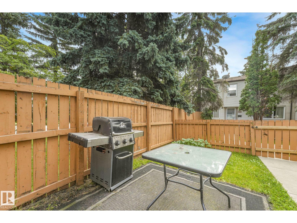
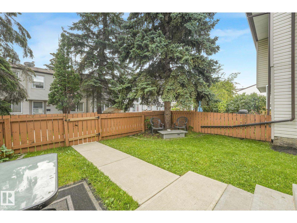
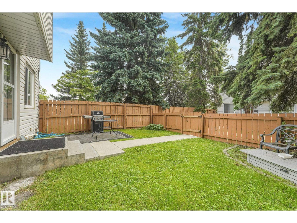
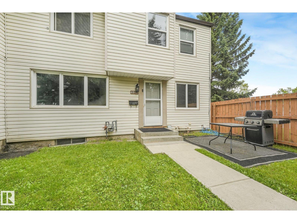
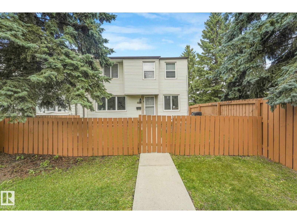
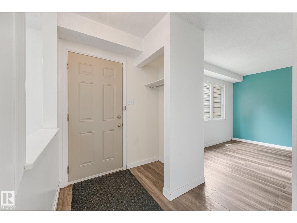
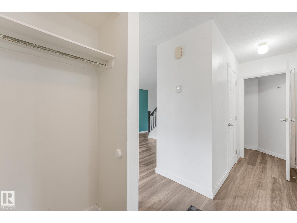
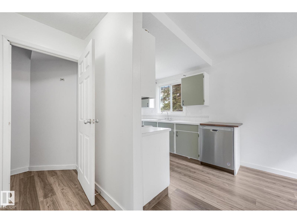
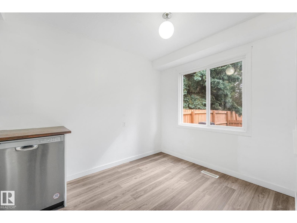
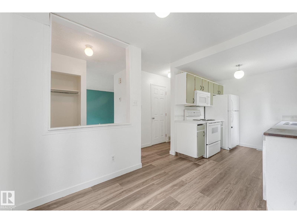
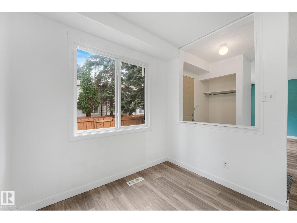
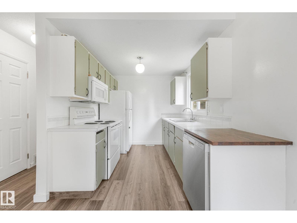
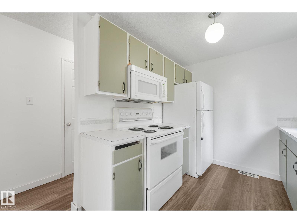
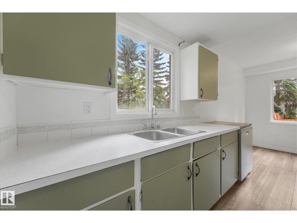
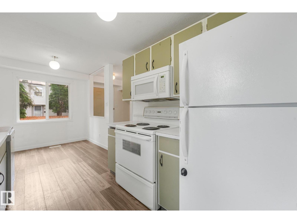
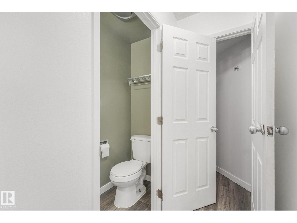
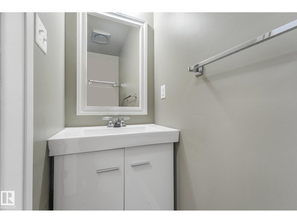
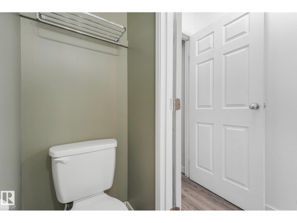
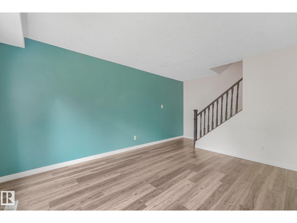
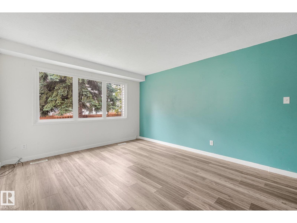
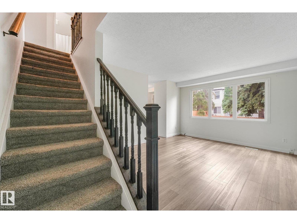
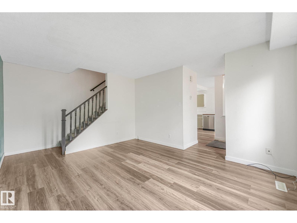
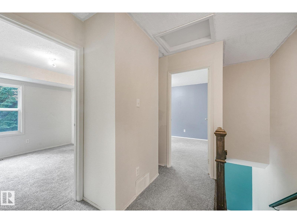
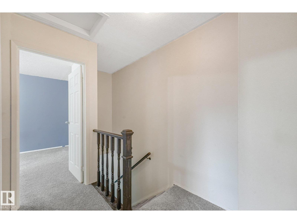
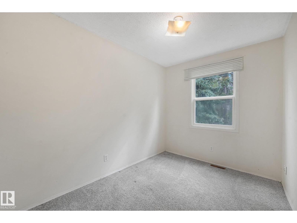
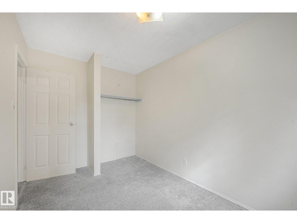
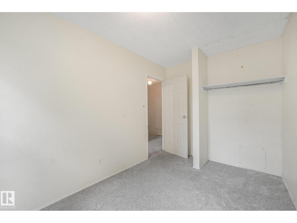
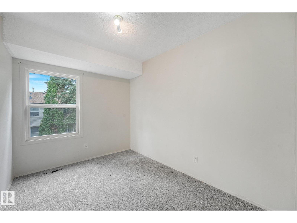
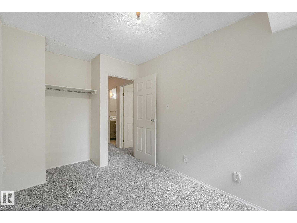
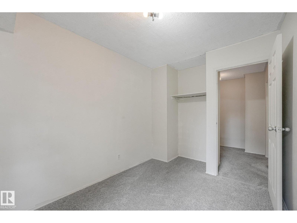
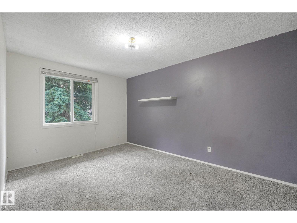
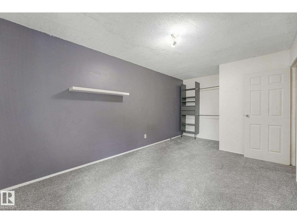
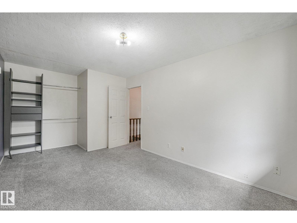
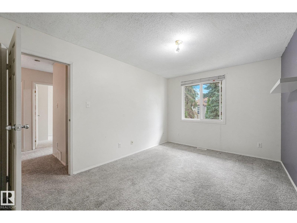
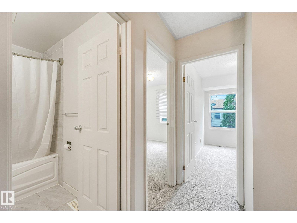
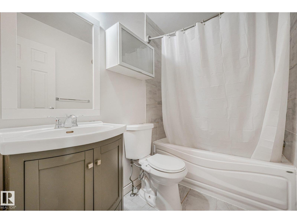
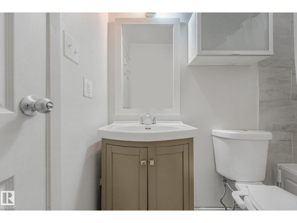
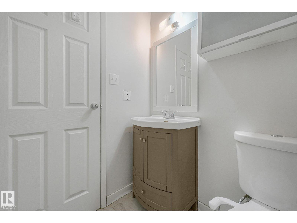
$300.00 MonthlyThis 3 bedroom townhouse is painted with nice neutral colours and has newer flooring. Bathrooms updated and other updates done. Located in a very quiet private area of the complex with a large fenced yard and lots of trees throughout the complex. Situated close to schools, Shopping centre as well as walking distance to the Jamie Platz YMCA, the Callingwood arena & Library. The complex has new windows, fences and siding already completed and no major work needing to be done which means the condo fees should not be increasing any time soon which in turn gives you a great peace of mind. (id:63844)
Property Details
| MLS® Number | E4507329 |
| Property Type | Single Family |
| Neigbourhood | Ormsby Place |
| Amenities Near By | Playground, Public Transit, Schools, Shopping |
| Community Features | Public Swimming Pool |
| Features | No Animal Home, No Smoking Home |
Building
| Bathroom Total | 2 |
| Bedrooms Total | 3 |
| Amenities | Vinyl Windows |
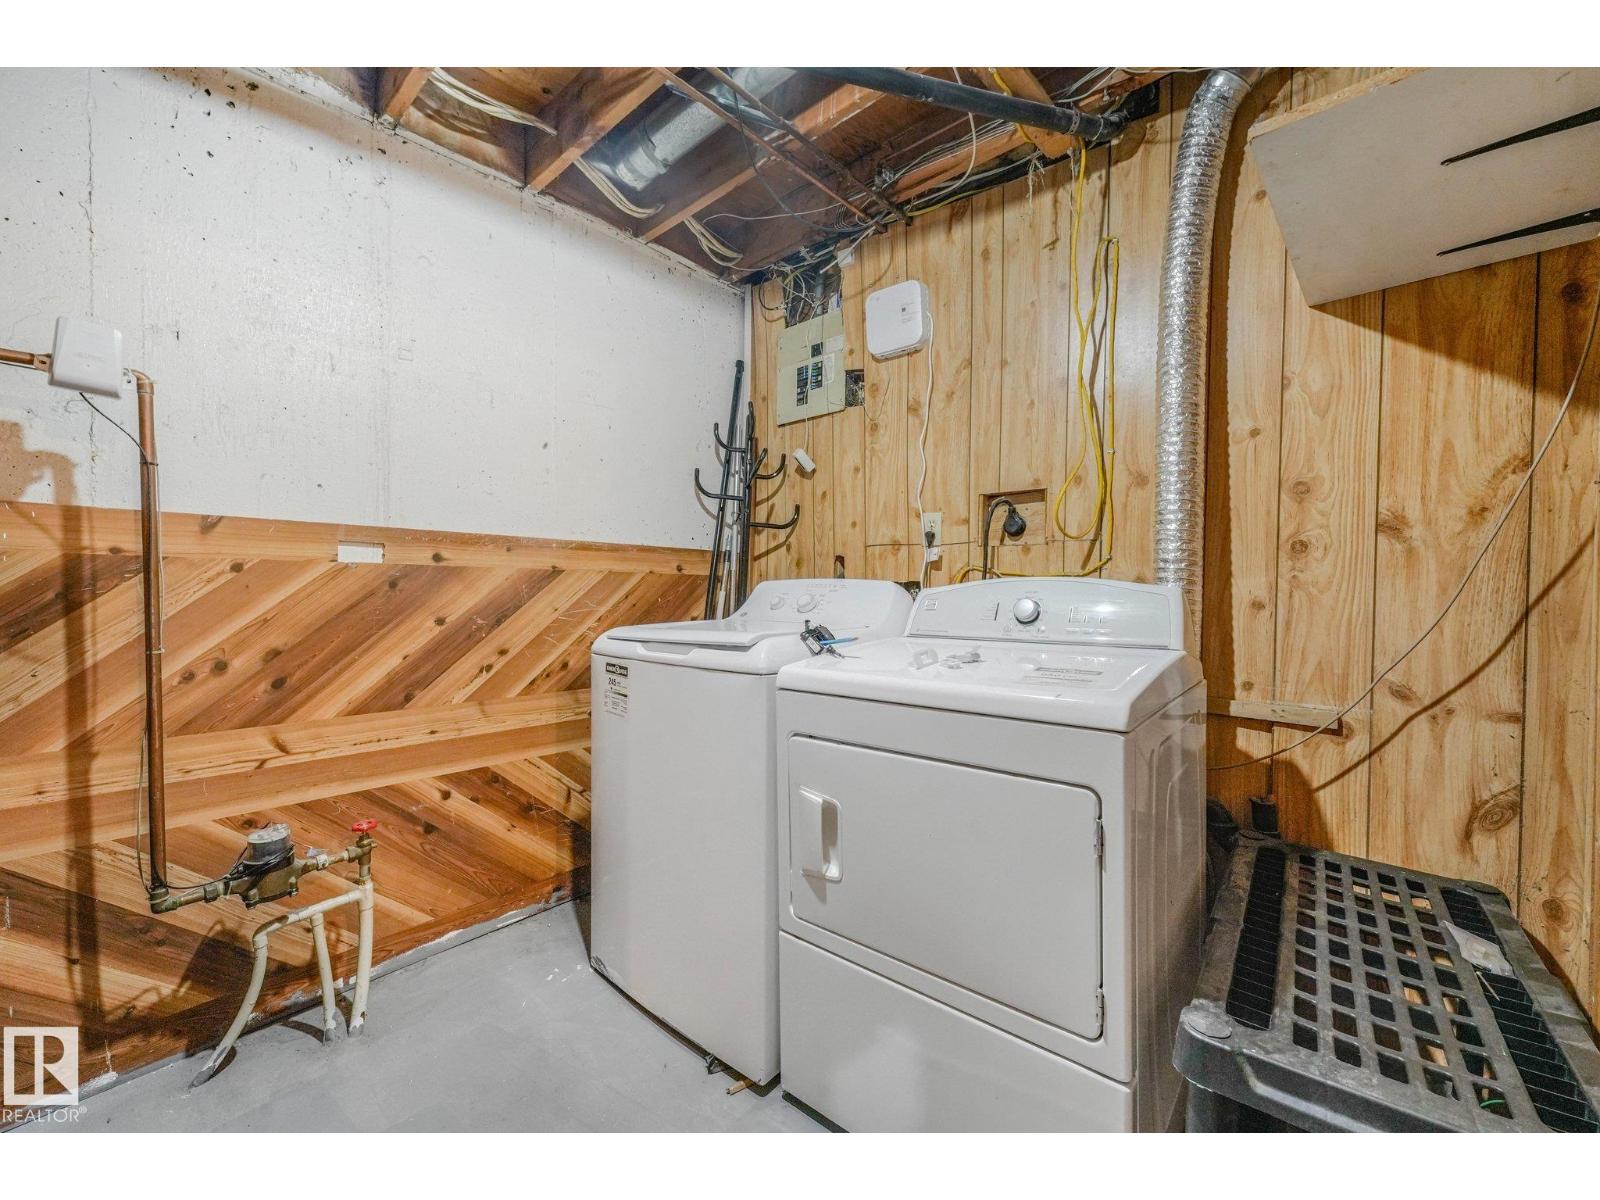
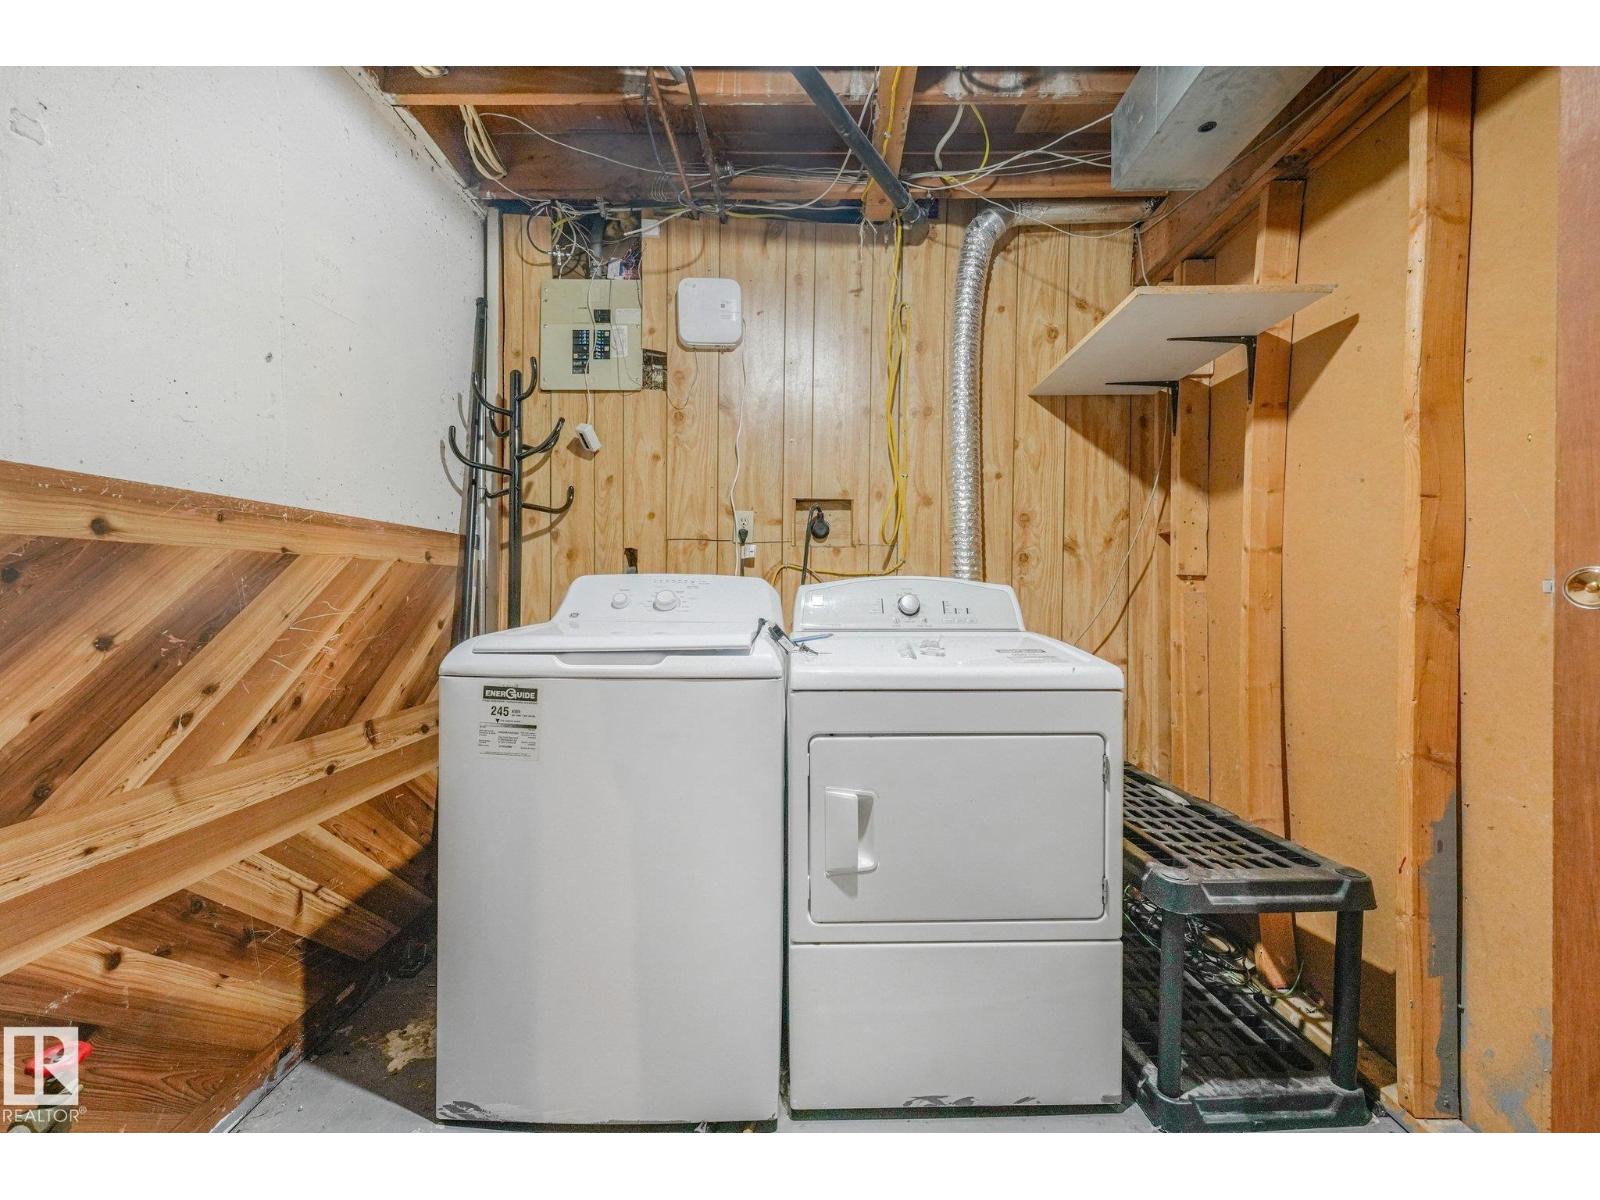
| Appliances | Dishwasher, Dryer, Microwave Range Hood Combo, Refrigerator, Stove, Washer |
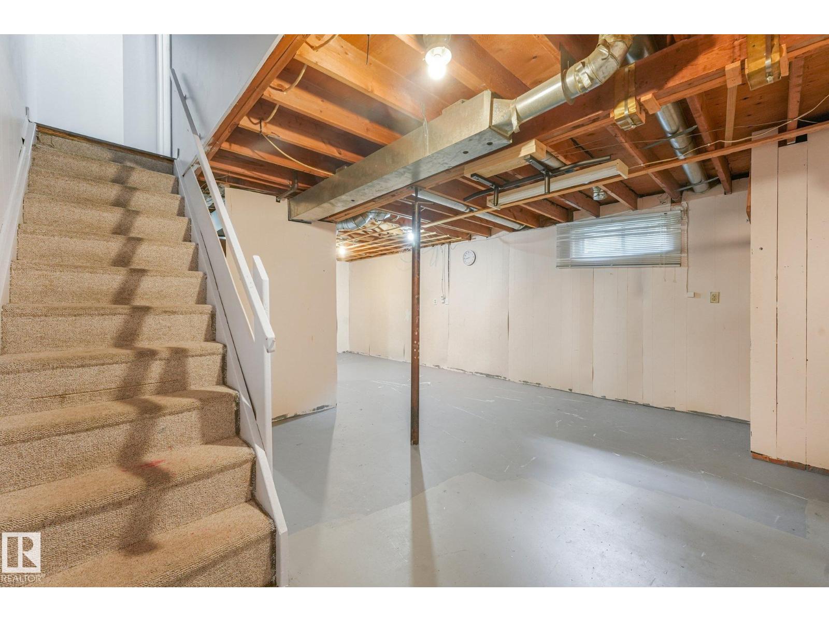
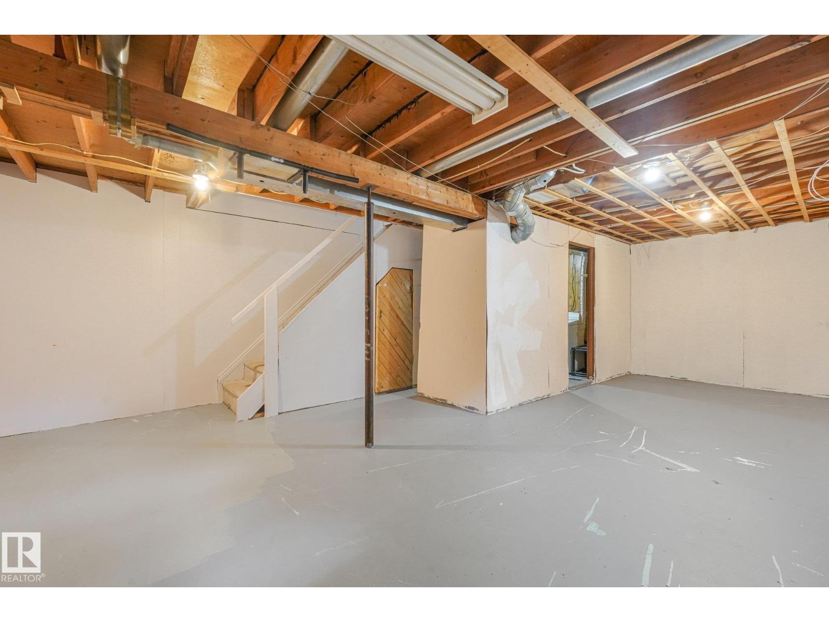
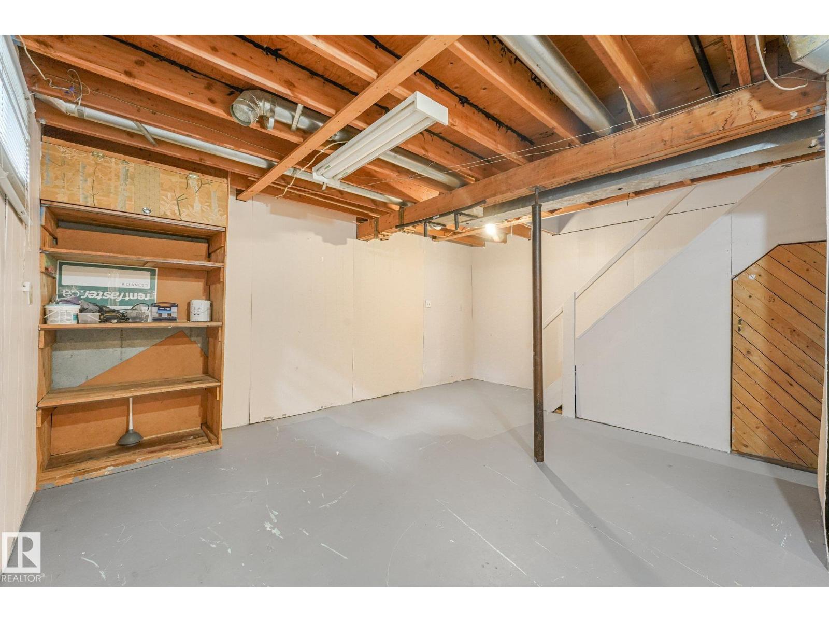
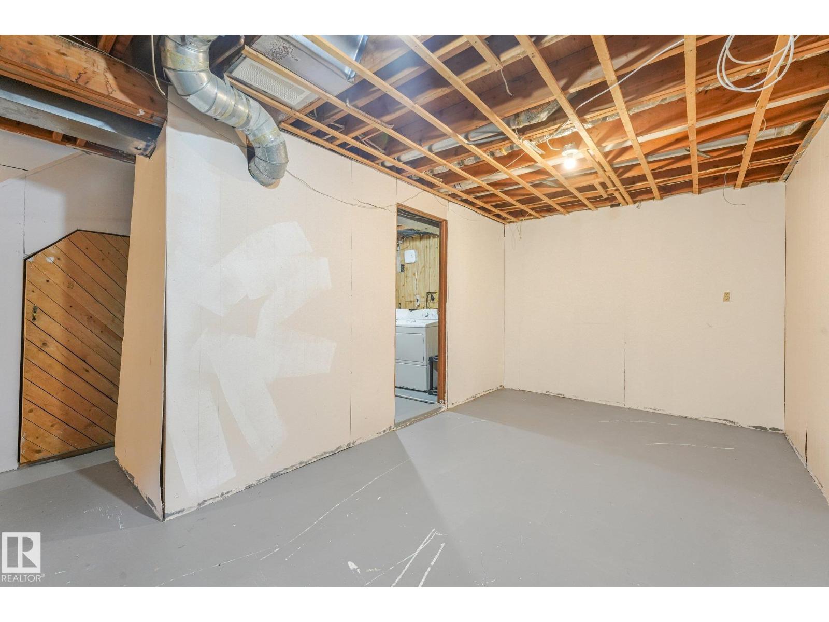
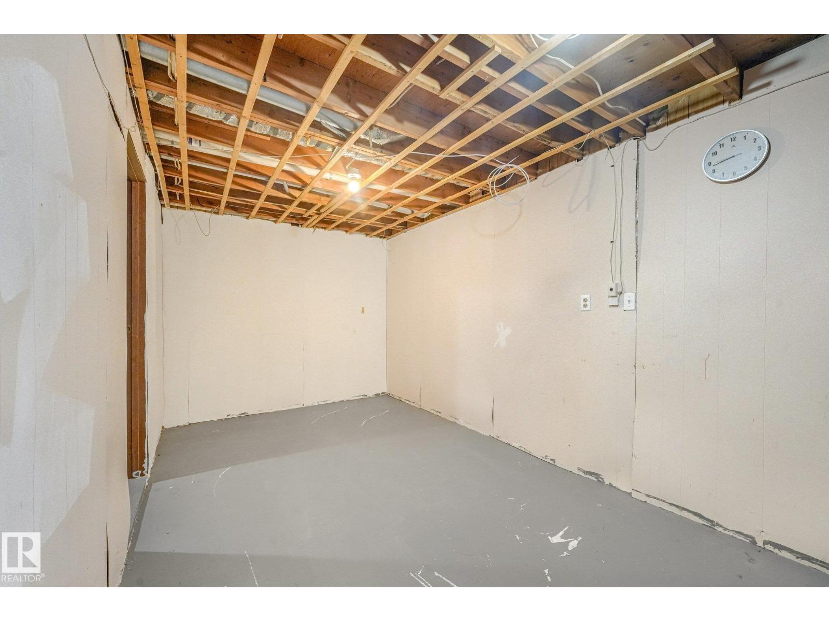
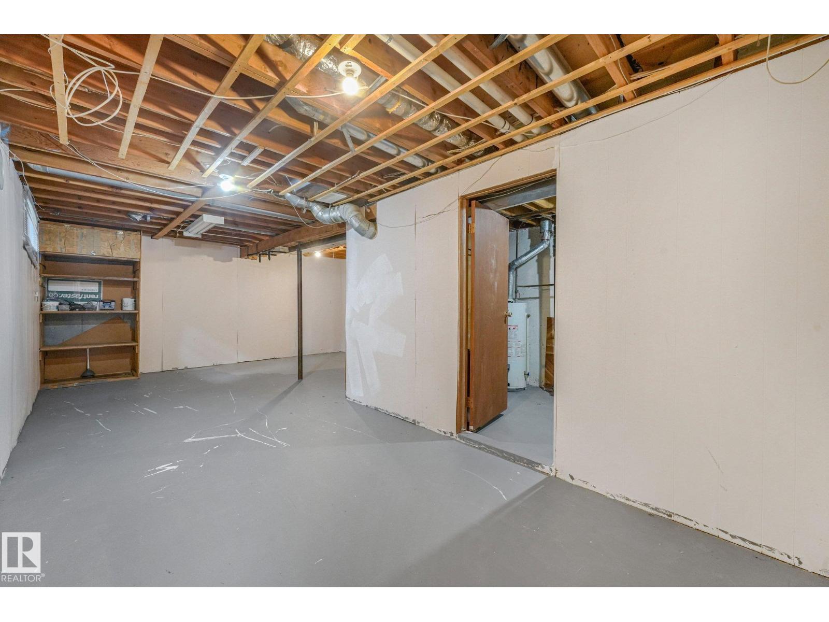
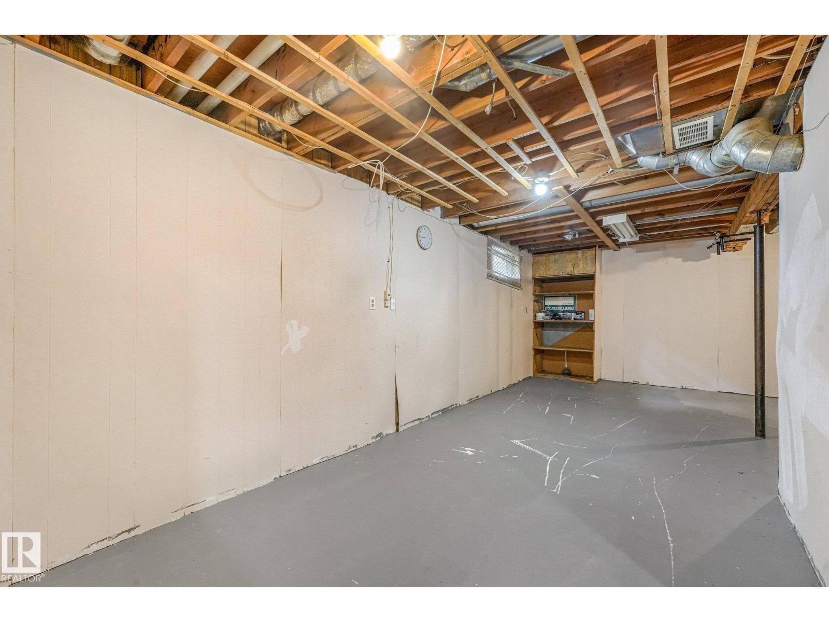
| Basement Development | Partially Finished |
| Basement Type | Full (partially Finished) |
| Constructed Date | 1977 |
| Construction Style Attachment | Attached |
| Half Bath Total | 1 |
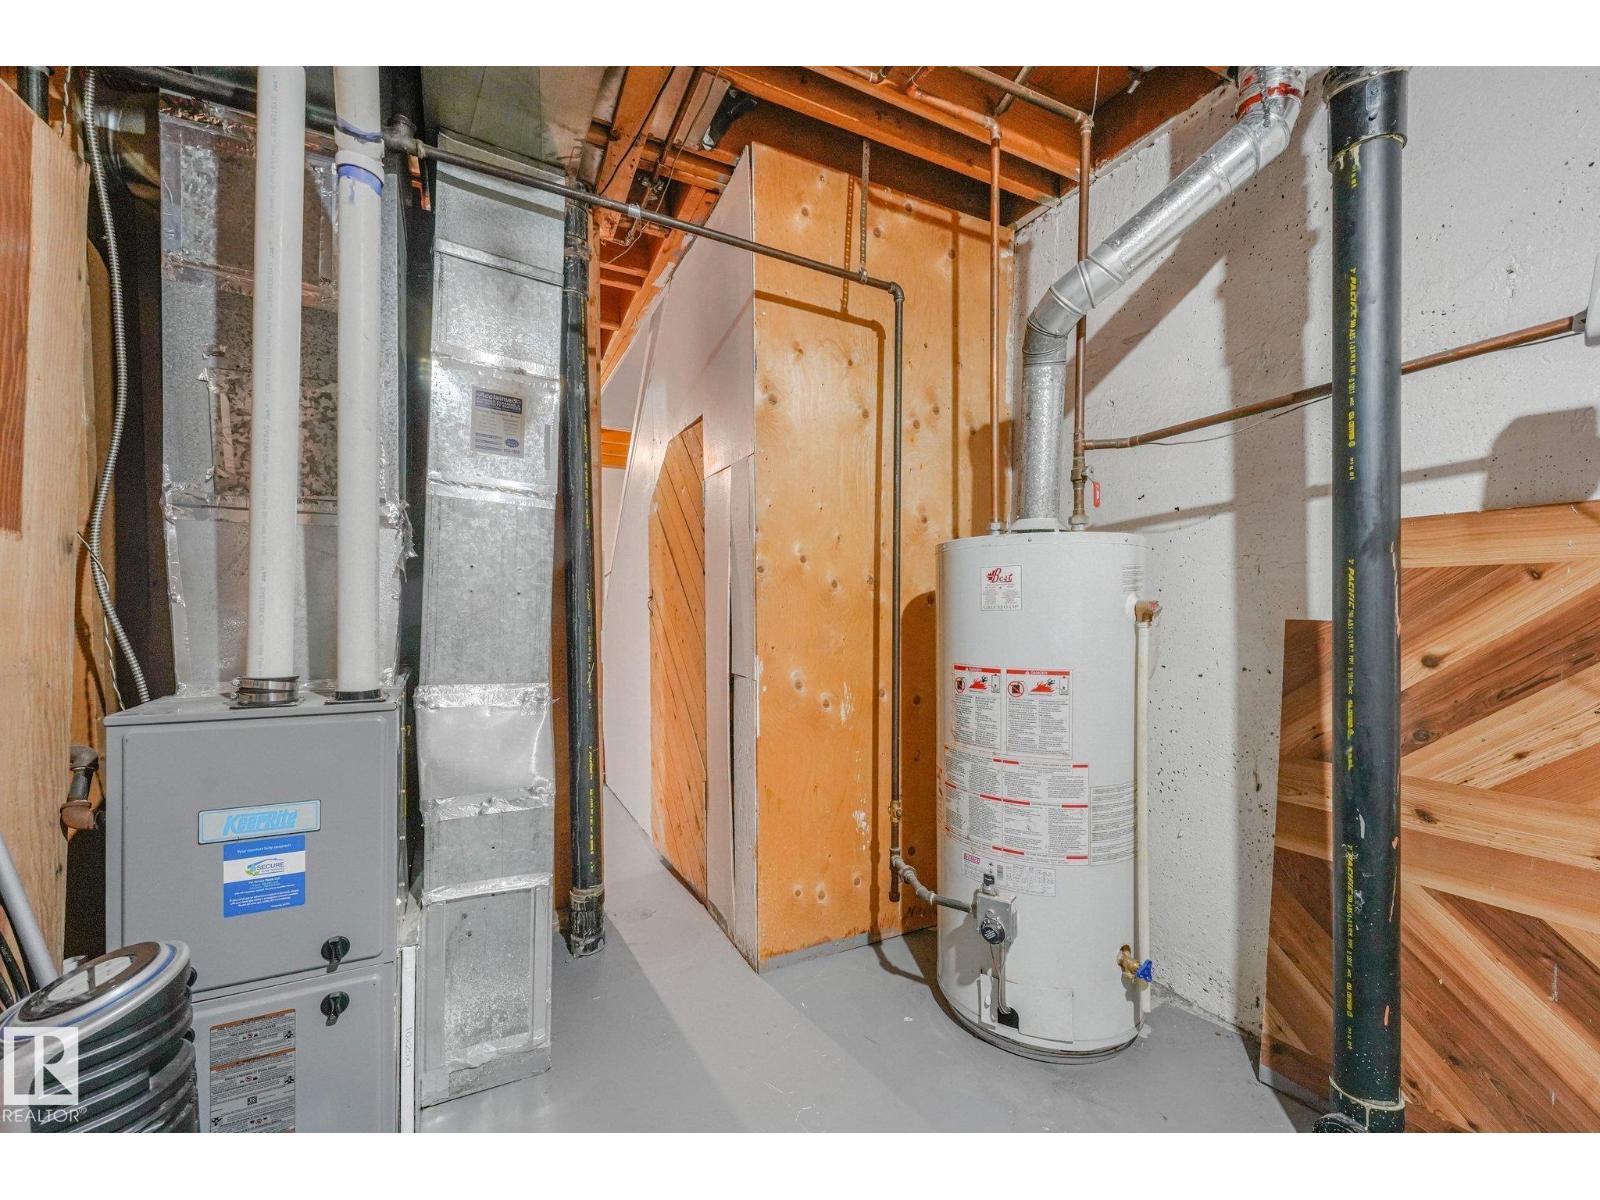
| Heating Type | Forced Air |
| Stories Total | 2 |
| Size Interior | 1,054 Ft2 |
| Type | Row / Townhouse |
Parking
| Stall |
Land
| Acreage | No |
| Fence Type | Fence |
| Land Amenities | Playground, Public Transit, Schools, Shopping |
| Size Irregular | 222.2 |
| Size Total | 222.2 M2 |
| Size Total Text | 222.2 M2 |
Rooms
| Level | Type | Length | Width | Dimensions |
|---|---|---|---|---|
| Main Level | Living Room | 4.19 m | 3.53 m | 4.19 m x 3.53 m |
| Main Level | Dining Room | 2.14 m | 2.41 m | 2.14 m x 2.41 m |
| Main Level | Kitchen | 3.03 m | 2.41 m | 3.03 m x 2.41 m |
| Upper Level | Primary Bedroom | 5.27 m | 3.13 m | 5.27 m x 3.13 m |
| Upper Level | Bedroom 2 | 3.91 m | 2.54 m | 3.91 m x 2.54 m |
| Upper Level | Bedroom 3 | 3.67 m | 2.3 m | 3.67 m x 2.3 m |
Contact Us
Contact us for more information
13120 St Albert Trail Nw
Edmonton, Alberta T5L 4P6
(780) 457-3777

The trademarks REALTOR®, REALTORS®, and the REALTOR® logo are controlled by The Canadian Real Estate Association (CREA) and identify real estate professionals who are members of CREA. The trademarks MLS®, Multiple Listing Service® and the associated logos are owned by The Canadian Real Estate Association (CREA) and identify the quality of services provided by real estate professionals who are members of CREA. The trademark DDF® is owned by The Canadian Real Estate Association (CREA) and identifies CREA's Data Distribution Facility (DDF®)
September 05 2026 08:31:19
REALTORS® Association of Edmonton
RE/MAX River City