

41 Sunvalley Road Cochrane, Alberta T4C 0H4

$455,000.00
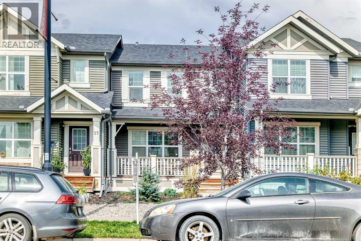
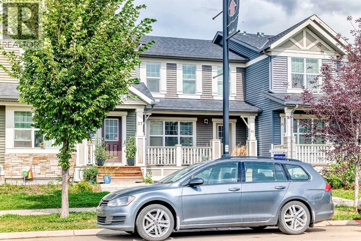
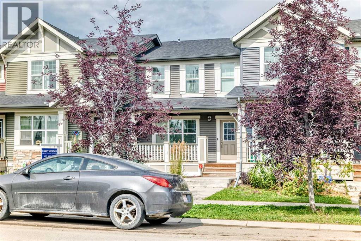
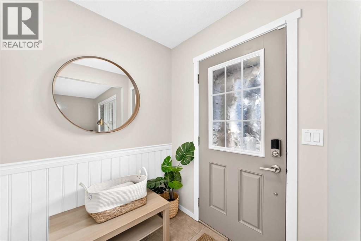
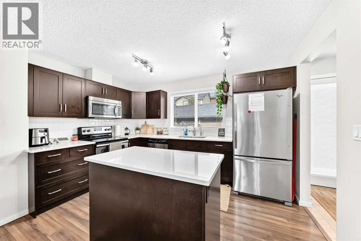
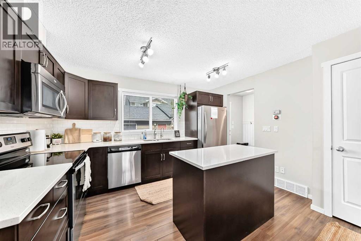
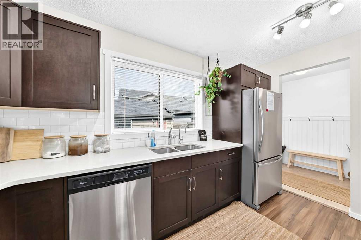
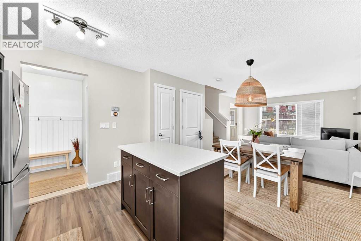
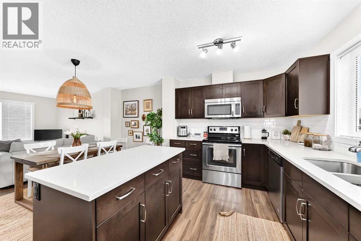
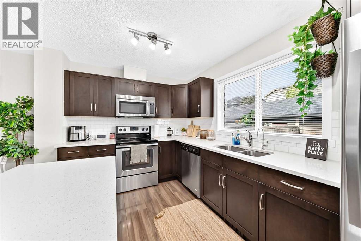
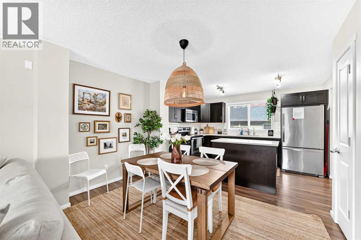
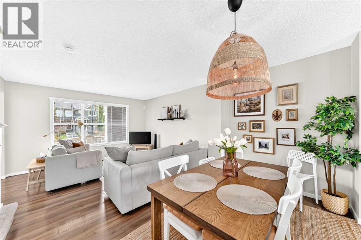
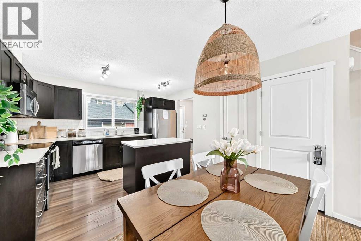
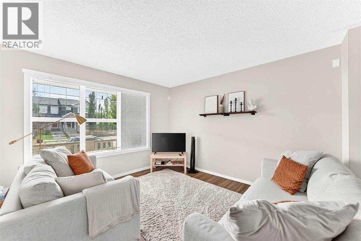
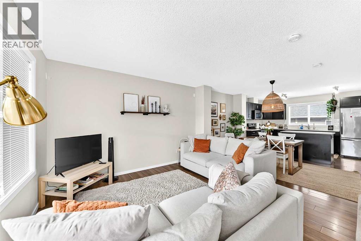
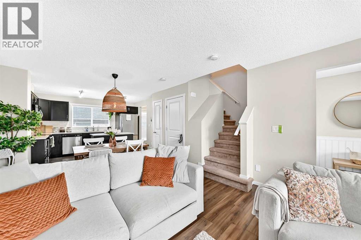
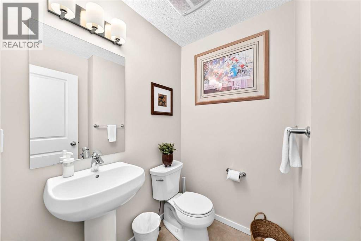
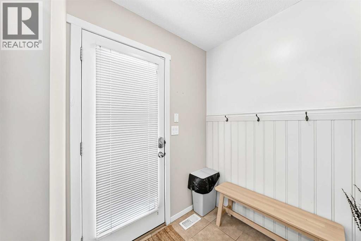
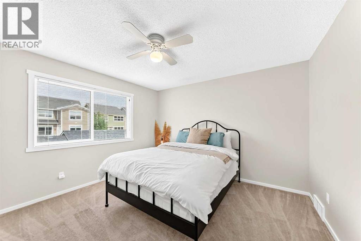
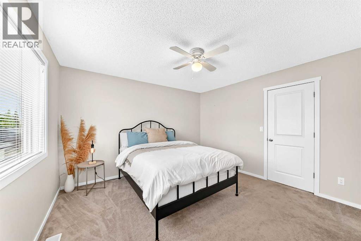
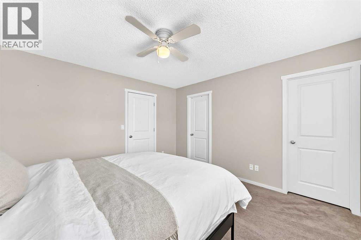
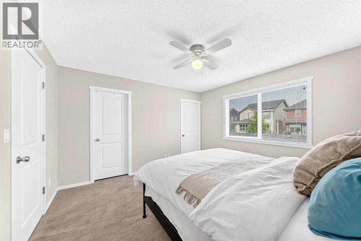
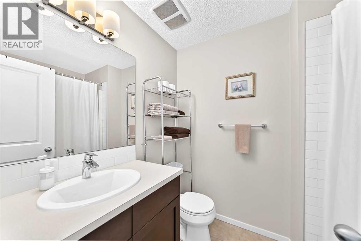
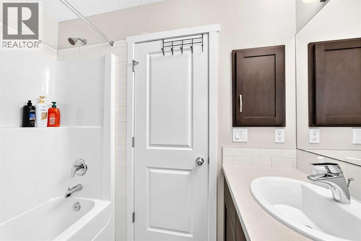
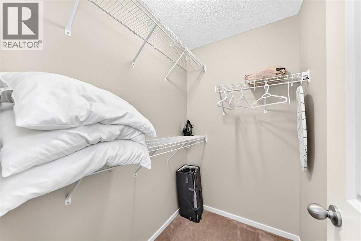
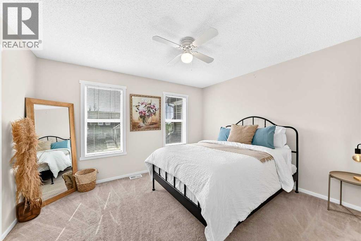
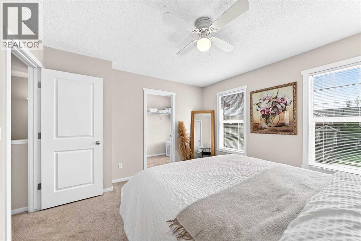
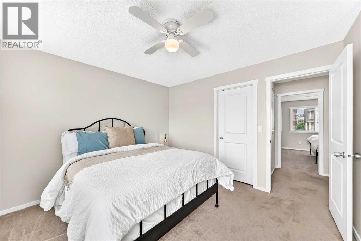
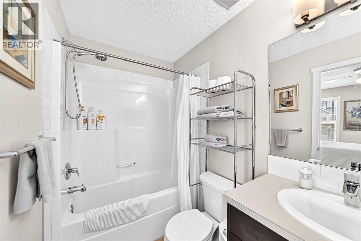
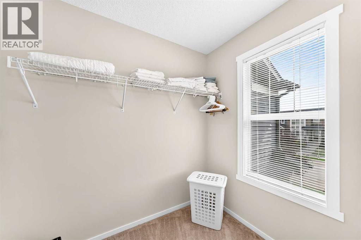
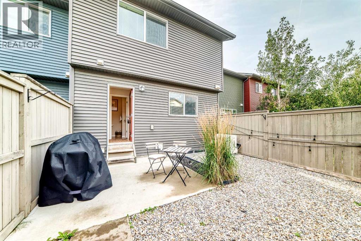
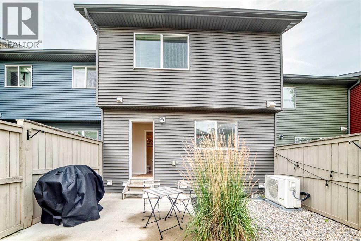
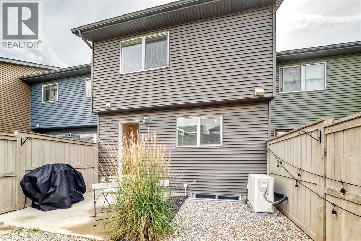
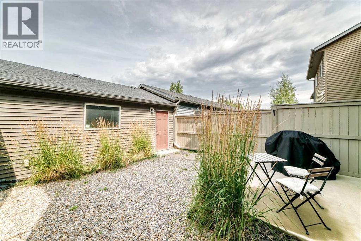
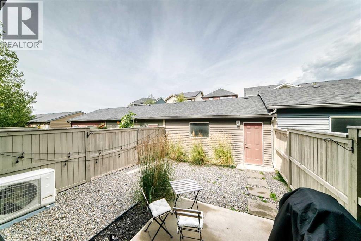
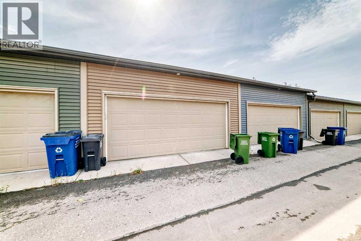
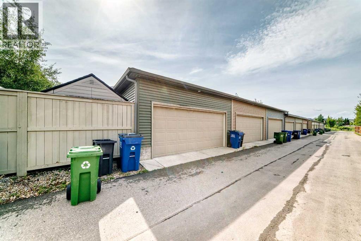
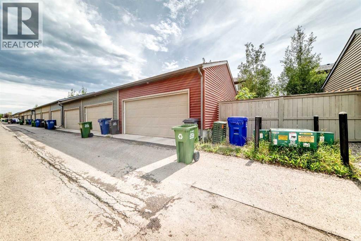
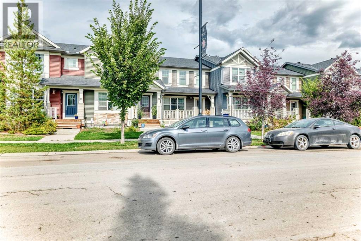
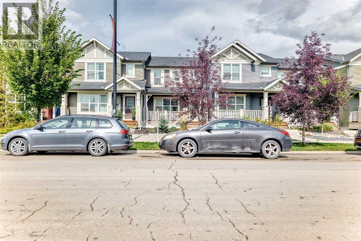
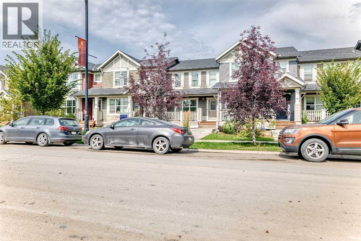
***AMAZING VALUE*** NO CONDO FEE | AIR CONDITIONING | DOUBLE MASTER ENSUITES | DOUBLE GARAGE Welcome to Sunset Ridge! This bright and well-maintained home offers over 1,200 sq. ft. of above-grade living space, featuring two spacious master bedrooms with private ensuites, 2.5 bathrooms, and a functional open-concept layout. The main level showcases luxury vinyl plank flooring, quartz countertops, stainless steel appliances, and a generous kitchen island—perfect for everyday living and entertaining. Upstairs, you'll find two spacious master suites, each complete with a walk-in closet and private ensuite. Enjoy the convenience of central air conditioning, low-maintenance landscaping, a covered front porch, and a double attached garage. Ideally located close to shops, parks, schools, and everyday amenities. Excellent value and move-in ready—don't miss this opportunity! Call today to schedule your private showing. (id:63844)
Property Details
| MLS® Number | A2342105 |
| Property Type | Single Family |
| Community Name | Sunset Ridge |
| Amenities Near By | Playground, Schools, Shopping |
| Features | See Remarks, Back Lane |
| Parking Space Total | 2 |
| Plan | 1313277 |
Building
| Bathroom Total | 3 |
| Bedrooms Above Ground | 2 |
| Bedrooms Total | 2 |
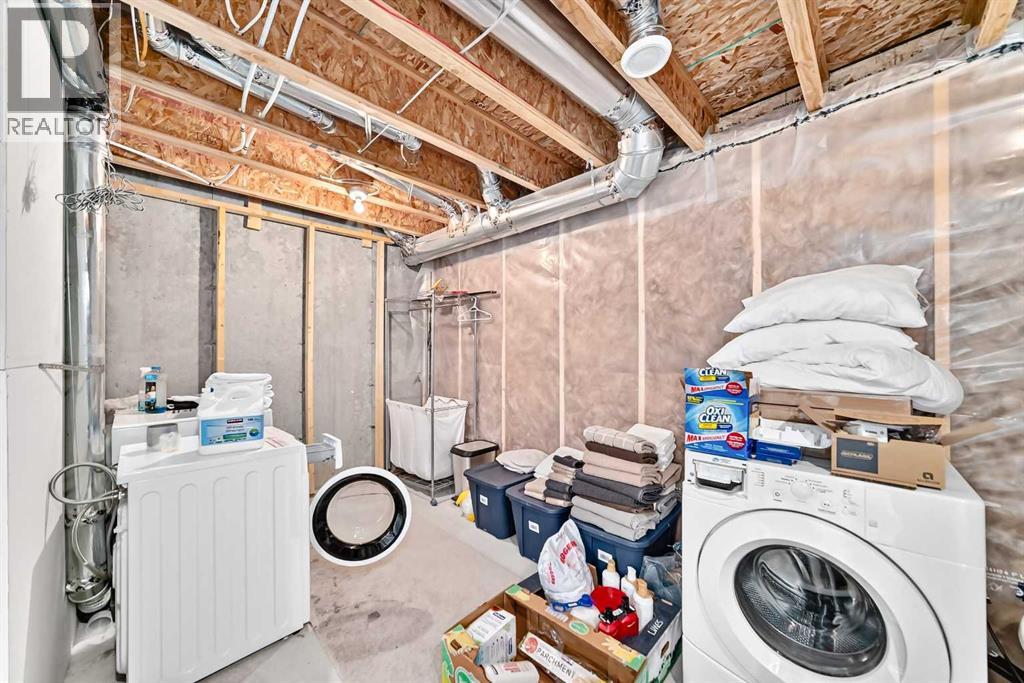
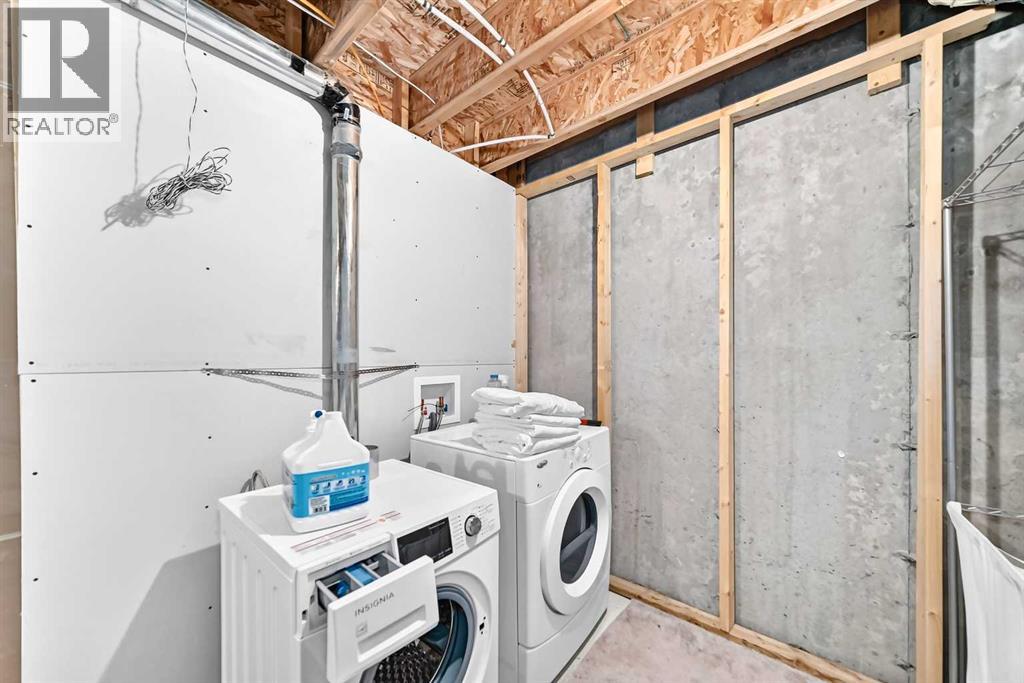
| Appliances | Washer, Refrigerator, Dishwasher, Stove, Dryer, Microwave, Window Coverings |
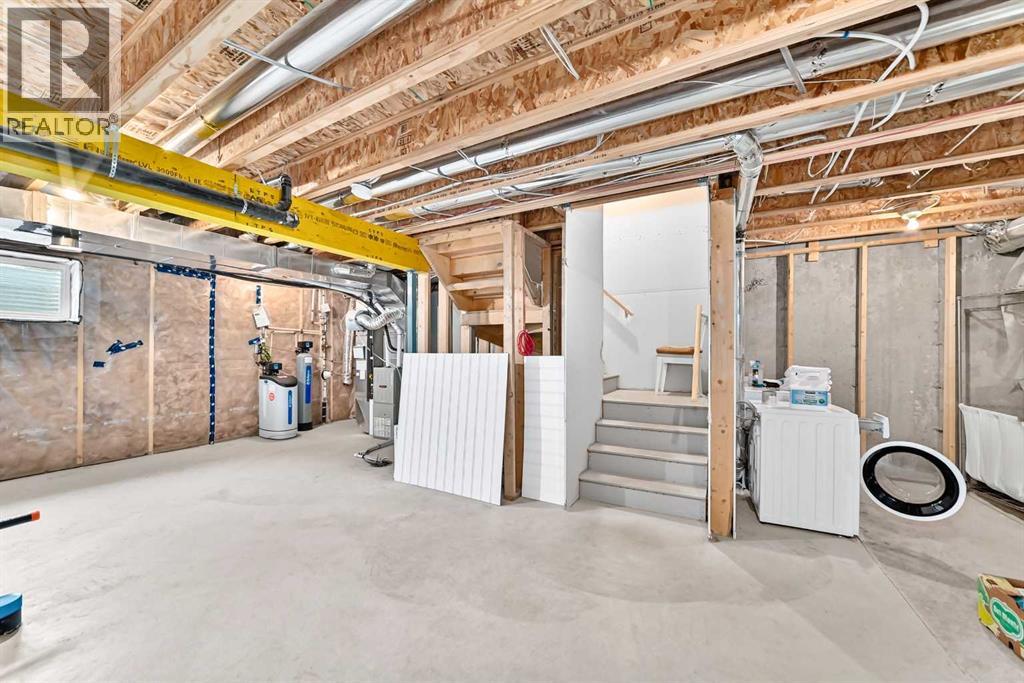
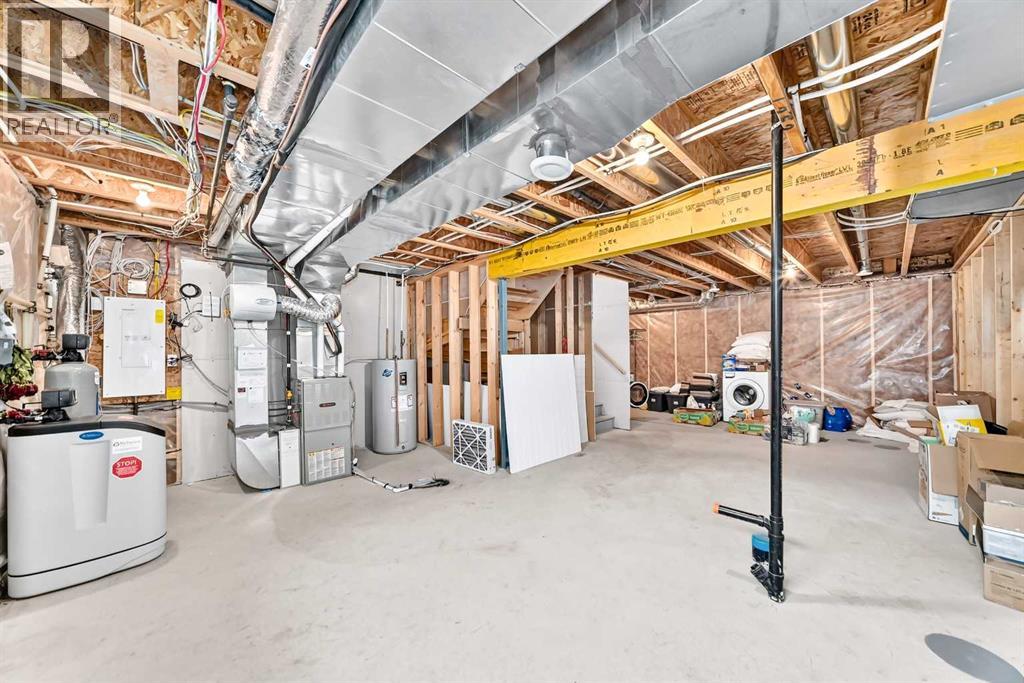
| Basement Development | Unfinished |
| Basement Type | Full (unfinished) |
| Constructed Date | 2014 |
| Construction Material | Wood Frame |
| Construction Style Attachment | Attached |
| Cooling Type | Central Air Conditioning |
| Exterior Finish | Vinyl Siding |
| Flooring Type | Carpeted, Laminate, Tile |
| Foundation Type | Poured Concrete |
| Half Bath Total | 1 |
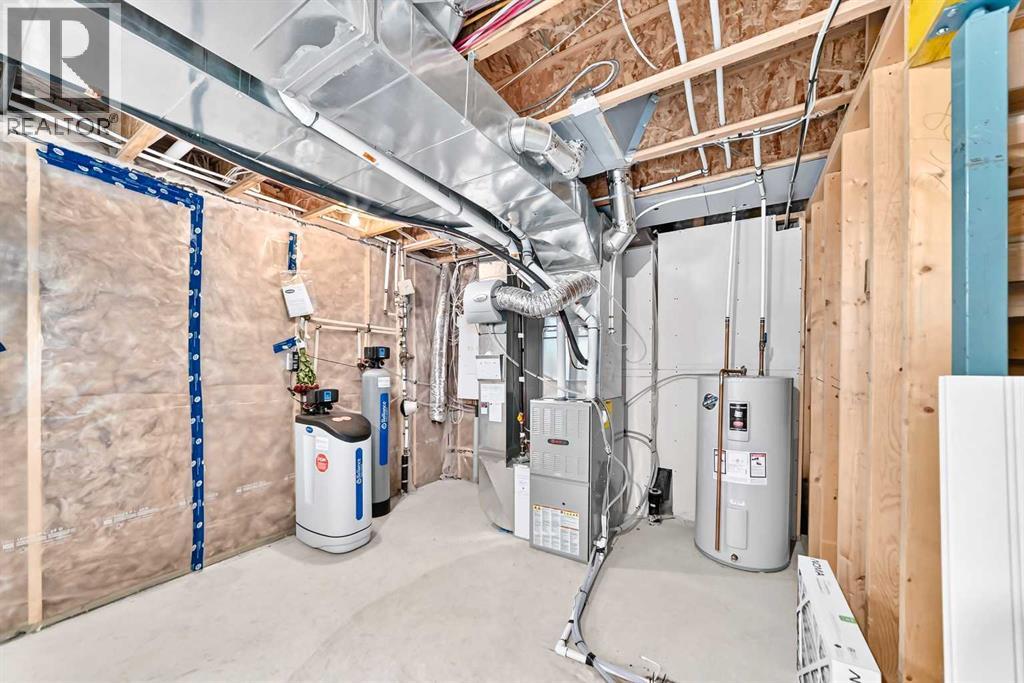
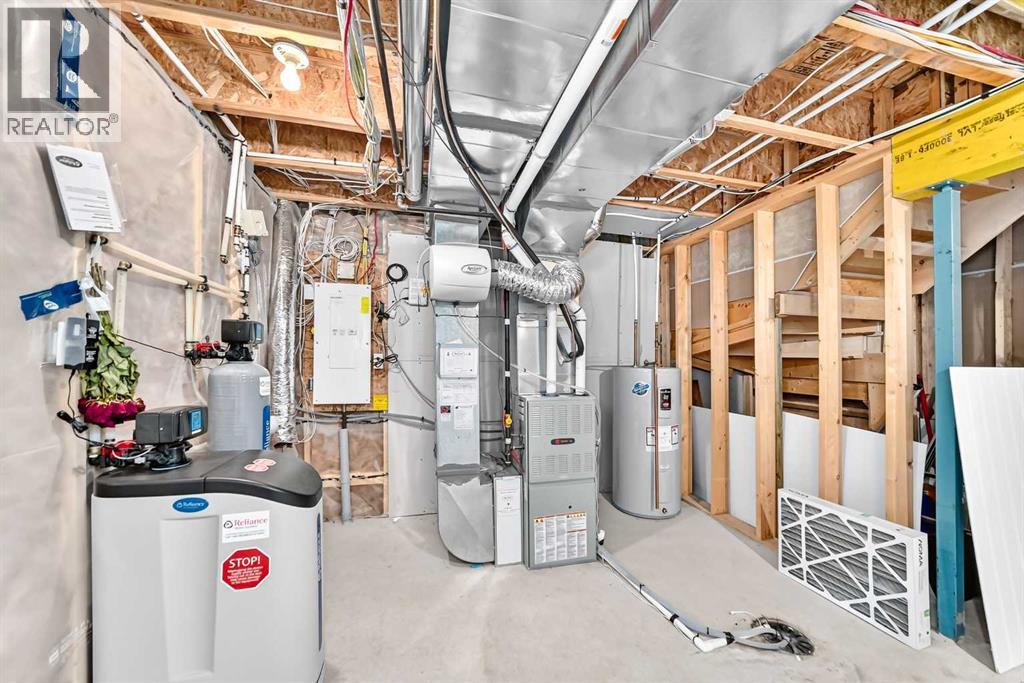
| Heating Fuel | Natural Gas |
| Heating Type | Forced Air |
| Stories Total | 2 |
| Size Interior | 1,218 Ft2 |
| Total Finished Area | 1217.7 Sqft |
| Type | Row / Townhouse |
Parking
| Detached Garage | 2 |
Land
| Acreage | No |
| Fence Type | Fence |
| Land Amenities | Playground, Schools, Shopping |
| Size Depth | 33.09 M |
| Size Frontage | 6.09 M |
| Size Irregular | 201.00 |
| Size Total | 201 M2|0-4,050 Sqft |
| Size Total Text | 201 M2|0-4,050 Sqft |
| Zoning Description | R-md |
Rooms
| Level | Type | Length | Width | Dimensions |
|---|---|---|---|---|
| Second Level | Other | 5.83 Ft x 4.50 Ft | ||
| Second Level | 4pc Bathroom | 5.83 Ft x 7.83 Ft | ||
| Second Level | Bedroom | 12.33 Ft x 12.58 Ft | ||
| Second Level | 4pc Bathroom | 4.92 Ft x 8.17 Ft | ||
| Second Level | Other | 5.58 Ft x 8.50 Ft | ||
| Second Level | Primary Bedroom | 12.83 Ft x 11.42 Ft | ||
| Basement | Furnace | 18.50 Ft x 27.83 Ft | ||
| Main Level | Other | 5.42 Ft x 6.00 Ft | ||
| Main Level | 2pc Bathroom | .33 Ft x 4.42 Ft | ||
| Main Level | Other | 5.58 Ft x 5.42 Ft | ||
| Main Level | Kitchen | 9.83 Ft x 12.83 Ft | ||
| Main Level | Dining Room | 6.75 Ft x 11.67 Ft | ||
| Main Level | Living Room | 12.83 Ft x 12.08 Ft |
Contact Us
Contact us for more information
5211 4th Street Ne
Calgary, Alberta T2K 6J5
(403) 338-2200

The trademarks REALTOR®, REALTORS®, and the REALTOR® logo are controlled by The Canadian Real Estate Association (CREA) and identify real estate professionals who are members of CREA. The trademarks MLS®, Multiple Listing Service® and the associated logos are owned by The Canadian Real Estate Association (CREA) and identify the quality of services provided by real estate professionals who are members of CREA. The trademark DDF® is owned by The Canadian Real Estate Association (CREA) and identifies CREA's Data Distribution Facility (DDF®)
September 06 2026 01:18:04
Calgary Real Estate Board
Royal LePage Blue Sky