

120 Kentwood Drive Red Deer, Alberta T4P 0A5

$400,000.00
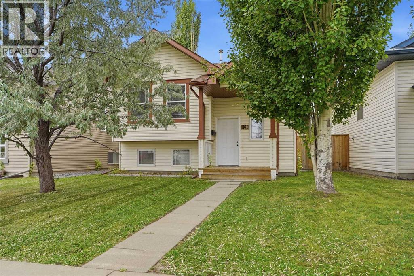
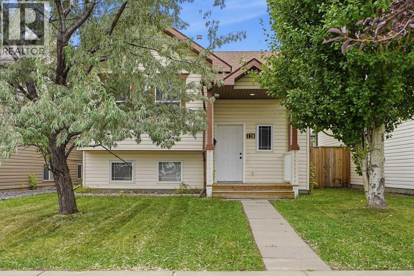
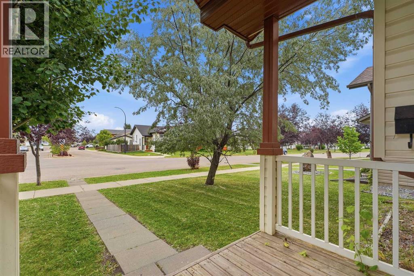
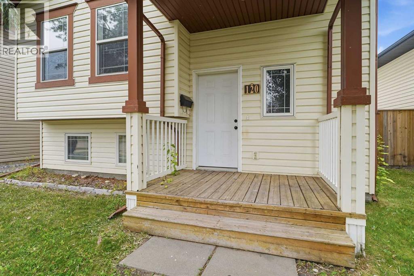
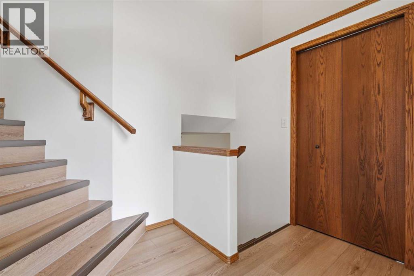
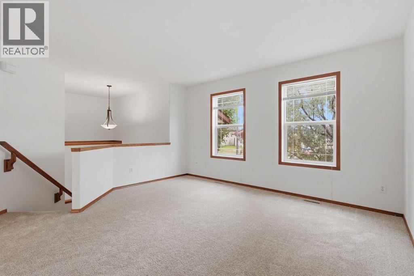
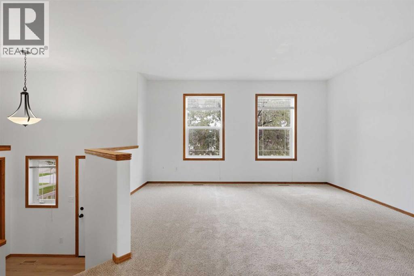
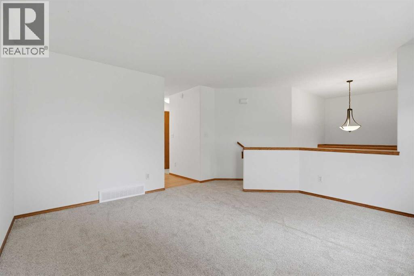
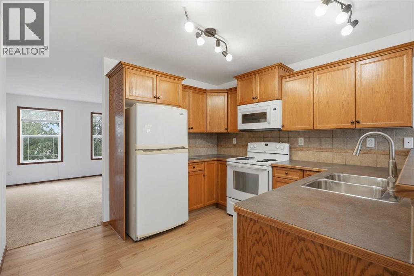
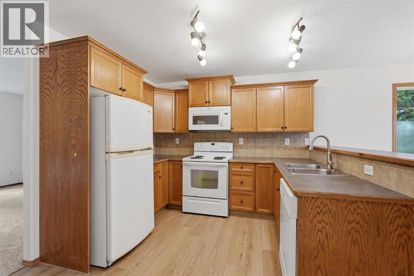
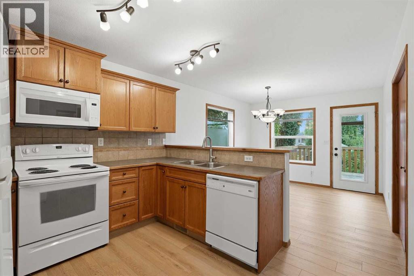
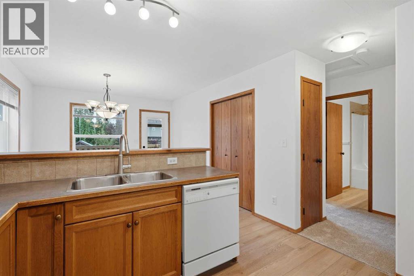
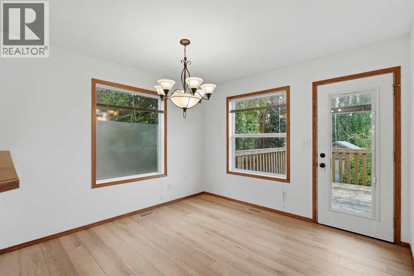
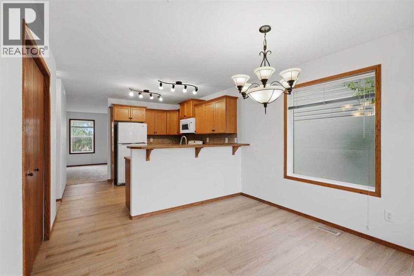
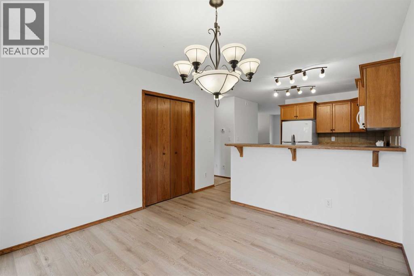
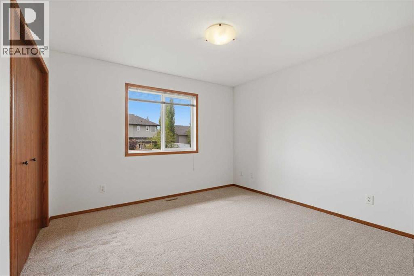
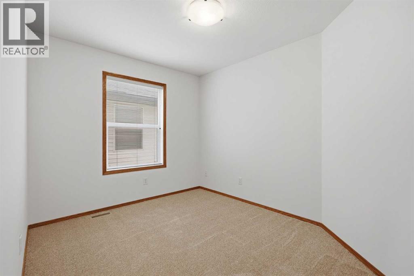
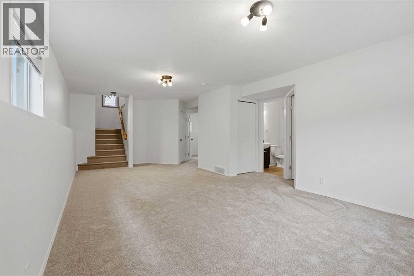
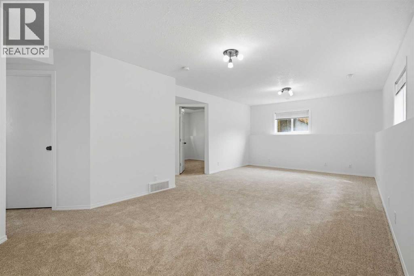
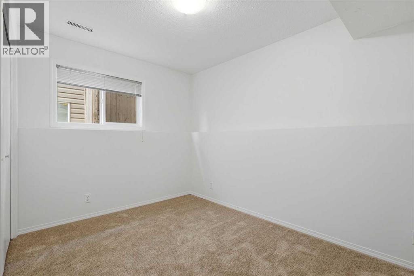
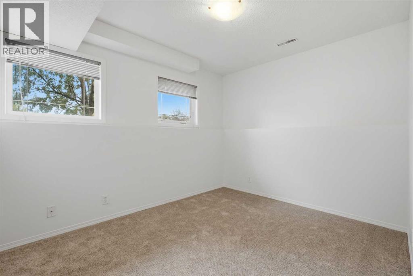
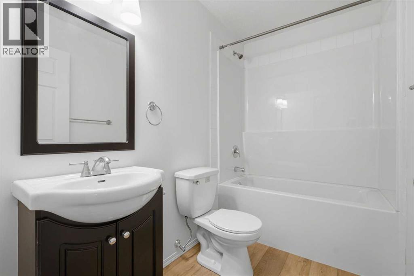
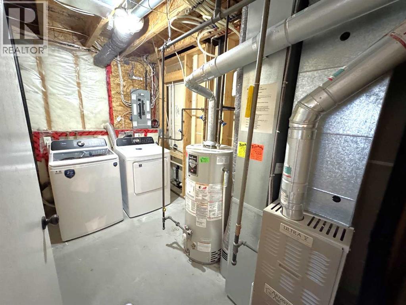
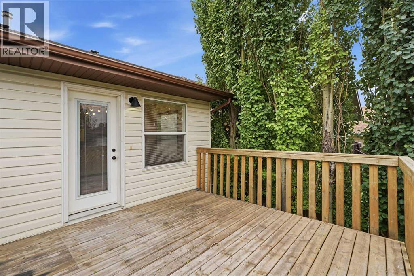
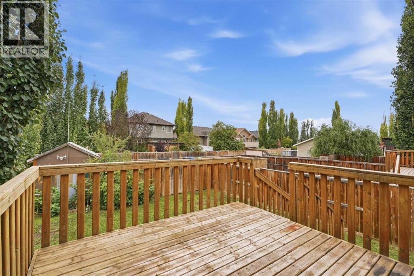
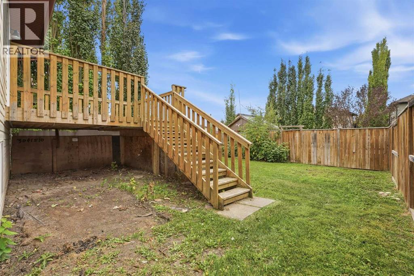
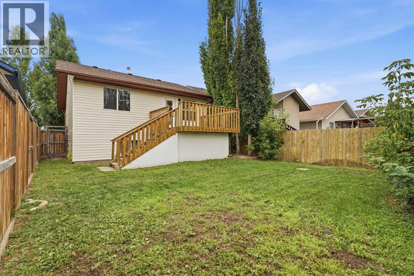
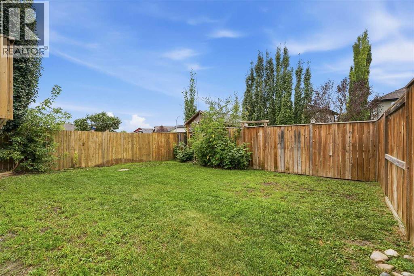
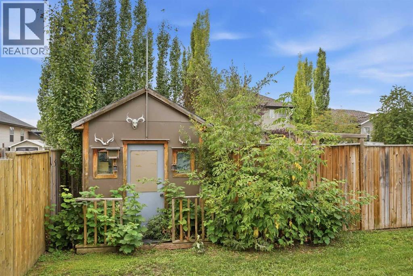
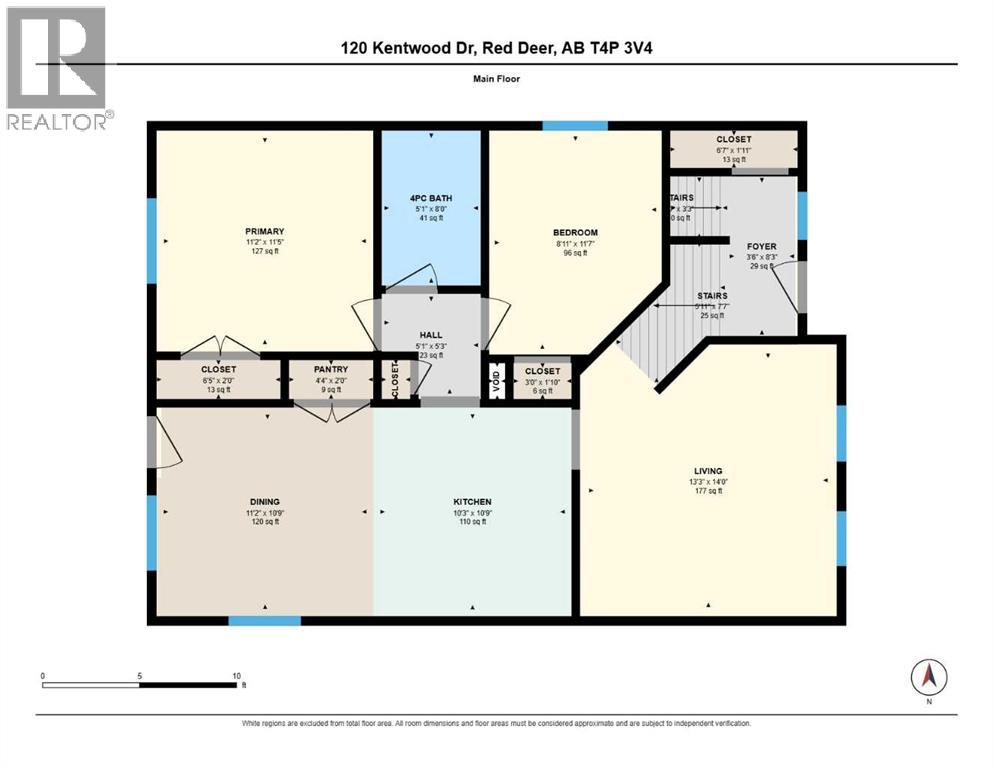
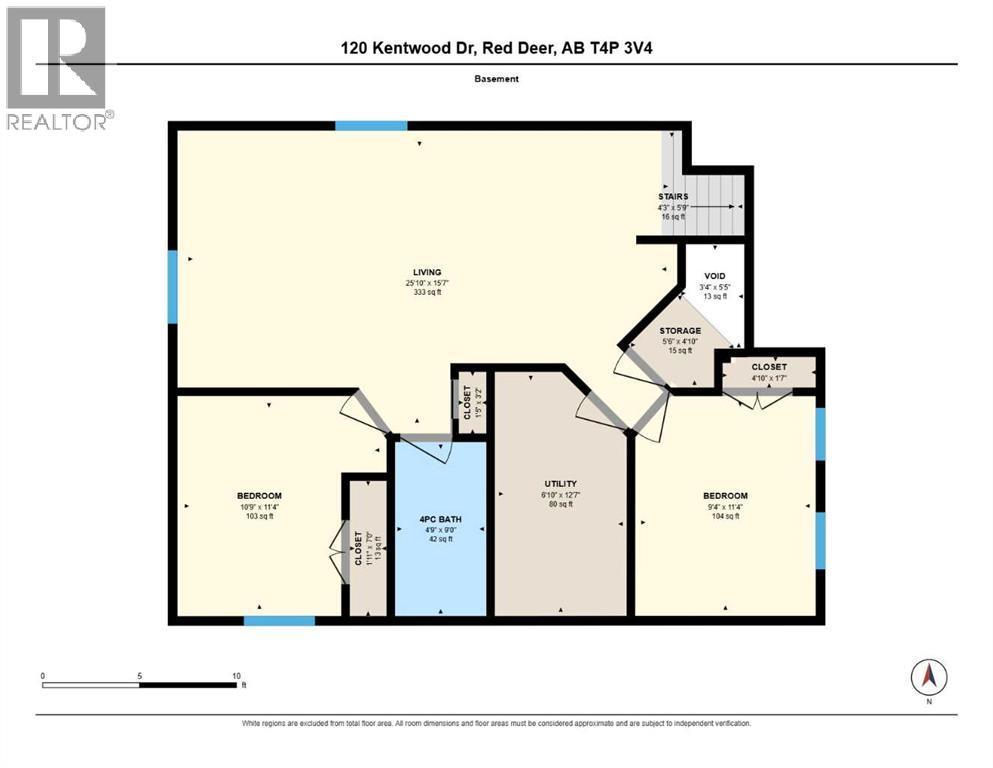
Welcome home to Kingsgate! This fully finished bi-level delivers 1,714 square feet of beautifully updated living space and immediate possession — the kind of move-in ready opportunity buyers dream of. Fresh paint, new carpet, and new vinyl plank flooring give this 4-bedroom, 2-bathroom home a crisp, modern feel from the moment you walk in, while a freshly precleaned furnace adds even more peace of mind. The open-concept main floor is flooded with natural light from large south-facing dining room windows, anchored by a functional kitchen with pantry space and a 4-piece bathroom — with a rear deck just steps away, ready for summer BBQs and evening entertaining. Downstairs, oversized windows keep the raised-foundation basement bright and inviting, where a spacious rec room offers room to spread out alongside two massive bedrooms and a second full 4-piece bathroom — ideal for guests, a home office, or extra living space. Outside, enjoy a fully landscaped and fenced backyard with back alley access and a parking pad for extra off-lane parking. With a brand new roof and a brand new washer and dryer, this home is truly turn-key. Just steps from a park and a block from the brand-new St. Lorenzo Ruiz Middle School, with quick access to Hwy 2 and 11A, this is Kingsgate living at its very best — book your showing today! (id:63844)
Property Details
| MLS® Number | A2342509 |
| Property Type | Single Family |
| Community Name | Kingsgate |
| Amenities Near By | Park, Playground, Schools, Shopping |
| Features | Back Lane, No Animal Home, No Smoking Home |
| Plan | 0524861 |
| Structure | Deck |
Building
| Bathroom Total | 1 |
| Bedrooms Above Ground | 2 |
| Bedrooms Below Ground | 2 |
| Bedrooms Total | 4 |
| Amperage | 100 Amp Service |
| Appliances | Refrigerator, Dishwasher, Range, Microwave Range Hood Combo, Washer & Dryer |
| Architectural Style | Bi-level |
| Basement Development | Finished |
| Basement Type | Full (finished) |
| Constructed Date | 2006 |
| Construction Material | Poured Concrete, Wood Frame |
| Construction Style Attachment | Detached |
| Cooling Type | None |
| Exterior Finish | Concrete, Vinyl Siding |
| Flooring Type | Carpeted, Vinyl Plank |
| Foundation Type | Poured Concrete |
| Heating Fuel | Natural Gas |
| Heating Type | Forced Air |
| Size Interior | 914 Ft2 |
| Total Finished Area | 914 Sqft |
| Type | House |
| Utility Power | 100 Amp Service |
| Utility Water | Municipal Water |
Parking
| Other | |
| Parking Pad |
Land
| Acreage | No |
| Fence Type | Fence |
| Land Amenities | Park, Playground, Schools, Shopping |
| Sewer | Municipal Sewage System |
| Size Depth | 35.5 M |
| Size Frontage | 11.7 M |
| Size Irregular | 4202.00 |
| Size Total | 4202 Sqft|4,051 - 7,250 Sqft |
| Size Total Text | 4202 Sqft|4,051 - 7,250 Sqft |
| Zoning Description | R-n |
Rooms
| Level | Type | Length | Width | Dimensions |
|---|---|---|---|---|
| Lower Level | Living Room | 25.83 Ft x 15.58 Ft | ||
| Lower Level | Bedroom | 11.33 Ft x 10.75 Ft | ||
| Lower Level | Bedroom | 11.33 Ft x 9.33 Ft | ||
| Lower Level | Furnace | 12.58 Ft x 6.83 Ft | ||
| Main Level | Kitchen | 10.75 Ft x 10.25 Ft | ||
| Main Level | Dining Room | 11.17 Ft x 10.75 Ft | ||
| Main Level | Living Room | 14.00 Ft x 13.25 Ft | ||
| Main Level | Primary Bedroom | 11.42 Ft x 11.17 Ft | ||
| Main Level | 4pc Bathroom | 8.00 Ft x 5.08 Ft | ||
| Main Level | Bedroom | 11.58 Ft x 9.00 Ft |
Utilities
| Electricity | Connected |
| Natural Gas | Connected |
Contact Us
Contact us for more information
203, 4807 - 50 Avenue
Red Deer, Alberta T4N 4A5
(403) 346-0021
century21advantage.ca/
203, 4807 - 50 Avenue
Red Deer, Alberta T4N 4A5
(403) 346-0021
century21advantage.ca/

The trademarks REALTOR®, REALTORS®, and the REALTOR® logo are controlled by The Canadian Real Estate Association (CREA) and identify real estate professionals who are members of CREA. The trademarks MLS®, Multiple Listing Service® and the associated logos are owned by The Canadian Real Estate Association (CREA) and identify the quality of services provided by real estate professionals who are members of CREA. The trademark DDF® is owned by The Canadian Real Estate Association (CREA) and identifies CREA's Data Distribution Facility (DDF®)
September 06 2026 12:25:52
Central Alberta REALTORS® Association
Century 21 Advantage