

33 Dorian Wy Sherwood Park, Alberta T8H 1Y2

$540,000.00
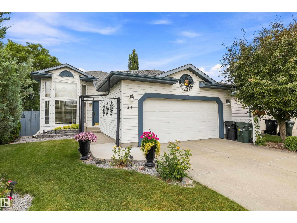
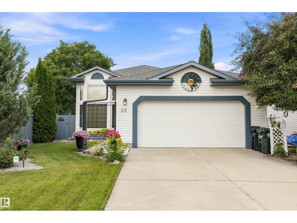
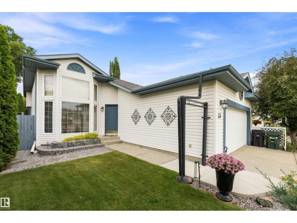
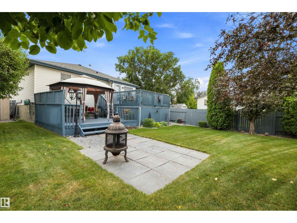
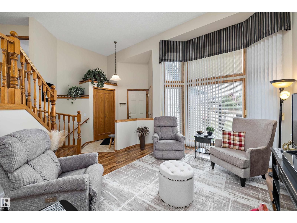
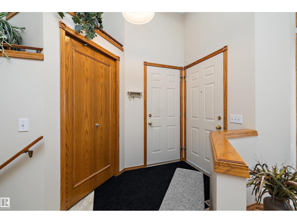
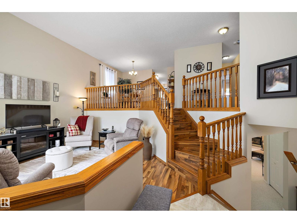
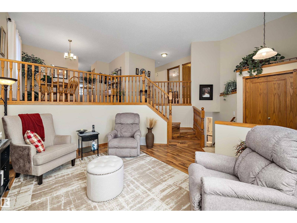
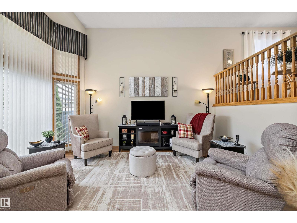
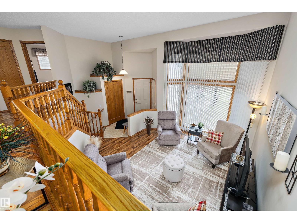
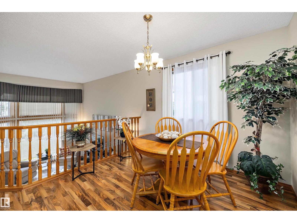
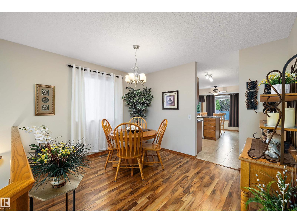
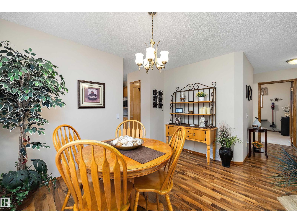
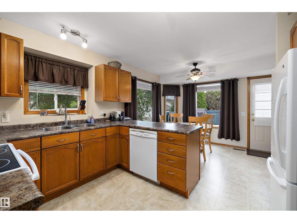
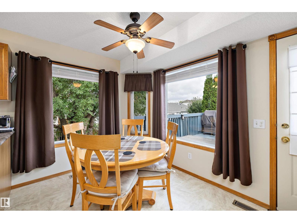
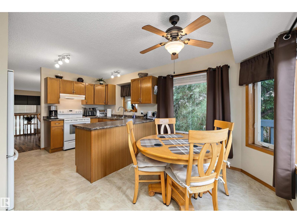
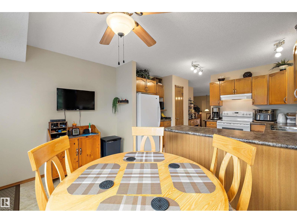
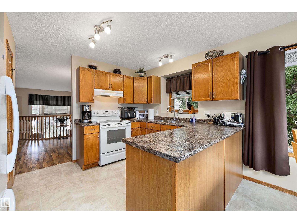
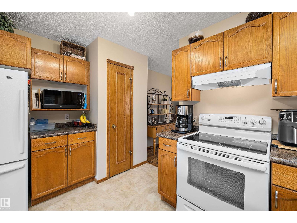
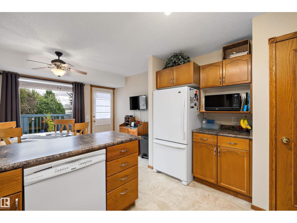
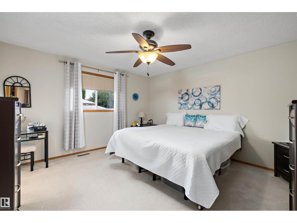
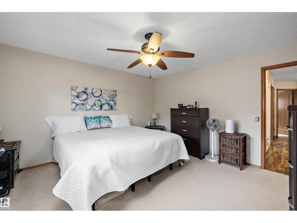
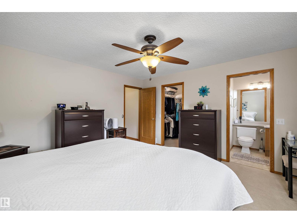
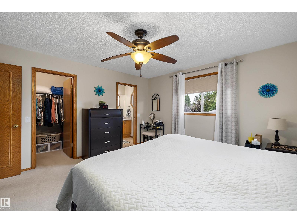
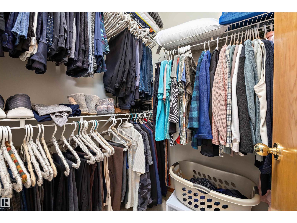
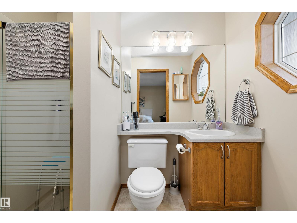
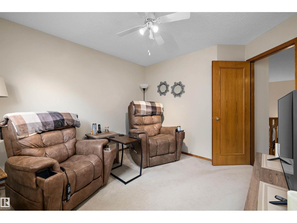
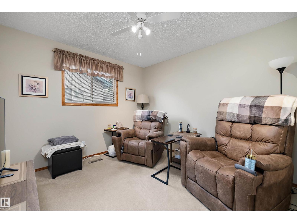
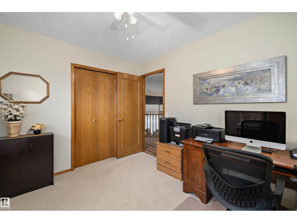
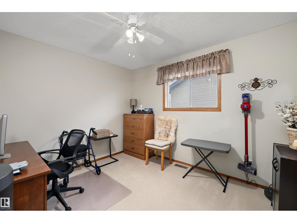
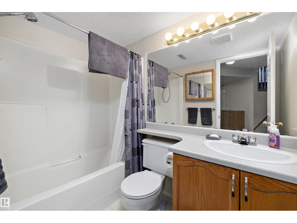
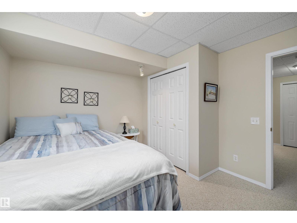
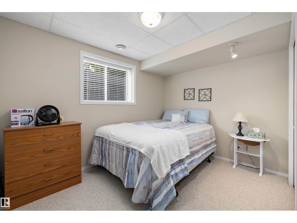
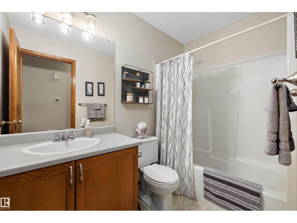
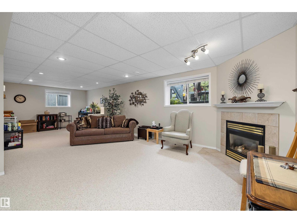
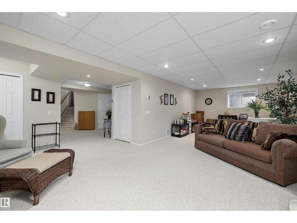
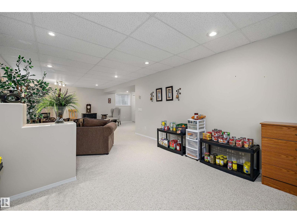
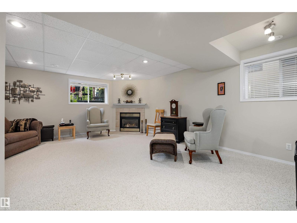
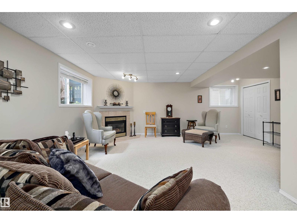
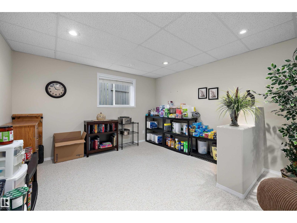
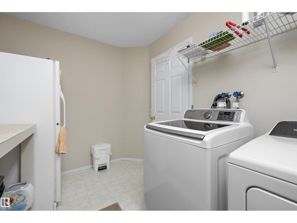
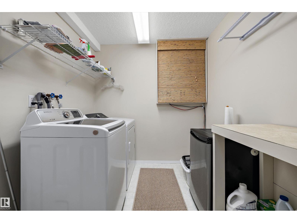
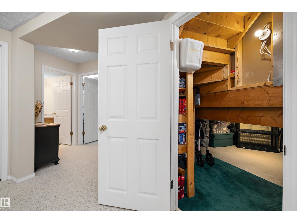
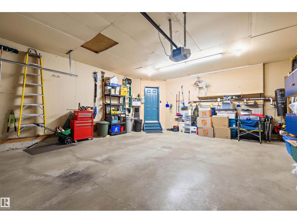
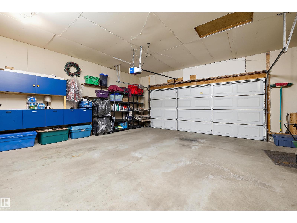
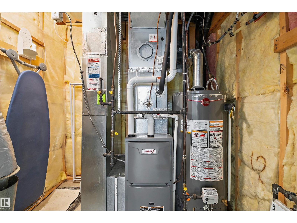
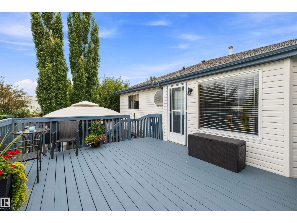
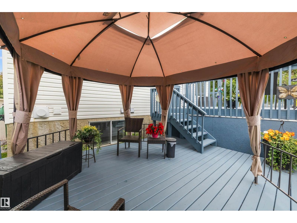
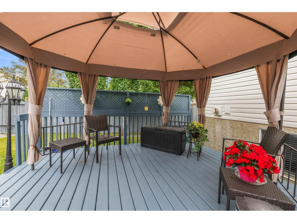
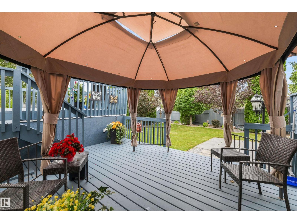
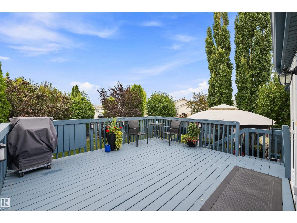
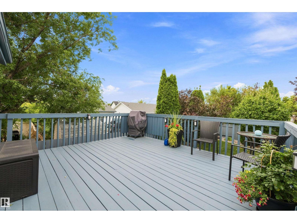
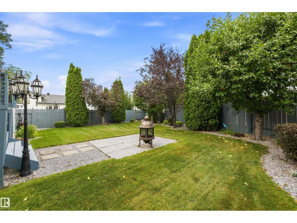
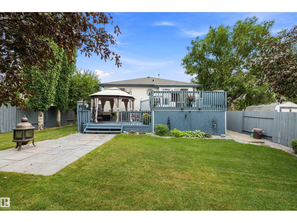
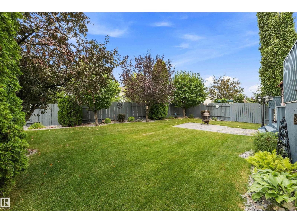
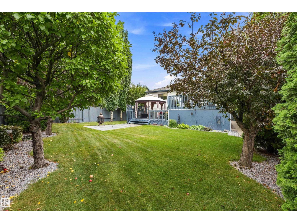
Immaculate home in cul-de-sac has been lovingly maintained by the same owners for over 20 years. Built in 1996, this1340sf bi-level in desirable Davidson Creek offers fantastic bones and major mechanical updates! The main floor features a bright living area, dining space, breakfast nook, and original solid oak kitchen cabinetry. Three bedrooms complete the main level, including a primary suite with a walk-in closet and private ensuite, plus a full shared bath. The fully finished basement boasts a cozy gas fireplace in the large rec room, a 4th bedroom, full bath, and laundry room. Key updates include freshly painted, updated flooring, furnace & central AC (5 yrs), HWT (6 yrs), and shingles (10 yrs). In the pie shaped yard enjoy privacy with mature trees with two large decks, a firepit pad, full fencing, and a shed, & gazebo. Out front is an oversized insulated double garage. Minutes from parks, trails, top schools, and local amenities in a premier Sherwood Park neighborhood! (id:63844)
Property Details
| MLS® Number | E4507349 |
| Property Type | Single Family |
| Neigbourhood | Davidson Creek |
| Amenities Near By | Playground, Public Transit, Schools, Shopping |
| Features | Cul-de-sac, Treed |
| Parking Space Total | 4 |
| Structure | Deck |
Building
| Bathroom Total | 3 |
| Bedrooms Total | 4 |
| Appliances | Dishwasher, Dryer, Fan, Freezer, Hood Fan, Microwave, Refrigerator, Storage Shed, Stove, Washer, See Remarks |
| Architectural Style | Bi-level |
| Basement Development | Finished |
| Basement Type | Full (finished) |
| Constructed Date | 1996 |
| Construction Style Attachment | Detached |
| Fireplace Fuel | Gas |
| Fireplace Present | Yes |
| Fireplace Type | Insert |
| Heating Type | Forced Air |
| Size Interior | 1,341 Ft2 |
| Type | House |
Parking
| Attached Garage | |
| Oversize |
Land
| Acreage | No |
| Fence Type | Fence |
| Land Amenities | Playground, Public Transit, Schools, Shopping |
Rooms
| Level | Type | Length | Width | Dimensions |
|---|---|---|---|---|
| Basement | Bedroom 4 | 3.38 m | 3.56 m | 3.38 m x 3.56 m |
| Basement | Recreation Room | 9.13 m | 5.98 m | 9.13 m x 5.98 m |
| Basement | Laundry Room | 3.19 m | 2.25 m | 3.19 m x 2.25 m |
| Main Level | Living Room | 4.5 m | 4.64 m | 4.5 m x 4.64 m |
| Main Level | Dining Room | 3.65 m | 3.05 m | 3.65 m x 3.05 m |
| Main Level | Kitchen | 3.65 m | 2.85 m | 3.65 m x 2.85 m |
| Main Level | Primary Bedroom | 4.09 m | 4.26 m | 4.09 m x 4.26 m |
| Main Level | Bedroom 2 | 3.03 m | 3.39 m | 3.03 m x 3.39 m |
| Main Level | Bedroom 3 | 3.76 m | 3.28 m | 3.76 m x 3.28 m |
| Main Level | Breakfast | 3.65 m | 2.49 m | 3.65 m x 2.49 m |
Contact Us
Contact us for more information
1400-10665 Jasper Ave Nw
Edmonton, Alberta T5J 3S9
(403) 262-7653
1400-10665 Jasper Ave Nw
Edmonton, Alberta T5J 3S9
(403) 262-7653

The trademarks REALTOR®, REALTORS®, and the REALTOR® logo are controlled by The Canadian Real Estate Association (CREA) and identify real estate professionals who are members of CREA. The trademarks MLS®, Multiple Listing Service® and the associated logos are owned by The Canadian Real Estate Association (CREA) and identify the quality of services provided by real estate professionals who are members of CREA. The trademark DDF® is owned by The Canadian Real Estate Association (CREA) and identifies CREA's Data Distribution Facility (DDF®)
September 07 2026 02:41:05
REALTORS® Association of Edmonton
Exp Realty