

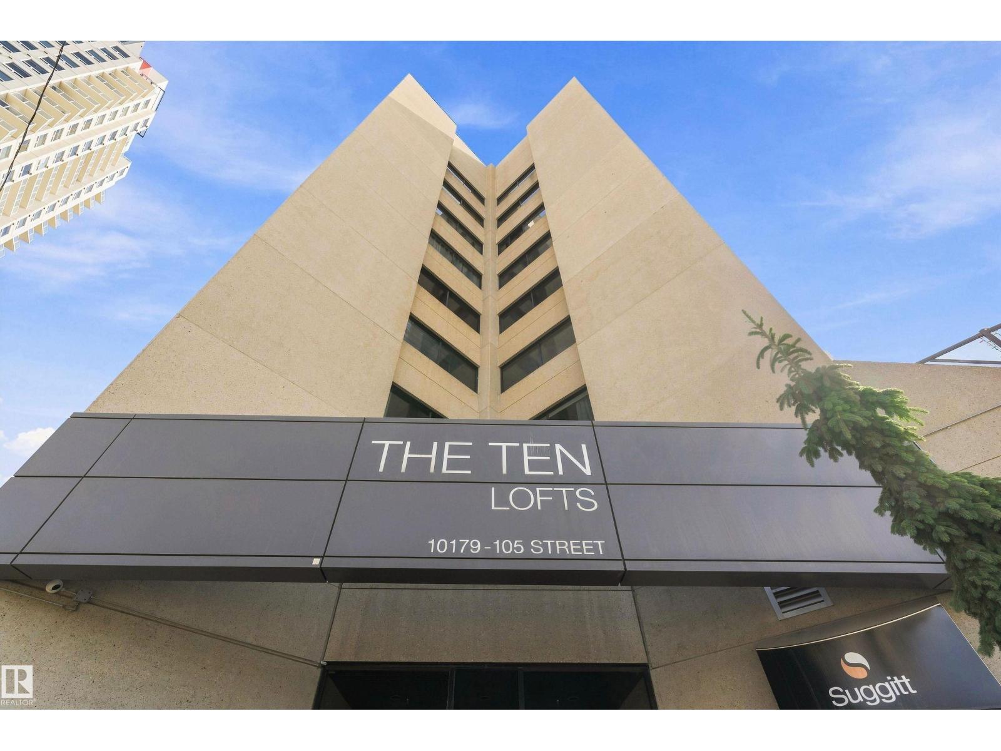
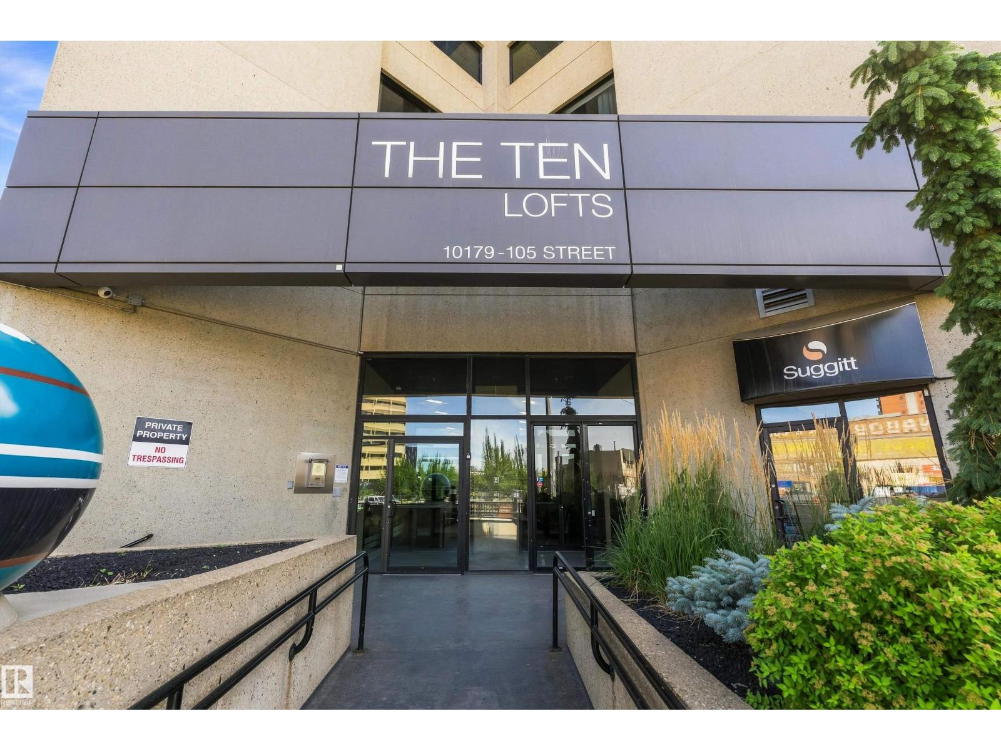
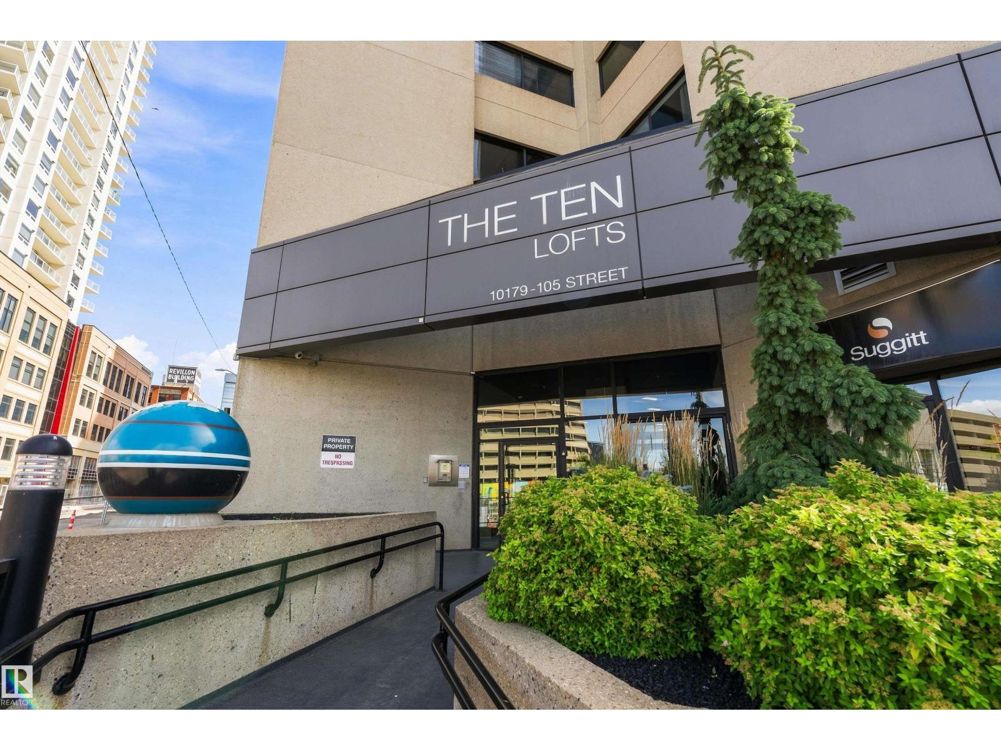
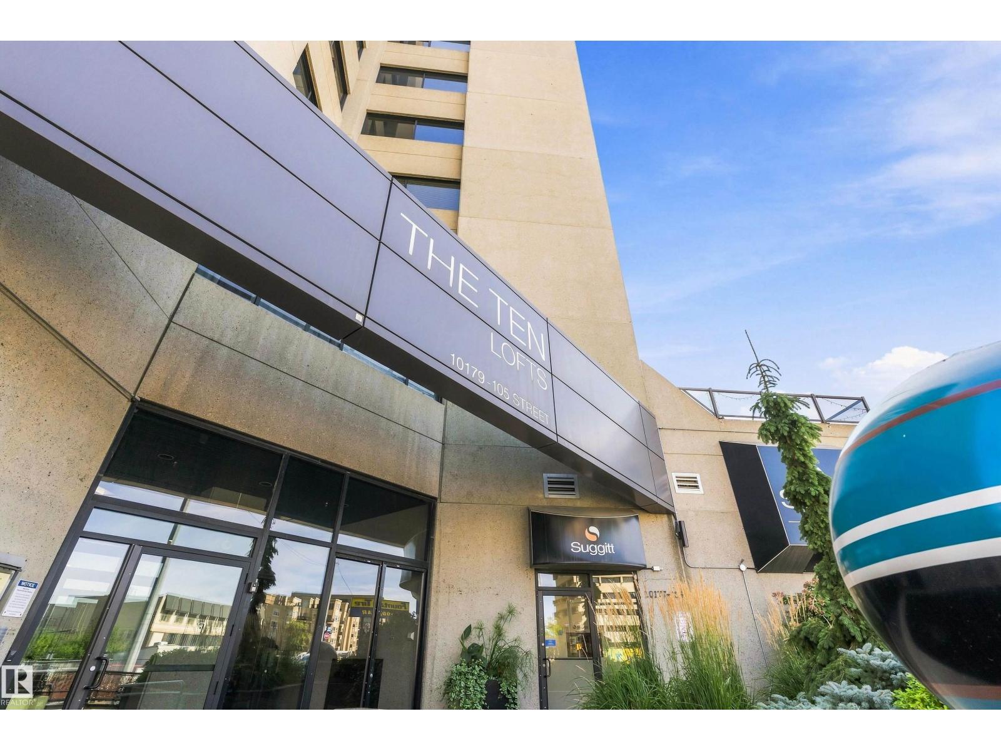
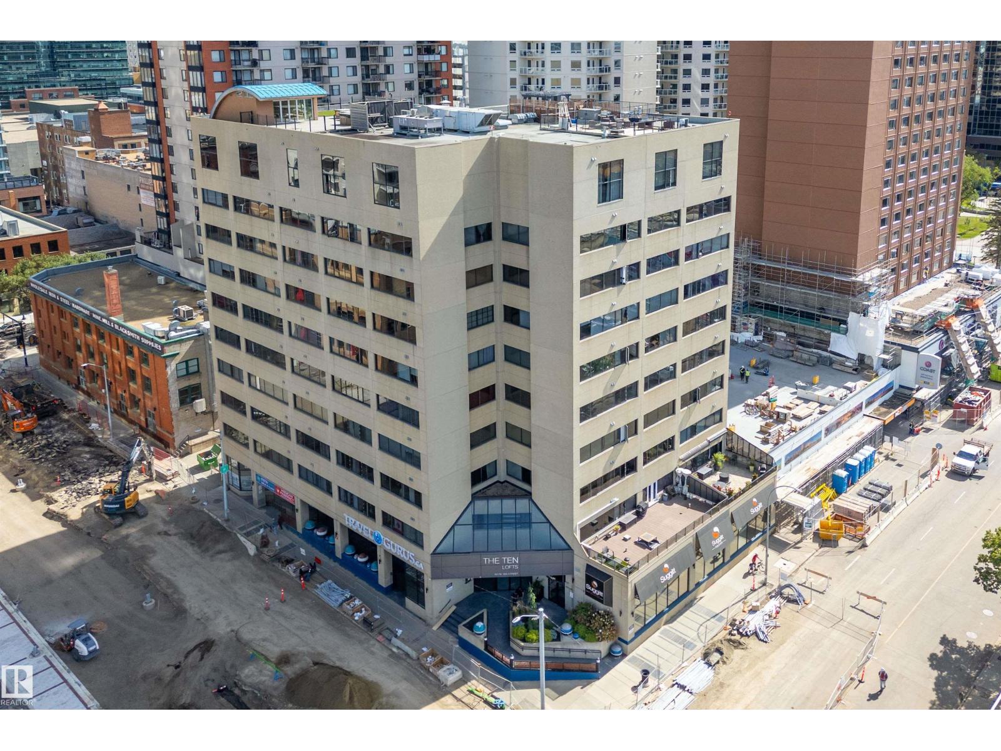
#506 10179 105 St Nw Edmonton, Alberta T5J 3N1

$250,000.00Maintenance, Exterior Maintenance, Heat, Insurance, Common Area Maintenance, Landscaping, Property Management, Other, See Remarks, Water
$778.82 Monthly
Maintenance, Exterior Maintenance, Heat, Insurance, Common Area Maintenance, Landscaping, Property Management, Other, See Remarks, Water
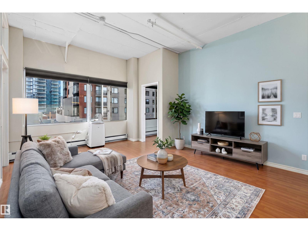
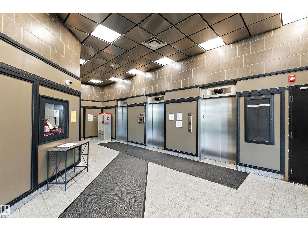
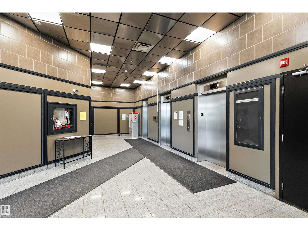
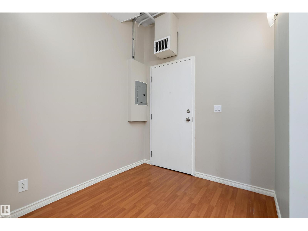
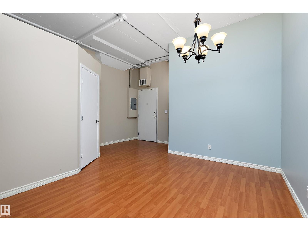
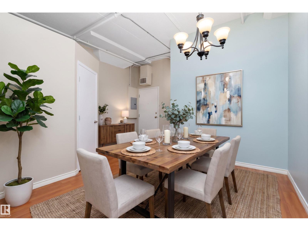
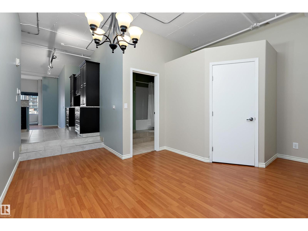
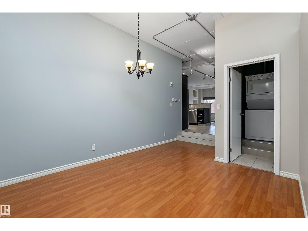
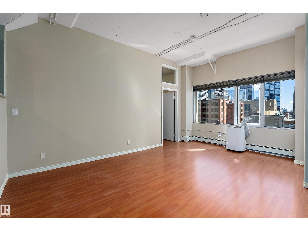
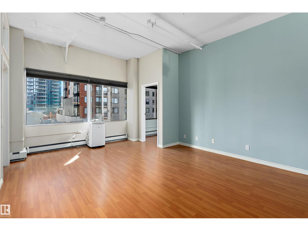
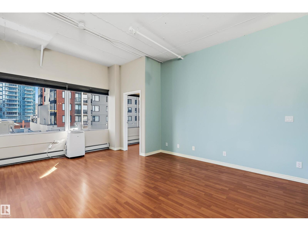
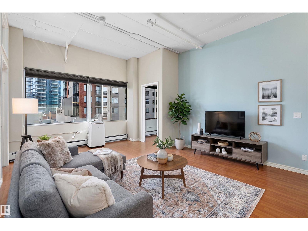
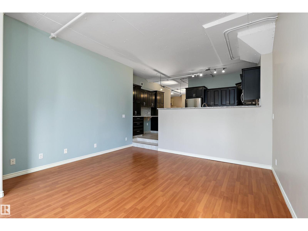
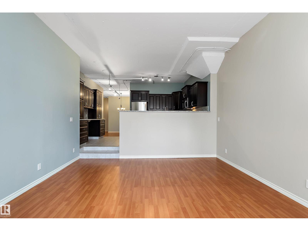
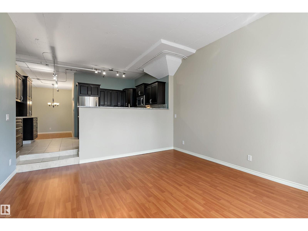
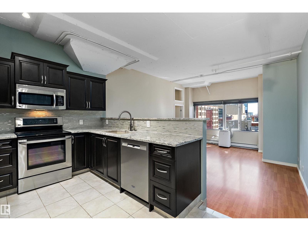
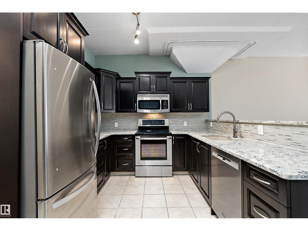
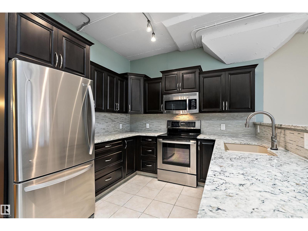
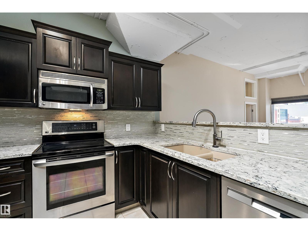
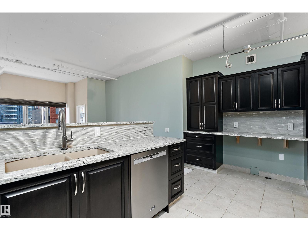
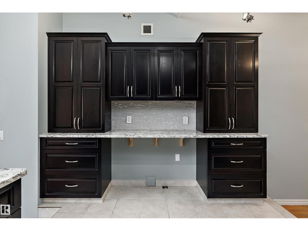
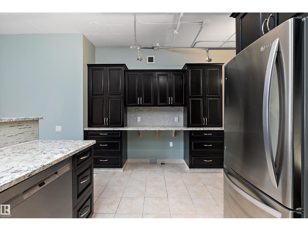
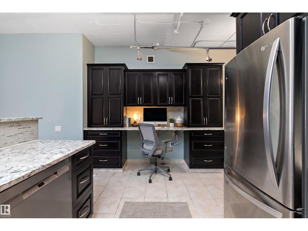
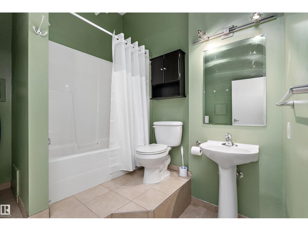
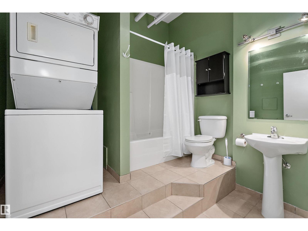
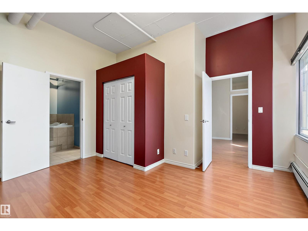
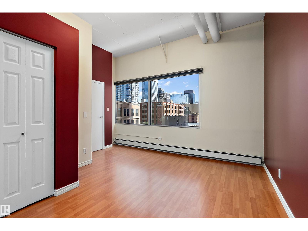
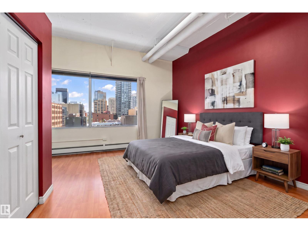
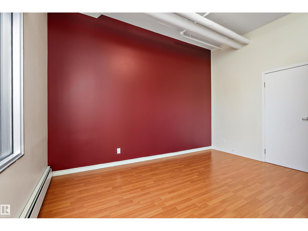
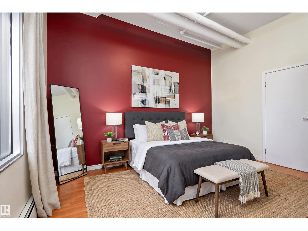
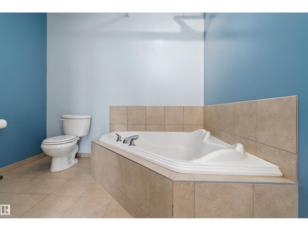
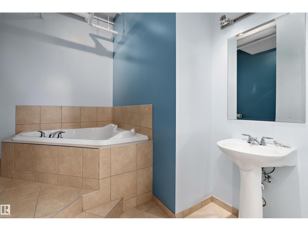
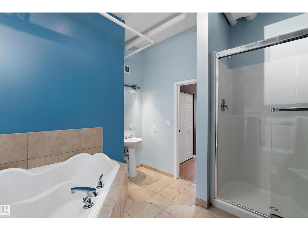
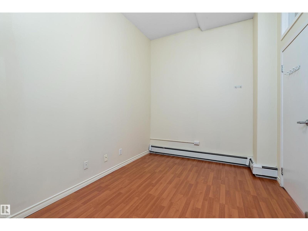
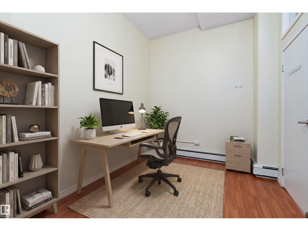
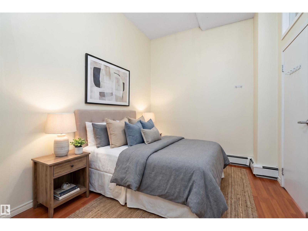
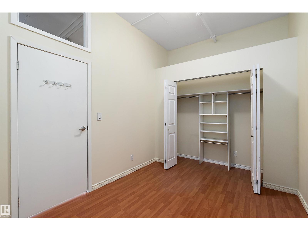
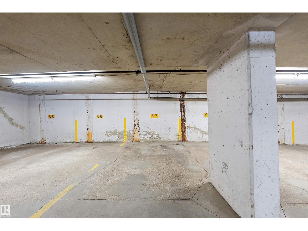
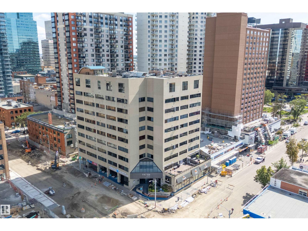
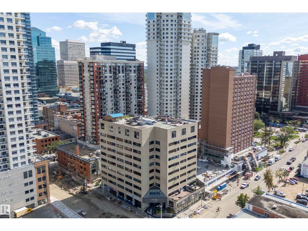
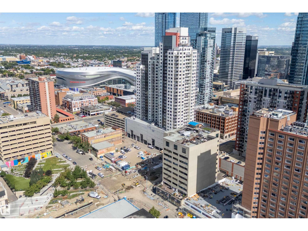
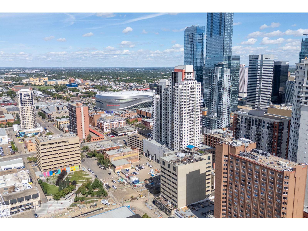
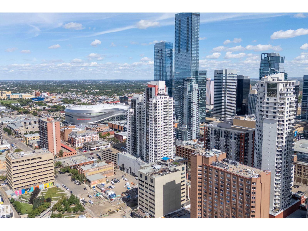
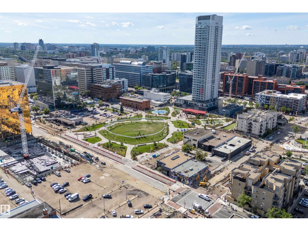
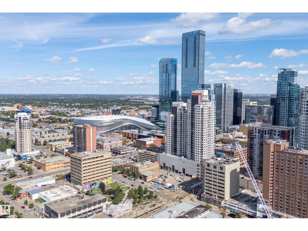
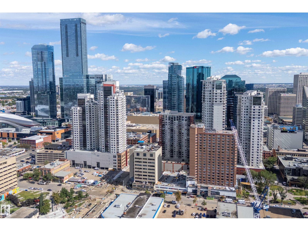
$778.82 MonthlyEmbrace the ultimate downtown lifestyle in this beautifully updated 5th-floor urban home, perfect for professional singles or couples craving the city vibe. Massive potential for investors too! Welcome to LOFT506 at The Ten. Offering 1,115 sq. ft. of stylish living space, this home features 2 bedrooms, 2 full bathrooms, & heated underground parking. Soaring 10-foot ceilings & exposed concrete accents create an industrial-chic atmosphere, while granite countertops, updated cabinetry, and newer flooring, add that contemporary comfort. The in-suite laundry & fresh paint make it move-in ready. East views of Downtown Edmonton are bright and endless. Just steps away from the vibrant Ice District, you’ll have access to trendy Cafés, Restaurants & Shopping. Enjoy easy access to Rogers Place, MacEwan University, the River Valley, & LRT-all just minutes away. Convenience is at your fingertips. If you’re looking for a stylish, urban home that captures the energy of Downtown living, this LOFT is the perfect fit. (id:63844)
Property Details
| MLS® Number | E4506841 |
| Property Type | Single Family |
| Neigbourhood | Downtown (Edmonton) |
| Amenities Near By | Golf Course, Public Transit, Schools, Shopping |
| Parking Space Total | 1 |
| View Type | City View |
Building
| Bathroom Total | 2 |
| Bedrooms Total | 2 |
| Amenities | Ceiling - 10ft |
| Appliances | Dishwasher, Microwave Range Hood Combo, Refrigerator, Washer/dryer Stack-up, Stove, Window Coverings |
| Basement Type | None |
| Constructed Date | 2004 |
| Cooling Type | Window Air Conditioner |
| Fire Protection | Smoke Detectors |
| Heating Type | Hot Water Radiator Heat |
| Size Interior | 1,116 Ft2 |
| Type | Apartment |
Parking
| Heated Garage | |
| Underground |
Land
| Acreage | No |
| Land Amenities | Golf Course, Public Transit, Schools, Shopping |
| Size Irregular | 17.13 |
| Size Total | 17.13 M2 |
| Size Total Text | 17.13 M2 |
Rooms
| Level | Type | Length | Width | Dimensions |
|---|---|---|---|---|
| Main Level | Living Room | 5.54 m | 4.31 m | 5.54 m x 4.31 m |
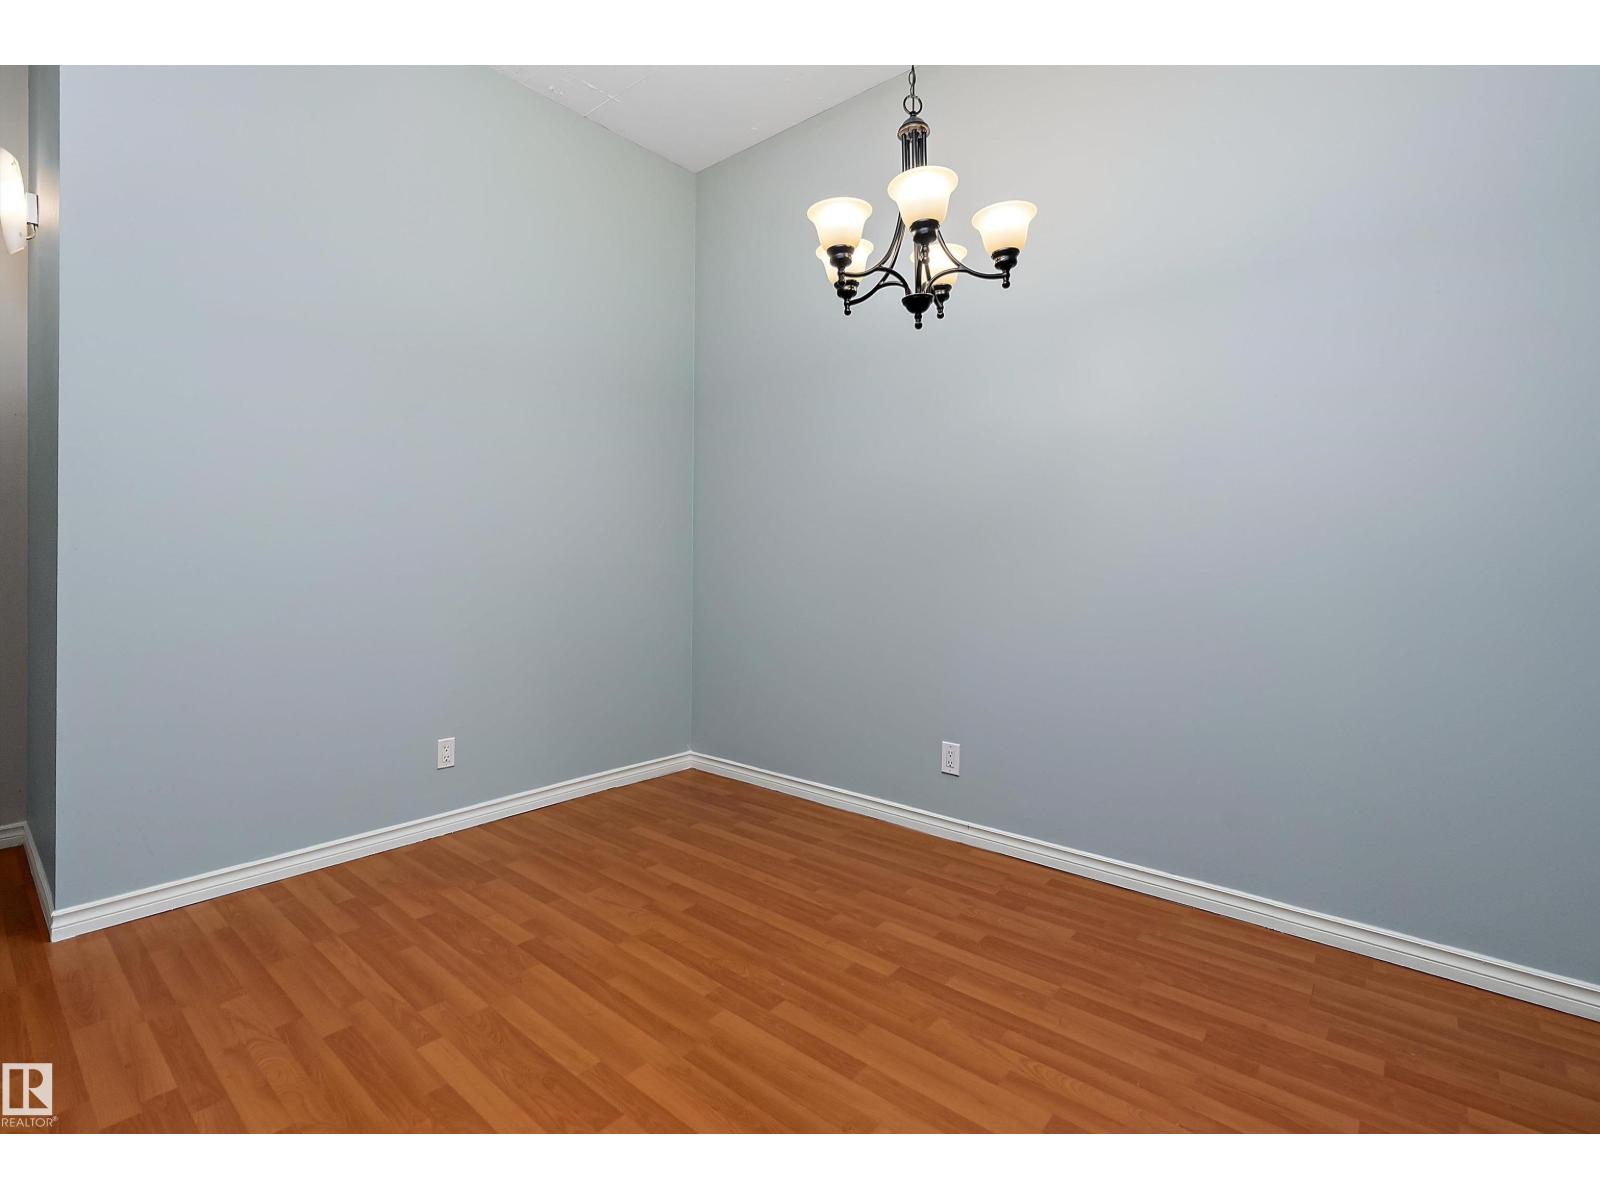
| Main Level | Dining Room | 3.47 m | 2.42 m | 3.47 m x 2.42 m |
| Main Level | Kitchen | 4.71 m | 2.99 m | 4.71 m x 2.99 m |
| Main Level | Primary Bedroom | 4.28 m | 4.1 m | 4.28 m x 4.1 m |
| Main Level | Bedroom 2 | 3.46 m | 2.67 m | 3.46 m x 2.67 m |
Contact Us
Contact us for more information
1570-5328 Calgary Tr Nw
Edmonton, Alberta T6H 4J8
(833) 477-6687
1570-5328 Calgary Tr Nw
Edmonton, Alberta T6H 4J8
(833) 477-6687

The trademarks REALTOR®, REALTORS®, and the REALTOR® logo are controlled by The Canadian Real Estate Association (CREA) and identify real estate professionals who are members of CREA. The trademarks MLS®, Multiple Listing Service® and the associated logos are owned by The Canadian Real Estate Association (CREA) and identify the quality of services provided by real estate professionals who are members of CREA. The trademark DDF® is owned by The Canadian Real Estate Association (CREA) and identifies CREA's Data Distribution Facility (DDF®)
September 05 2026 07:11:11
REALTORS® Association of Edmonton
Grassroots Realty Group