

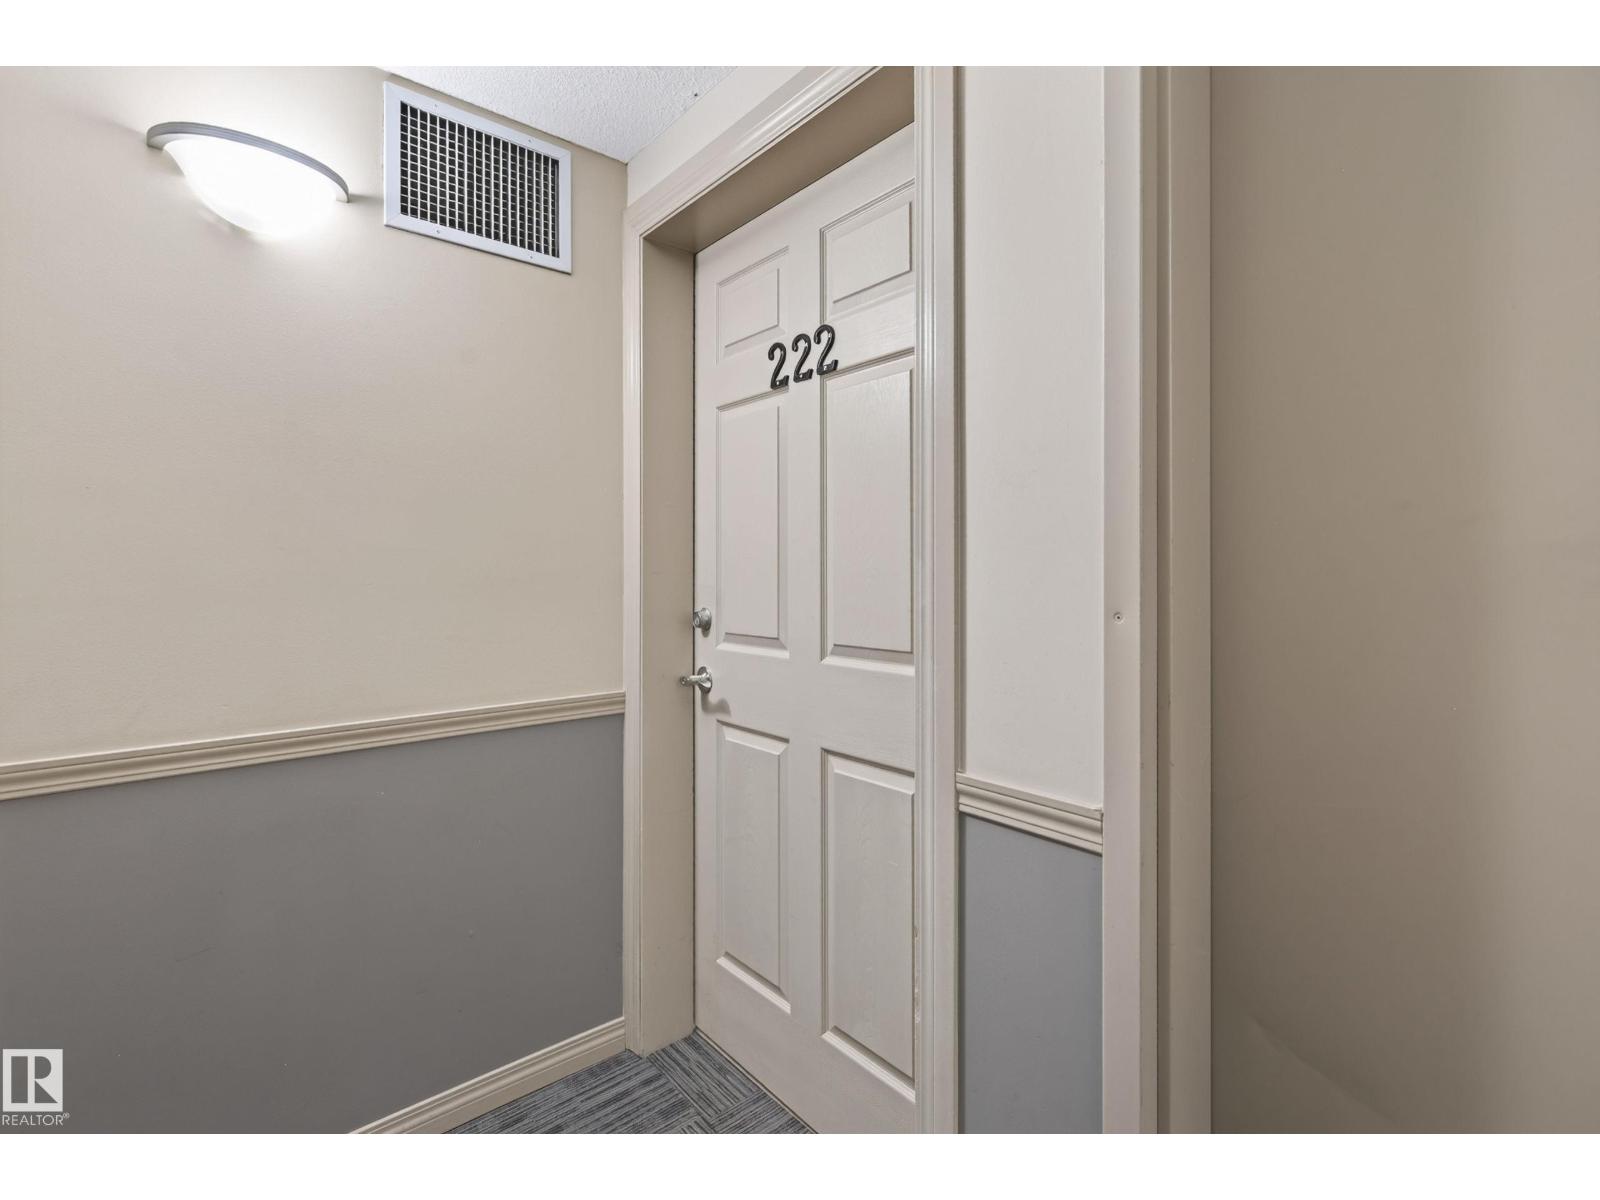
#222 42 Summerwood Bv Sherwood Park, Alberta T8H 0C3

$229,900.00Maintenance, Caretaker, Exterior Maintenance, Heat, Insurance, Landscaping, Property Management, Other, See Remarks, Water
$518.59 Monthly
Maintenance, Caretaker, Exterior Maintenance, Heat, Insurance, Landscaping, Property Management, Other, See Remarks, Water
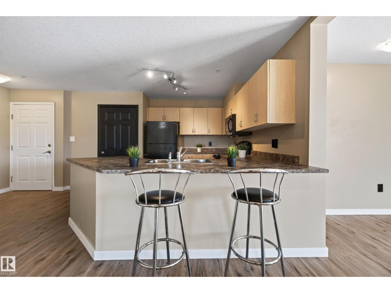
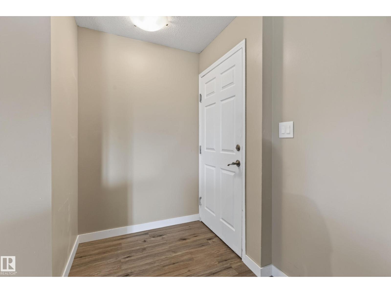
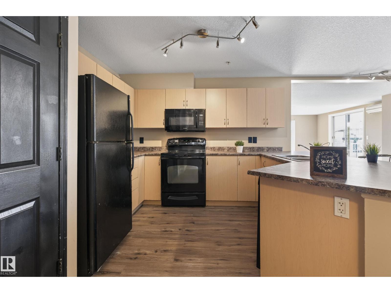
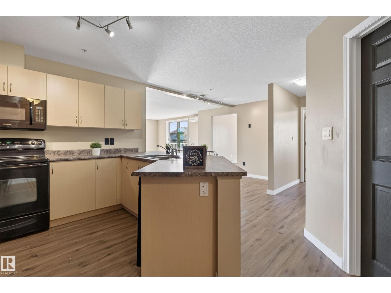
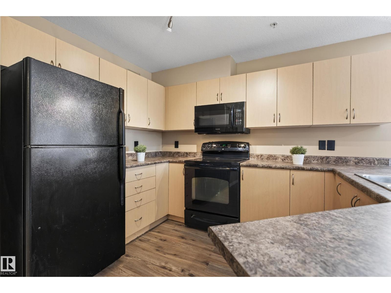
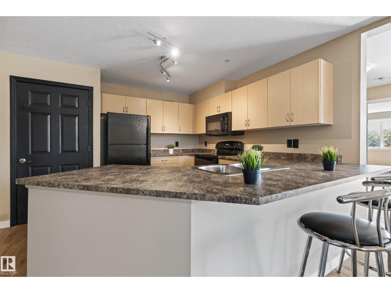
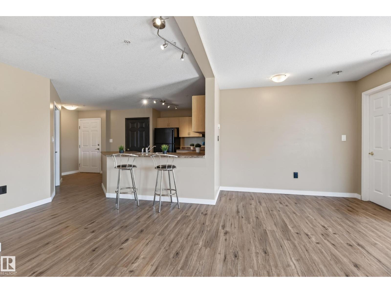
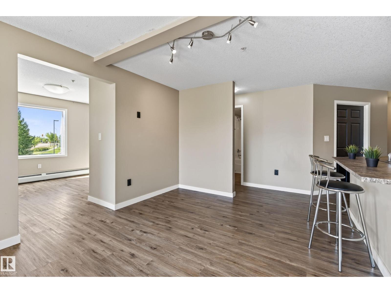
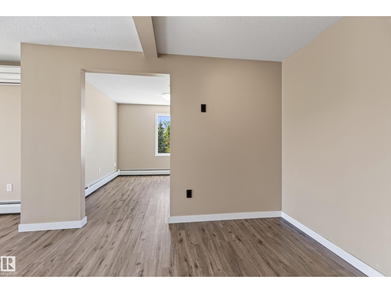
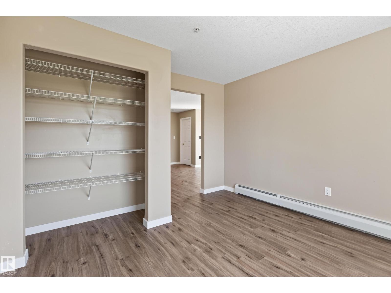
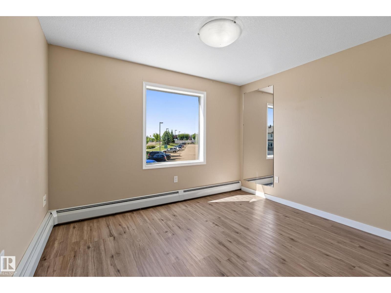
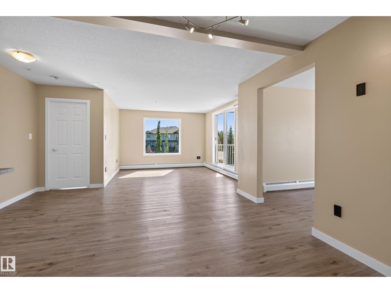
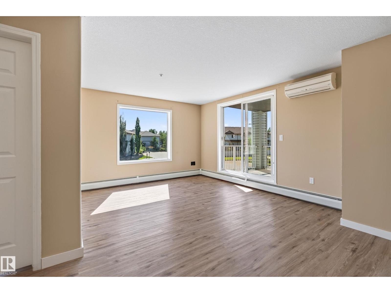
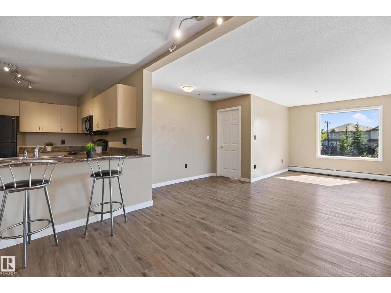
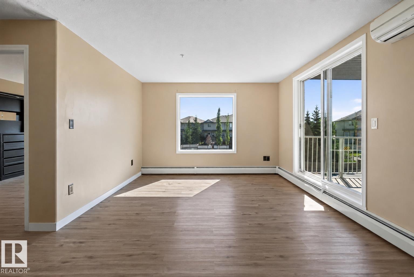
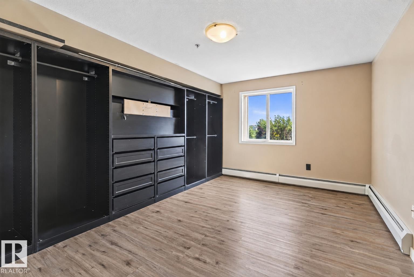
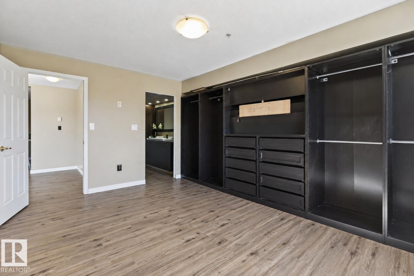
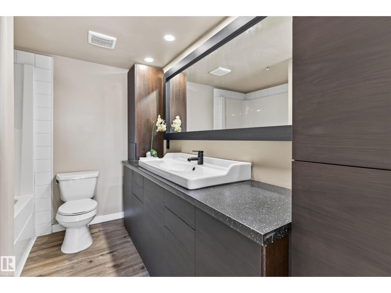
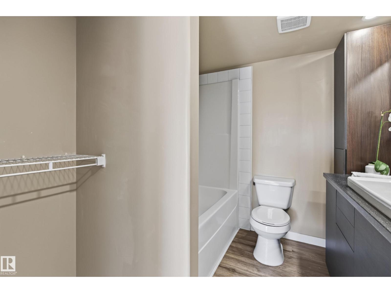
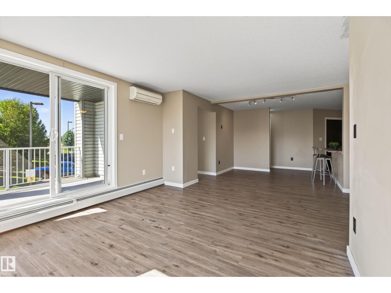
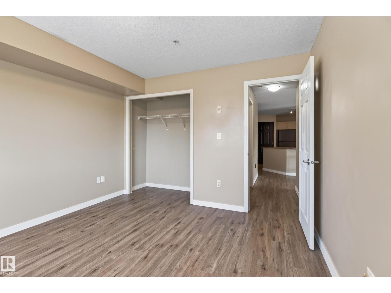
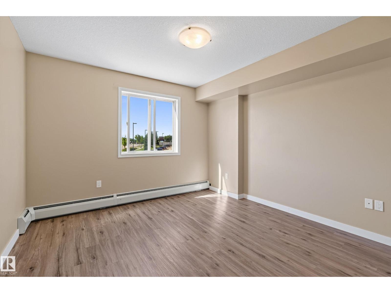
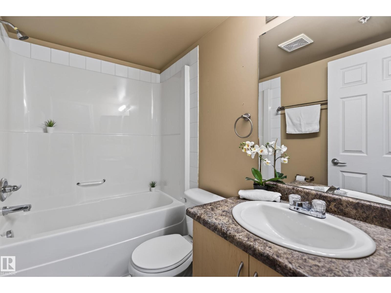
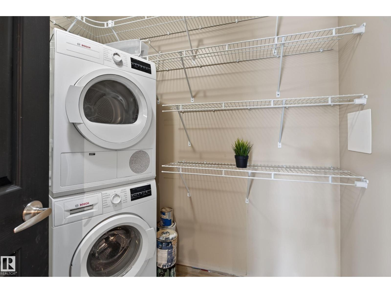
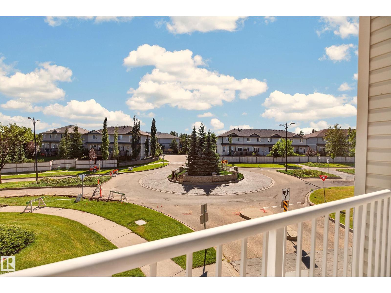
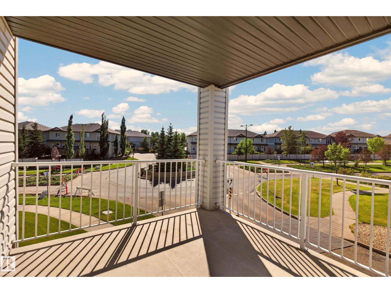
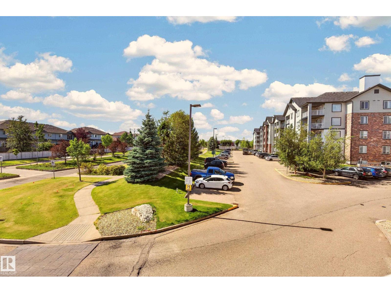
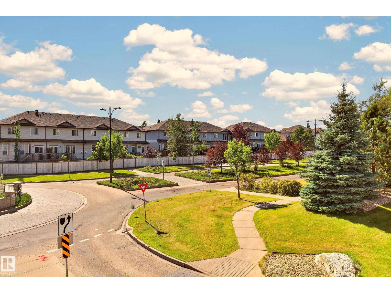
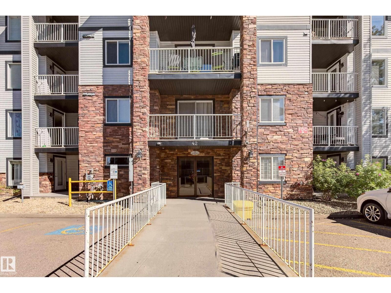
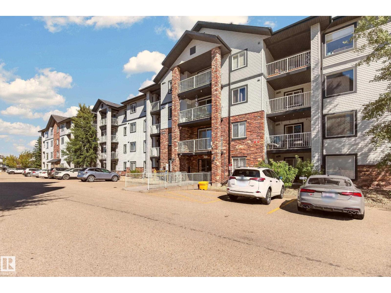
$518.59 MonthlyThis bright and spacious corner unit is just under 1200 sf and offers a functional layout with 2 bedrooms, 2 full bathrooms plus a den, providing plenty of flexibility for working from home, hobbies or additional living space. Enjoy an abundance of natural light with south and west-facing views, perfect for taking in the afternoon and evening sun. The open-concept living and dining areas flow comfortably, creating an inviting space for everyday living and entertaining. Newer hard flooring throughout offers a clean, modern look and easy maintenance. The primary bedroom features its own ensuite, while the second bedroom and full bathroom provide excellent separation for guests or family. Additional conveniences include in-suite laundry and one underground parking stall. Located in desirable Summerwood, close to parks, trails, shopping, restaurants and everyday amenities, with quick access to Anthony Henday. (id:63844)
Property Details
| MLS® Number | E4505735 |
| Property Type | Single Family |
| Neigbourhood | Summerwood |
| Amenities Near By | Park, Playground, Public Transit, Schools, Shopping |
| Parking Space Total | 1 |
| Structure | Deck |
Building
| Bathroom Total | 2 |
| Bedrooms Total | 2 |
| Appliances | Dishwasher, Microwave Range Hood Combo, Refrigerator, Stove, Washer, Dryer |
| Basement Type | None |
| Constructed Date | 2007 |
| Cooling Type | Window Air Conditioner |
| Heating Type | Baseboard Heaters, Hot Water Radiator Heat |
| Size Interior | 1,191 Ft2 |
| Type | Apartment |
Parking
| Underground |
Land
| Acreage | No |
| Fence Type | Fence |
| Land Amenities | Park, Playground, Public Transit, Schools, Shopping |
Rooms
| Level | Type | Length | Width | Dimensions |
|---|---|---|---|---|
| Main Level | Living Room | 4.12 m | 3.61 m | 4.12 m x 3.61 m |
| Main Level | Dining Room | 2.82 m | 1.54 m | 2.82 m x 1.54 m |
| Main Level | Kitchen | 3.67 m | 2.97 m | 3.67 m x 2.97 m |
| Main Level | Den | 3.48 m | 2.84 m | 3.48 m x 2.84 m |
| Main Level | Primary Bedroom | 4.54 m | 3.61 m | 4.54 m x 3.61 m |
| Main Level | Bedroom 2 | 3.52 m | 3.46 m | 3.52 m x 3.46 m |
Contact Us
Contact us for more information
2852 Calgary Tr Nw
Edmonton, Alberta T6J 6V7
(780) 485-5005
(780) 432-6513

The trademarks REALTOR®, REALTORS®, and the REALTOR® logo are controlled by The Canadian Real Estate Association (CREA) and identify real estate professionals who are members of CREA. The trademarks MLS®, Multiple Listing Service® and the associated logos are owned by The Canadian Real Estate Association (CREA) and identify the quality of services provided by real estate professionals who are members of CREA. The trademark DDF® is owned by The Canadian Real Estate Association (CREA) and identifies CREA's Data Distribution Facility (DDF®)
August 28 2026 11:01:35
REALTORS® Association of Edmonton
RE/MAX River City