

26 Allard Wy Fort Saskatchewan, Alberta T8L 0C3

$349,900.00
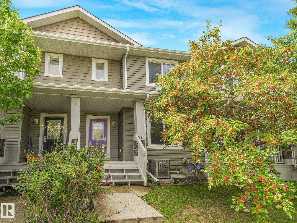
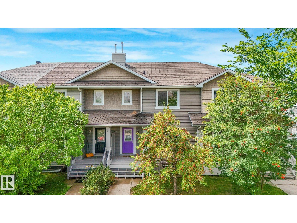
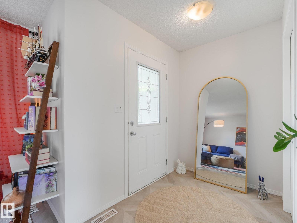
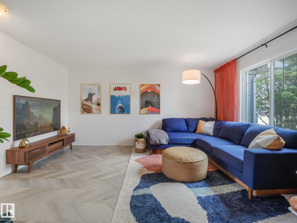
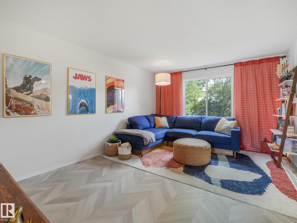
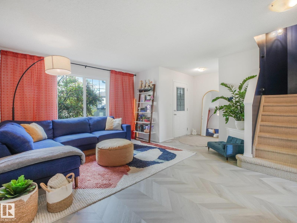
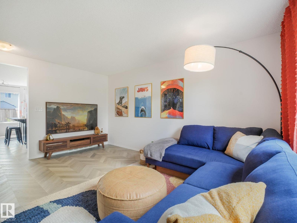
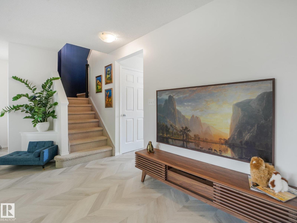
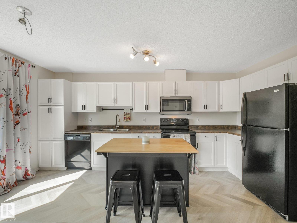
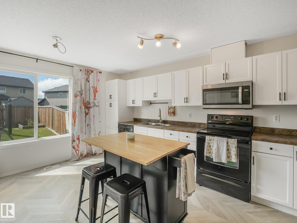
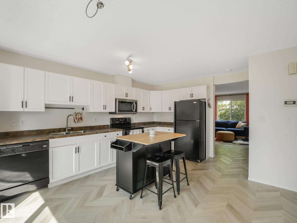
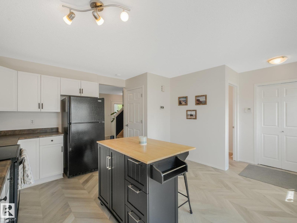
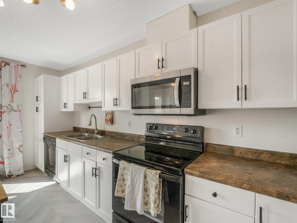
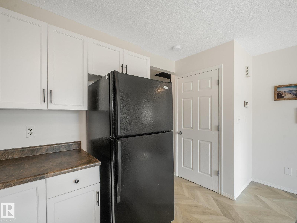
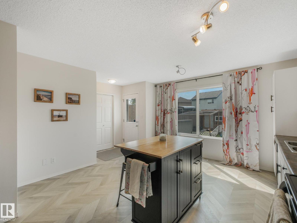
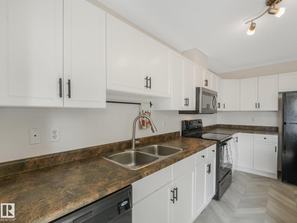
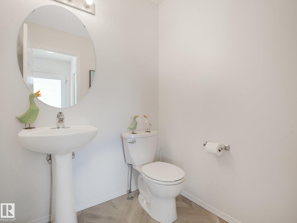
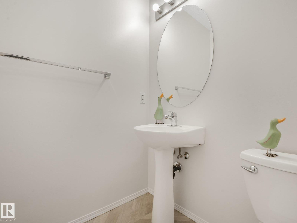
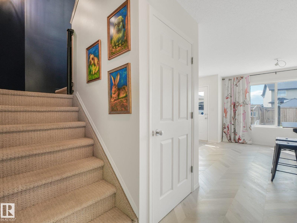
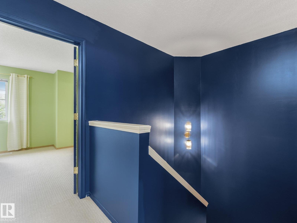
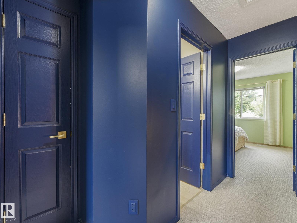
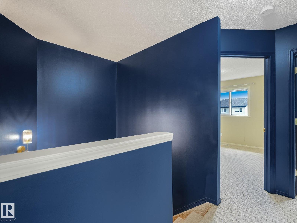
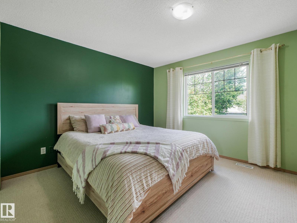
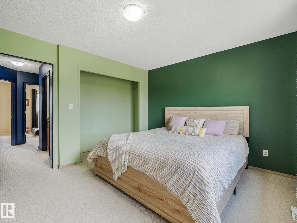
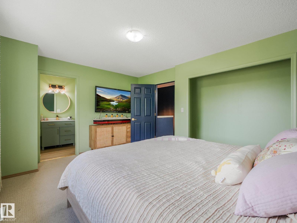
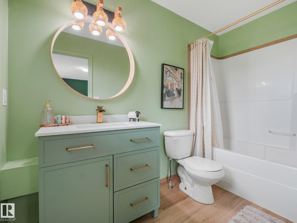
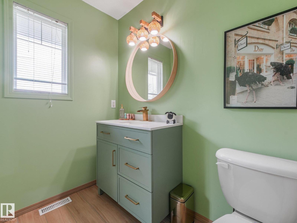
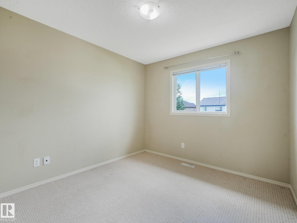
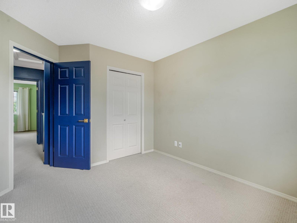
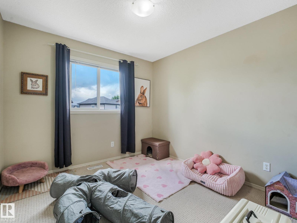
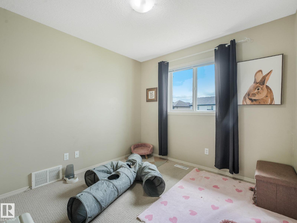
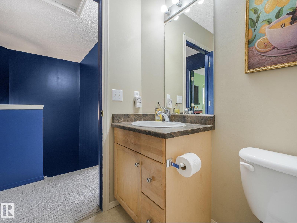
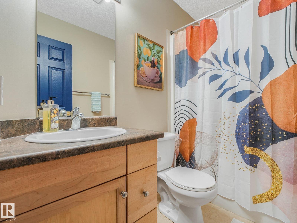
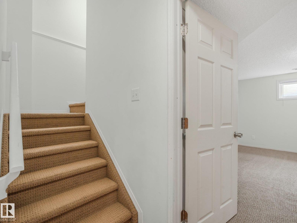
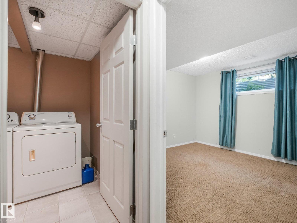
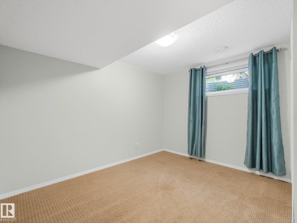
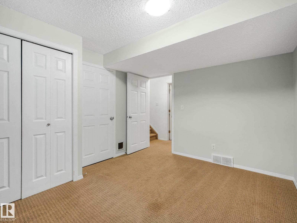
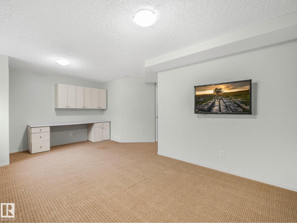
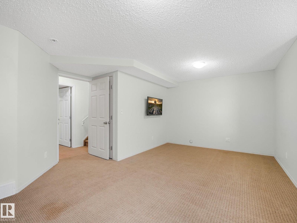
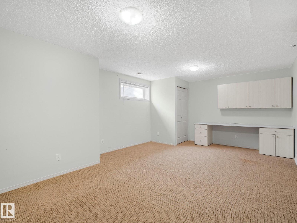
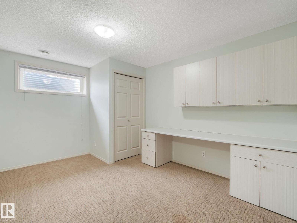
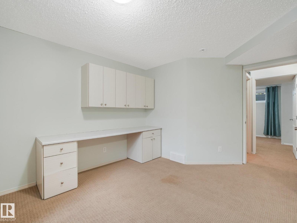
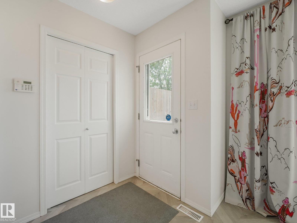
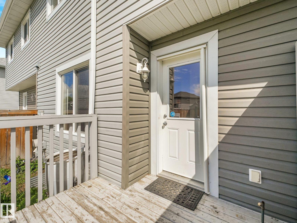
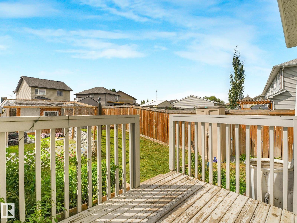
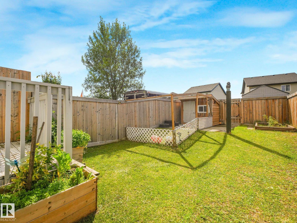
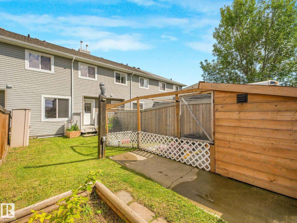
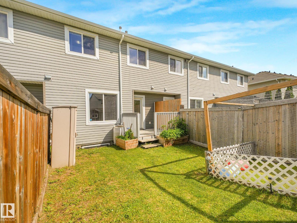
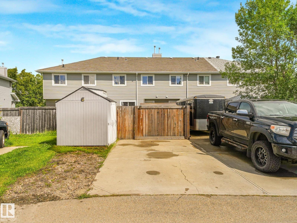
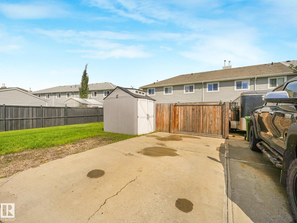
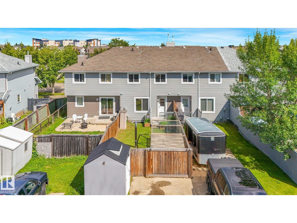
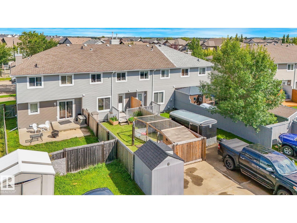
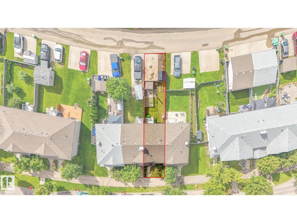
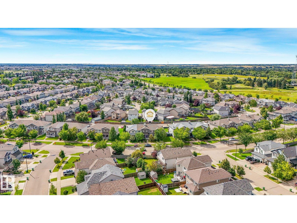
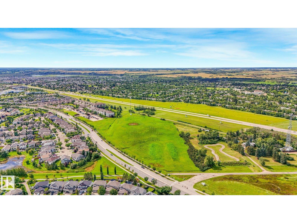
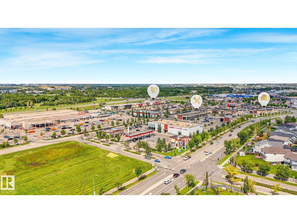
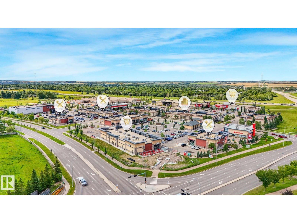
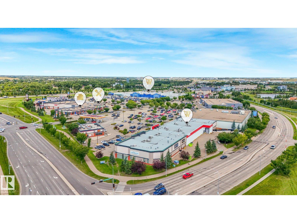
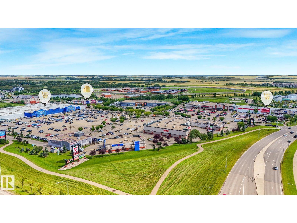
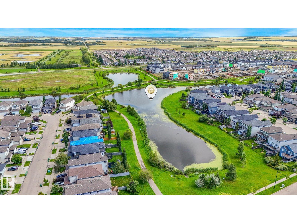
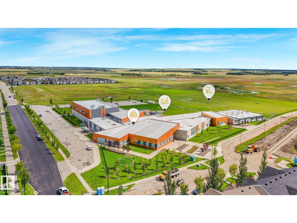
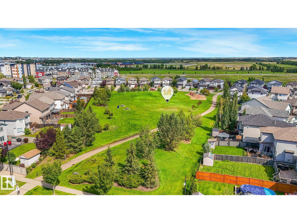
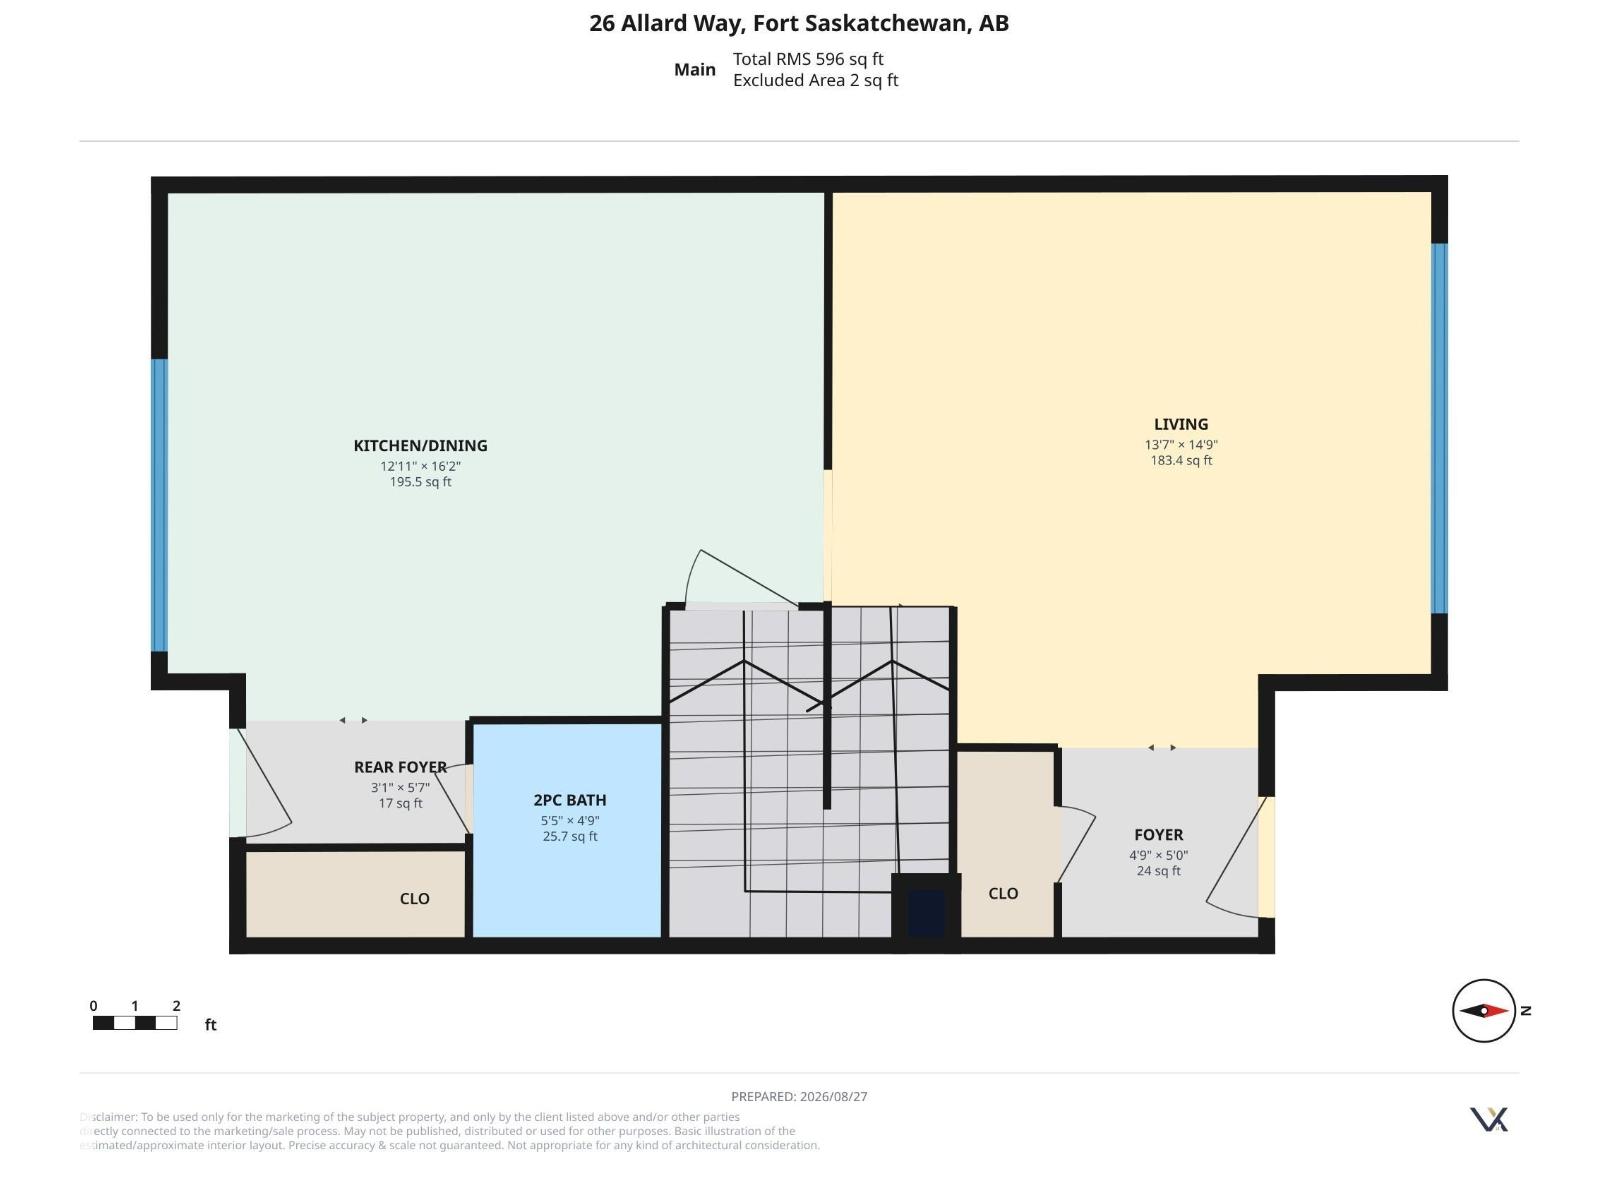
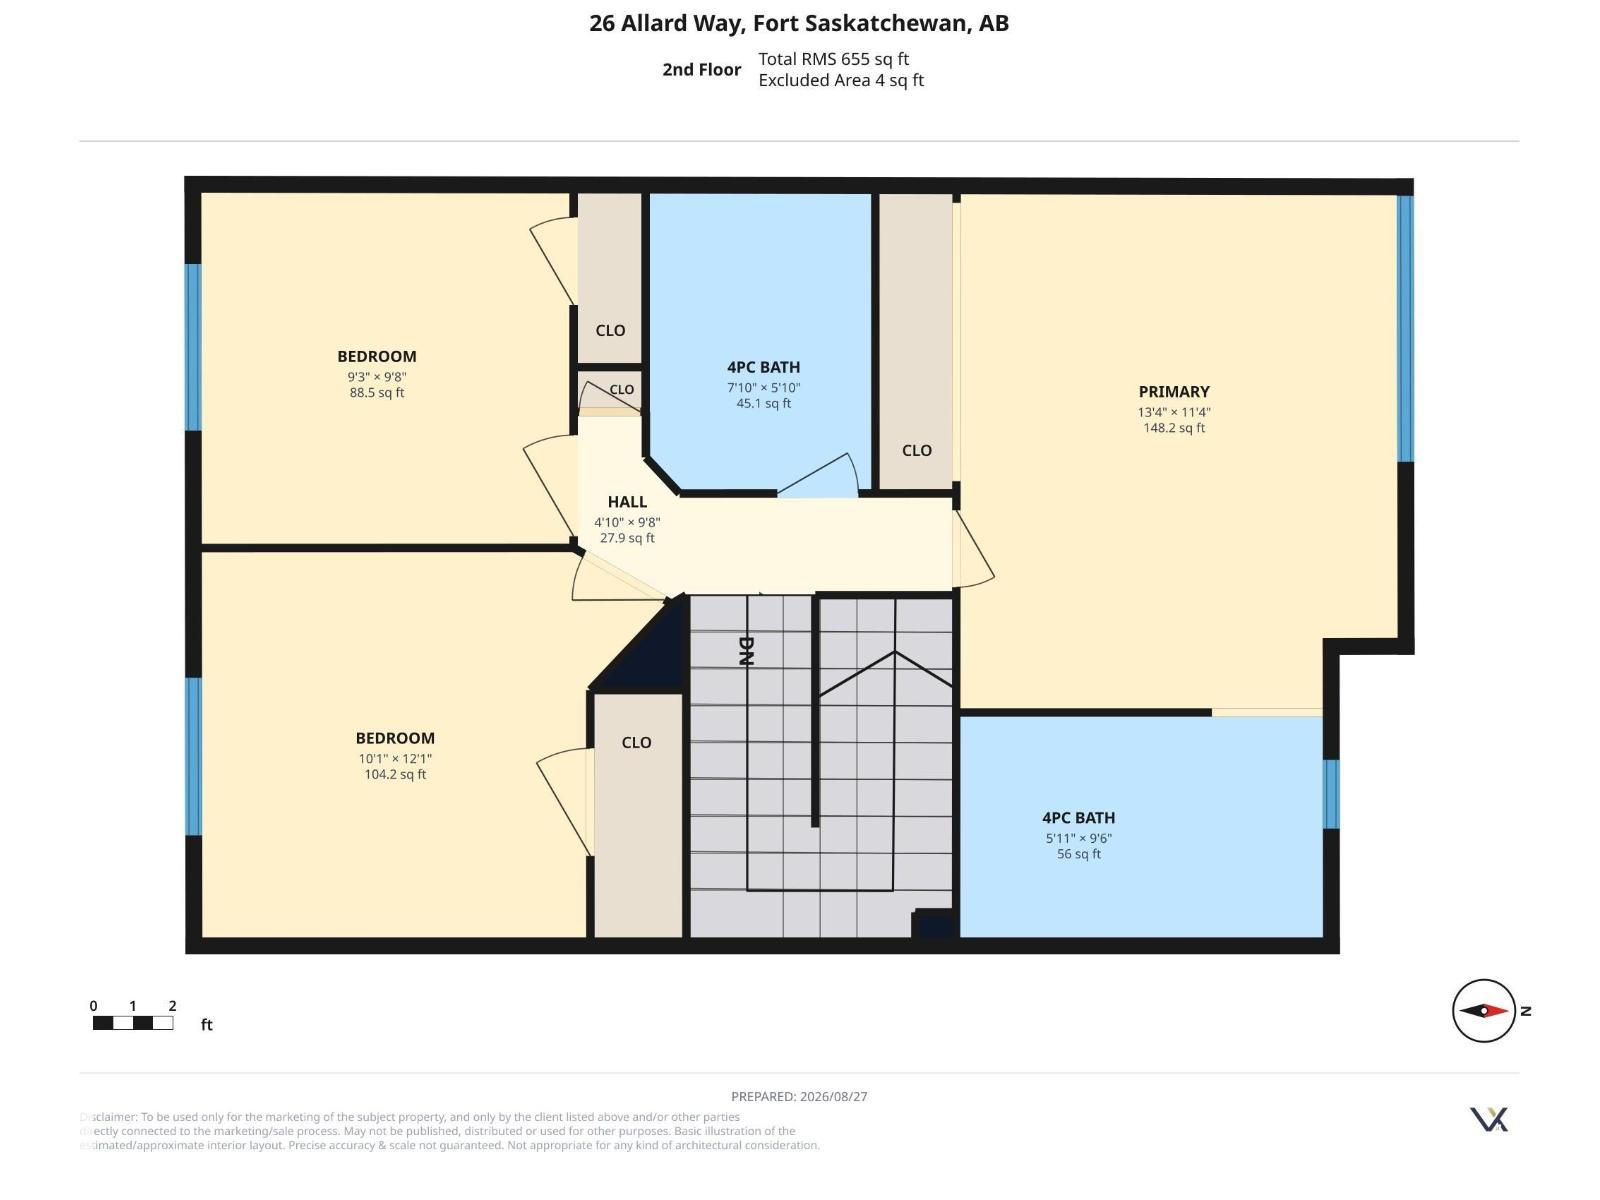
Welcome to this turn-key, NO-CONDO-FEE residential attached home! Offering just over 1,800 sq ft of finished living space, the main floor welcomes you with a bright, inviting living room and an open-concept kitchen and dining area featuring generous cabinetry and excellent prep space—ideal for both everyday living and entertaining. Upstairs features 3 bedrooms, including a spacious primary retreat with a 4-piece ensuite and ample closet storage. The fully finished lower level adds even more versatility with a den/flex room—perfect for a home office or media space—alongside an additional living area. Outside, you’ll appreciate the fenced backyard, providing a private outdoor space for relaxing or hosting. Complete with CENTRAL AIR CONDITIONING, a dedicated parking pad, and a prime location close to shopping and major commuter routes. (id:63844)
Property Details
| MLS® Number | E4505774 |
| Property Type | Single Family |
| Neigbourhood | South Pointe |
| Features | See Remarks, Lane |
Building
| Bathroom Total | 3 |
| Bedrooms Total | 3 |
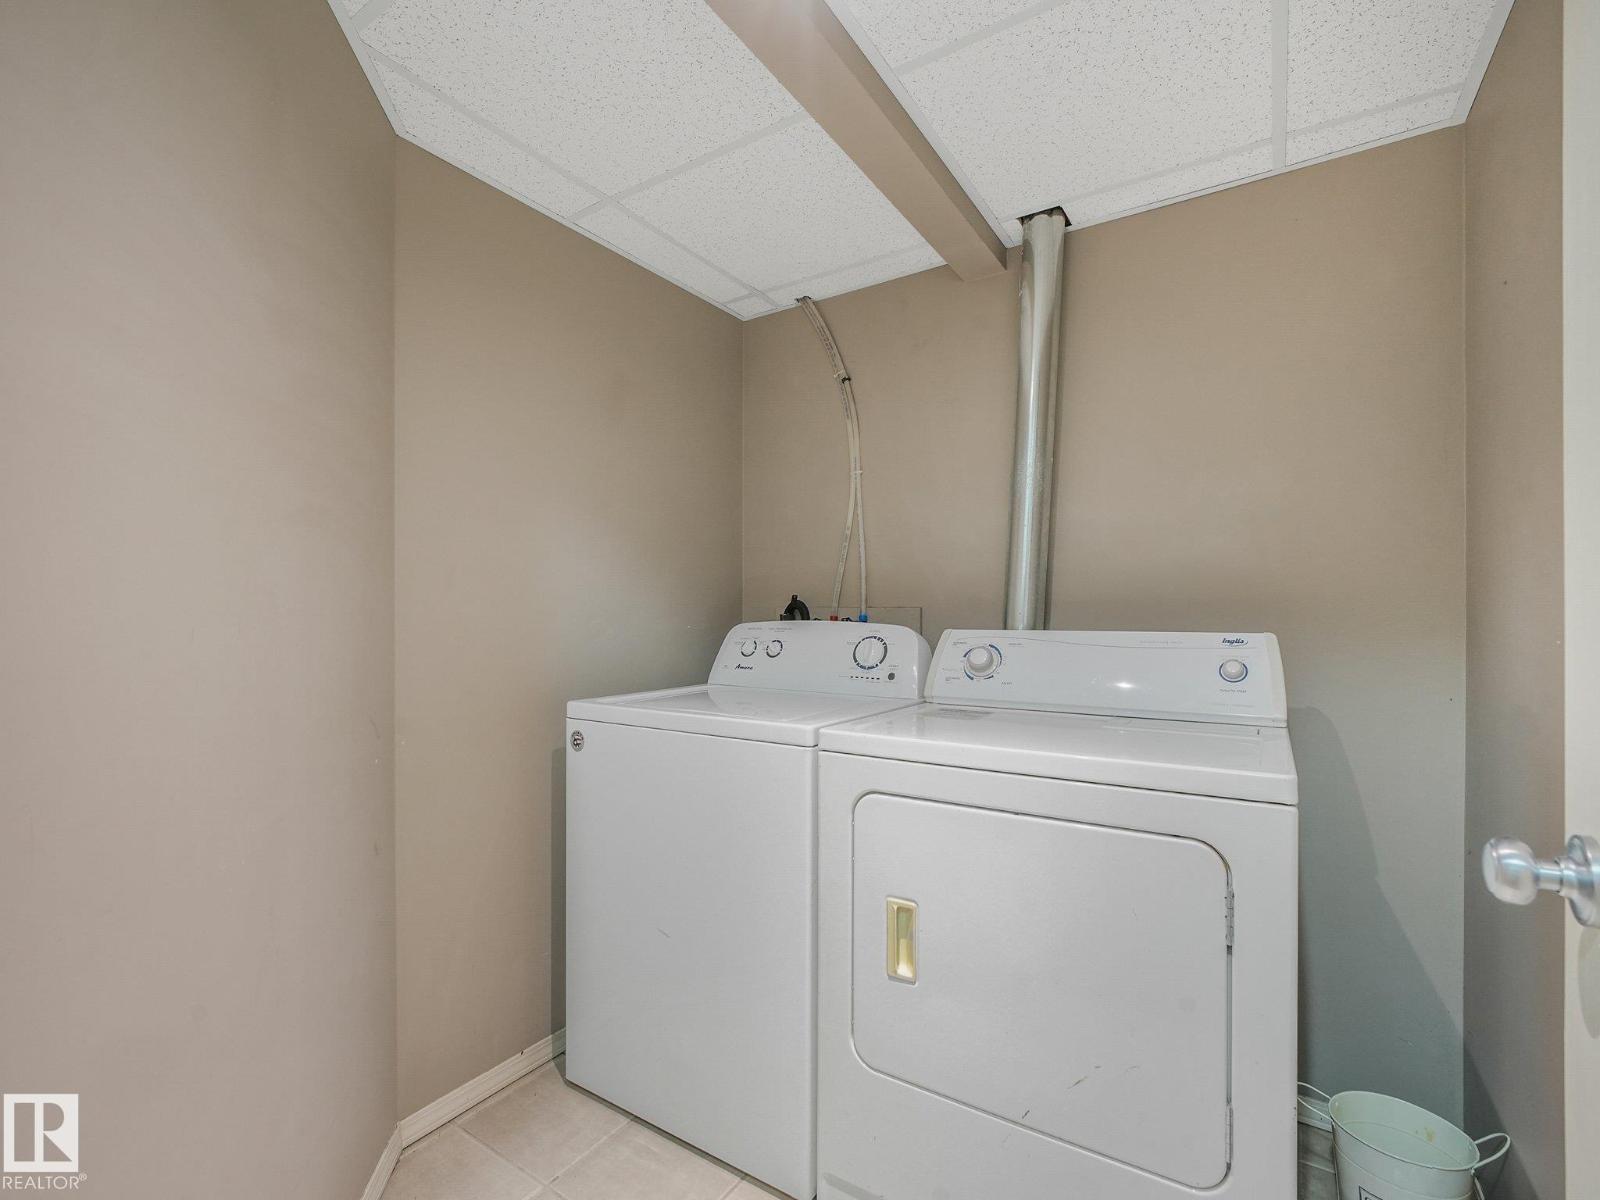
| Appliances | Dishwasher, Dryer, Microwave Range Hood Combo, Refrigerator, Stove, Washer |
| Basement Development | Finished |
| Basement Type | Full (finished) |
| Constructed Date | 2007 |
| Construction Style Attachment | Attached |
| Cooling Type | Central Air Conditioning |
| Half Bath Total | 1 |
| Heating Type | Forced Air |
| Stories Total | 2 |
| Size Interior | 1,251 Ft2 |
| Type | Row / Townhouse |
Parking
| Parking Pad |
Land
| Acreage | No |
| Fence Type | Fence |
| Size Irregular | 212.28 |
| Size Total | 212.28 M2 |
| Size Total Text | 212.28 M2 |
Rooms
| Level | Type | Length | Width | Dimensions |
|---|---|---|---|---|
| Basement | Family Room | 18 m | Measurements not available x 18 m | |
| Basement | Den | 10'11 x 9'11 | ||
| Main Level | Living Room | 13'7 x 14'9 | ||
| Main Level | Kitchen | 12'11 x 16'2 | ||
| Upper Level | Primary Bedroom | 13'4 x 11'4 | ||
| Upper Level | Bedroom 2 | 9'3 x 9'4 | ||
| Upper Level | Bedroom 3 | 10'1 x 12'2 |
Contact Us
Contact us for more information
9425 101 St
Edmonton, Alberta T5K 0W5
(587) 879-4346

The trademarks REALTOR®, REALTORS®, and the REALTOR® logo are controlled by The Canadian Real Estate Association (CREA) and identify real estate professionals who are members of CREA. The trademarks MLS®, Multiple Listing Service® and the associated logos are owned by The Canadian Real Estate Association (CREA) and identify the quality of services provided by real estate professionals who are members of CREA. The trademark DDF® is owned by The Canadian Real Estate Association (CREA) and identifies CREA's Data Distribution Facility (DDF®)
August 27 2026 05:41:29
REALTORS® Association of Edmonton
Lux Real Estate Inc