

5833 Mullen Pl Nw Edmonton, Alberta T6R 0T5

$399,700.00Maintenance, Exterior Maintenance, Landscaping
$504.20 Monthly
Maintenance, Exterior Maintenance, Landscaping
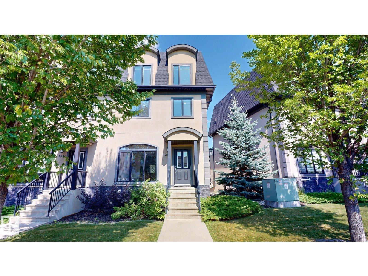
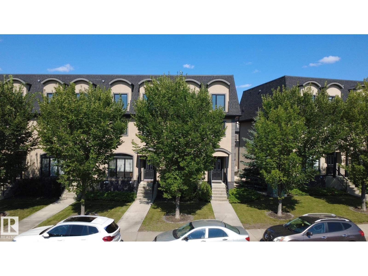
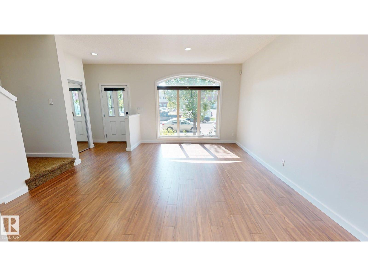
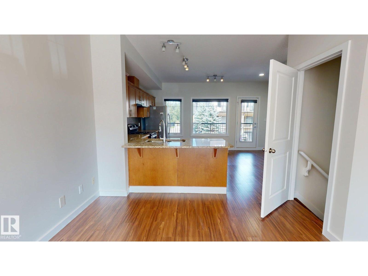
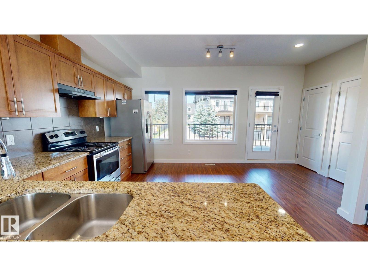
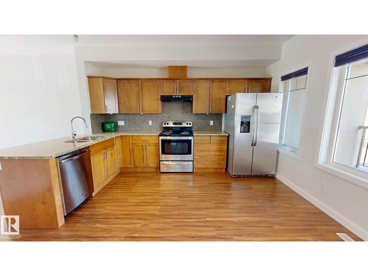
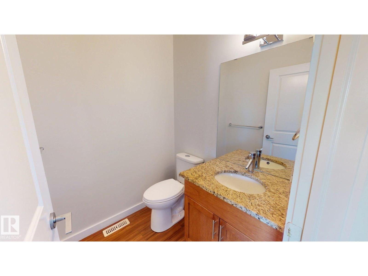
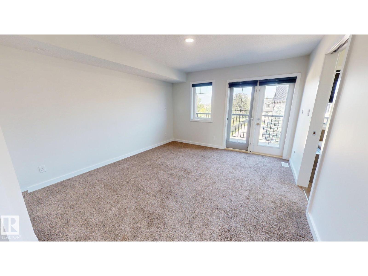
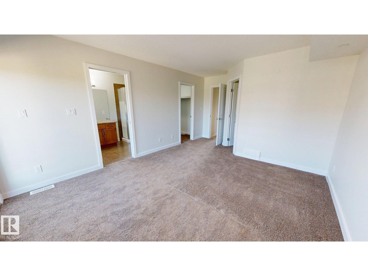
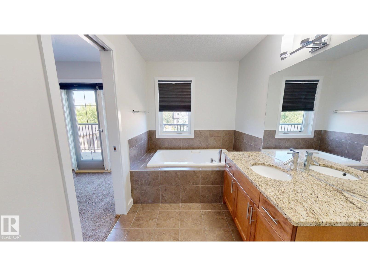
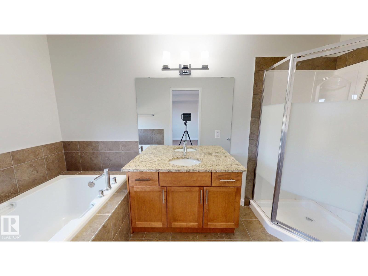
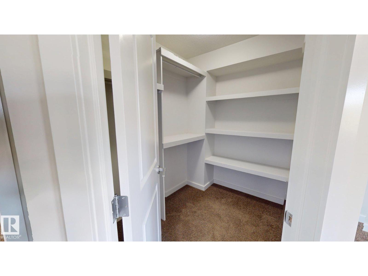
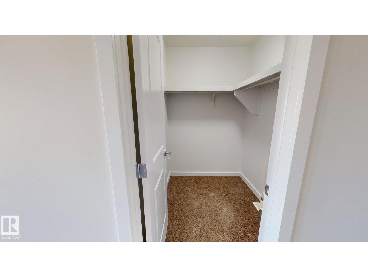
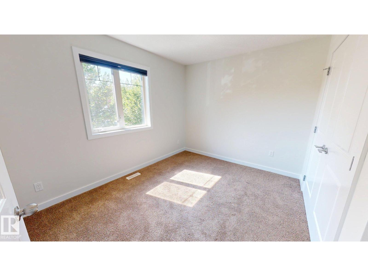
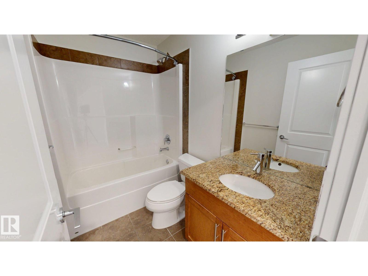
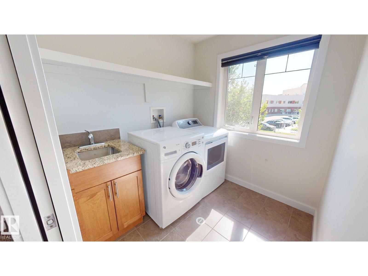
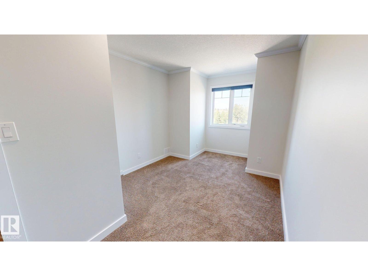
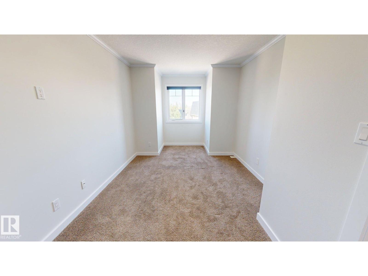
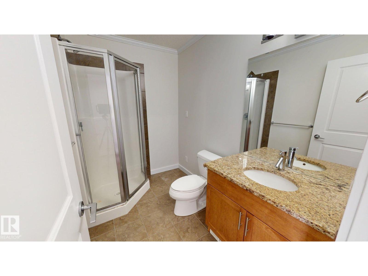
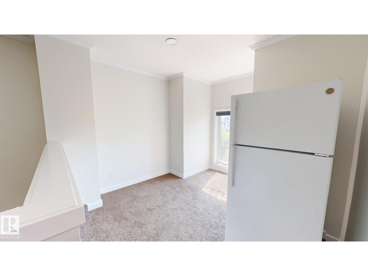
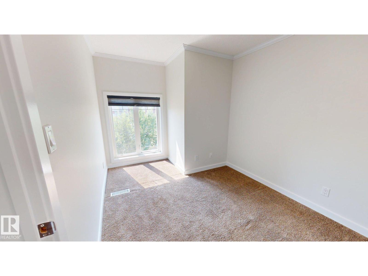
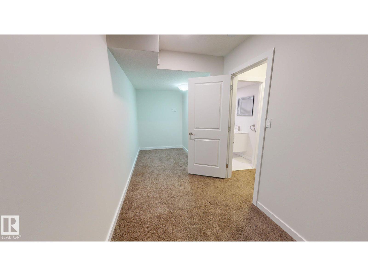
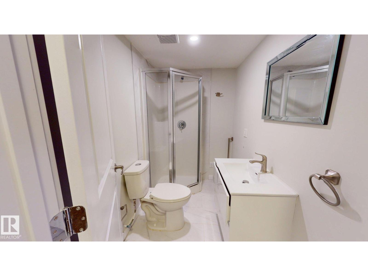
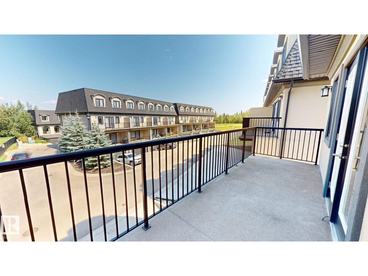
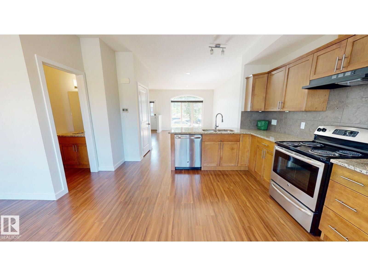
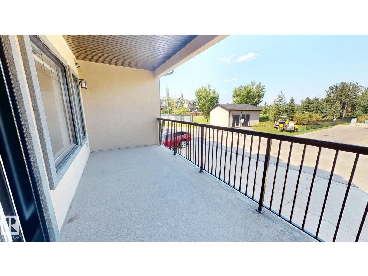

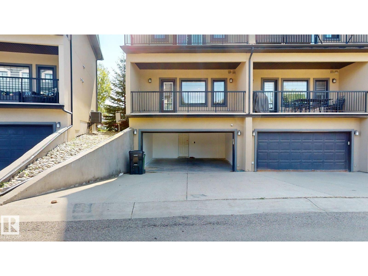
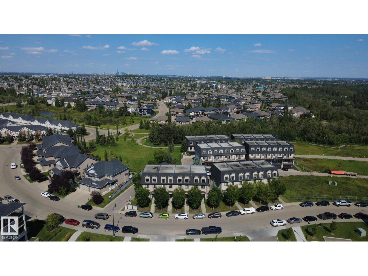
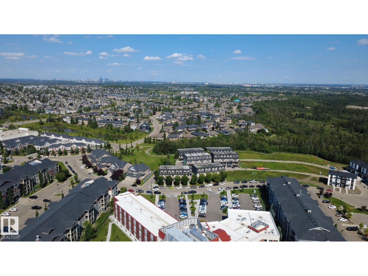
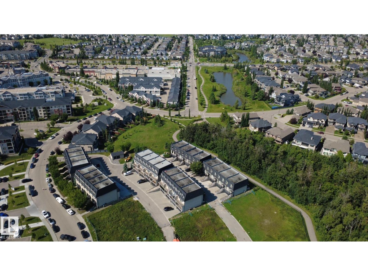
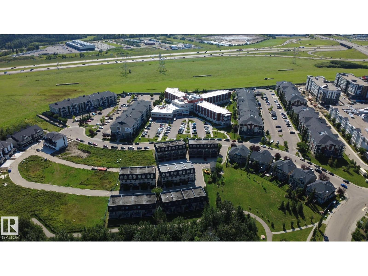
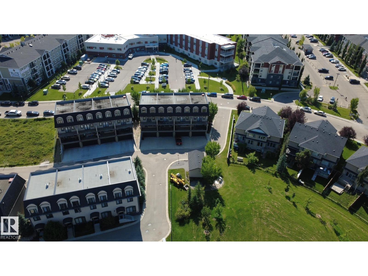
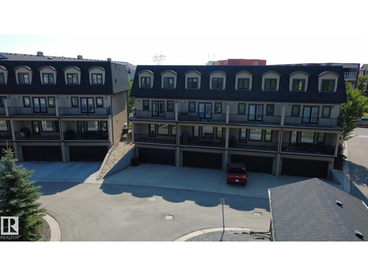
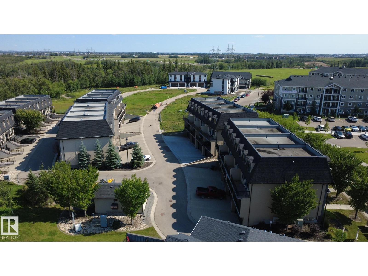
$504.20 MonthlyThis well-maintained 3-storey townhouse in MacTaggart offers approximately 2,460 sq. ft. of living space with 5 bedrooms and 4.5 bathrooms. The functional layout includes a fully finished basement, spacious living areas and an upper-level laundry room. The kitchen features granite countertops, stainless steel appliances, a large island and modern backsplash. The primary bedroom includes an ensuite with bathtub and two walk-in closets. Additional features include central air conditioning, laminate, ceramic tile and carpet flooring, and an attached double garage providing parking and storage. Landscaped surroundings with snow removal contribute to low-maintenance living. Conveniently located near shopping, schools, parks, walking trails and major routes, with access to southwest Edmonton amenities. (id:63844)
Property Details
| MLS® Number | E4505813 |
| Property Type | Single Family |
| Neigbourhood | MacTaggart |
| Amenities Near By | Airport, Golf Course, Public Transit, Schools, Shopping, Ski Hill |
| Community Features | Public Swimming Pool |
| Features | Corner Site, Lane, Closet Organizers, Recreational |
| Structure | Deck |
Building
| Bathroom Total | 4 |
| Bedrooms Total | 5 |
| Amenities | Ceiling - 9ft |
| Appliances | Alarm System, Dishwasher, Dryer, Garage Door Opener Remote(s), Garage Door Opener, Hood Fan, Microwave Range Hood Combo, Refrigerator, Storage Shed, Stove, Washer |
| Basement Development | Finished |
| Basement Features | Walk Out |
| Basement Type | Full (finished) |
| Constructed Date | 2012 |
| Construction Style Attachment | Attached |
| Cooling Type | Central Air Conditioning |
| Heating Type | Forced Air |
| Stories Total | 3 |
| Size Interior | 2,123 Ft2 |
| Type | Row / Townhouse |
Parking
| Stall | |
| Attached Garage | |
| Parking Pad | |
| Underground |
Land
| Acreage | No |
| Land Amenities | Airport, Golf Course, Public Transit, Schools, Shopping, Ski Hill |
Rooms
| Level | Type | Length | Width | Dimensions |
|---|---|---|---|---|
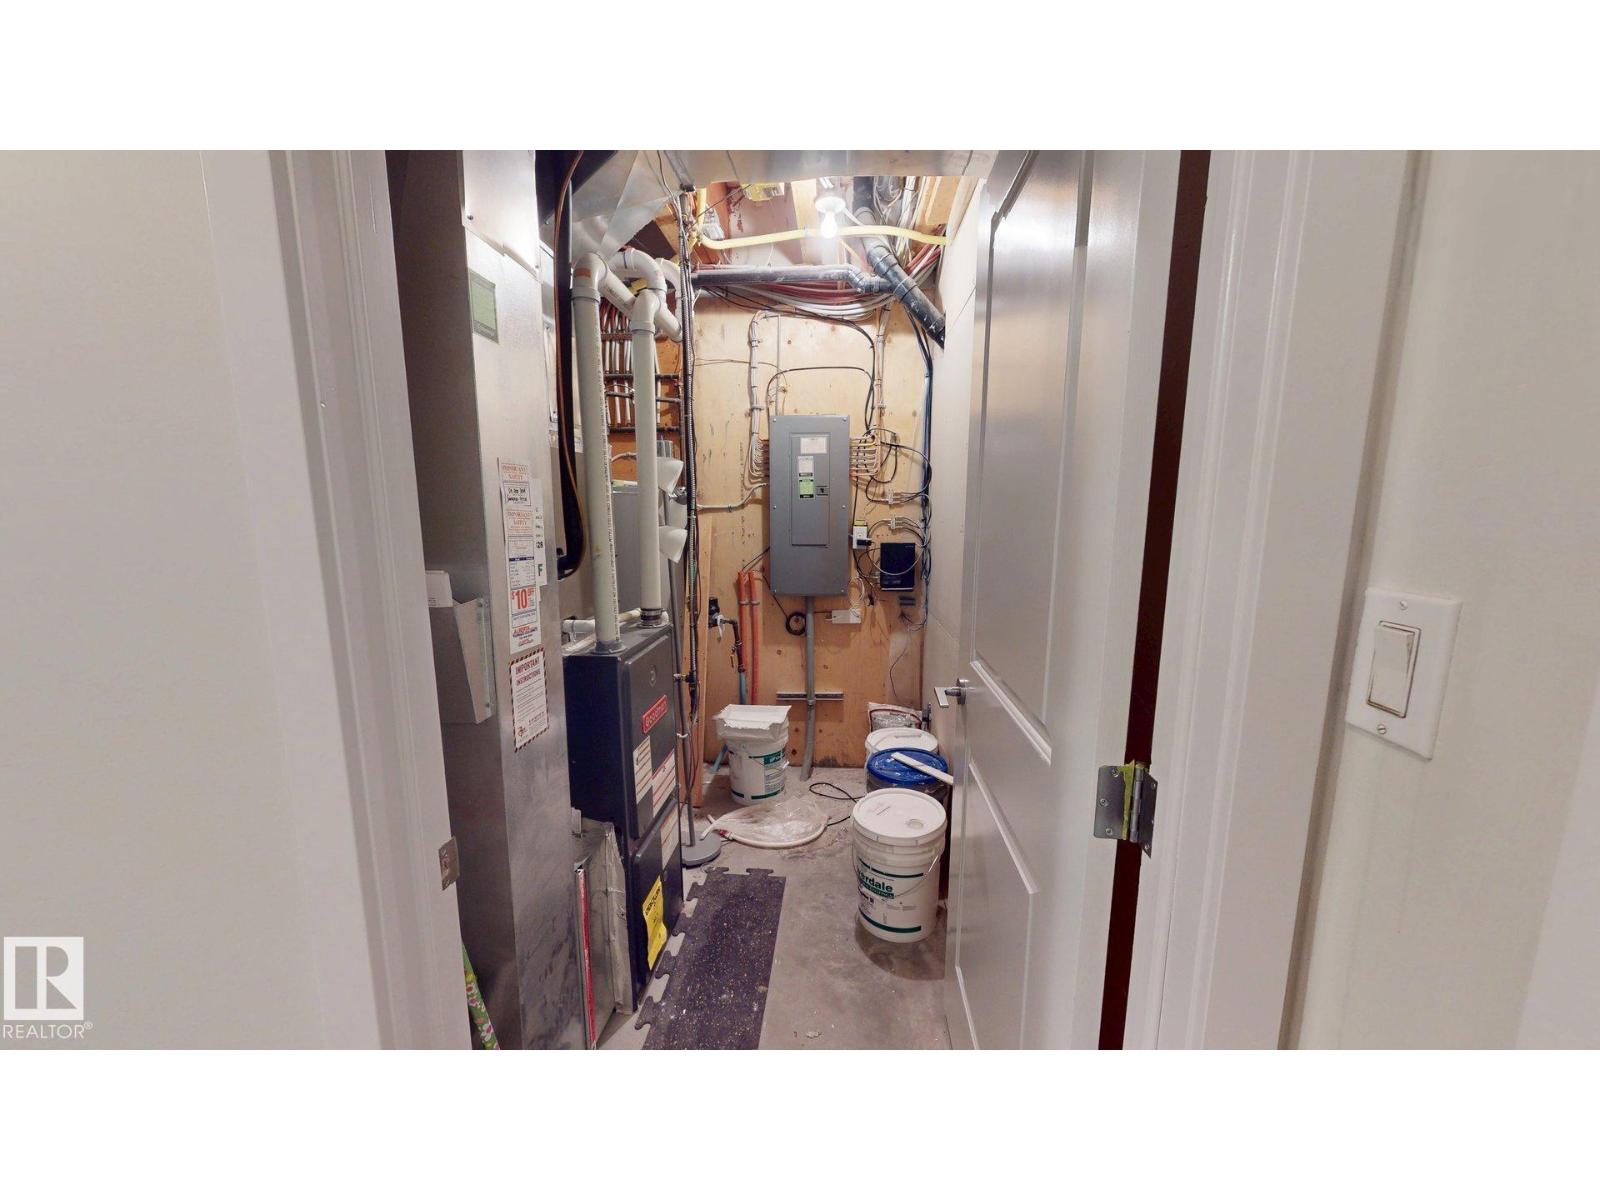
| Basement | Utility Room | 1.10 × 2.41 | ||
| Main Level | Living Room | 5.76 m | 5.76 m x Measurements not available | |
| Main Level | Dining Room | 4.66 × 2.74 | ||
| Main Level | Kitchen | 4.66 × 2.53 | ||
| Upper Level | Family Room | Measurements not available | ||
| Upper Level | Primary Bedroom | 5.73 m | 5.73 m x Measurements not available | |
| Upper Level | Bedroom 2 | 3.96 m | 3.96 m x Measurements not available | |
| Upper Level | Bedroom 3 | 2.9 m | 2.9 m x Measurements not available | |
| Upper Level | Bedroom 4 | 5.18 m | 5.18 m x Measurements not available | |
| Upper Level | Laundry Room | 2.38 × 2.38 | ||
| Upper Level | Bedroom 5 | 5.79 m | 5.79 m x Measurements not available |
Contact Us
Contact us for more information
10807 124 St Nw
Edmonton, Alberta T5M 0H4
(877) 888-3131

The trademarks REALTOR®, REALTORS®, and the REALTOR® logo are controlled by The Canadian Real Estate Association (CREA) and identify real estate professionals who are members of CREA. The trademarks MLS®, Multiple Listing Service® and the associated logos are owned by The Canadian Real Estate Association (CREA) and identify the quality of services provided by real estate professionals who are members of CREA. The trademark DDF® is owned by The Canadian Real Estate Association (CREA) and identifies CREA's Data Distribution Facility (DDF®)
August 28 2026 07:02:43
REALTORS® Association of Edmonton
Comfree