

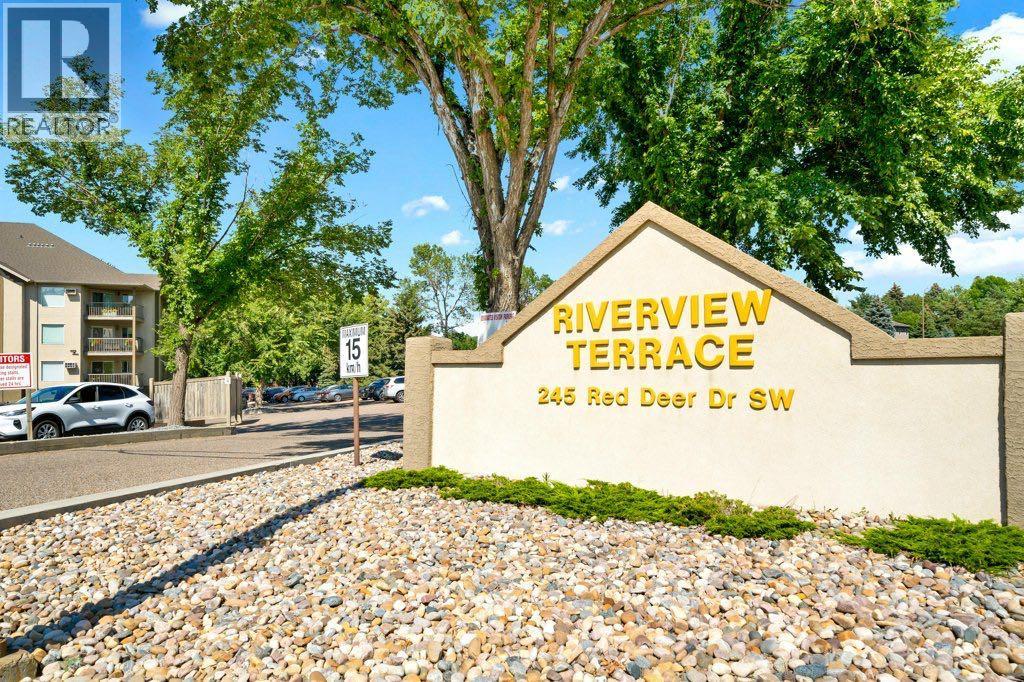
512, 245 Red Deer Drive Sw Medicine Hat, Alberta T1A 8P4

$189,000.00Maintenance, Common Area Maintenance, Electricity, Heat, Insurance, Ground Maintenance, Parking, Property Management, Reserve Fund Contributions, Sewer, Waste Removal, Water
$505.00 Monthly
Maintenance, Common Area Maintenance, Electricity, Heat, Insurance, Ground Maintenance, Parking, Property Management, Reserve Fund Contributions, Sewer, Waste Removal, Water
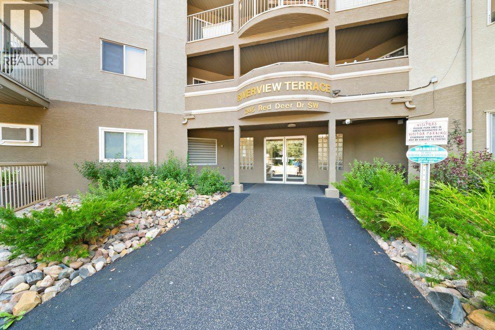
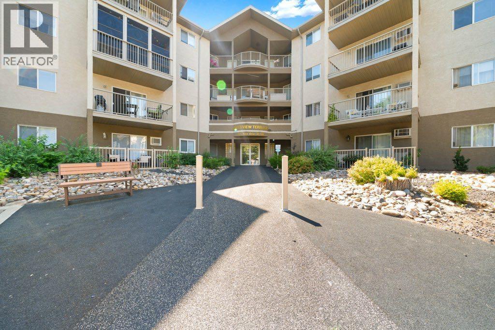
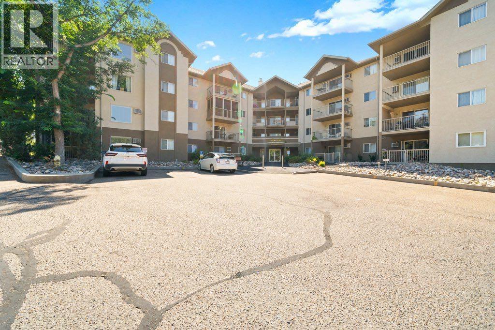
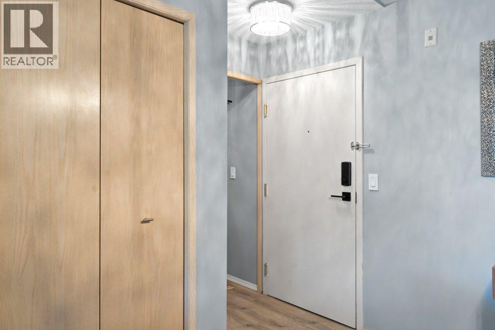
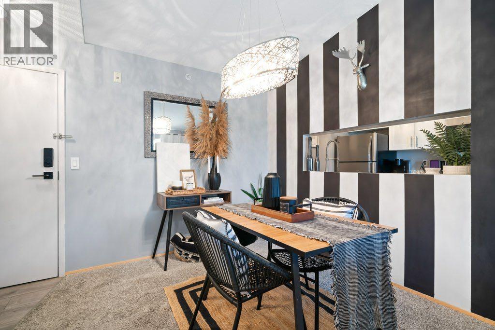
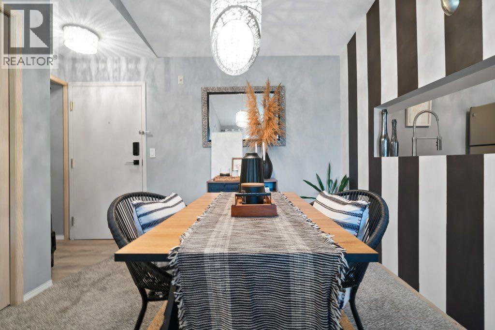
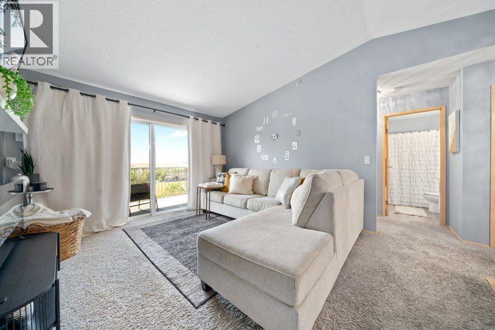
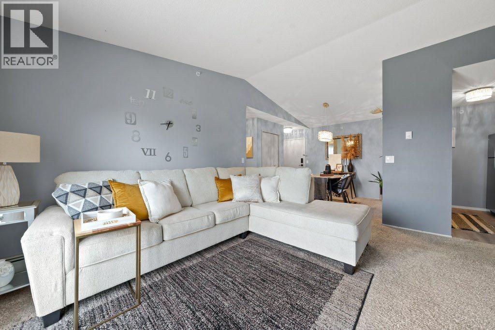
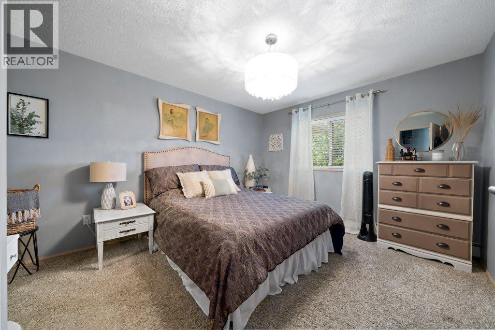
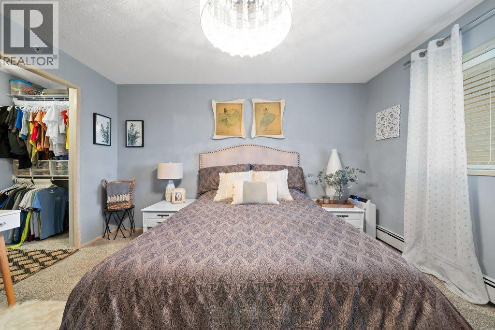
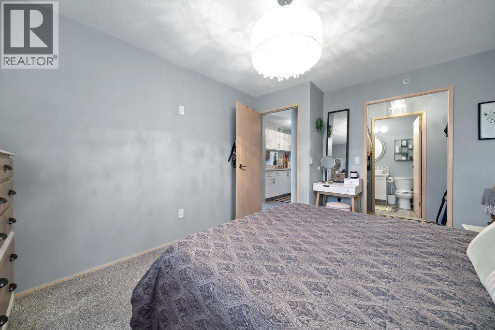
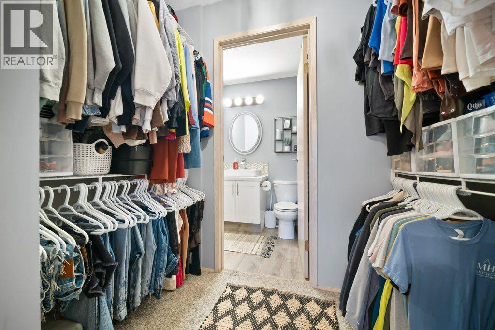
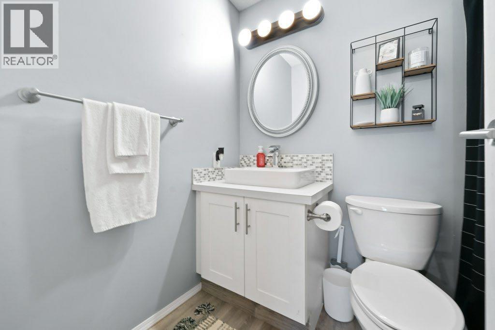
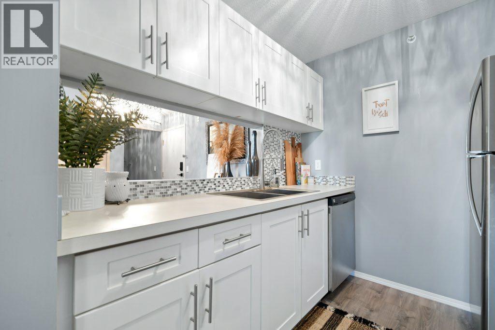
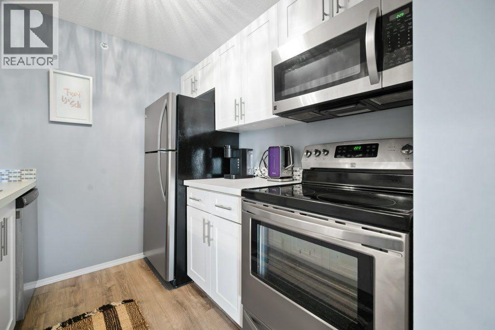
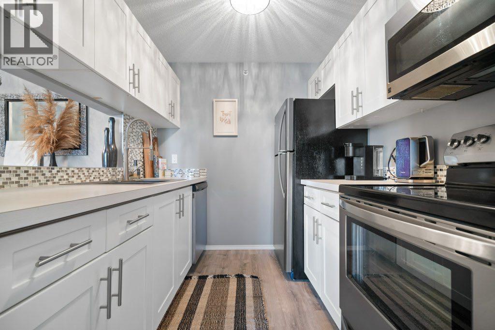
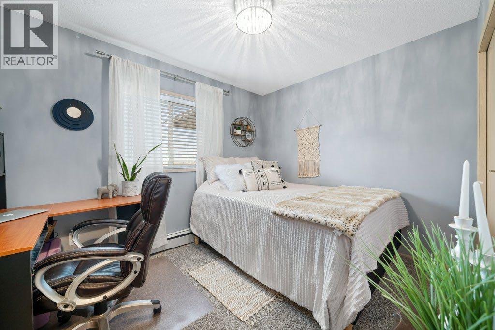
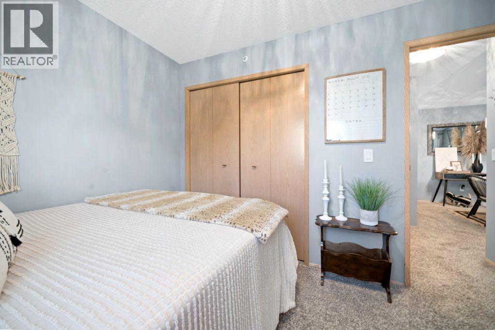
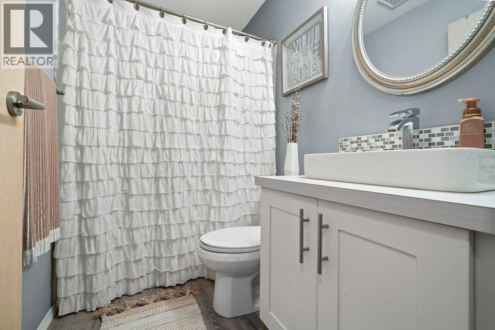
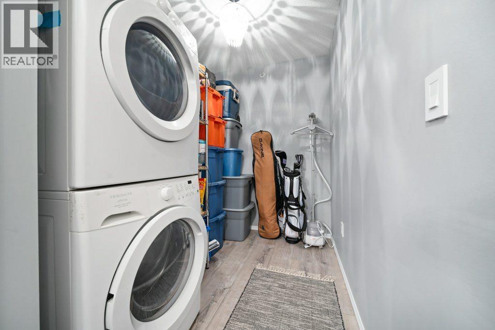
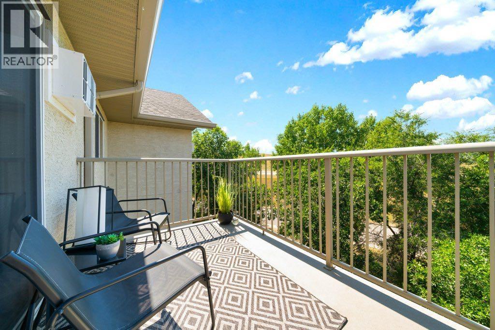
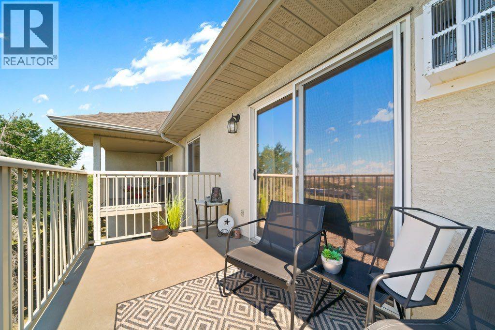
$505.00 MonthlyBeautiful 2 bedroom, 2 bathroom top floor condo. Featuring valued ceilings in the open concept main floor. Kitchen with updated cabinets and countertops, good size dining space and living room. The primary bedroom offers a walk through closet and a 4 pc bathroom. There is a second bedroom and another 4 pc bathroom. The laundry room offers storage space as well. This condo is nicely updated and move in ready! Call today for your personal viewing. (id:63844)
Property Details
| MLS® Number | A2333419 |
| Property Type | Single Family |
| Community Name | SW Hill |
| Amenities Near By | Schools, Shopping |
| Community Features | Pets Allowed With Restrictions |
| Features | Elevator, Parking |
| Parking Space Total | 1 |
| Plan | 9610693 |
Building
| Bathroom Total | 2 |
| Bedrooms Above Ground | 2 |
| Bedrooms Total | 2 |
| Appliances | Refrigerator, Window/sleeve Air Conditioner, Dishwasher, Stove, Microwave, Washer & Dryer |
| Architectural Style | Multi-level |
| Constructed Date | 1995 |
| Construction Style Attachment | Attached |
| Cooling Type | Window Air Conditioner, Wall Unit |
| Exterior Finish | Stucco |
| Flooring Type | Carpeted, Laminate |
| Heating Type | Baseboard Heaters |
| Stories Total | 5 |
| Size Interior | 812 Ft2 |
| Total Finished Area | 812 Sqft |
| Type | Apartment |
Land
| Acreage | No |
| Land Amenities | Schools, Shopping |
| Size Total Text | Unknown |
| Zoning Description | R-md |
Rooms
| Level | Type | Length | Width | Dimensions |
|---|---|---|---|---|
| Main Level | Kitchen | 7.50 Ft x 8.50 Ft | ||
| Main Level | Dining Room | 9.42 Ft x 8.67 Ft | ||
| Main Level | Living Room | 16.08 Ft x 14.42 Ft | ||
| Main Level | Primary Bedroom | 11.08 Ft x 13.33 Ft | ||
| Main Level | 3pc Bathroom | 7.33 Ft x 4.92 Ft | ||
| Main Level | Bedroom | 11.17 Ft x 8.83 Ft | ||
| Main Level | 4pc Bathroom | 7.42 Ft x 4.92 Ft | ||
| Main Level | Laundry Room | 7.42 Ft x 6.00 Ft |
Contact Us
Contact us for more information
1202 Southview Dr. Se
Medicine Hat, Alberta T1B 4B6
(403) 528-4222
(403) 528-4040
www.royallepagemh.com/

The trademarks REALTOR®, REALTORS®, and the REALTOR® logo are controlled by The Canadian Real Estate Association (CREA) and identify real estate professionals who are members of CREA. The trademarks MLS®, Multiple Listing Service® and the associated logos are owned by The Canadian Real Estate Association (CREA) and identify the quality of services provided by real estate professionals who are members of CREA. The trademark DDF® is owned by The Canadian Real Estate Association (CREA) and identifies CREA's Data Distribution Facility (DDF®)
August 31 2026 10:01:21
Medicine Hat Real Estate Board Co-op
Royal LePage Community Realty