

#304 100 Crystal Ln Sherwood Park, Alberta T8H 0P2

$399,900.00Maintenance, Exterior Maintenance, Heat, Insurance, Landscaping, Property Management, Other, See Remarks, Water
$722.16 Monthly
Maintenance, Exterior Maintenance, Heat, Insurance, Landscaping, Property Management, Other, See Remarks, Water
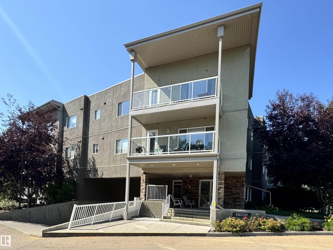
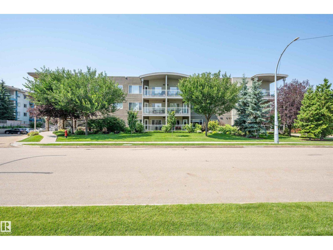
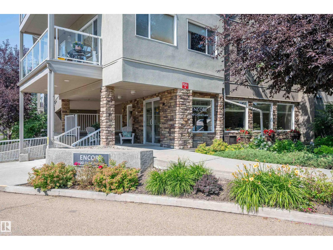
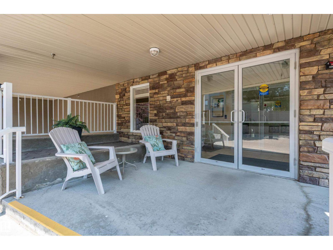
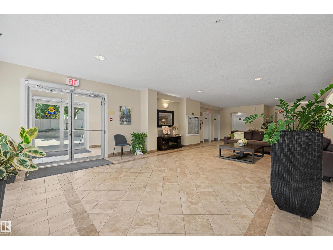
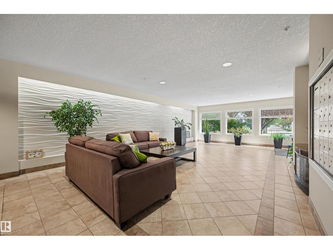
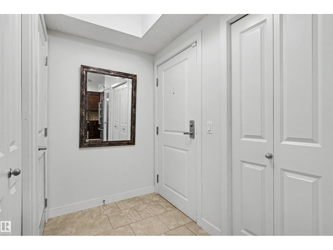
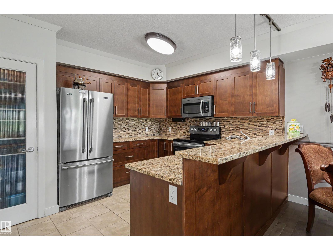
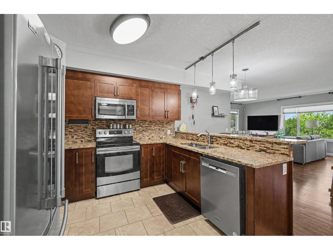
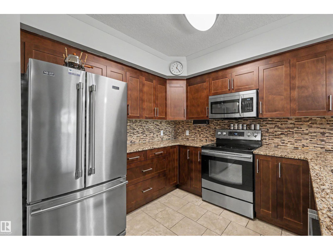
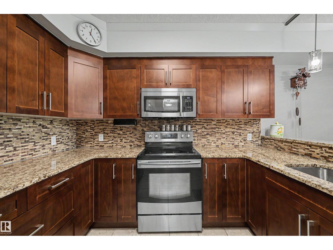
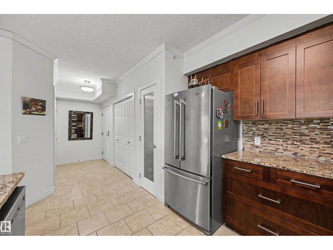
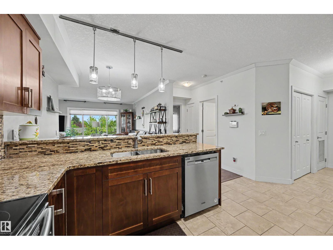
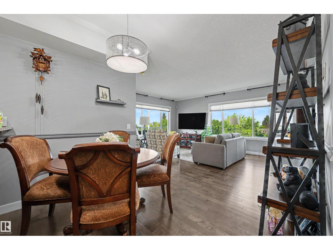
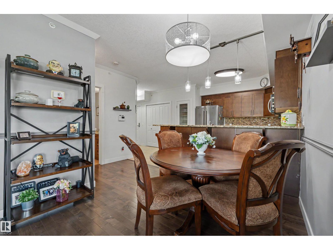
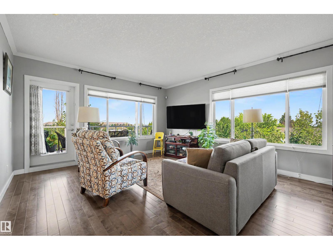
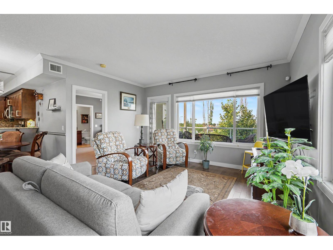
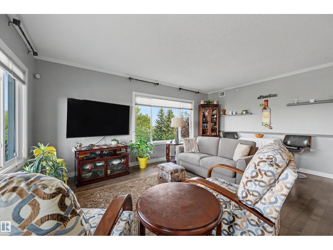
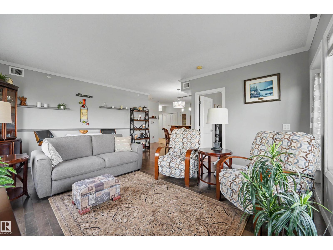
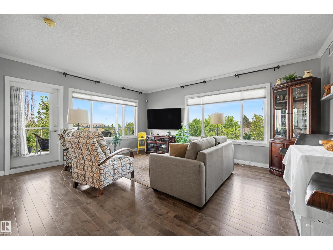

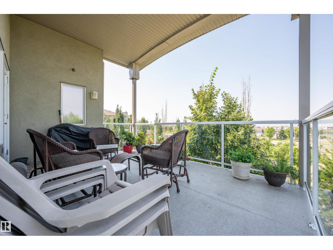
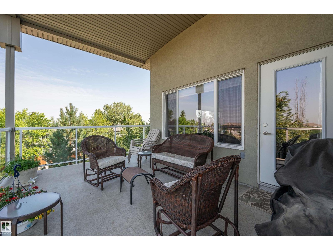
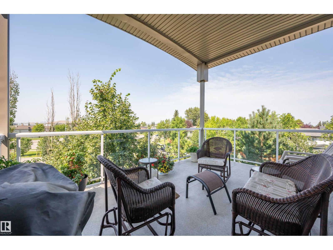
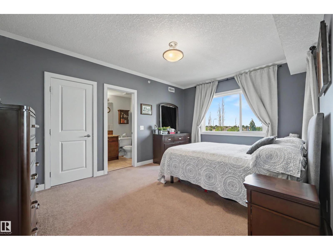
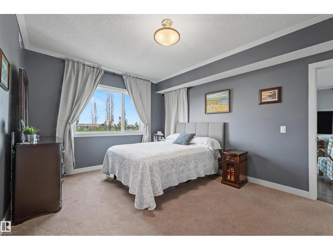
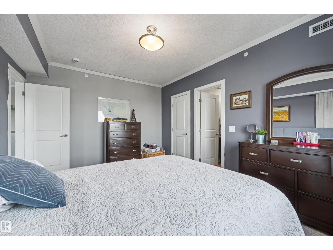
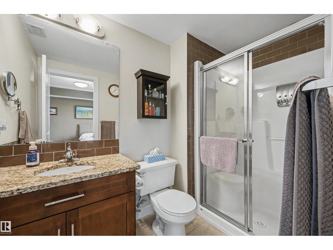
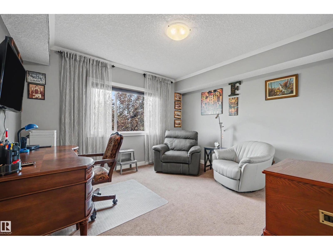
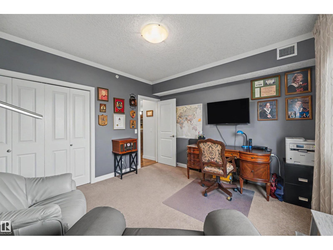
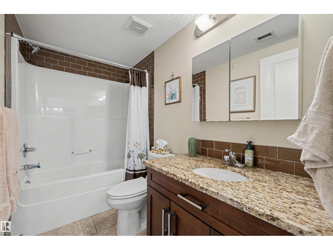
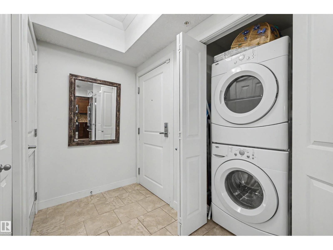
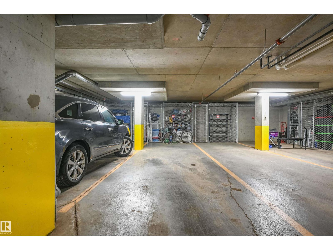
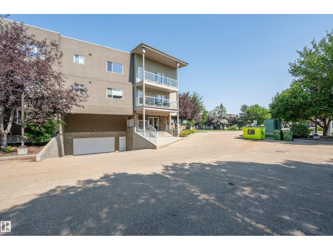
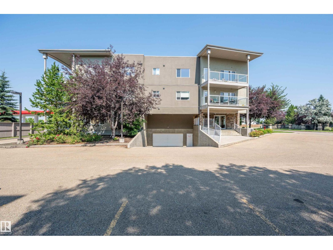
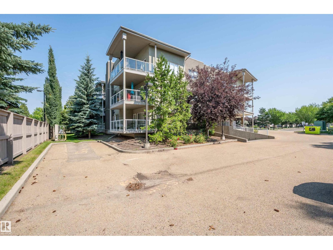
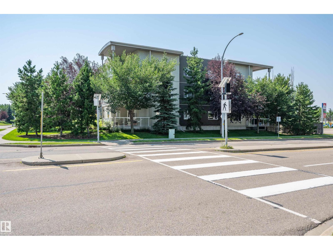
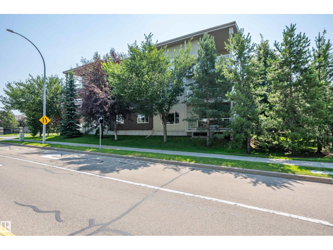
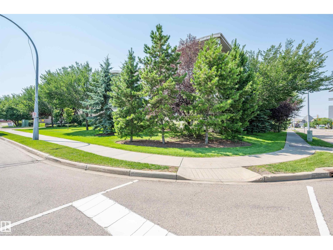
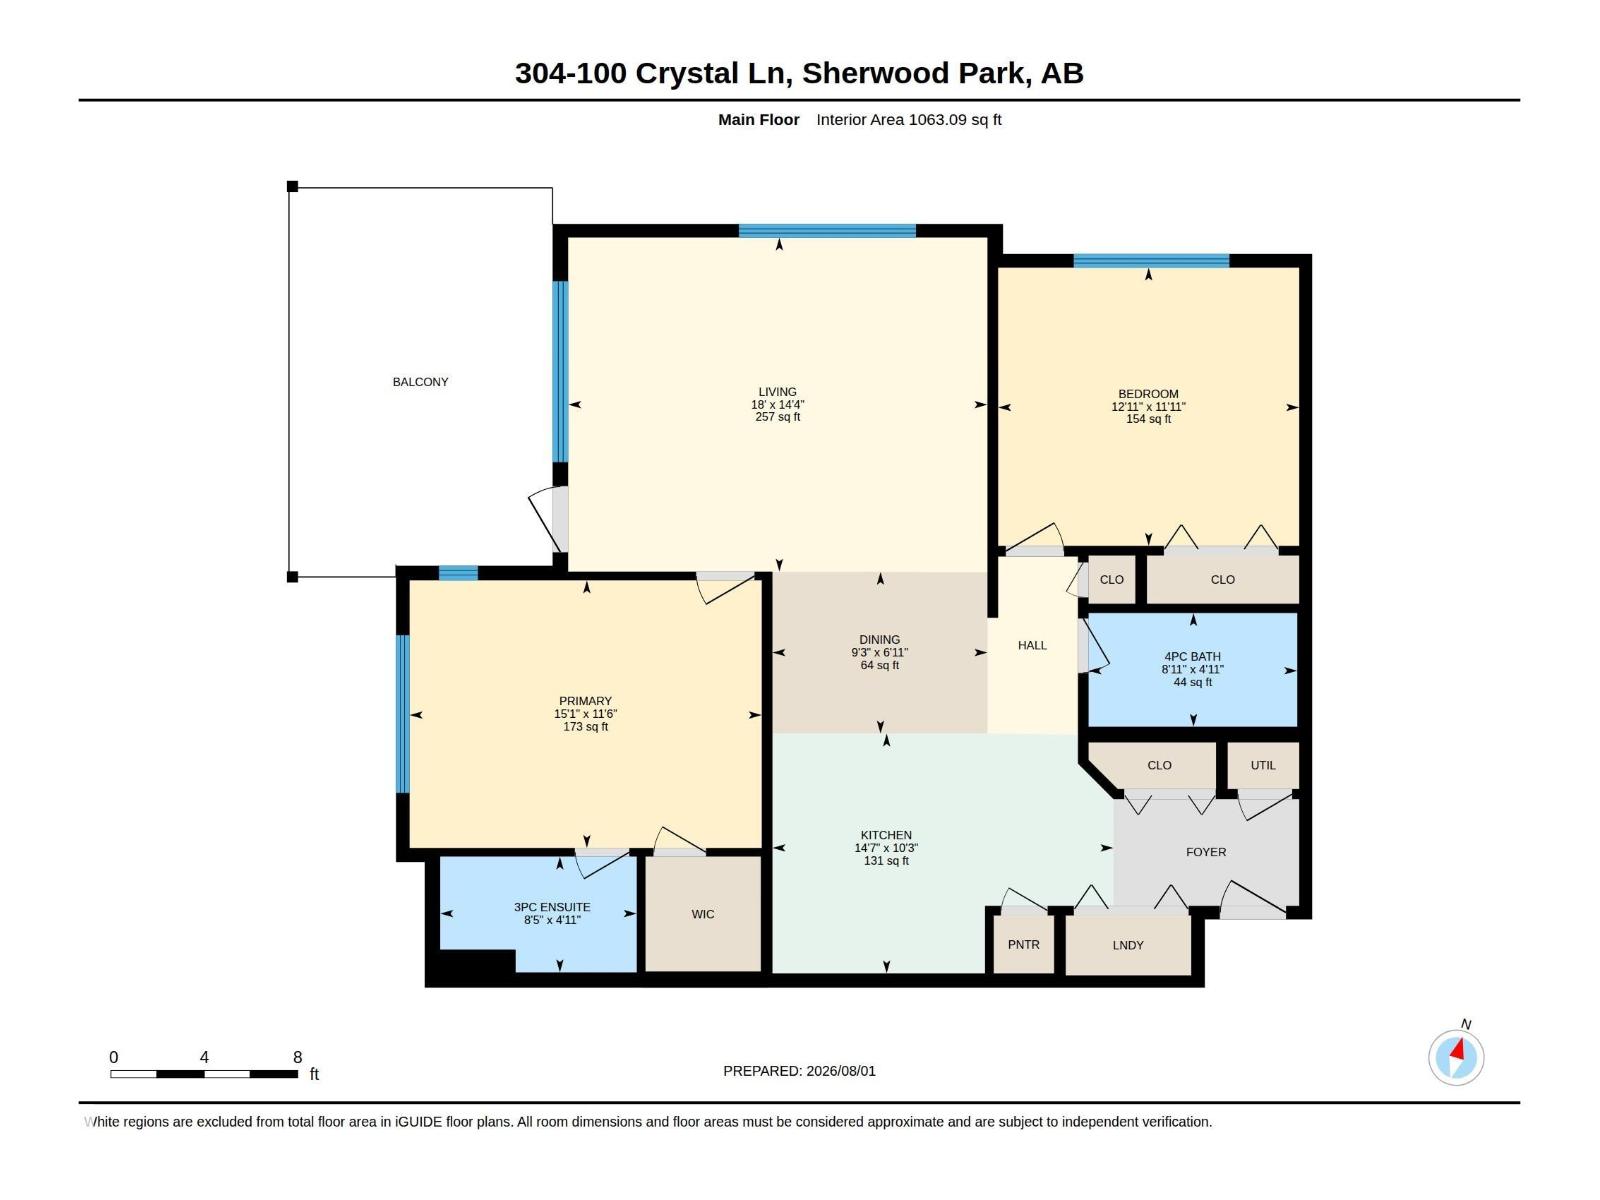
$722.16 MonthlyEnjoy carefree living in this sunny TOP FLOOR CORNER condo located in a sought-after 45+ adult complex. The 2-bedroom, 2-bath home features open-concept layout with gleaming hardwood floors and large northwest-facing corner windows that fill the space with natural light. Kitchen offers a generous amount of dark cabinetry, granite counters, tiled backsplash, and breakfast bar for morning coffee time. Enjoy the spacious primary bedroom with walk-in closet and 3-piece ensuite. The second bedroom and full bath provide space for guests or a home office. Step outside to the large private deck, relax and watch the sunsets. Additional highlights include stackable washer/dryer, central A/C, 2 underground tandem parking stalls and storage cage for all your extras. Ideally located close to shopping, dining and bus transportation. The home has been extremely well maintained and offers the perfect blend of comfort, style, and low-maintenance living. Condo fees include water & heat. (id:63844)
Property Details
| MLS® Number | E4501406 |
| Property Type | Single Family |
| Neigbourhood | Durham Town Square |
| Amenities Near By | Playground, Public Transit, Schools, Shopping |
| Features | See Remarks, Exterior Walls- 2x6", No Animal Home, No Smoking Home |
| Parking Space Total | 2 |
| Structure | Deck |
Building
| Bathroom Total | 2 |
| Bedrooms Total | 2 |
| Amenities | Vinyl Windows |
| Appliances | Dishwasher, Microwave Range Hood Combo, Refrigerator, Washer/dryer Stack-up, Stove, Window Coverings |
| Basement Type | None |
| Constructed Date | 2011 |
| Fire Protection | Sprinkler System-fire |
| Heating Type | Coil Fan |
| Size Interior | 1,063 Ft2 |
| Type | Apartment |
Parking
| Underground |
Land
| Acreage | No |
| Land Amenities | Playground, Public Transit, Schools, Shopping |
Rooms
| Level | Type | Length | Width | Dimensions |
|---|---|---|---|---|
| Main Level | Living Room | 5.47 m | 4.36 m | 5.47 m x 4.36 m |
| Main Level | Dining Room | 2.81 m | 2.11 m | 2.81 m x 2.11 m |
| Main Level | Kitchen | 4.45 m | 3.13 m | 4.45 m x 3.13 m |
| Main Level | Primary Bedroom | 4.6 m | 3.49 m | 4.6 m x 3.49 m |
| Main Level | Bedroom 2 | 3.93 m | 3.63 m | 3.93 m x 3.63 m |
Contact Us
Contact us for more information
510- 800 Broadmoor Blvd
Sherwood Park, Alberta T8A 4Y6
(780) 449-2800
(780) 449-3499

The trademarks REALTOR®, REALTORS®, and the REALTOR® logo are controlled by The Canadian Real Estate Association (CREA) and identify real estate professionals who are members of CREA. The trademarks MLS®, Multiple Listing Service® and the associated logos are owned by The Canadian Real Estate Association (CREA) and identify the quality of services provided by real estate professionals who are members of CREA. The trademark DDF® is owned by The Canadian Real Estate Association (CREA) and identifies CREA's Data Distribution Facility (DDF®)
August 29 2026 08:11:01
REALTORS® Association of Edmonton
Now Real Estate Group