

#66 8304 11 Av Sw Edmonton, Alberta T6X 1J8

$293,500.00Maintenance, Exterior Maintenance, Insurance, Landscaping, Property Management, Other, See Remarks
$355.00 Monthly
Maintenance, Exterior Maintenance, Insurance, Landscaping, Property Management, Other, See Remarks
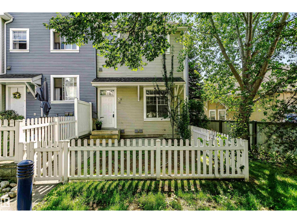
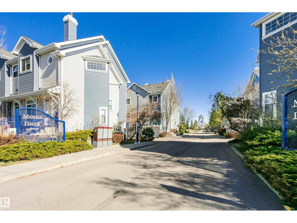
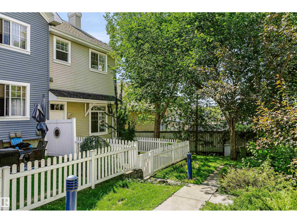
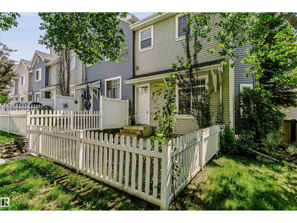
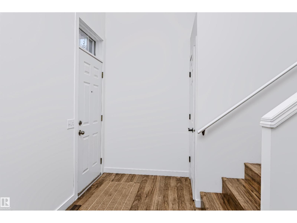
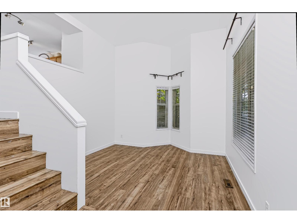
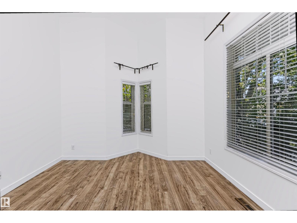
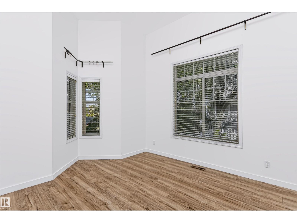
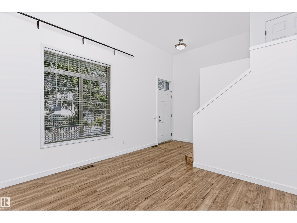
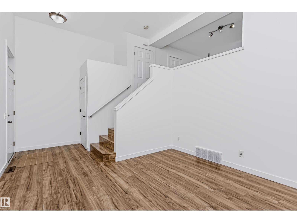
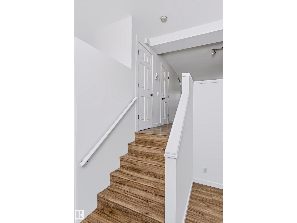
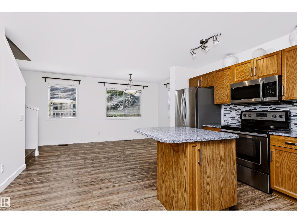
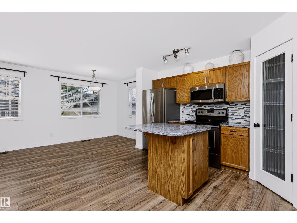
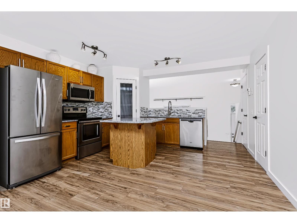
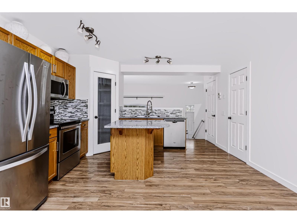
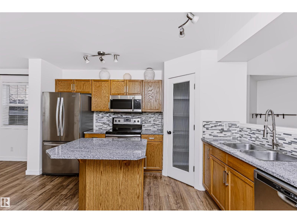
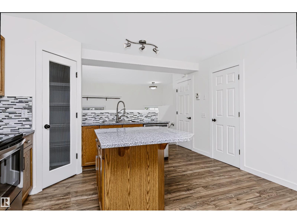
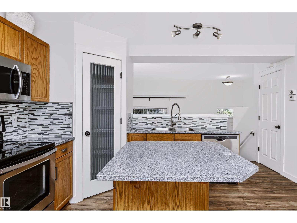
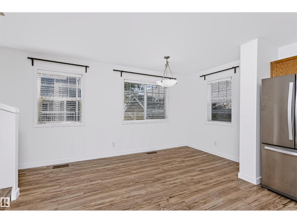
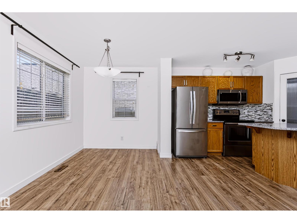
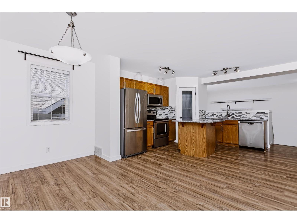
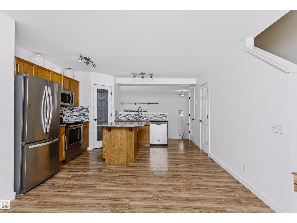
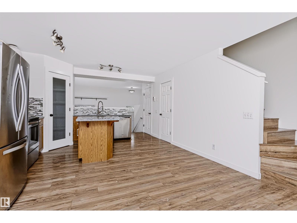
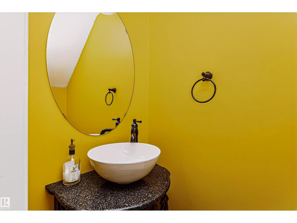
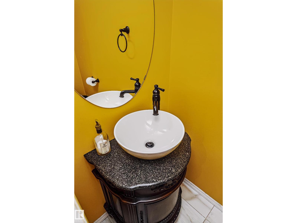
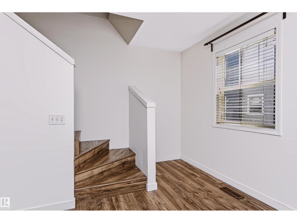
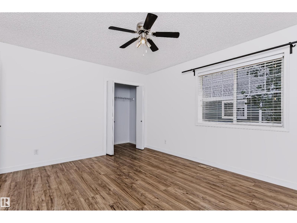
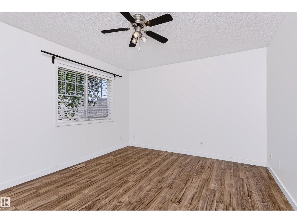
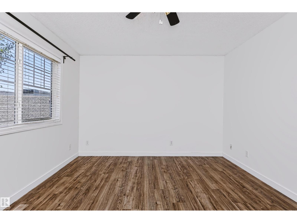
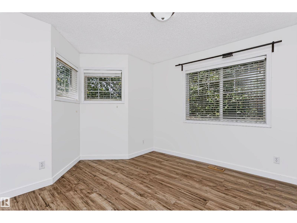
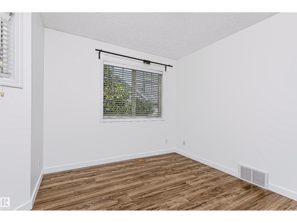
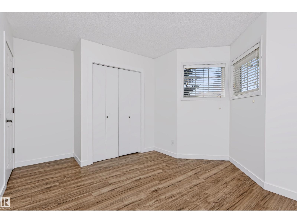
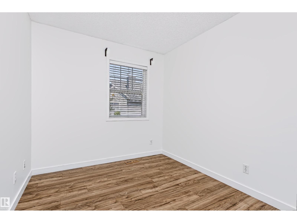
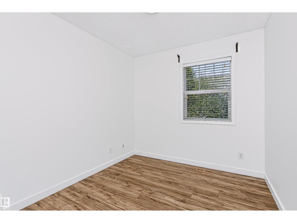
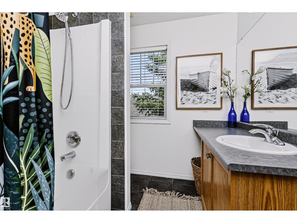
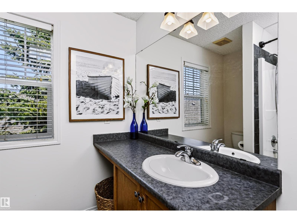
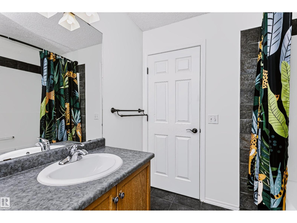
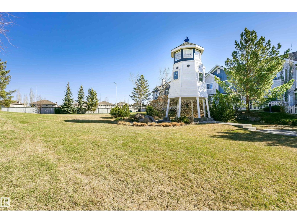
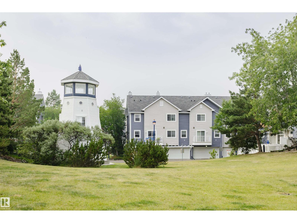
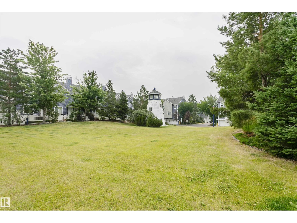
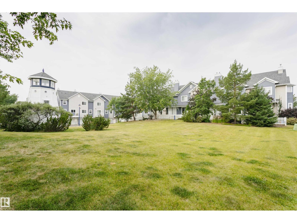
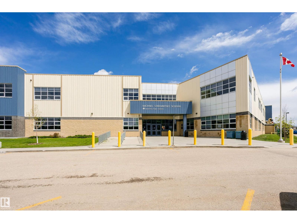
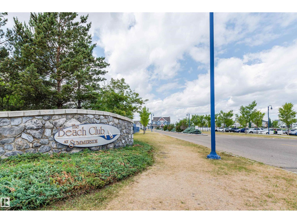
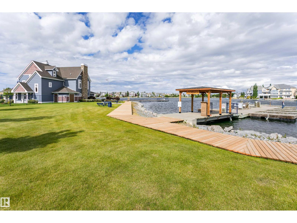
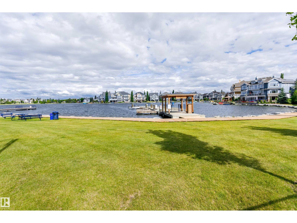
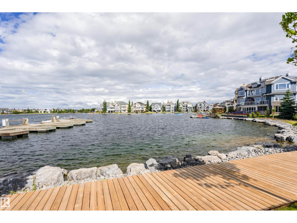
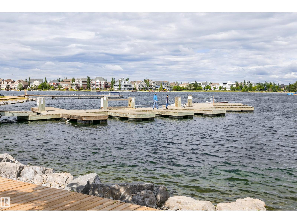
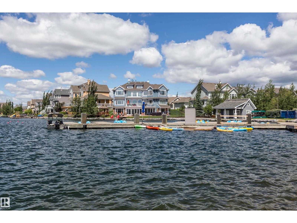
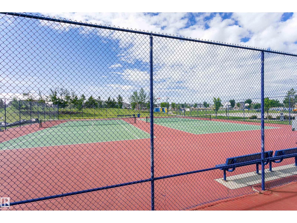
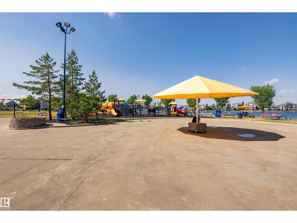
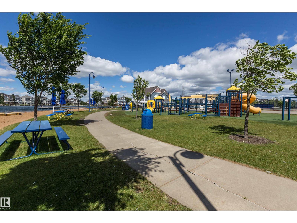
$355.00 MonthlyA MUST SEE! Amazing location in the prestigious Lake Summerside. 2-storey end-unit townhouse with attached double garage. It is located in the popular Summerside community at Mosaic Point. As you enter into this home, you will notice the large amount of windows that keep the unit bright and inviting. Entire house has laminate flooring. On the main floor you will find a large living room, which features 11' high ceilings. Go up the stairs to the open-designed kitchen with plenty of cabinetry, granite counter tops, tiled backsplash, stainless steel appliances, island and pantry. Dinning nook can accommodate a large dining table, which is perfect for family gatherings. Upstairs are three good-sized bedrooms and a full bathroom. Residents of Lake Summerside have exclusive access to 32 acre lake, beach club, tennis court, basketball court, skating, party room, and more. Walking distance to the Michael Strembitsky K-9 Public School. Great location! Great price! (id:63844)
Property Details
| MLS® Number | E4501431 |
| Property Type | Single Family |
| Neigbourhood | Summerside |
| Amenities Near By | Playground, Public Transit, Schools, Shopping |
| Community Features | Public Swimming Pool |
| Features | Flat Site |
Building
| Bathroom Total | 2 |
| Bedrooms Total | 3 |
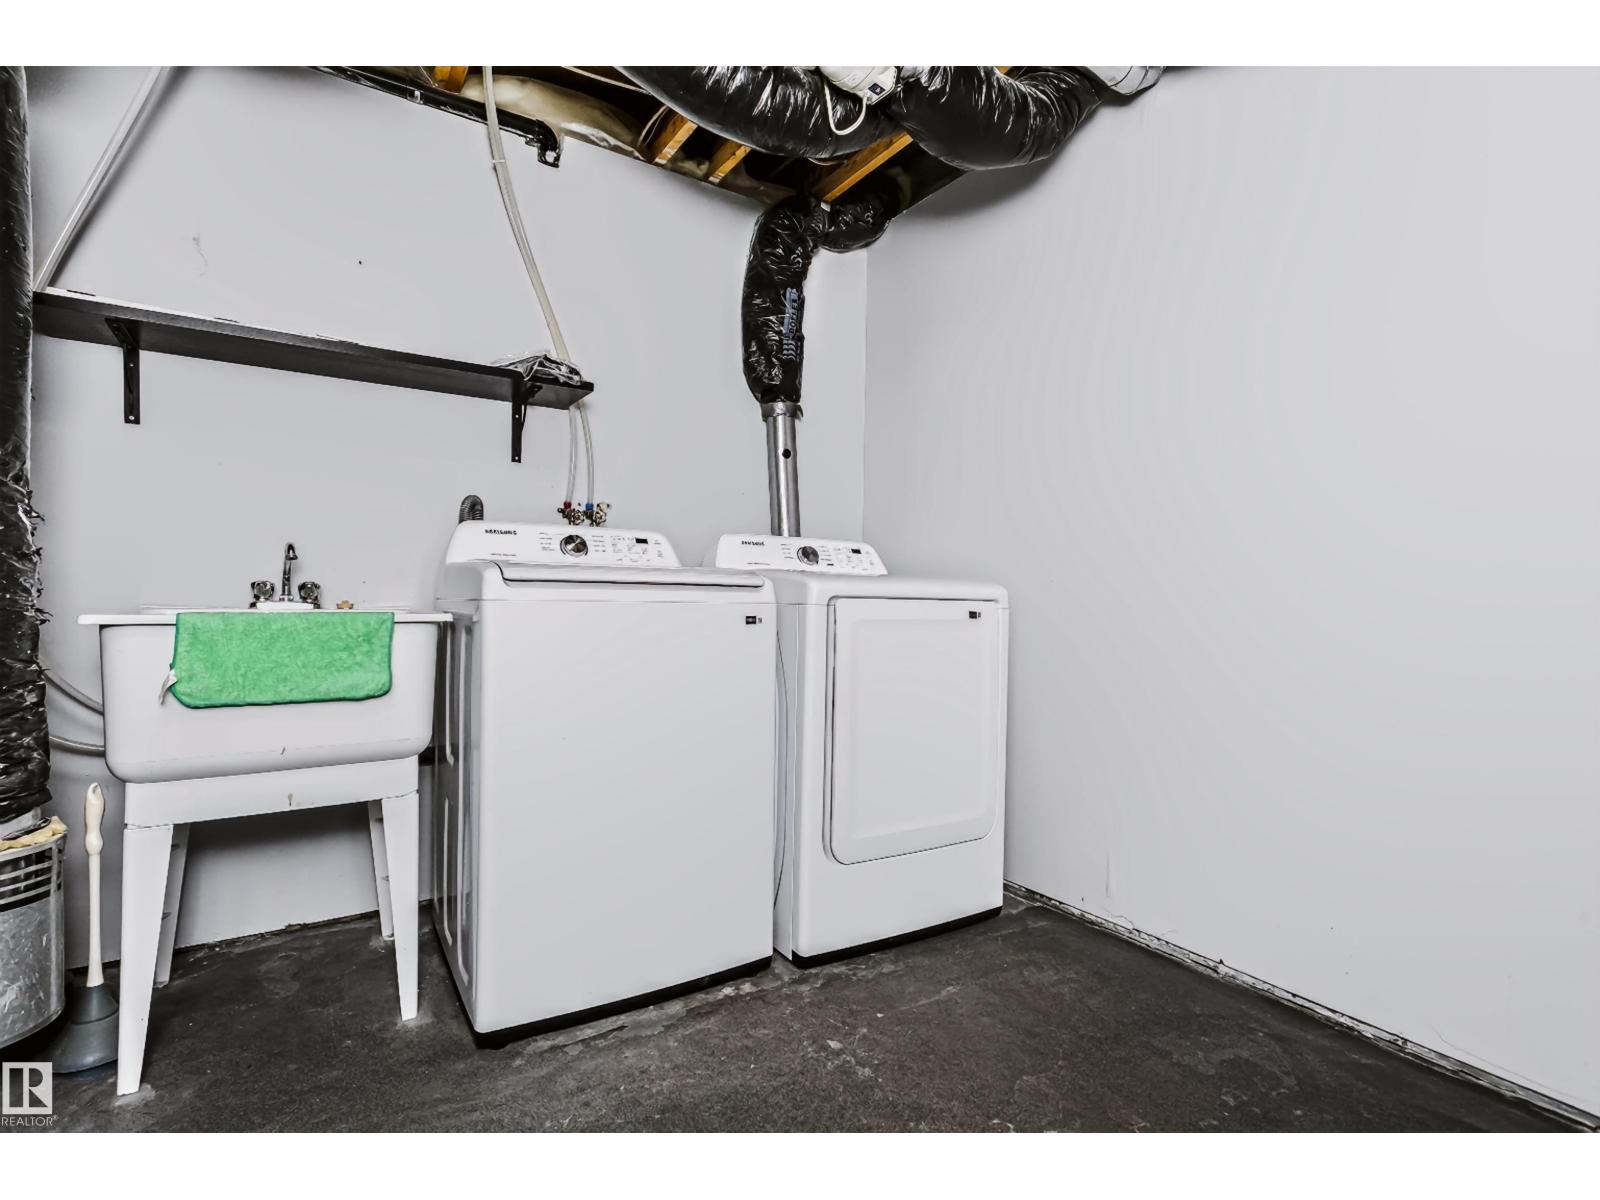
| Appliances | Dishwasher, Dryer, Garage Door Opener Remote(s), Garage Door Opener, Microwave Range Hood Combo, Refrigerator, Stove, Washer, Window Coverings |
| Basement Development | Unfinished |
| Basement Type | Partial (unfinished) |
| Constructed Date | 2003 |
| Construction Style Attachment | Attached |
| Half Bath Total | 1 |
| Heating Type | Forced Air |
| Stories Total | 2 |
| Size Interior | 1,315 Ft2 |
| Type | Row / Townhouse |
Parking
| Attached Garage |
Land
| Acreage | No |
| Fence Type | Fence |
| Land Amenities | Playground, Public Transit, Schools, Shopping |
| Size Irregular | 186.85 |
| Size Total | 186.85 M2 |
| Size Total Text | 186.85 M2 |
Rooms
| Level | Type | Length | Width | Dimensions |
|---|---|---|---|---|
| Basement | Storage | 3.8 m | 5.05 m | 3.8 m x 5.05 m |
| Main Level | Living Room | 4.09 m | 3.62 m | 4.09 m x 3.62 m |
| Main Level | Dining Room | 5.22 m | 2.21 m | 5.22 m x 2.21 m |
| Main Level | Kitchen | 4.19 m | 4.97 m | 4.19 m x 4.97 m |
| Upper Level | Primary Bedroom | 4.17 m | 4.2 m | 4.17 m x 4.2 m |
| Upper Level | Bedroom 2 | 2.56 m | 2.9 m | 2.56 m x 2.9 m |
| Upper Level | Bedroom 3 | 3.63 m | 4.04 m | 3.63 m x 4.04 m |
Contact Us
Contact us for more information
312 Saddleback Rd
Edmonton, Alberta T6J 4R7
(780) 434-4700
(780) 436-9902

The trademarks REALTOR®, REALTORS®, and the REALTOR® logo are controlled by The Canadian Real Estate Association (CREA) and identify real estate professionals who are members of CREA. The trademarks MLS®, Multiple Listing Service® and the associated logos are owned by The Canadian Real Estate Association (CREA) and identify the quality of services provided by real estate professionals who are members of CREA. The trademark DDF® is owned by The Canadian Real Estate Association (CREA) and identifies CREA's Data Distribution Facility (DDF®)
September 03 2026 06:01:45
REALTORS® Association of Edmonton
Century 21 All Stars Realty Ltd