

#337 7825 71 St Nw Edmonton, Alberta T6B 3R9

$159,900.00Maintenance, Caretaker, Heat, Insurance, Common Area Maintenance, Other, See Remarks, Property Management, Water
$543.99 Monthly
Maintenance, Caretaker, Heat, Insurance, Common Area Maintenance, Other, See Remarks, Property Management, Water
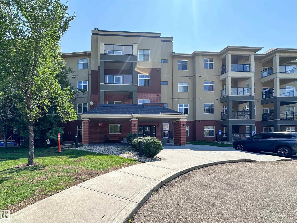
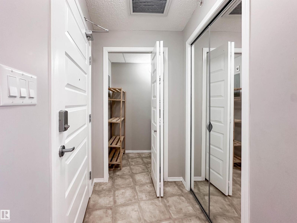
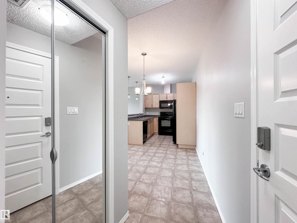
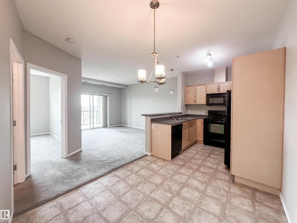
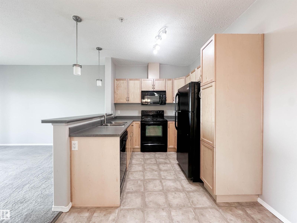
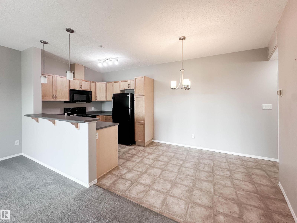
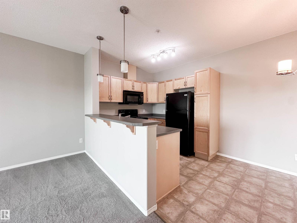
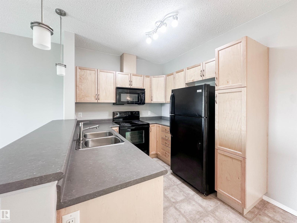
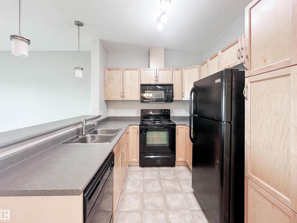
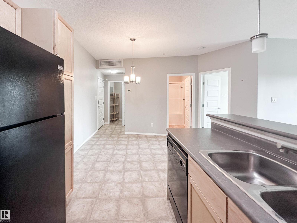
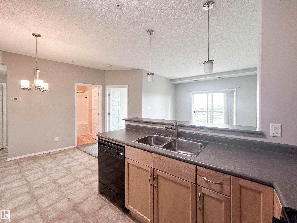
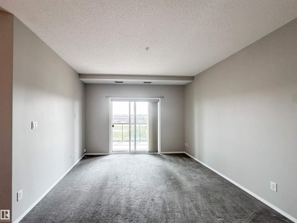
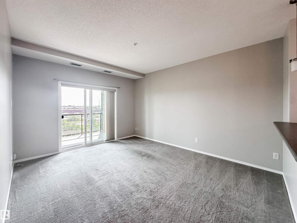
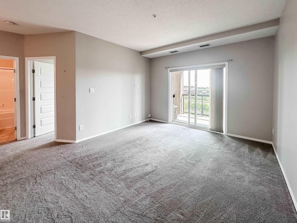
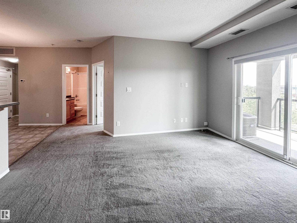
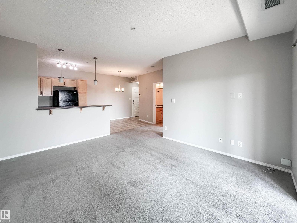
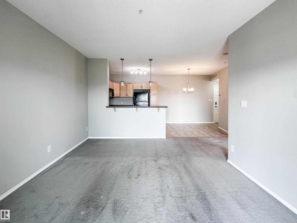
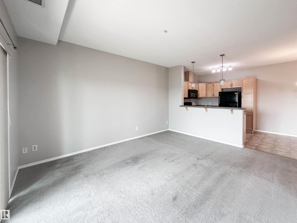

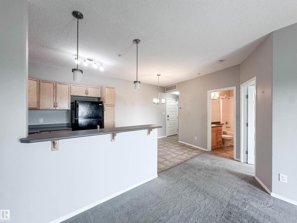
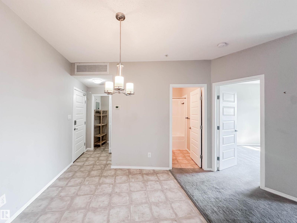
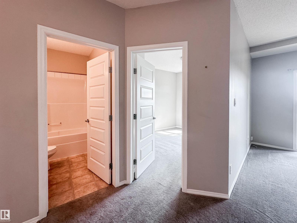
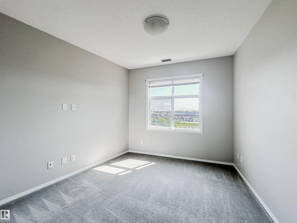
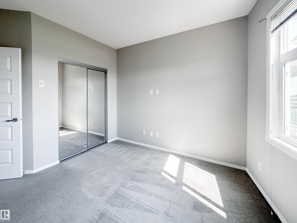
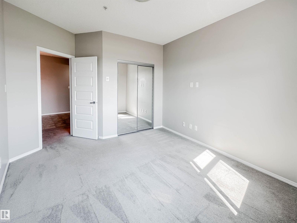
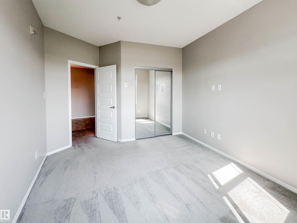
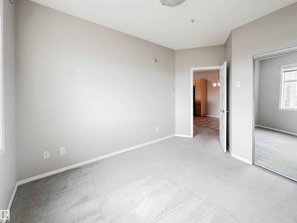
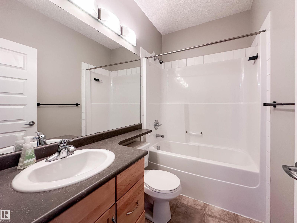
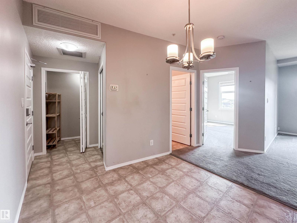
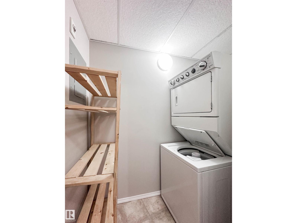

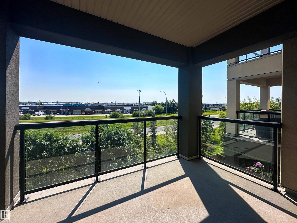
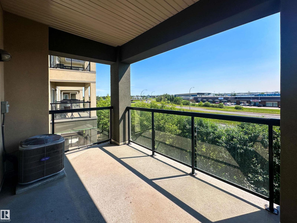
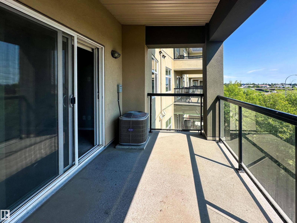
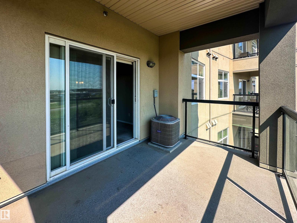
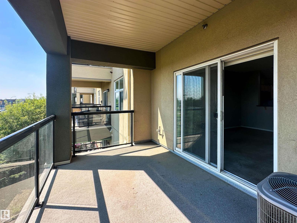
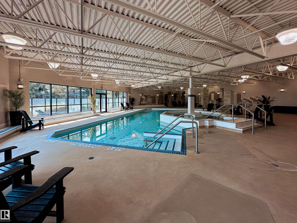
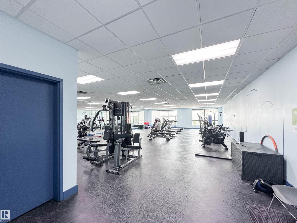
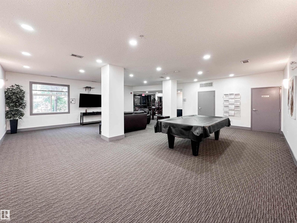
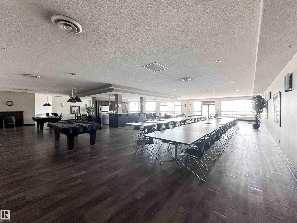
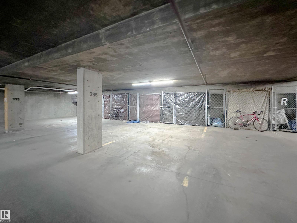
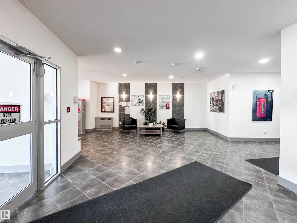
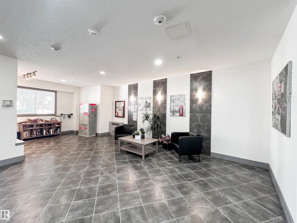
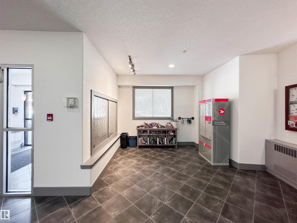
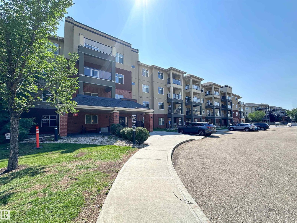
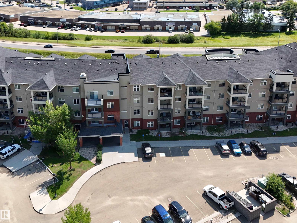
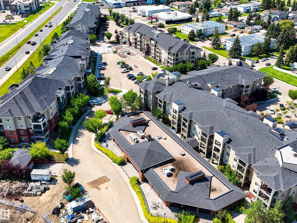
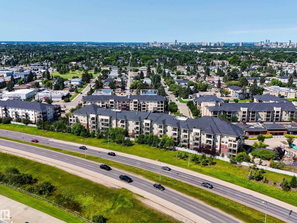
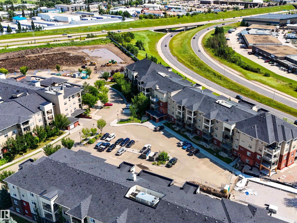
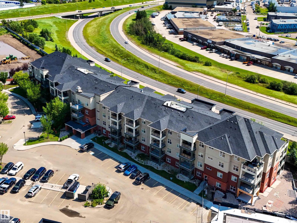
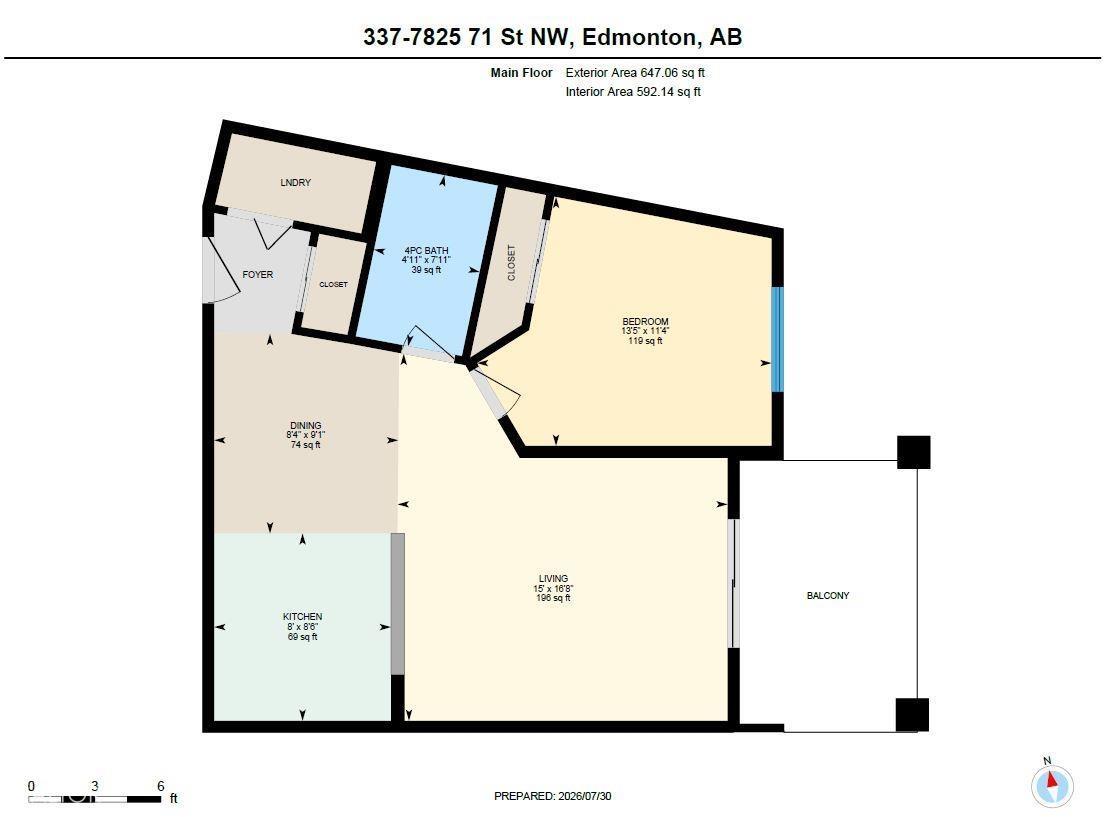
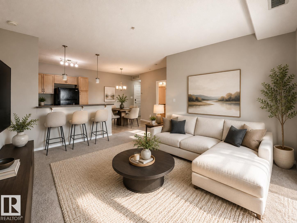
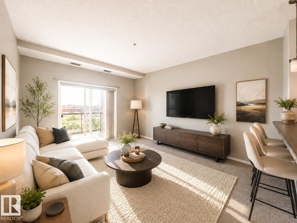
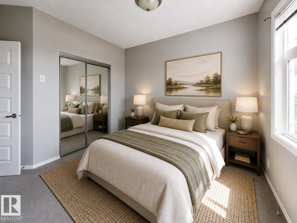
$543.99 MonthlyWelcome to Urban Village, where style, comfort, and convenience come together in this beautifully maintained one-bedroom condo—an ideal opportunity for first-time buyers, students, or investors. Freshly painted and featuring 9-ft ceilings, and central A/C, this bright, open-concept home is move-in ready. The kitchen is finished peninsula style island with eat-up bar, and large dining nook. The laundry/storage room includes in suite washer and dryer. The spacious living room opens to a private balcony complete with a gas BBQ hookup, perfect for summer entertaining. Enjoy heated underground parking with a storage cage plus outstanding amenities including an indoor pool, fitness centre, saunas, social room, party room with kitchen, and guest suite. Condo fees include heat and water. Just minutes to Whyte Avenue, the U of A, downtown, shopping, dining, and transit. (id:63844)
Property Details
| MLS® Number | E4501450 |
| Property Type | Single Family |
| Neigbourhood | King Edward Park |
| Amenities Near By | Playground, Public Transit, Schools, Shopping |
| Features | See Remarks |
| Parking Space Total | 1 |
| Pool Type | Indoor Pool |
| Structure | Deck |
Building
| Bathroom Total | 1 |
| Bedrooms Total | 1 |
| Appliances | Dishwasher, Dryer, Microwave Range Hood Combo, Refrigerator, Stove, Washer, Window Coverings |
| Basement Type | None |
| Constructed Date | 2010 |
| Heating Type | Hot Water Radiator Heat |
| Size Interior | 592 Ft2 |
| Type | Apartment |
Parking
| Stall | |
| Underground |
Land
| Acreage | No |
| Land Amenities | Playground, Public Transit, Schools, Shopping |
| Size Irregular | 41.43 |
| Size Total | 41.43 M2 |
| Size Total Text | 41.43 M2 |
Rooms
| Level | Type | Length | Width | Dimensions |
|---|---|---|---|---|
| Main Level | Living Room | Measurements not available | ||
| Main Level | Dining Room | Measurements not available | ||
| Main Level | Kitchen | Measurements not available | ||
| Main Level | Primary Bedroom | Measurements not available | ||
| Main Level | Laundry Room | Measurements not available |
Contact Us
Contact us for more information
10-25 Carleton Dr
St Albert, Alberta T8N 7K9
(780) 460-2222
(780) 458-4821
10-25 Carleton Dr
St Albert, Alberta T8N 7K9
(780) 460-2222
(780) 458-4821

The trademarks REALTOR®, REALTORS®, and the REALTOR® logo are controlled by The Canadian Real Estate Association (CREA) and identify real estate professionals who are members of CREA. The trademarks MLS®, Multiple Listing Service® and the associated logos are owned by The Canadian Real Estate Association (CREA) and identify the quality of services provided by real estate professionals who are members of CREA. The trademark DDF® is owned by The Canadian Real Estate Association (CREA) and identifies CREA's Data Distribution Facility (DDF®)
August 20 2026 04:01:55
REALTORS® Association of Edmonton
Sarasota Realty