

18, 97 Wilson Drive Fort Mcmurray, Alberta T9H 0A3

$319,900.00Maintenance, Insurance, Ground Maintenance, Reserve Fund Contributions
$456.10 Monthly
Maintenance, Insurance, Ground Maintenance, Reserve Fund Contributions
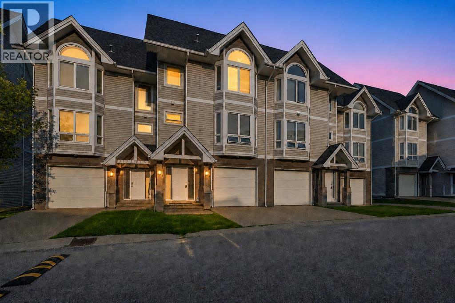
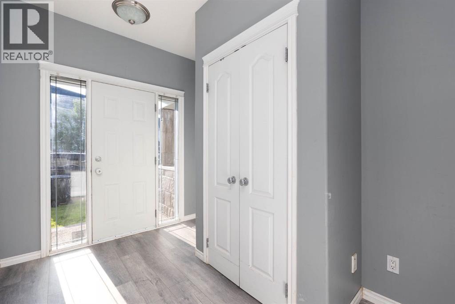
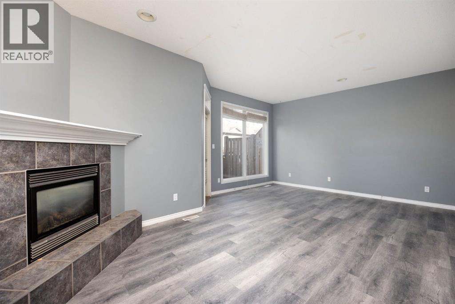
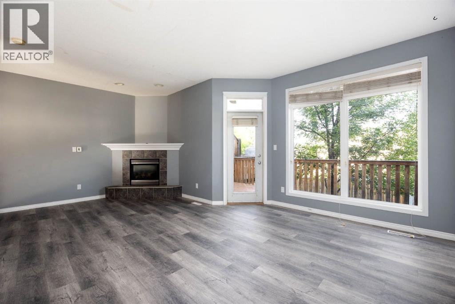
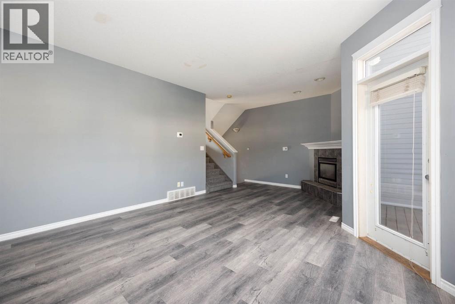
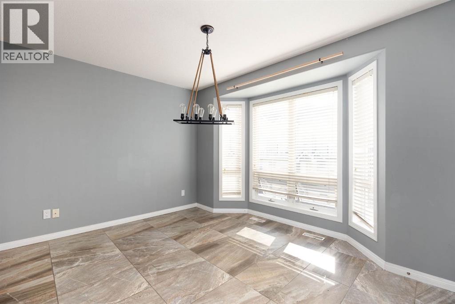
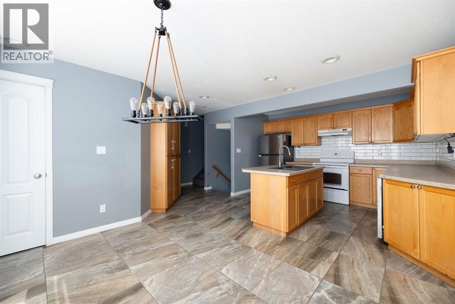
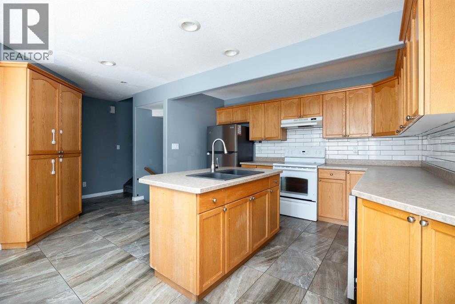
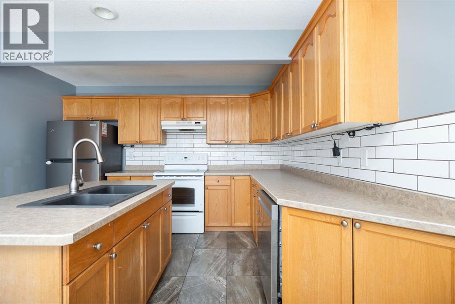
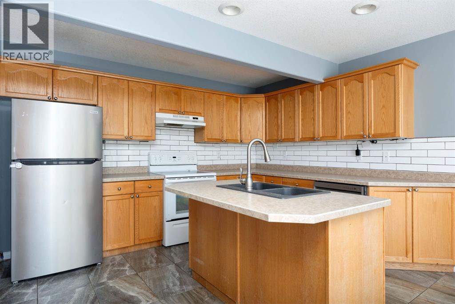
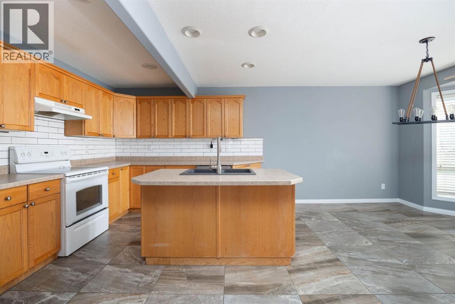
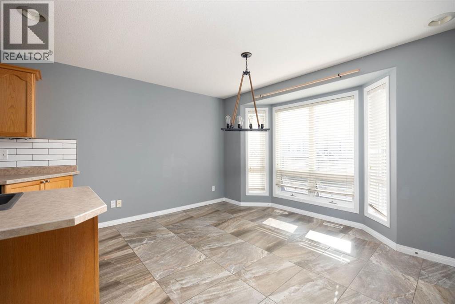
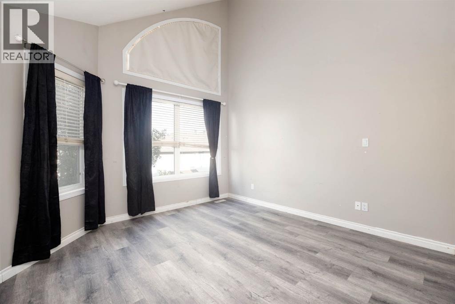
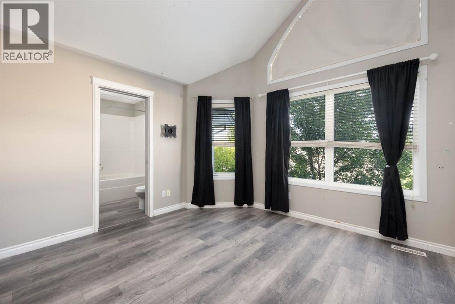
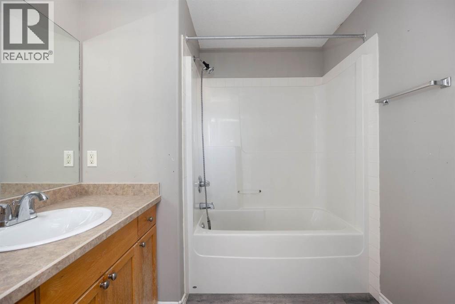
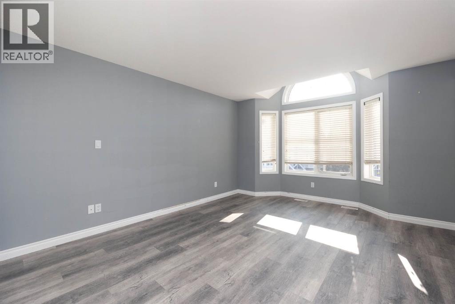
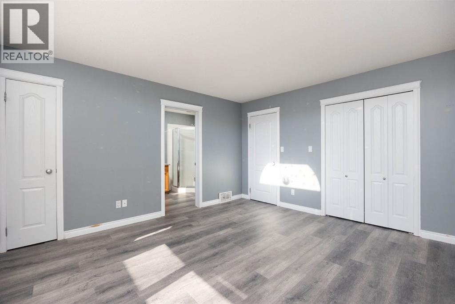
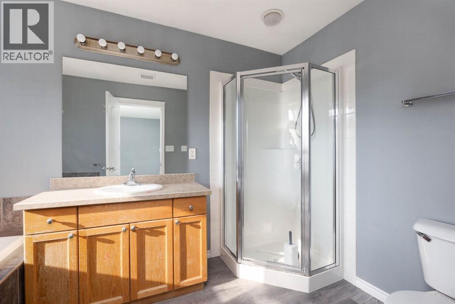
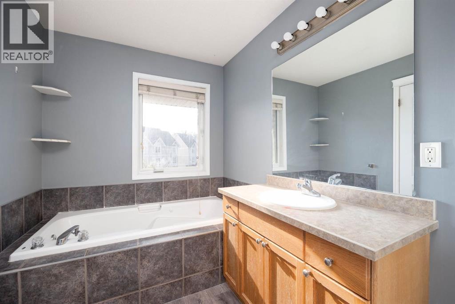
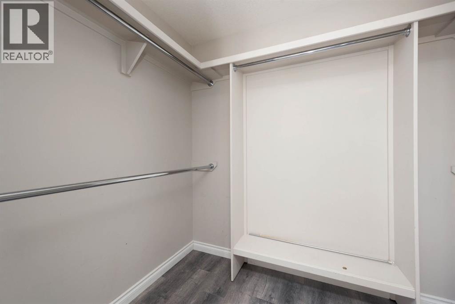
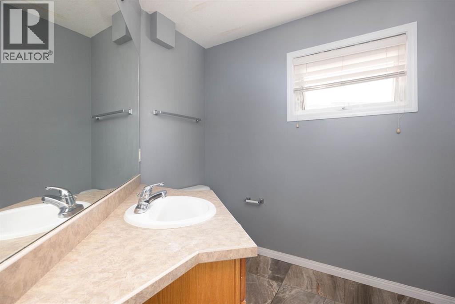
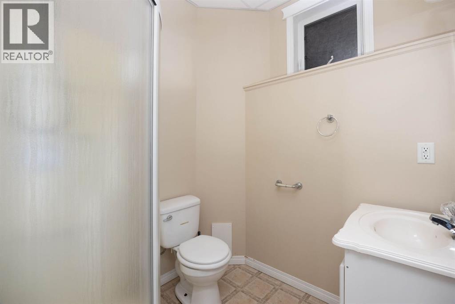
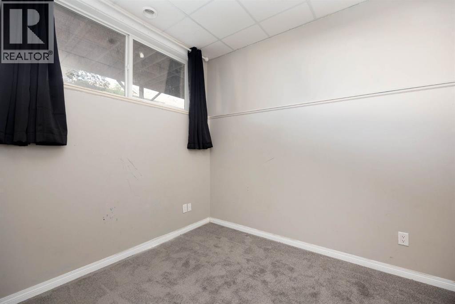
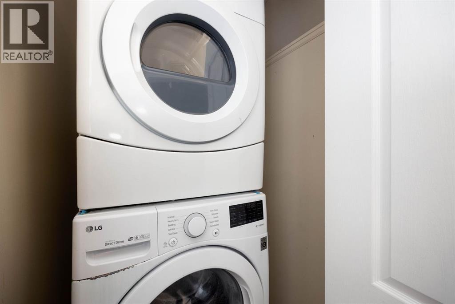
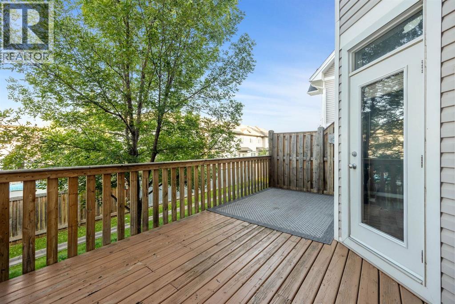
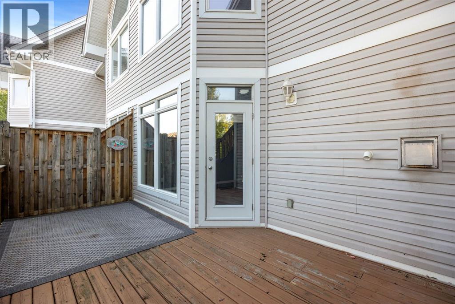
$456.10 MonthlyWelcome to Unit 18 at 97 Wilson Drive in Wood Meadow Estates, ideally located in Wood Buffalo near the golf course and excellent neighbourhood amenities. This unique five-level home offers three spacious bedrooms, 3.5 bathrooms and a functional open-concept design. The main living area features a cozy gas fireplace and access to the outdoor deck. The next level includes a bright kitchen, dining area and convenient two-piece bathroom. Upstairs, you will find an oversized bedroom with an ensuite and generous closet space. The top floor is home to the impressive primary bedroom, featuring extremely high ceilings, plenty of windows, a walk-in closet and a four-piece ensuite with a tub and shower. The lower level offers a third bedroom, a nearby three-piece bathroom and laundry facilities. Recent updates include BRAND NEW vinyl plank flooring and freshly installed carpet throughout!!! ALSO CENTRAL AIR(2023). The attached 19'6" x 12'2" garage is ideal for parking or storing your quads, side-by-sides and recreational equipment, plus there is a single-car driveway. Move-in ready and designed for comfortable, carefree living! (id:63844)
Property Details
| MLS® Number | A2338539 |
| Property Type | Single Family |
| Community Name | Wood Buffalo |
| Community Features | Pets Allowed |
| Features | Parking |
| Parking Space Total | 2 |
| Plan | 0620508 |
Building
| Bathroom Total | 4 |
| Bedrooms Above Ground | 2 |
| Bedrooms Below Ground | 1 |
| Bedrooms Total | 3 |
| Appliances | Refrigerator, Dishwasher, Range, Hood Fan, Washer & Dryer |
| Basement Development | Finished |
| Basement Type | Full (finished) |
| Constructed Date | 2006 |
| Construction Style Attachment | Attached |
| Cooling Type | Central Air Conditioning |
| Exterior Finish | Vinyl Siding |
| Fireplace Present | Yes |
| Fireplace Total | 1 |
| Flooring Type | Carpeted, Vinyl |
| Foundation Type | Poured Concrete |
| Half Bath Total | 1 |
| Heating Type | Forced Air |
| Stories Total | 3 |
| Size Interior | 1,435 Ft2 |
| Total Finished Area | 1435 Sqft |
| Type | Row / Townhouse |
Parking
| Attached Garage | 1 |
Land
| Acreage | No |
| Fence Type | Not Fenced |
| Land Disposition | Cleared |
| Size Total Text | Unknown |
| Zoning Description | R3 |
Rooms
| Level | Type | Length | Width | Dimensions |
|---|---|---|---|---|
| Second Level | Living Room | 20.25 Ft x 14.83 Ft | ||
| Third Level | 2pc Bathroom | 7.42 Ft x 7.42 Ft | ||
| Third Level | Dining Room | 12.42 Ft x 11.00 Ft | ||
| Third Level | Kitchen | 12.42 Ft x 10.00 Ft | ||
| Fourth Level | 4pc Bathroom | 7.42 Ft x 7.33 Ft | ||
| Fourth Level | Bedroom | 12.08 Ft x 14.42 Ft | ||
| Fifth Level | 4pc Bathroom | 6.67 Ft x 11.25 Ft | ||
| Fifth Level | Primary Bedroom | 13.00 Ft x 15.25 Ft | ||
| Fifth Level | Other | 8.33 Ft x 5.75 Ft | ||
| Basement | 3pc Bathroom | 6.17 Ft x 5.92 Ft | ||
| Basement | Bedroom | 8.00 Ft x 10.92 Ft | ||
| Basement | Furnace | 7.33 Ft x 21.67 Ft | ||
| Main Level | Foyer | 7.58 Ft x 12.42 Ft |
Contact Us
Contact us for more information

The trademarks REALTOR®, REALTORS®, and the REALTOR® logo are controlled by The Canadian Real Estate Association (CREA) and identify real estate professionals who are members of CREA. The trademarks MLS®, Multiple Listing Service® and the associated logos are owned by The Canadian Real Estate Association (CREA) and identify the quality of services provided by real estate professionals who are members of CREA. The trademark DDF® is owned by The Canadian Real Estate Association (CREA) and identifies CREA's Data Distribution Facility (DDF®)
September 06 2026 12:13:22
Fort McMurray REALTORS®
Exp Realty