

743073 Highway 2 Sexsmith, Alberta T0H 3C0

$795,000.00
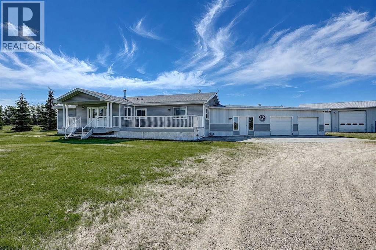
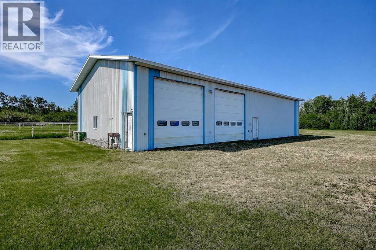
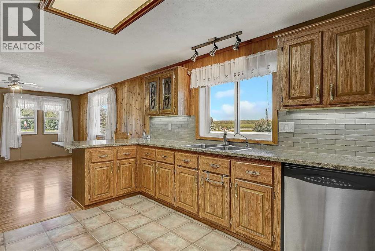
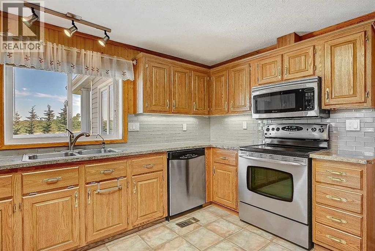
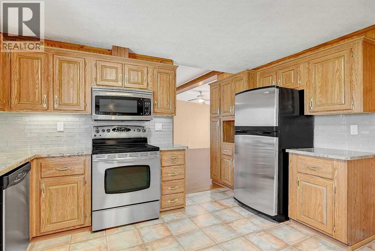
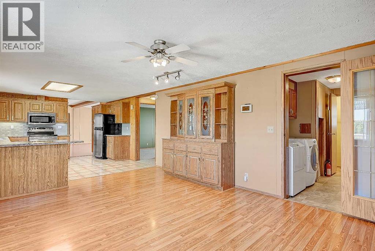
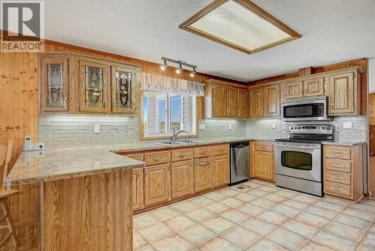
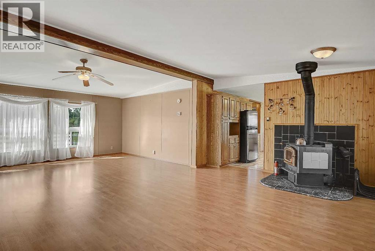
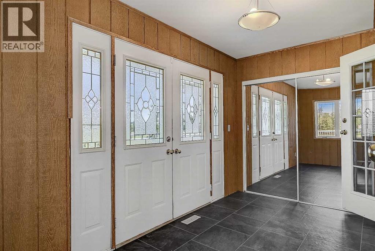
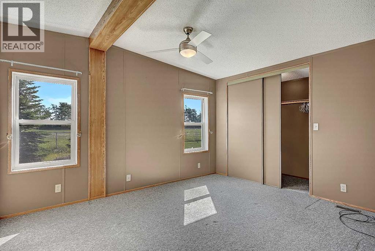
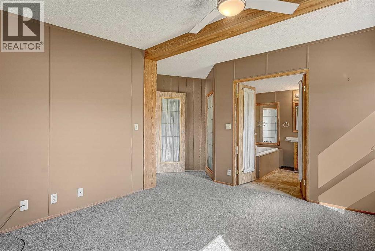
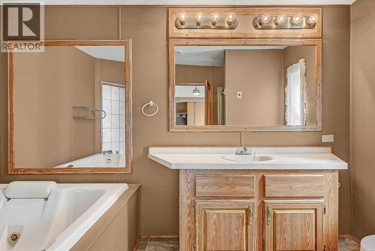
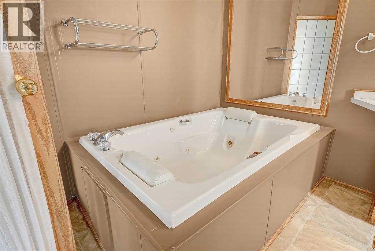
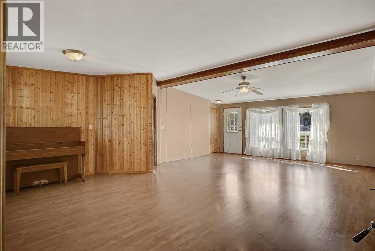
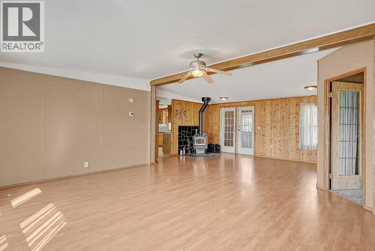
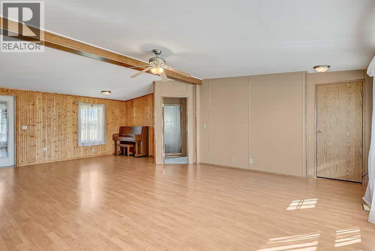
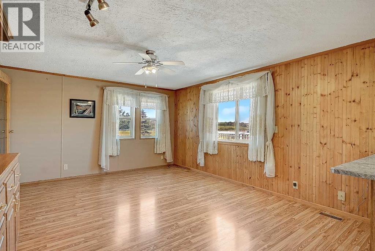
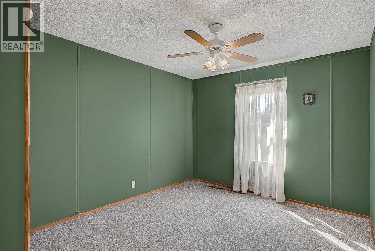
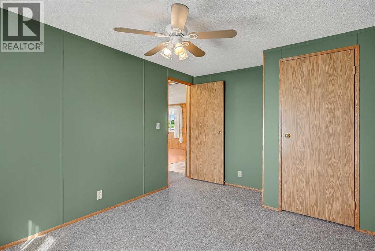
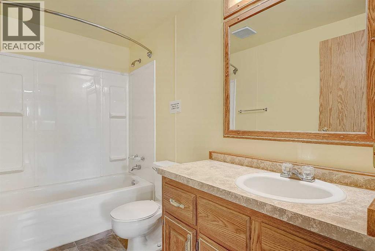
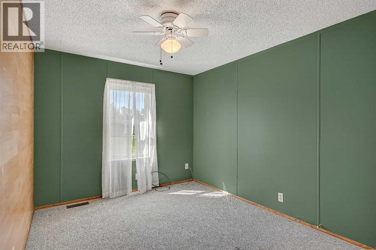
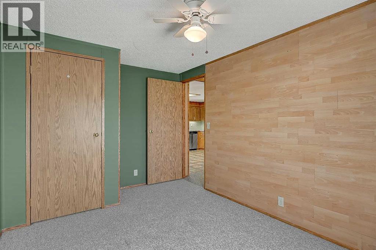
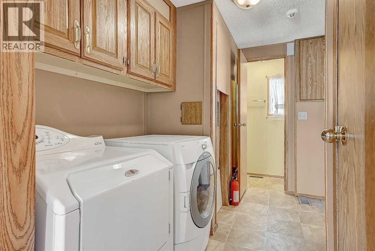
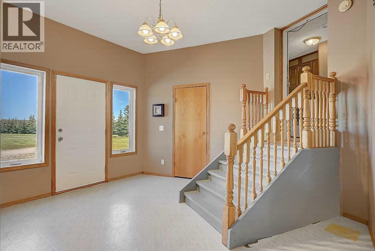
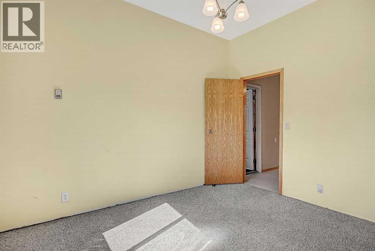
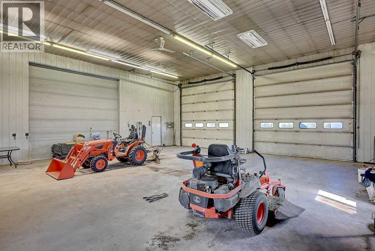
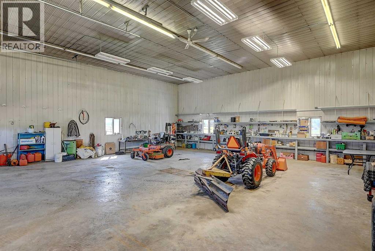
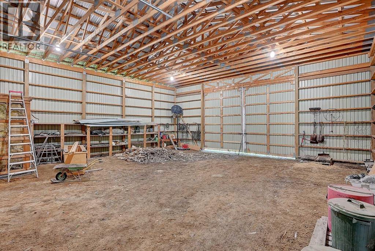
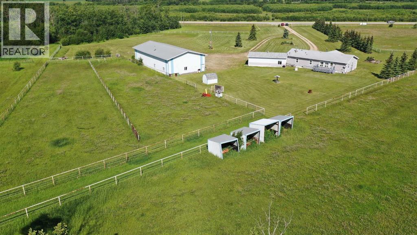
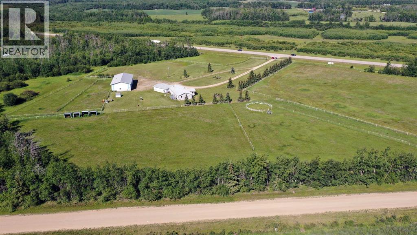
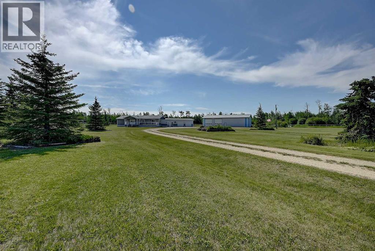
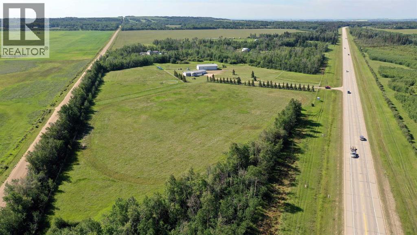
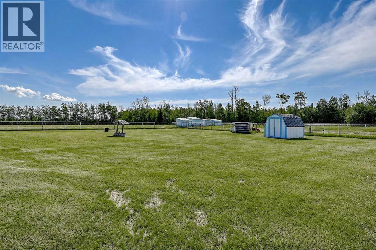
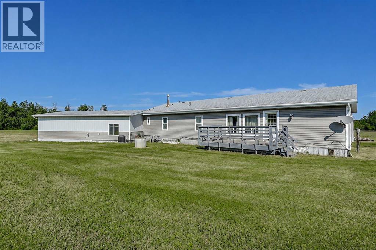
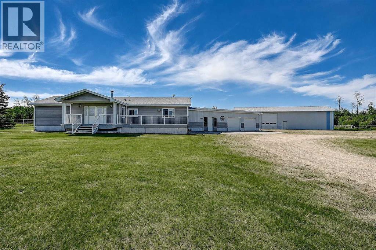
Escape to country living with this exceptional 23.57-acre CR-5 zoned property, perfectly set up for horse enthusiasts, hobby farmers, or anyone looking for space to enjoy rural living. The well-maintained 3-bedroom bungalow offers comfortable main-floor living. Nice open layout with lots of entertaining space. Double attached garage. The true highlight is the impressive 40' x 80' shop, featuring 40' with a concrete floor and in-floor heat—ideal for storing equipment, tackling projects, or operating a home-based business. The property is cross-fenced and ready for horses, providing excellent functionality while offering plenty of room to expand and enjoy the outdoors. A rare opportunity to own a versatile acreage with endless potential. (id:63844)
Property Details
| MLS® Number | A2329990 |
| Property Type | Single Family |
| Features | See Remarks |
| Parking Space Total | 10 |
| Plan | 0823410 |
| Structure | Deck |
Building
| Bathroom Total | 3 |
| Bedrooms Above Ground | 3 |
| Bedrooms Total | 3 |
| Appliances | Washer, Refrigerator, Dishwasher, Stove, Dryer |
| Architectural Style | Mobile Home |
| Basement Type | None |
| Constructed Date | 2006 |
| Construction Material | Wood Frame |
| Construction Style Attachment | Detached |
| Fireplace Present | Yes |
| Fireplace Total | 1 |
| Flooring Type | Carpeted, Laminate, Linoleum, Tile |
| Foundation Type | Piled |
| Half Bath Total | 1 |
| Heating Type | Forced Air |
| Stories Total | 1 |
| Size Interior | 2,246 Ft2 |
| Total Finished Area | 2246 Sqft |
| Type | Manufactured Home |
Parking
| Attached Garage | 2 |
Land
| Acreage | Yes |
| Fence Type | Fence |
| Size Frontage | 582.31 M |
| Size Irregular | 23.57 |
| Size Total | 23.57 Ac|10 - 49 Acres |
| Size Total Text | 23.57 Ac|10 - 49 Acres |
| Zoning Description | Cr-5 |
Rooms
| Level | Type | Length | Width | Dimensions |
|---|---|---|---|---|
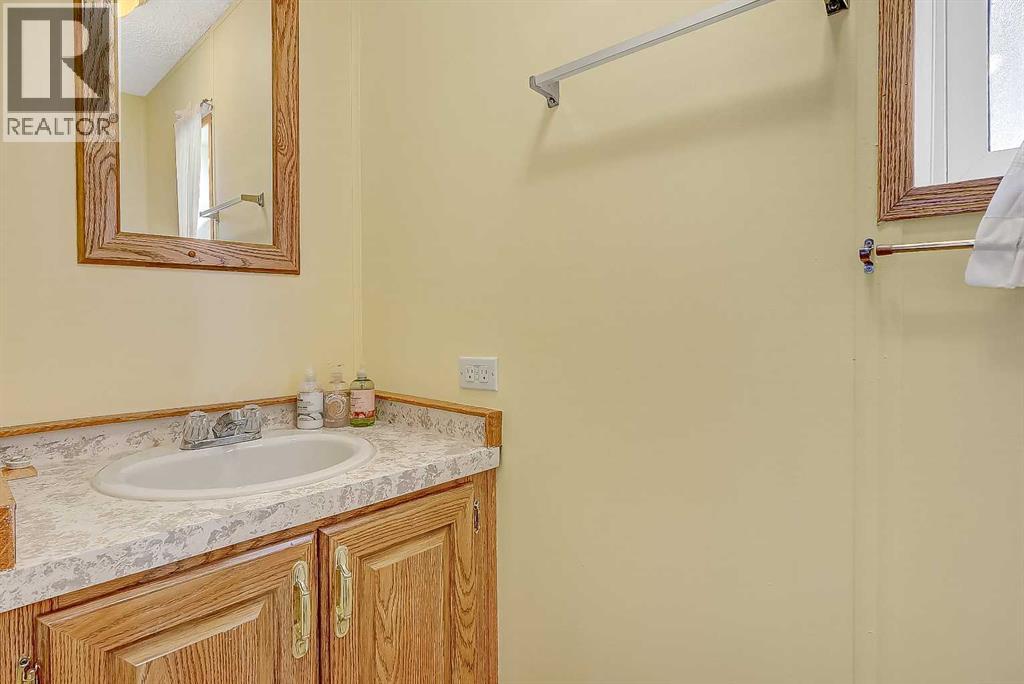
| Main Level | 2pc Bathroom | 2.50 Ft x 7.33 Ft | ||
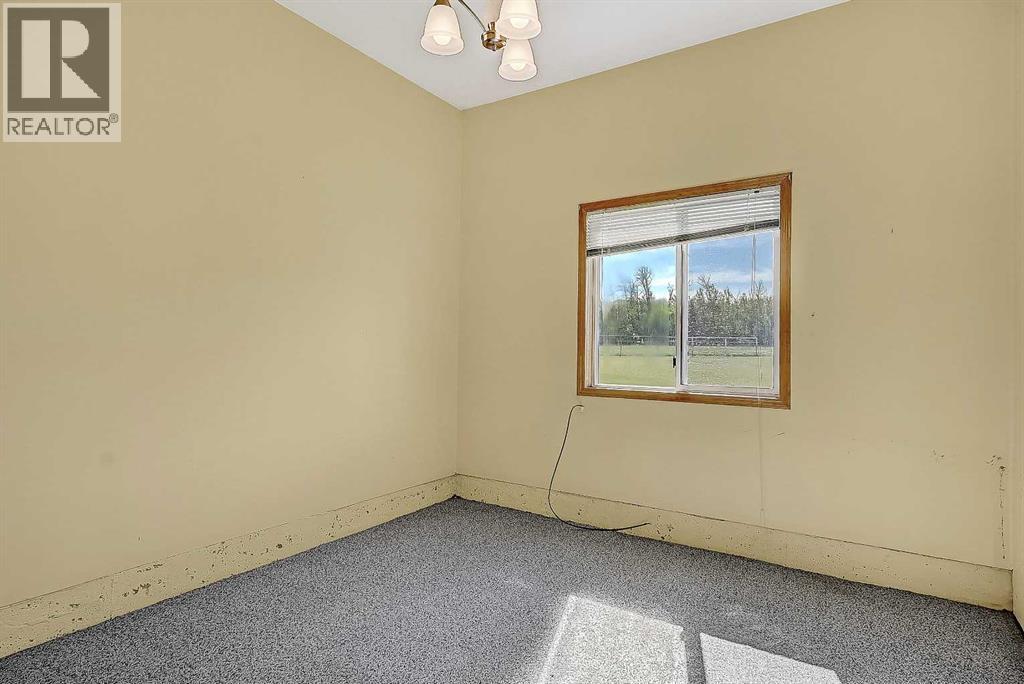
| Main Level | Bedroom | 9.00 Ft x 12.75 Ft | ||
| Main Level | 4pc Bathroom | 5.00 Ft x 9.33 Ft | ||
| Main Level | Office | 11.75 Ft x 12.00 Ft | ||
| Main Level | Primary Bedroom | 14.50 Ft x 15.58 Ft | ||
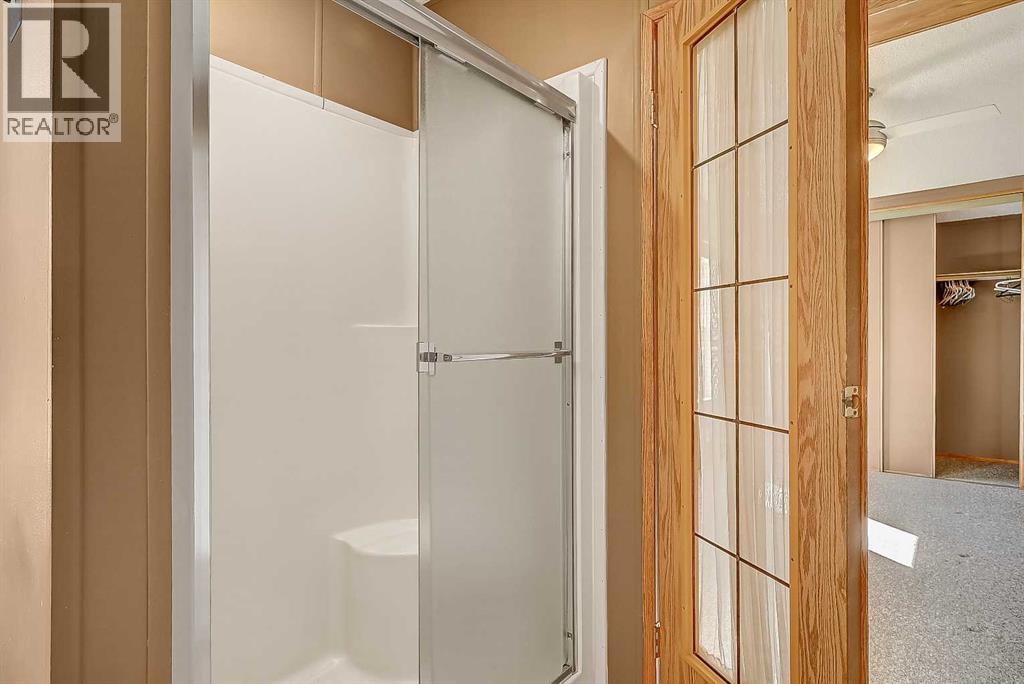
| Main Level | 5pc Bathroom | 9.00 Ft x 11.42 Ft | ||
| Upper Level | Bedroom | 9.75 Ft x 12.75 Ft |
Contact Us
Contact us for more information
201-11731 105 Street
Grande Prairie, Alberta T8V 8L1
(780) 532-7701
(780) 539-4336
www.sutton.com/ca/ab/grande-prairie/office/sutton-group-grande-prairie-professionals-292

The trademarks REALTOR®, REALTORS®, and the REALTOR® logo are controlled by The Canadian Real Estate Association (CREA) and identify real estate professionals who are members of CREA. The trademarks MLS®, Multiple Listing Service® and the associated logos are owned by The Canadian Real Estate Association (CREA) and identify the quality of services provided by real estate professionals who are members of CREA. The trademark DDF® is owned by The Canadian Real Estate Association (CREA) and identifies CREA's Data Distribution Facility (DDF®)
August 12 2026 07:46:17
Grande Prairie & Area Association of REALTORS®
Sutton Group Grande Prairie Professionals