

10633 134a Avenue Grande Prairie, Alberta T8X 0W4

$574,900.00
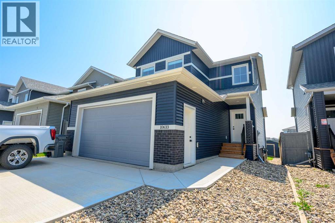
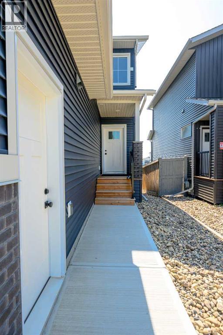
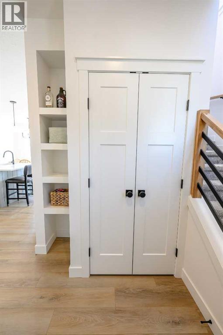
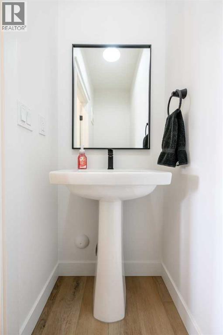
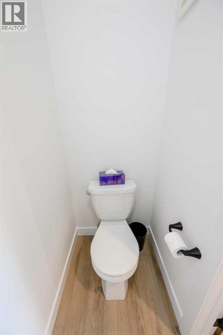
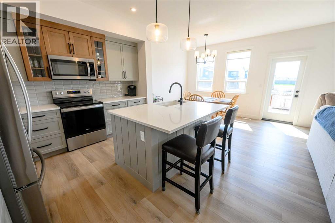
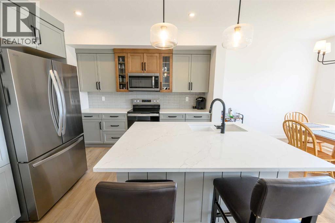
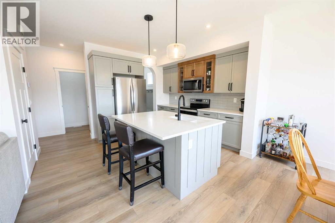
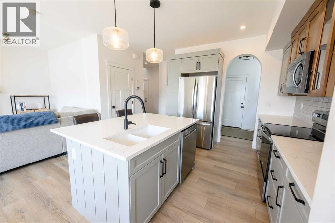
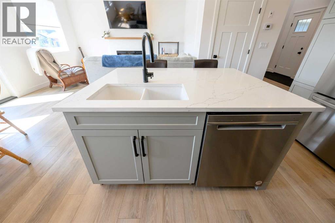
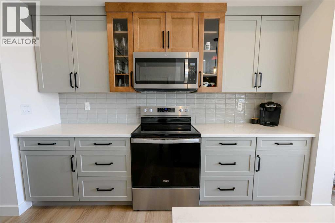
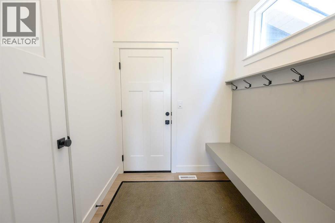
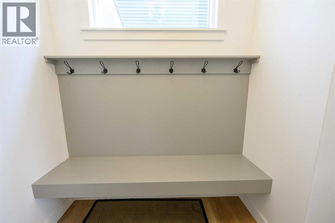
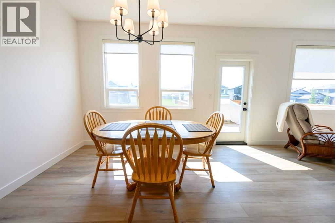
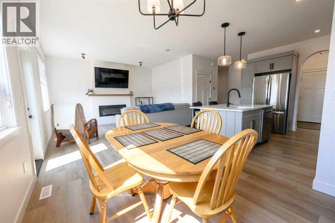
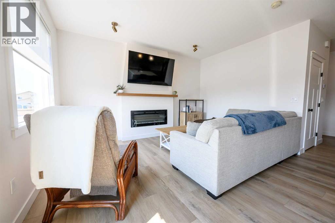
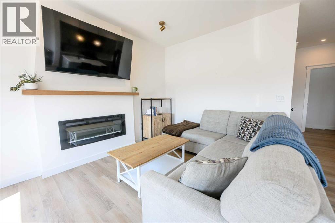
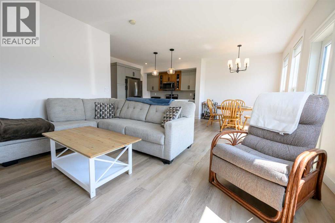
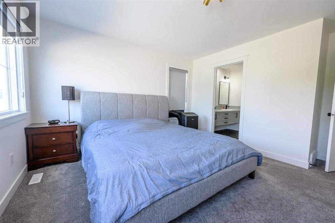
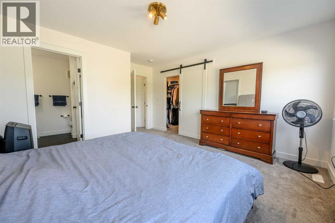
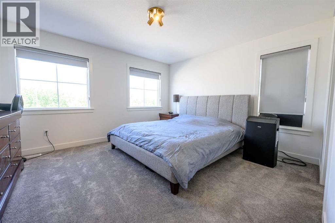
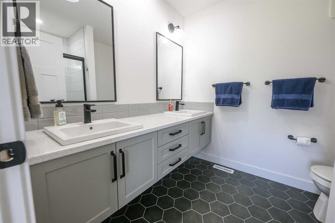
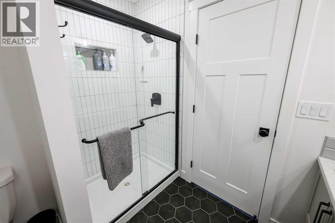
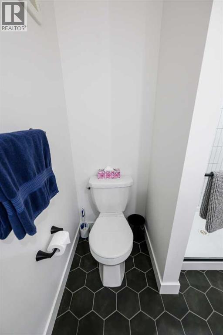
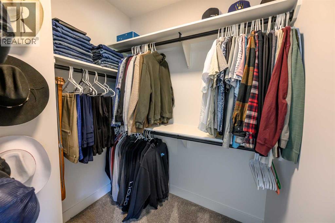
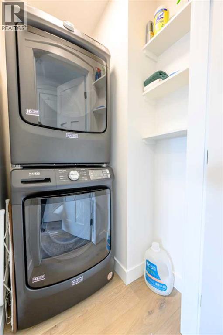
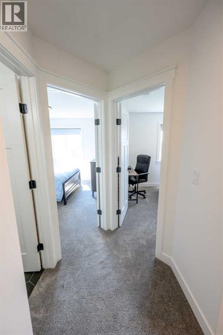
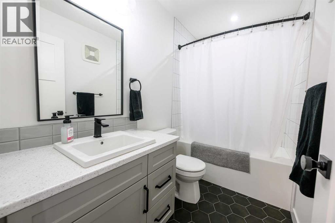
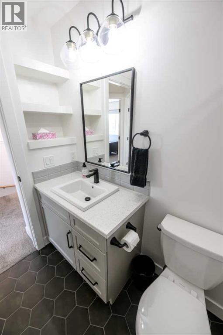
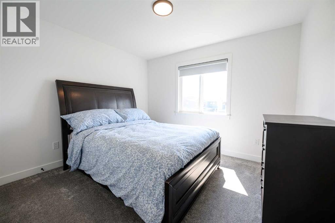
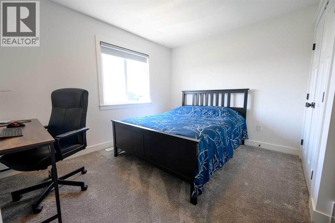
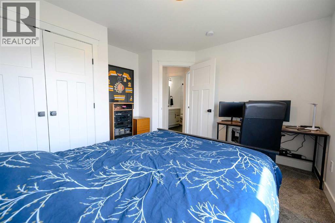
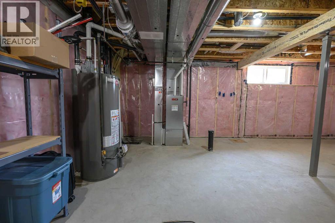
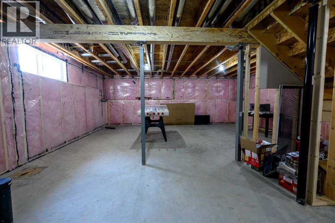
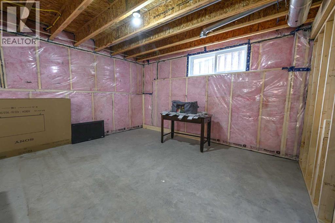
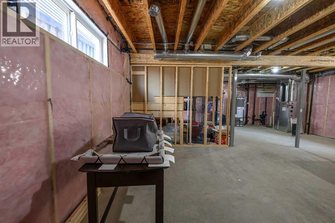
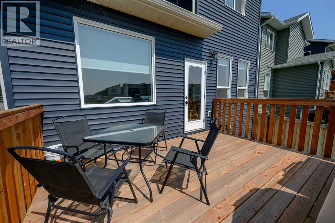
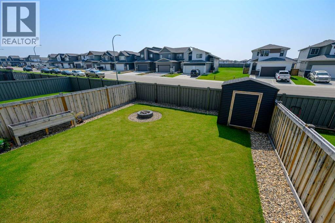
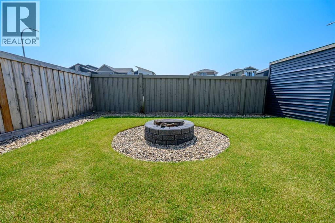
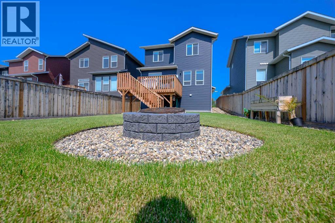
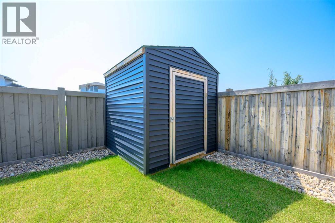
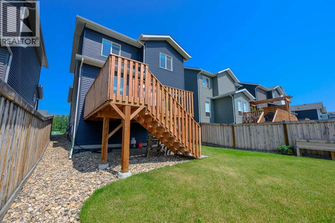
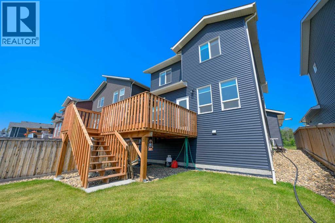
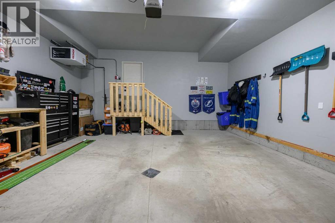
Welcome home! Pride of ownership shines throughout this beautifully maintained one-owner home located in the highly sought-after community of Arbour Hills.Step inside and discover a thoughtfully designed floor plan featuring a stunning kitchen with quartz countertops, stainless steel appliances, ample cabinet and counter space, and an abundance of natural light. The spacious family room is perfect for entertaining and offers direct access to the deck and fully landscaped backyard, which backs onto green space for added privacy and enjoyment.Upstairs, you'll find three generous bedrooms, including a primary suite complete with a walk-in closet and full ensuite bathroom. Convenient upper-floor laundry adds to the home's functional layout.The unfinished basement provides a blank canvas, ready for your personal touch and future development plans. The attached garage is fully finished and heated, making it ideal for Alberta winters.Located close to parks, walking trails, schools, and the Trader Ridge shopping district, this is an exceptional opportunity to own a quality home in one of Grande Prairie's most desirable neighborhoods. (id:63844)
Property Details
| MLS® Number | A2333316 |
| Property Type | Single Family |
| Community Name | Arbour Hills |
| Amenities Near By | Park, Playground, Schools, Shopping |
| Features | Closet Organizers |
| Parking Space Total | 4 |
| Plan | 2020968 |
| Structure | Deck |
Building
| Bathroom Total | 3 |
| Bedrooms Above Ground | 3 |
| Bedrooms Total | 3 |
| Appliances | Refrigerator, Dishwasher, Stove, Microwave Range Hood Combo, Window Coverings, Washer & Dryer |
| Basement Development | Unfinished |
| Basement Type | Full (unfinished) |
| Constructed Date | 2022 |
| Construction Style Attachment | Detached |
| Cooling Type | None |
| Exterior Finish | Vinyl Siding |
| Fireplace Present | Yes |
| Fireplace Total | 1 |
| Flooring Type | Carpeted, Tile, Vinyl Plank |
| Foundation Type | Poured Concrete |
| Half Bath Total | 1 |
| Heating Fuel | Natural Gas |
| Heating Type | Central Heating, Other |
| Stories Total | 2 |
| Size Interior | 1,559 Ft2 |
| Total Finished Area | 1559.09 Sqft |
| Type | House |
Parking
| Attached Garage | 2 |
Land
| Acreage | No |
| Fence Type | Fence |
| Land Amenities | Park, Playground, Schools, Shopping |
| Landscape Features | Landscaped, Lawn |
| Size Depth | 37.98 M |
| Size Frontage | 11.01 M |
| Size Irregular | 418.60 |
| Size Total | 418.6 M2|4,051 - 7,250 Sqft |
| Size Total Text | 418.6 M2|4,051 - 7,250 Sqft |
| Zoning Description | Rs |
Rooms
| Level | Type | Length | Width | Dimensions |
|---|---|---|---|---|
| Second Level | 4pc Bathroom | 8.67 Ft x 4.92 Ft | ||
| Second Level | 4pc Bathroom | 8.67 Ft x 6.92 Ft | ||
| Second Level | Bedroom | 11.08 Ft x 12.50 Ft | ||
| Second Level | Bedroom | 12.00 Ft x 12.00 Ft | ||
| Main Level | 2pc Bathroom | 7.17 Ft x 2.92 Ft | ||
| Main Level | Dining Room | 9.92 Ft x 9.33 Ft | ||
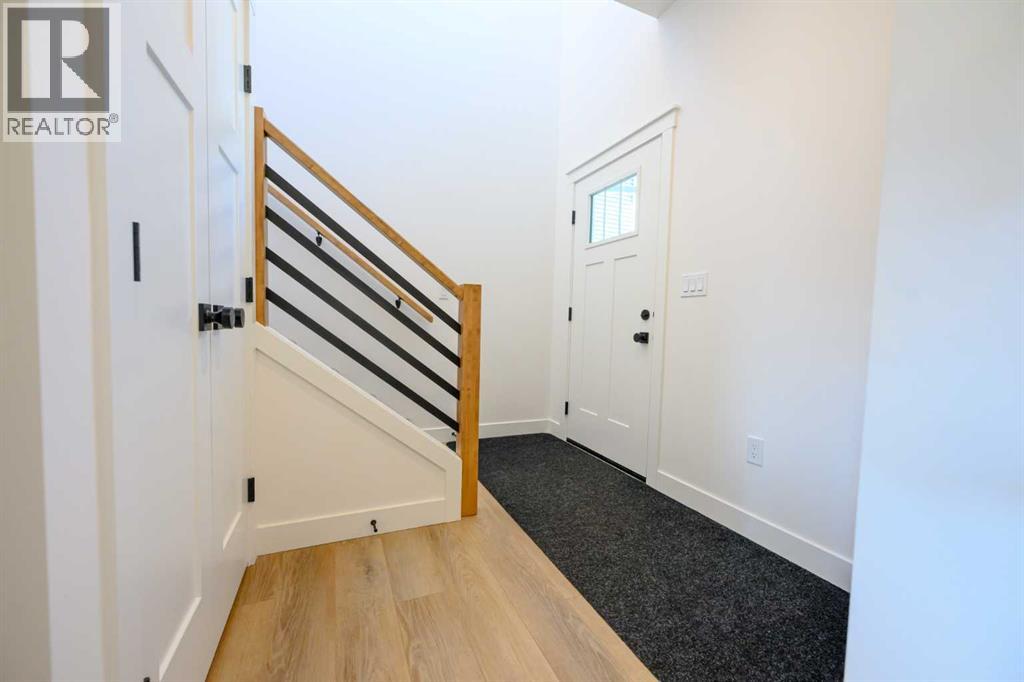
| Main Level | Foyer | 9.00 Ft x 6.67 Ft | ||
| Main Level | Kitchen | 9.92 Ft x 11.42 Ft | ||
| Main Level | Living Room | 13.58 Ft x 14.50 Ft | ||
| Main Level | Primary Bedroom | 13.92 Ft x 15.17 Ft |
Contact Us
Contact us for more information
118-8805 Resources Road
Grande Prairie, Alberta T8V 3A6
(833) 477-6687
grassrootsrealtygroup.ca/
118-8805 Resources Road
Grande Prairie, Alberta T8V 3A6
(833) 477-6687
grassrootsrealtygroup.ca/

The trademarks REALTOR®, REALTORS®, and the REALTOR® logo are controlled by The Canadian Real Estate Association (CREA) and identify real estate professionals who are members of CREA. The trademarks MLS®, Multiple Listing Service® and the associated logos are owned by The Canadian Real Estate Association (CREA) and identify the quality of services provided by real estate professionals who are members of CREA. The trademark DDF® is owned by The Canadian Real Estate Association (CREA) and identifies CREA's Data Distribution Facility (DDF®)
August 21 2026 07:28:43
Grande Prairie & Area Association of REALTORS®
Grassroots Realty Group Ltd.