

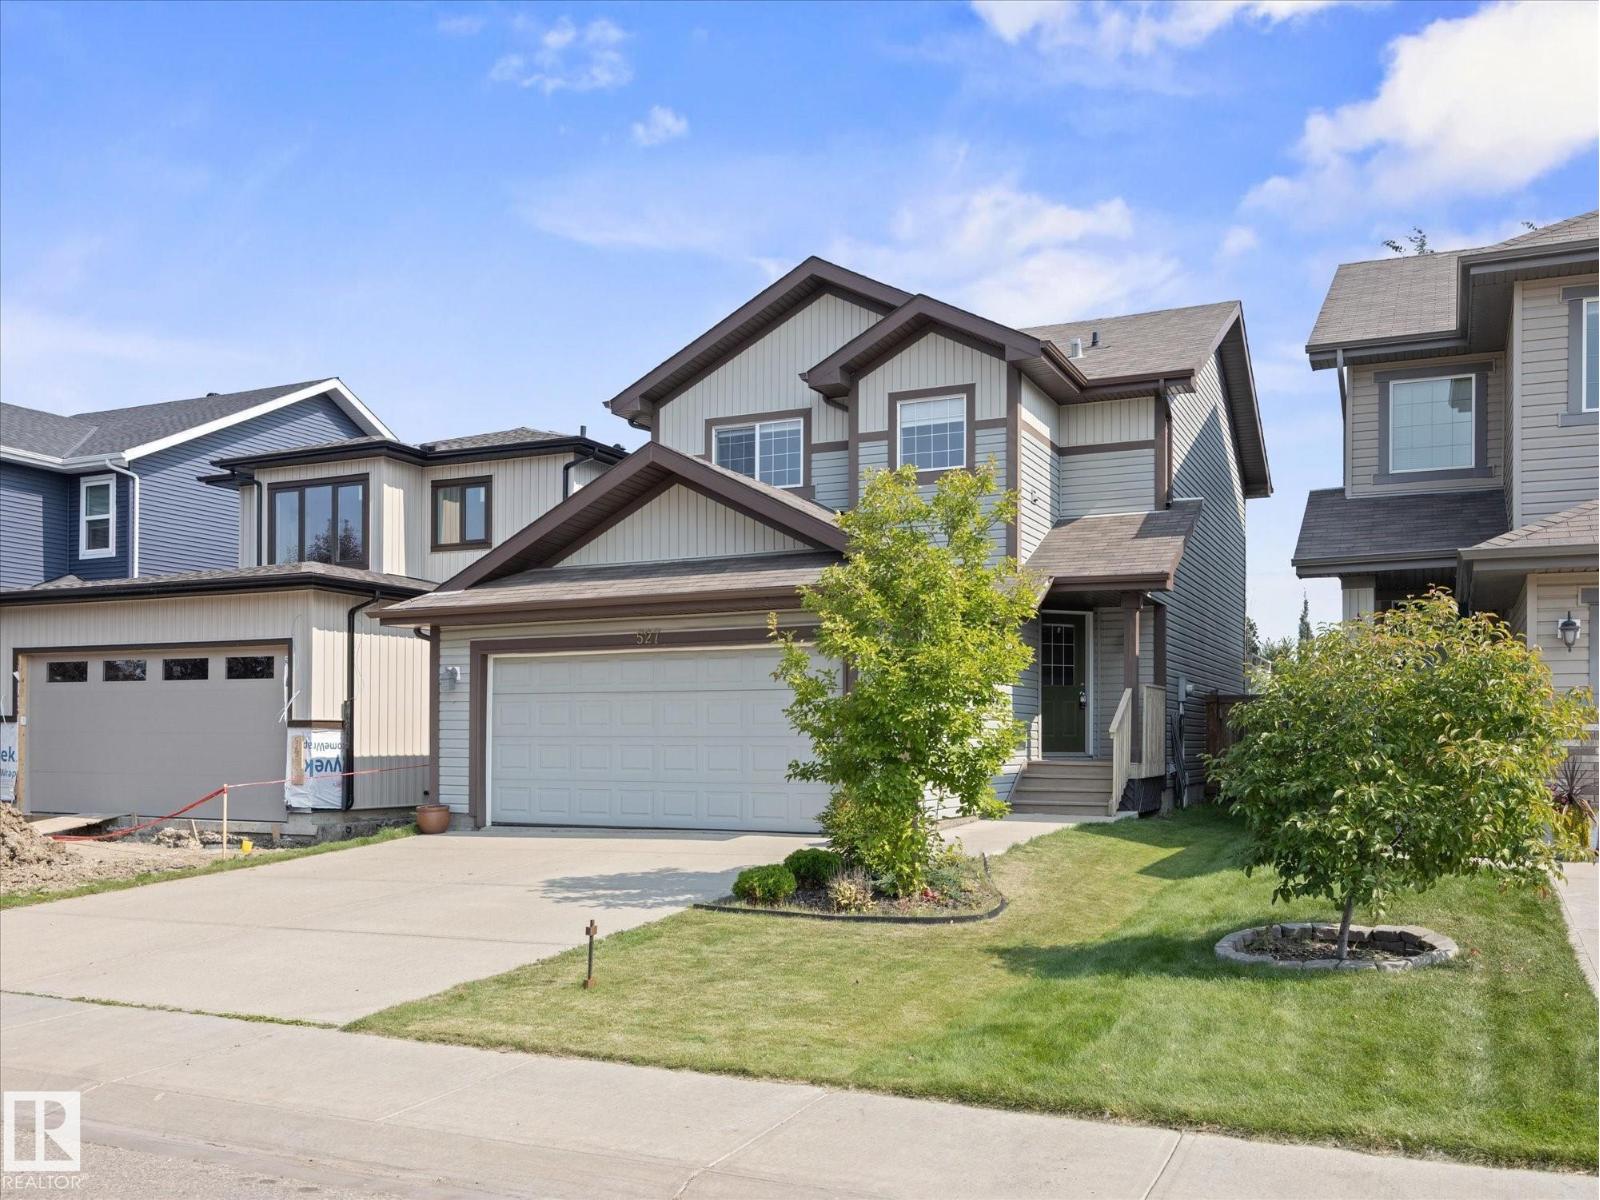
527 171 St Sw Edmonton, Alberta T6W 2A4

$524,500.00
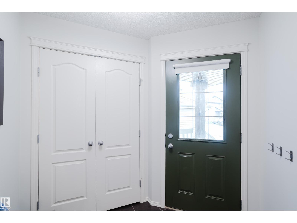
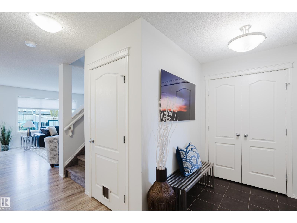
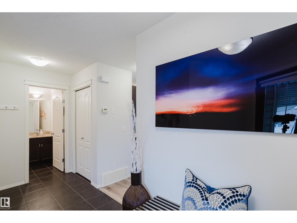
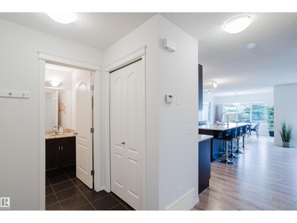
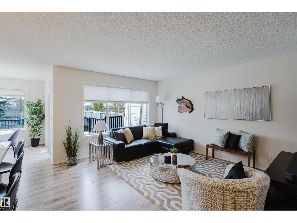
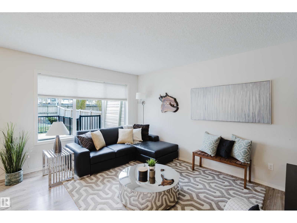
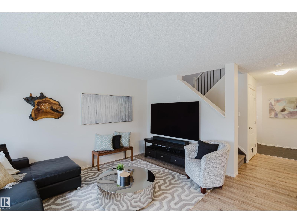
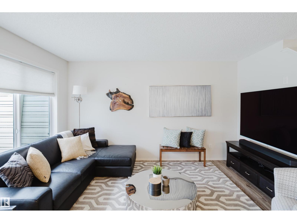
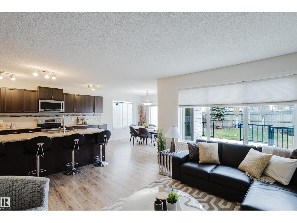
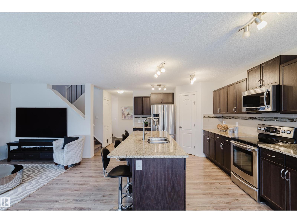
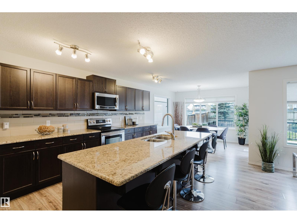
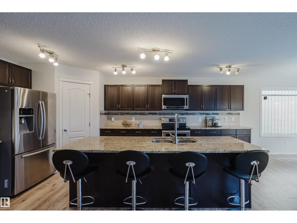
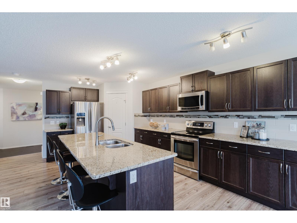
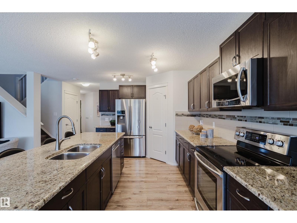
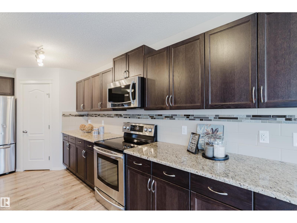
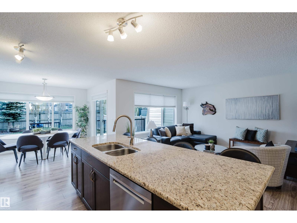
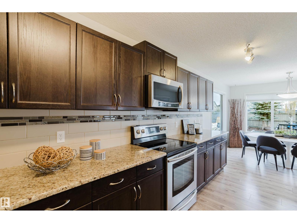
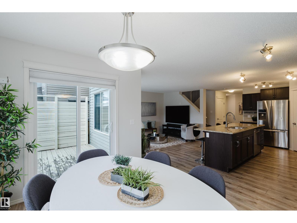
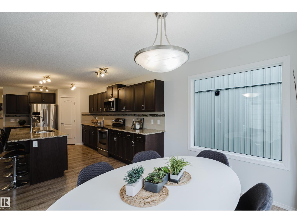
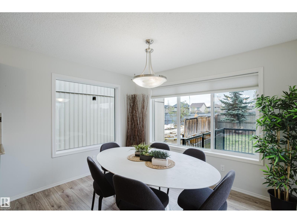
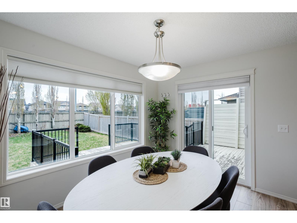
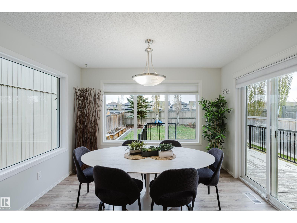
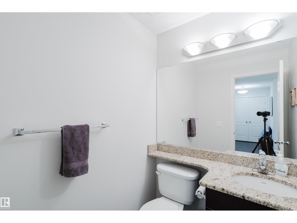
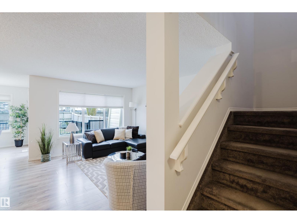
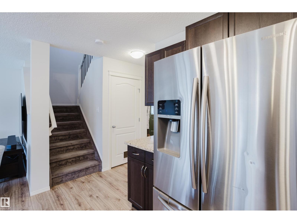
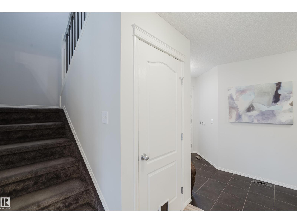
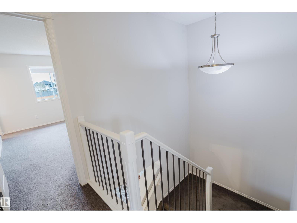
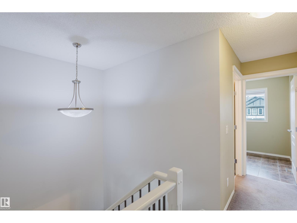
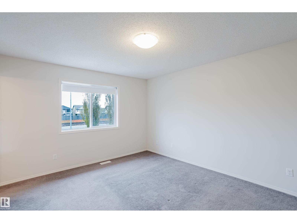
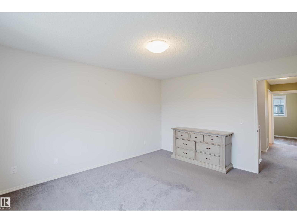
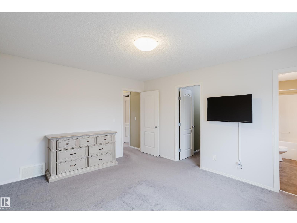
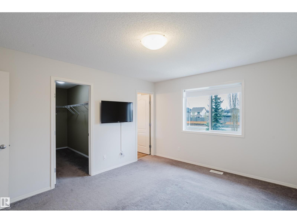
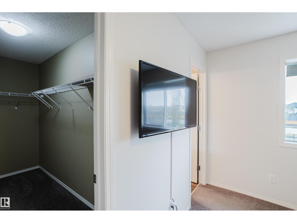
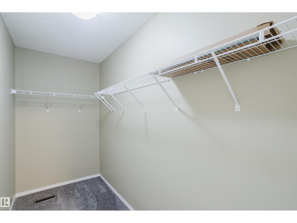
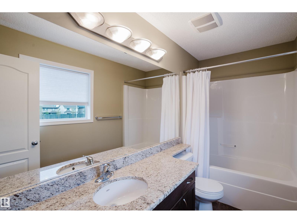
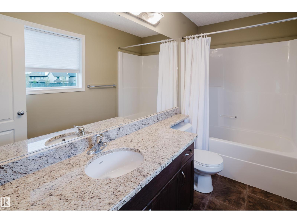
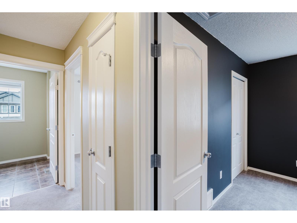
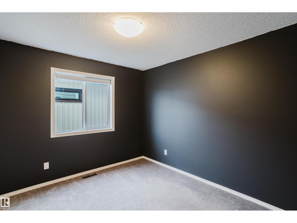
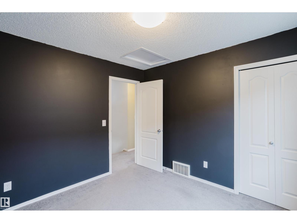
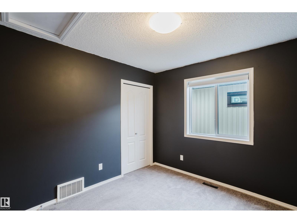
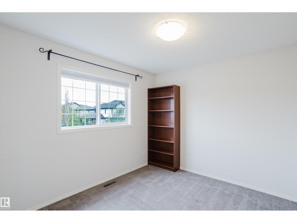
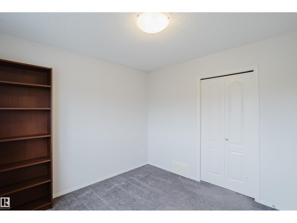
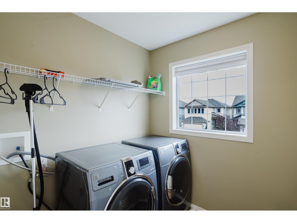
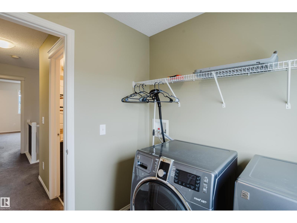
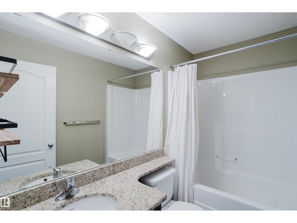
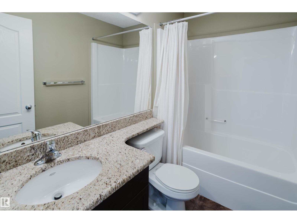
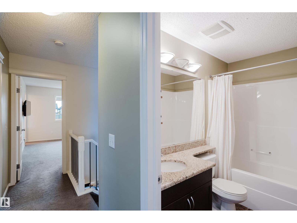
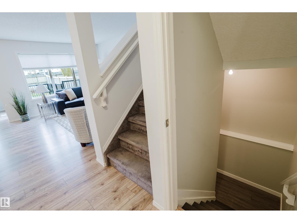
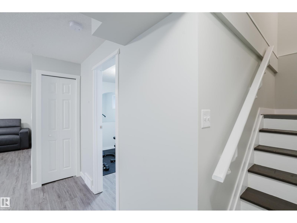
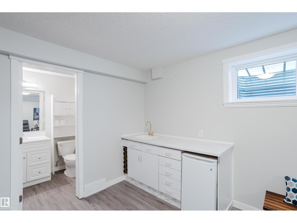
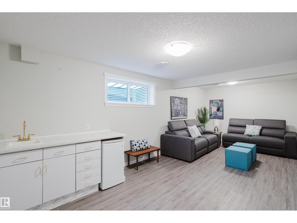
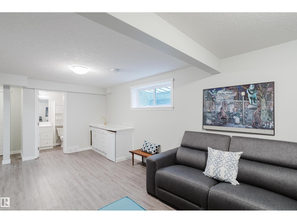
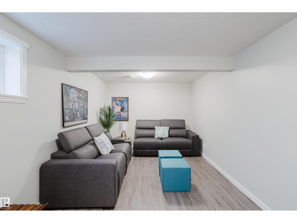
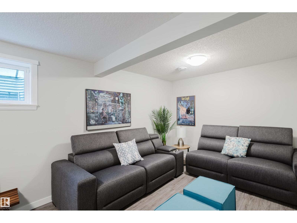
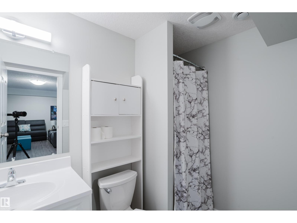
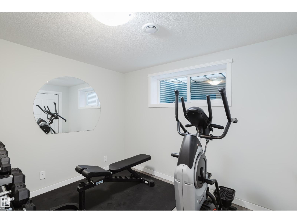
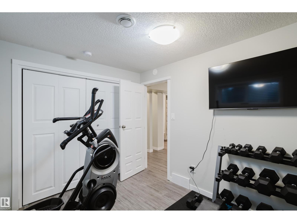
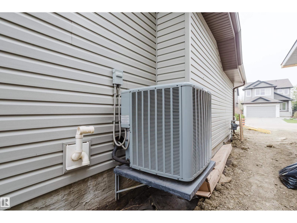
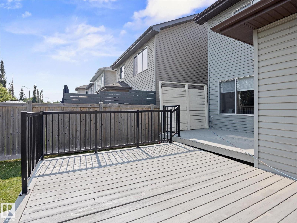
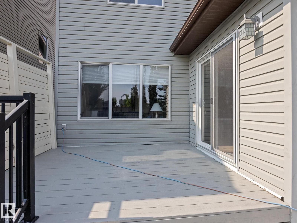
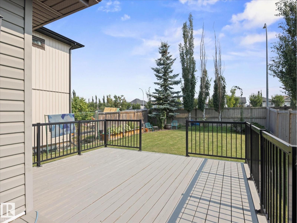
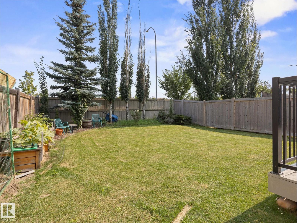
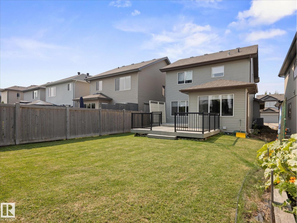
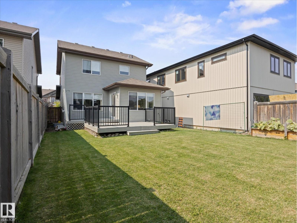
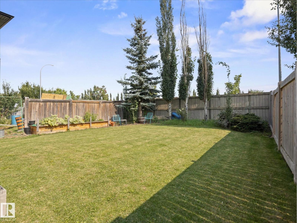
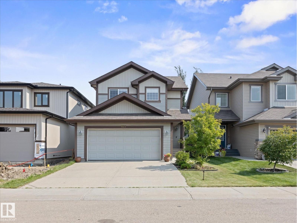
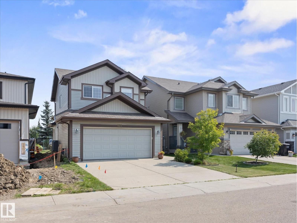
Welcome to Langdale in Windermere! This bright & inviting 3+1 bedroom, 3.5 bath home offers over 2,200 SqFt of developed living space across 3 finished levels. The open-concept main floor features a spacious kitchen w/ granite countertops, abundant cabinetry, walk-in pantry & large centre island with eating bar, flowing into a sun-filled dining area & comfortable living room. Upstairs, the generous primary suite offers a walk-in closet & 4-piece ensuite, complemented by 2 additional bdrms & convenient upper-floor laundry. The fully finished basement adds a large recreation room, wet bar, 4th bdrm & 3-piece bath. Highlights include central A/C, freshly refinished front steps & expansive rear deck, fenced & landscaped yard, double attached garage PLUS an entirely NEW asphalt shingle roof scheduled for completion in September! Ideally located near numerous schools, parks & trails, playgrounds, shopping, restaurants, recreation & everyday amenities with quick access to Anthony Henday & major commuter routes (id:63844)
Property Details
| MLS® Number | E4505972 |
| Property Type | Single Family |
| Neigbourhood | Windermere |
| Amenities Near By | Golf Course, Playground, Public Transit, Schools, Shopping, Ski Hill |
| Features | No Smoking Home |
| Structure | Deck |
Building
| Bathroom Total | 4 |
| Bedrooms Total | 4 |
| Appliances | Dishwasher, Dryer, Garage Door Opener, Microwave Range Hood Combo, Refrigerator, Stove, Washer, Window Coverings |
| Basement Development | Finished |
| Basement Type | Full (finished) |
| Constructed Date | 2012 |
| Construction Style Attachment | Detached |
| Cooling Type | Central Air Conditioning |
| Fire Protection | Smoke Detectors |
| Half Bath Total | 1 |
| Heating Type | Forced Air |
| Stories Total | 2 |
| Size Interior | 1,530 Ft2 |
| Type | House |
Parking
| Attached Garage |
Land
| Acreage | No |
| Fence Type | Fence |
| Land Amenities | Golf Course, Playground, Public Transit, Schools, Shopping, Ski Hill |
Rooms
| Level | Type | Length | Width | Dimensions |
|---|---|---|---|---|
| Basement | Bedroom 4 | 2.59 m | 3.37 m | 2.59 m x 3.37 m |
| Basement | Recreation Room | 4.11 m | 7.97 m | 4.11 m x 7.97 m |
| Basement | Utility Room | 6.83 m | 2.61 m | 6.83 m x 2.61 m |
| Main Level | Living Room | 3.63 m | 4.19 m | 3.63 m x 4.19 m |
| Main Level | Dining Room | 3.17 m | 2.69 m | 3.17 m x 2.69 m |
| Main Level | Kitchen | 3.2 m | 4.19 m | 3.2 m x 4.19 m |
| Upper Level | Primary Bedroom | 3.5 m | 4.19 m | 3.5 m x 4.19 m |
| Upper Level | Bedroom 2 | 3.2 m | 2.91 m | 3.2 m x 2.91 m |
| Upper Level | Bedroom 3 | 3.2 m | 2.99 m | 3.2 m x 2.99 m |
| Upper Level | Laundry Room | 1.82 m | 2 m | 1.82 m x 2 m |
Contact Us
Contact us for more information
201-6650 177 St Nw
Edmonton, Alberta T5T 4J5
(780) 483-4848
(780) 444-8017
100-10328 81 Ave Nw
Edmonton, Alberta T6E 1X2
(780) 439-7000

The trademarks REALTOR®, REALTORS®, and the REALTOR® logo are controlled by The Canadian Real Estate Association (CREA) and identify real estate professionals who are members of CREA. The trademarks MLS®, Multiple Listing Service® and the associated logos are owned by The Canadian Real Estate Association (CREA) and identify the quality of services provided by real estate professionals who are members of CREA. The trademark DDF® is owned by The Canadian Real Estate Association (CREA) and identifies CREA's Data Distribution Facility (DDF®)
August 28 2026 04:41:24
REALTORS® Association of Edmonton
Maxwell Challenge Realty, RE/MAX River City