

9244 Wedgewood Drive N Wedgewood, Alberta T8W 2G5

$1,650,000.00
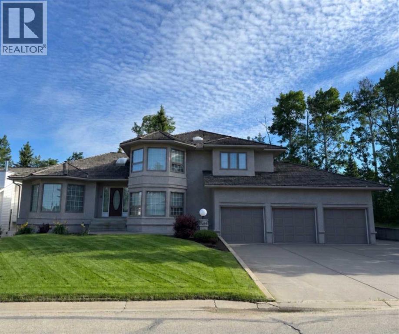
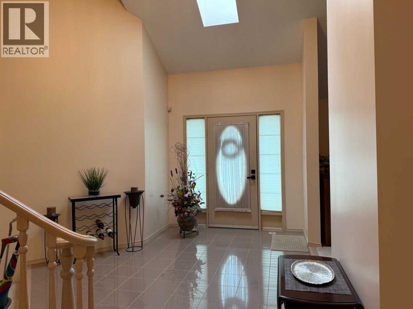
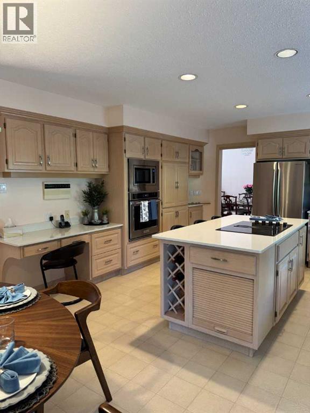
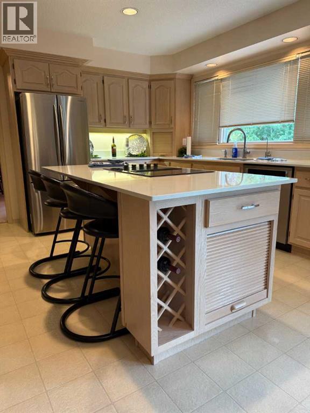
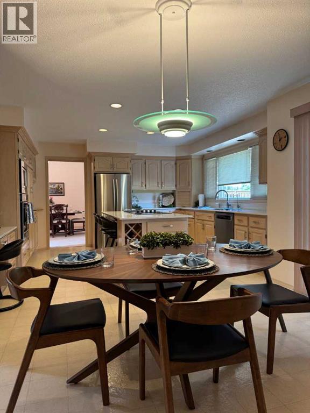
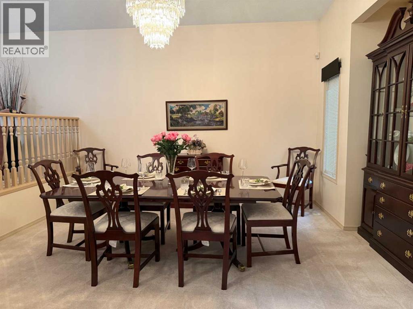
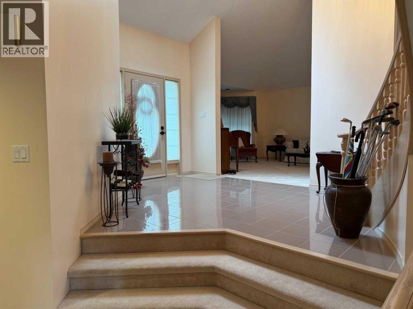
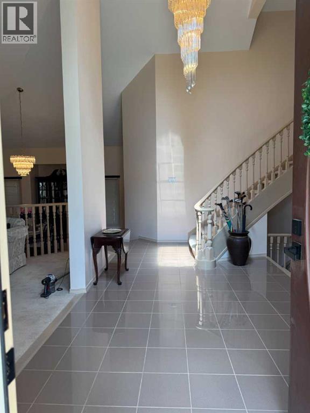
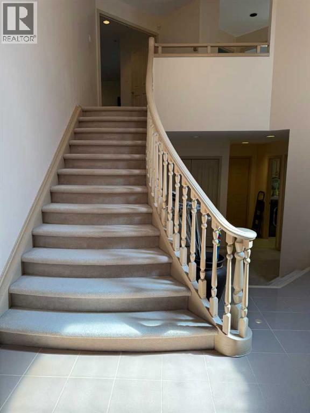
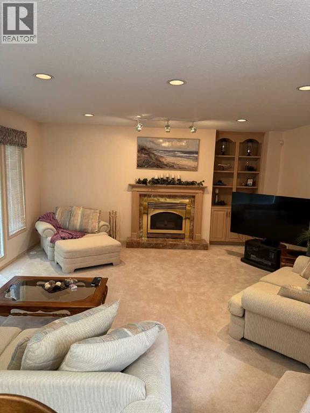
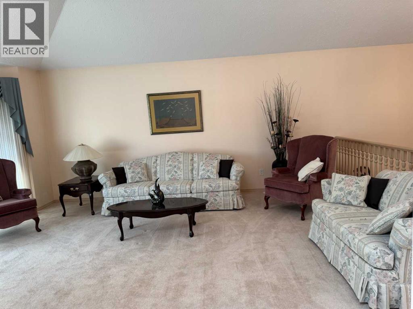
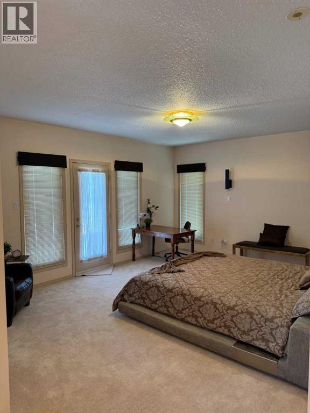
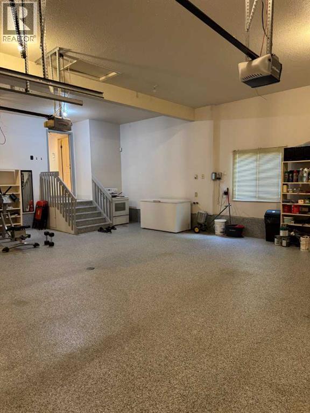
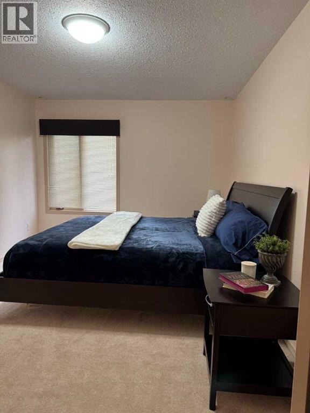
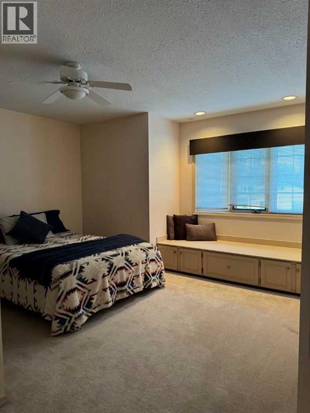
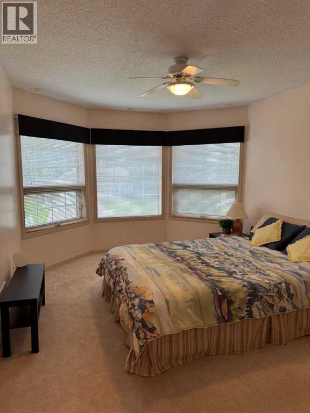
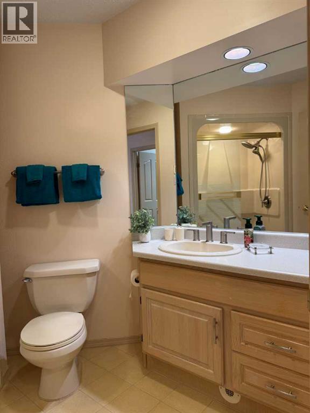
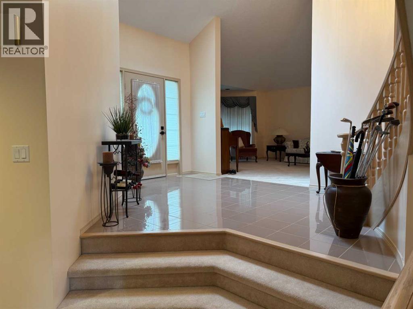
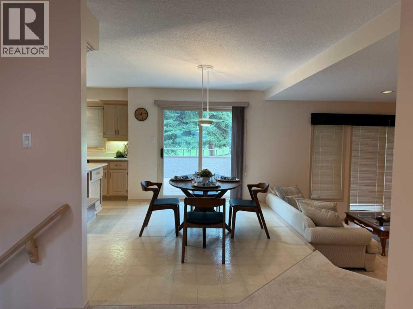
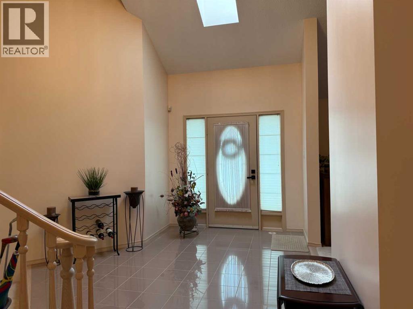
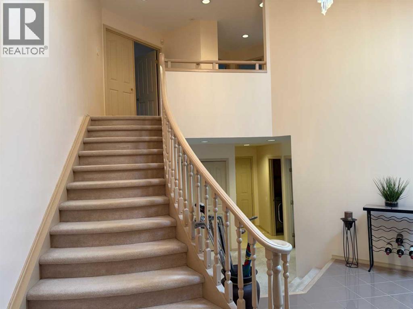
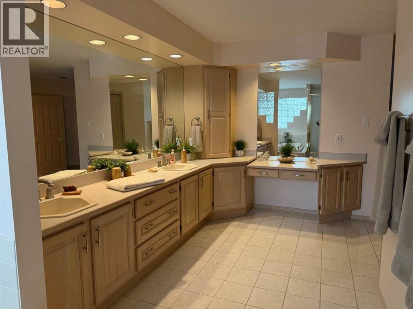
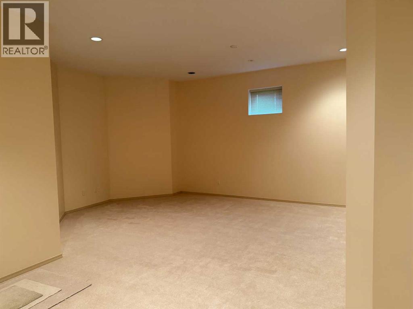
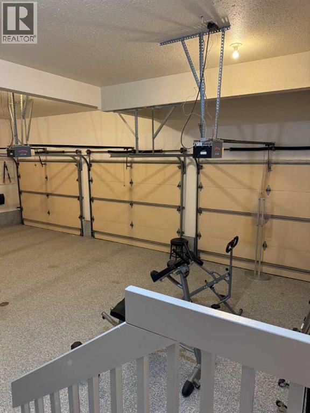
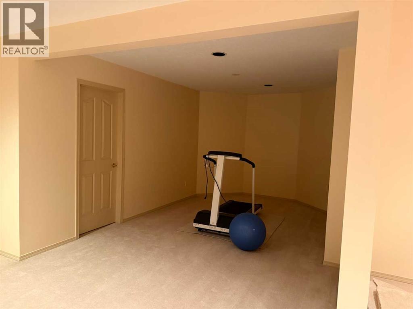
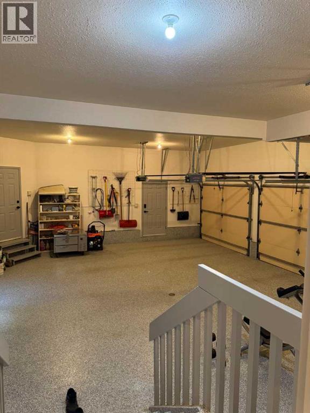
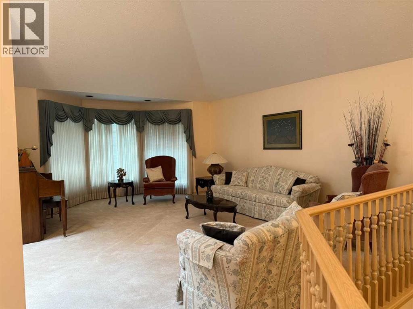
Experience refined living in this stunning one owner home, backing onto the 4th Green of a premier Golf Course! Designed for those who appreciate elegance, privacy and breathtaking view, this home offers a seamless blend of upscale comfort and resort-style living. Properties at this location are highly sought-after due to limited availability and enduring value. This home is comprised of 4544 sq. feet of developed living area with 4 bedrooms upstairs and 1 in basement. Gourmet kitchen, spacious family room with fireplace, dining room, large living room, main floor laundry and 4 piece bath at door off to oversized triple attached garage. Lots of natural light make this a great home for any family. Very private back yard with beautiful trees, views, and newly built large deck for entertaining . (id:63844)
Property Details
| MLS® Number | A2340274 |
| Property Type | Single Family |
| Community Name | Wedgewood |
| Amenities Near By | Golf Course, Park |
| Community Features | Golf Course Development |
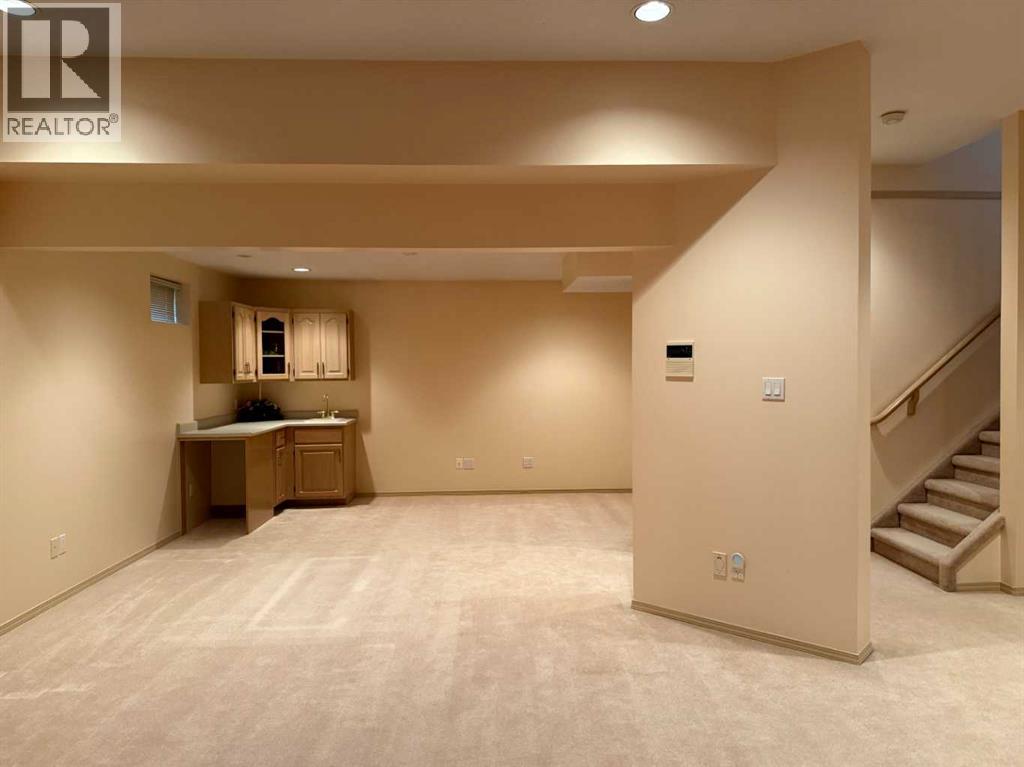
| Features | Wet Bar, No Animal Home, No Smoking Home |
| Parking Space Total | 4 |
| Plan | 892 1880 |
| Structure | Deck |
Building
| Bathroom Total | 3 |
| Bedrooms Above Ground | 4 |
| Bedrooms Below Ground | 1 |
| Bedrooms Total | 5 |
| Amperage | 100 Amp Service |
| Appliances | Water Softener, Cooktop - Electric, Dishwasher, Microwave, Oven - Built-in, Window Coverings, Garage Door Opener, Washer & Dryer, Water Heater - Gas |
| Basement Development | Finished |
| Basement Type | Full (finished) |
| Constructed Date | 1991 |
| Construction Material | Poured Concrete |
| Construction Style Attachment | Detached |
| Cooling Type | Central Air Conditioning |
| Exterior Finish | Concrete, Stucco |
| Fire Protection | Smoke Detectors |
| Fireplace Present | Yes |
| Fireplace Total | 1 |
| Flooring Type | Carpeted, Tile |
| Foundation Type | Poured Concrete |
| Heating Type | Other, Forced Air, In Floor Heating |
| Stories Total | 2 |
| Size Interior | 3,058 Ft2 |
| Total Finished Area | 3058 Sqft |
| Type | House |
| Utility Power | 100 Amp Service |
Parking
| Attached Garage | 3 |
Land
| Acreage | No |
| Fence Type | Not Fenced |
| Land Amenities | Golf Course, Park |
| Landscape Features | Landscaped, Underground Sprinkler |
| Size Depth | 34.1 M |
| Size Frontage | 30.51 M |
| Size Irregular | 8311.00 |
| Size Total | 8311 Sqft|7,251 - 10,889 Sqft |
| Size Total Text | 8311 Sqft|7,251 - 10,889 Sqft |
| Zoning Description | Rr-1 |
Rooms
| Level | Type | Length | Width | Dimensions |
|---|---|---|---|---|
| Second Level | Primary Bedroom | 17.50 Ft x 18.50 Ft | ||
| Second Level | Bedroom | 16.00 Ft x 11.00 Ft | ||
| Second Level | Bedroom | 14.00 Ft x 11.00 Ft | ||
| Second Level | Bedroom | 11.33 Ft x 16.00 Ft | ||
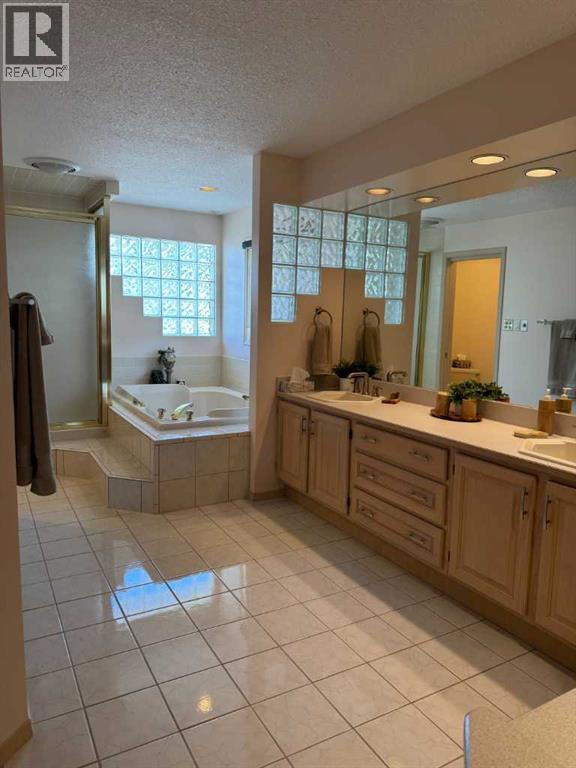
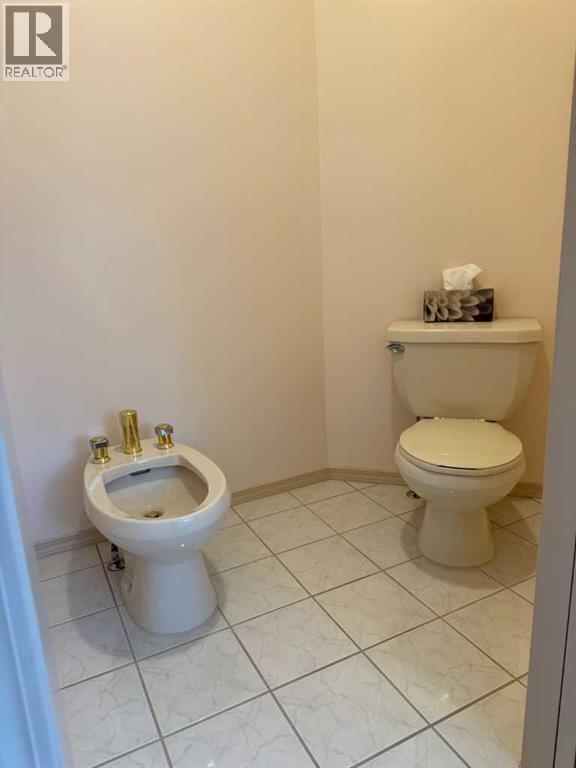
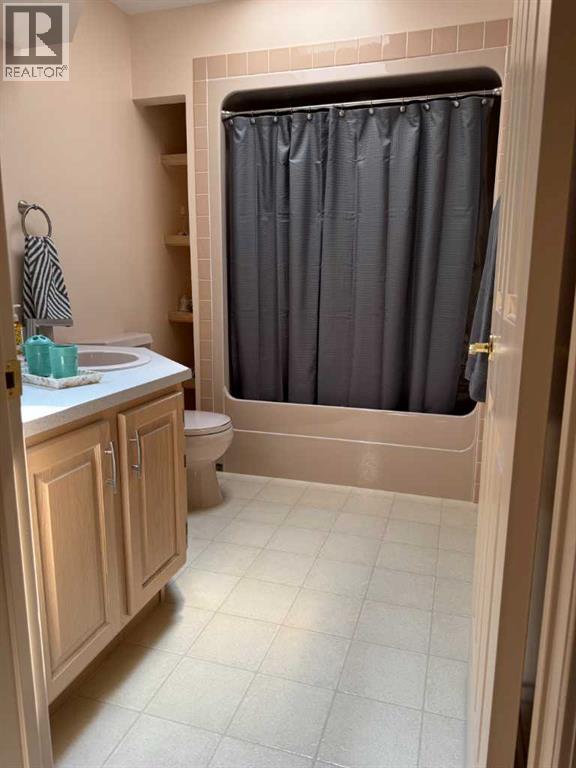
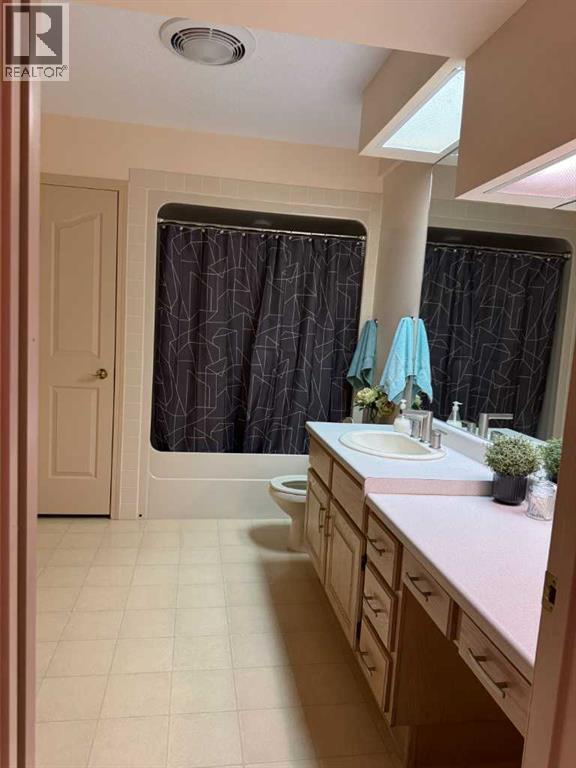
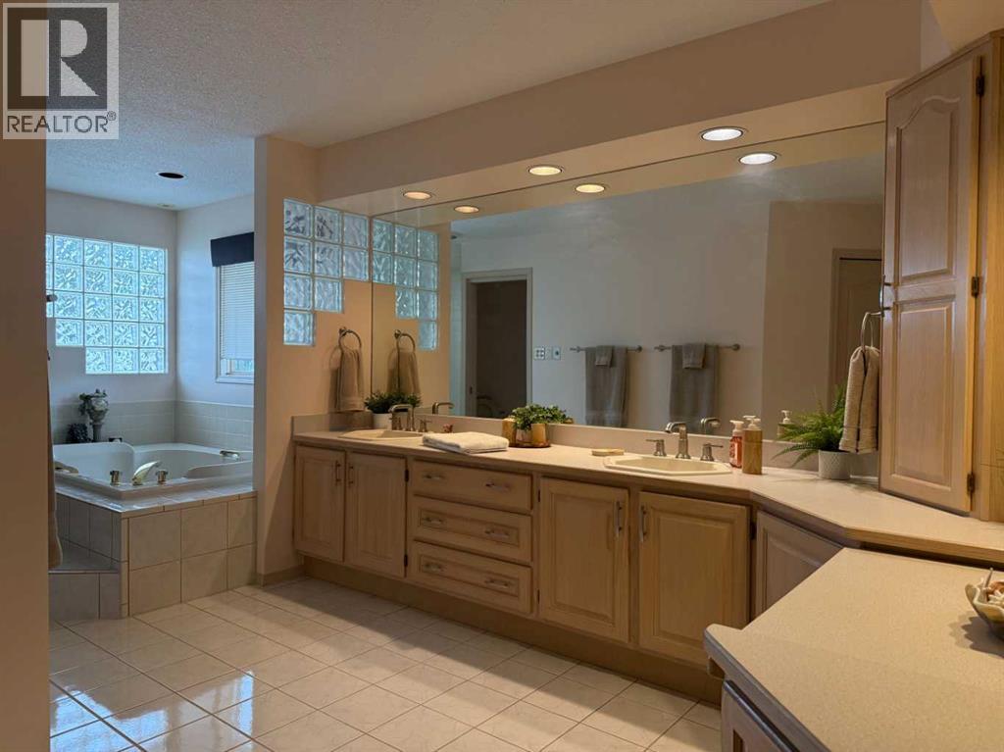
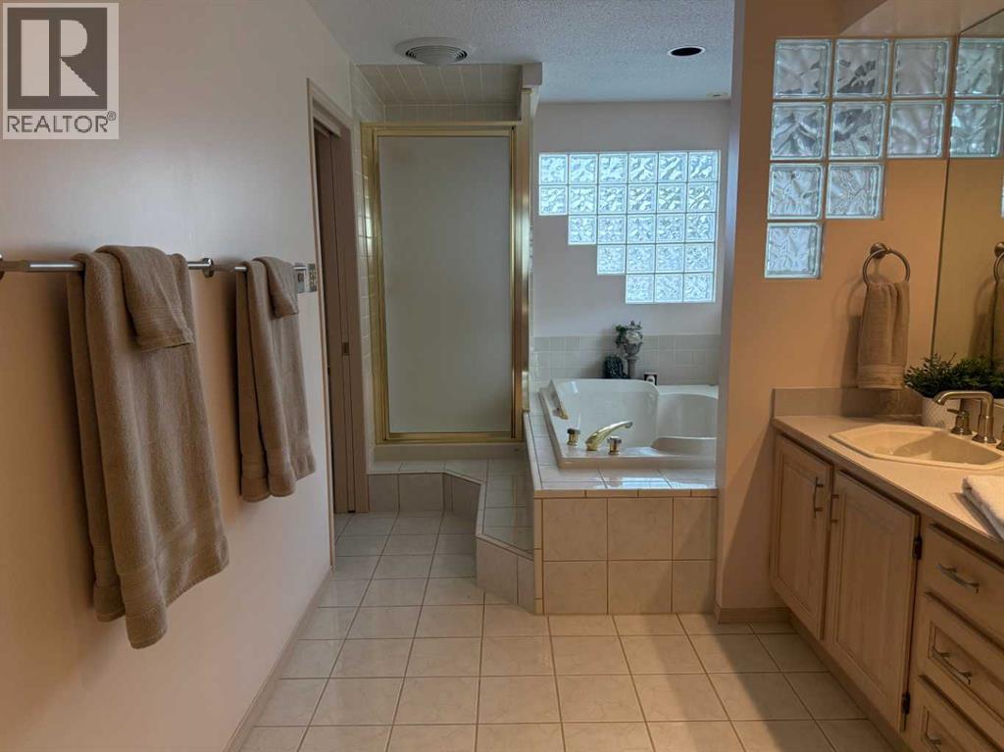
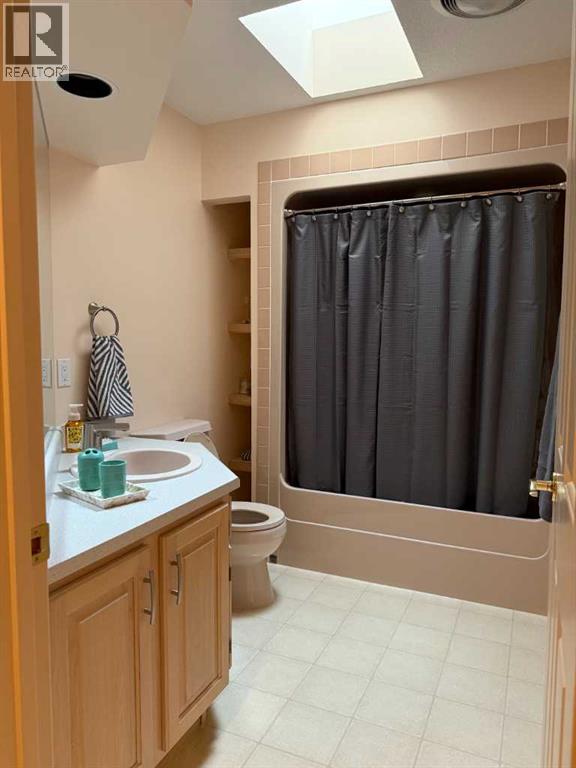
| Second Level | 6pc Bathroom | 19.00 Ft x 11.00 Ft | ||
| Basement | Recreational, Games Room | 23.00 Ft x 30.50 Ft | ||
| Basement | Bedroom | 12.33 Ft x 14.08 Ft | ||
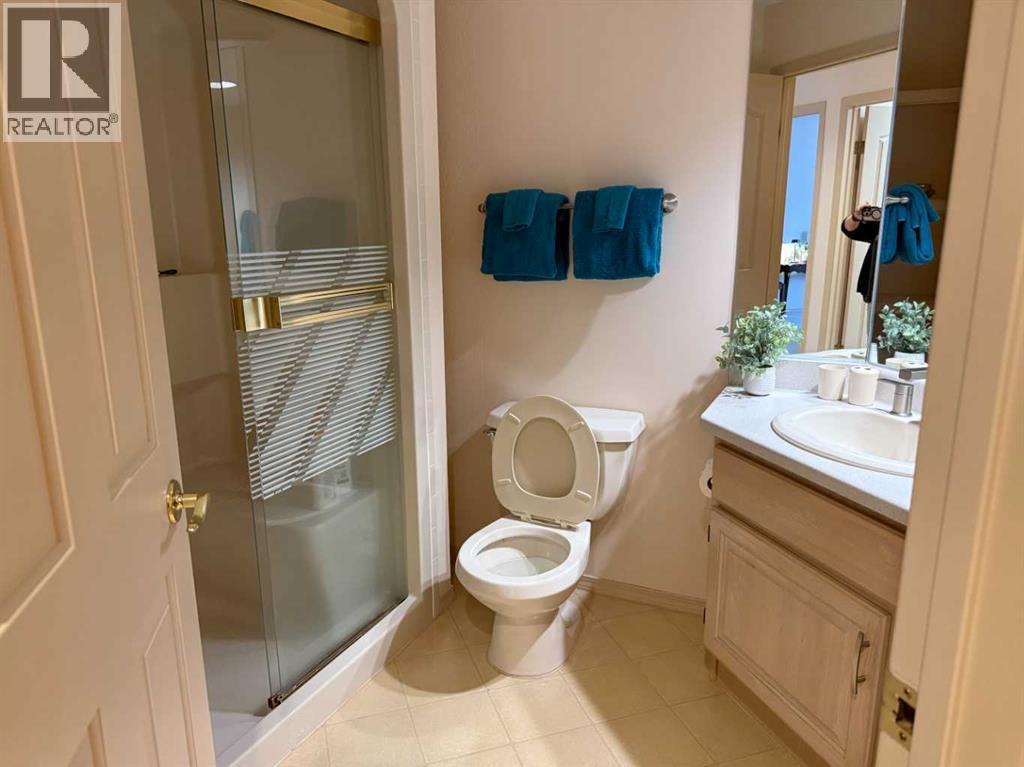
| Basement | 4pc Bathroom | 11.50 Ft x 7.50 Ft | ||
| Main Level | Kitchen | 12.67 Ft x 15.58 Ft | ||
| Main Level | Breakfast | 9.50 Ft x 15.00 Ft | ||
| Main Level | Dining Room | 15.33 Ft x 15.67 Ft | ||
| Main Level | Family Room | 17.67 Ft x 17.67 Ft | ||
| Main Level | Living Room | 15.33 Ft x 21.67 Ft | ||
| Main Level | Den | 11.33 Ft x 10.33 Ft | ||
| Main Level | 4pc Bathroom | 7.00 Ft x 7.00 Ft |
Contact Us
Contact us for more information

The trademarks REALTOR®, REALTORS®, and the REALTOR® logo are controlled by The Canadian Real Estate Association (CREA) and identify real estate professionals who are members of CREA. The trademarks MLS®, Multiple Listing Service® and the associated logos are owned by The Canadian Real Estate Association (CREA) and identify the quality of services provided by real estate professionals who are members of CREA. The trademark DDF® is owned by The Canadian Real Estate Association (CREA) and identifies CREA's Data Distribution Facility (DDF®)
August 28 2026 11:01:42
Grande Prairie & Area Association of REALTORS®
Exp Realty