

28 Woodland Drive Lacombe, Alberta T4L 1V1

$260,000.00
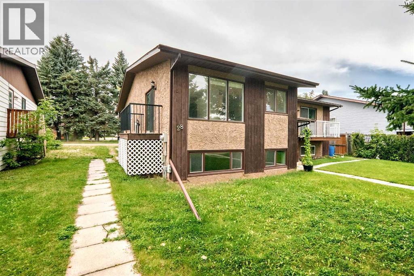
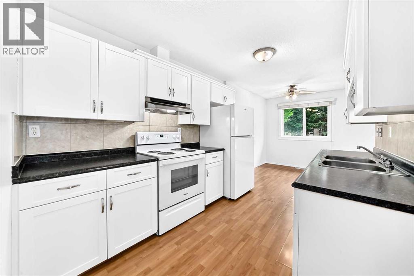
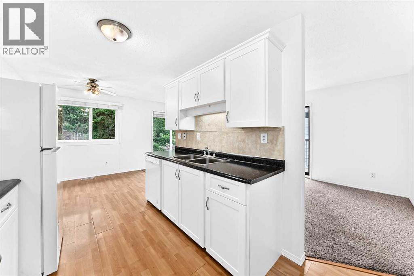
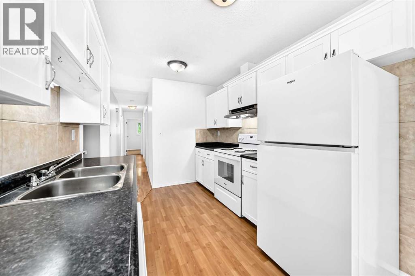
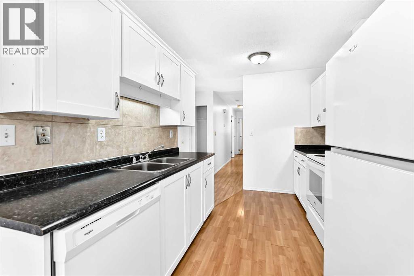
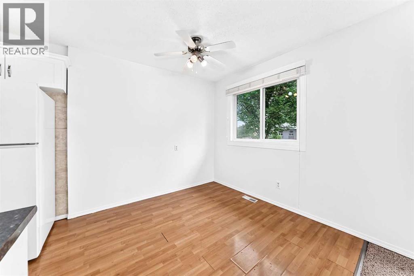
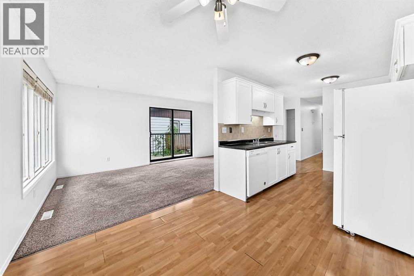
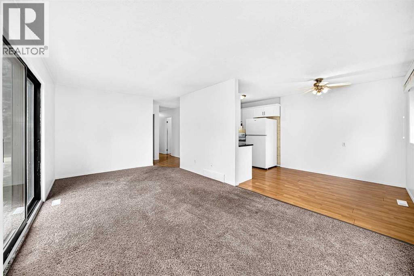
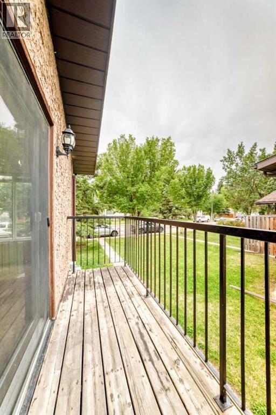
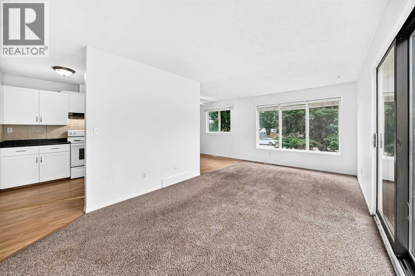
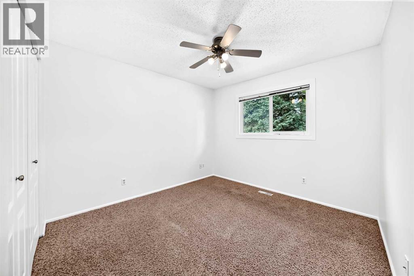
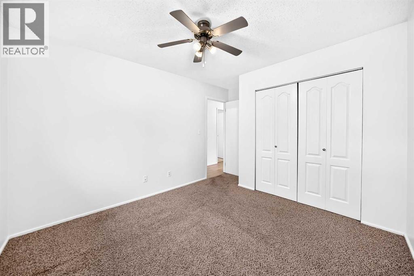
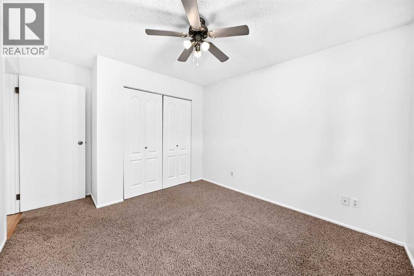
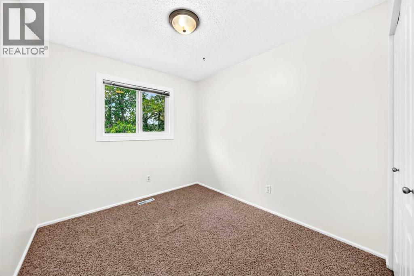
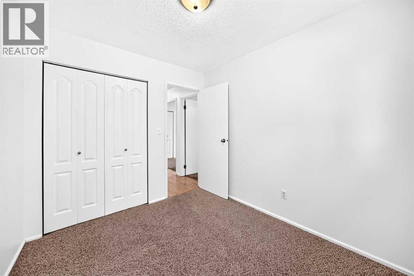
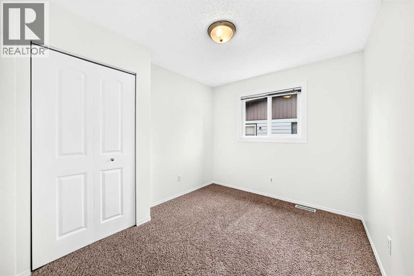
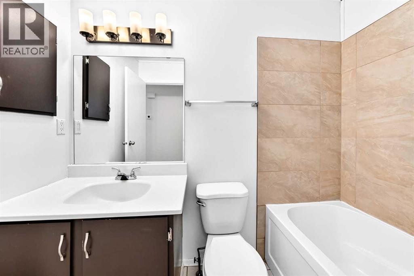
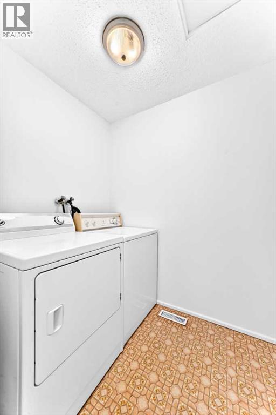
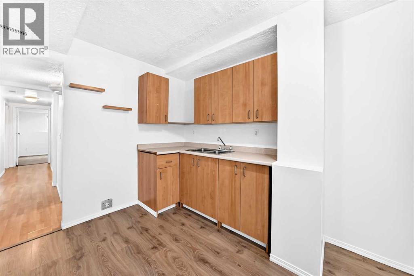
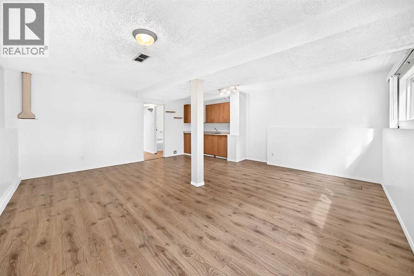
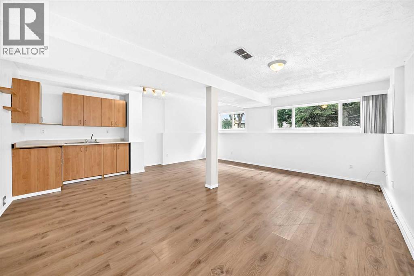
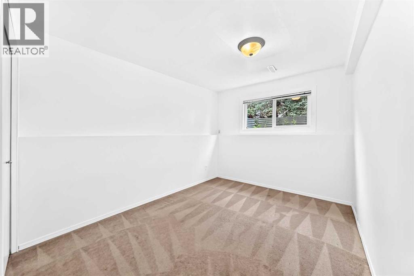
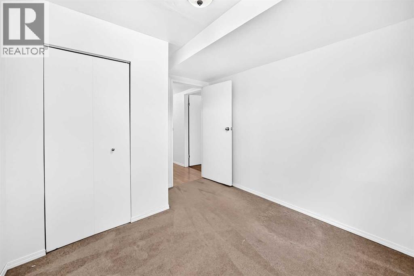
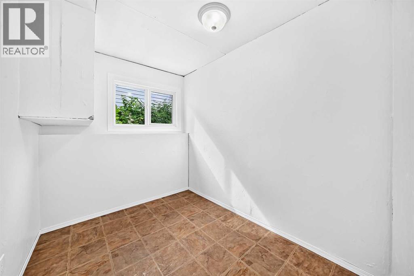
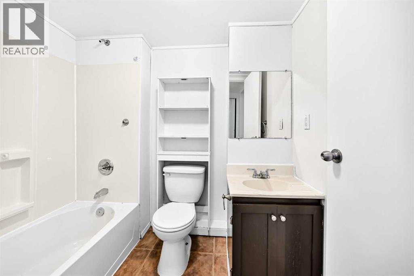
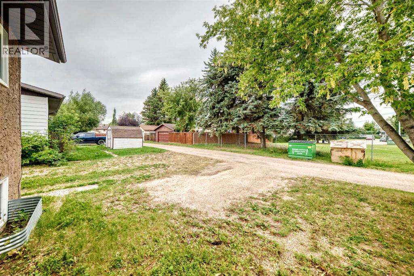
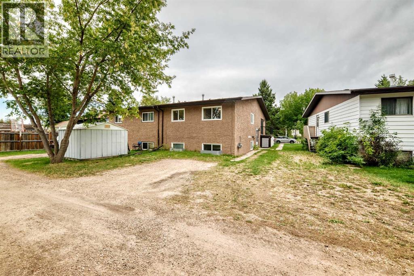
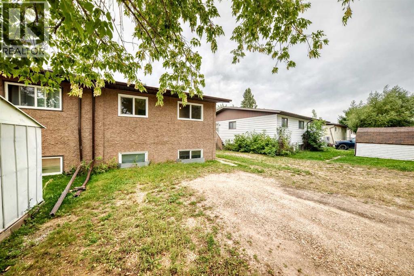
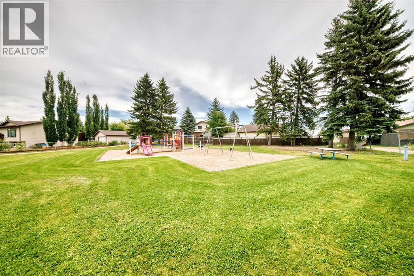
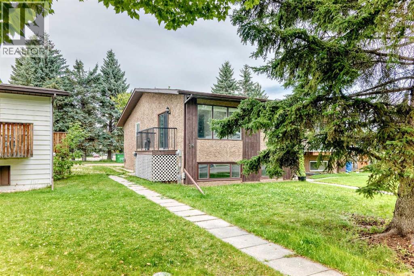
Fantastic 5 Bedroom plus den 1/2 Duplex in Lacombe. This home has 5 bedrooms plus a den that can be a 6th bedroom, 2 full bathrooms and a full yard with lots of parking. Perfect for families and walking distance to schools. The upper level is bright with a galley kitchen wrapping into the dining room, then into a living room with a patio that has extra outside storage underneath. Down the main hall there is 3 Bedrooms, a 4 piece bathroom and a main floor laundry room. The basement has the extra 2 bedrooms and den with another 4 piece bathroom and a large family room with wet bar perfect for entertaining. (id:63844)
Property Details
| MLS® Number | A2338714 |
| Property Type | Single Family |
| Community Name | Woodlands |
| Amenities Near By | Park, Playground, Schools |
| Features | Wet Bar |
| Parking Space Total | 1 |
| Plan | 7823298 |
Building
| Bathroom Total | 2 |
| Bedrooms Above Ground | 3 |
| Bedrooms Below Ground | 2 |
| Bedrooms Total | 5 |
| Appliances | Washer, Refrigerator, Dishwasher, Stove, Dryer |
| Architectural Style | Bi-level |
| Basement Development | Finished |
| Basement Type | Full (finished) |
| Constructed Date | 1981 |
| Construction Material | Wood Frame |
| Construction Style Attachment | Semi-detached |
| Cooling Type | None |
| Flooring Type | Carpeted, Laminate, Linoleum, Tile |
| Foundation Type | Poured Concrete |
| Heating Fuel | Natural Gas |
| Heating Type | Forced Air |
| Size Interior | 1,010 Ft2 |
| Total Finished Area | 1010.3 Sqft |
| Type | Duplex |
Parking
| Other |
Land
| Acreage | No |
| Fence Type | Partially Fenced |
| Land Amenities | Park, Playground, Schools |
| Landscape Features | Landscaped |
| Size Frontage | 8.53 M |
| Size Irregular | 3180.00 |
| Size Total | 3180 Sqft|0-4,050 Sqft |
| Size Total Text | 3180 Sqft|0-4,050 Sqft |
| Zoning Description | R2 |
Rooms
| Level | Type | Length | Width | Dimensions |
|---|---|---|---|---|
| Basement | 4pc Bathroom | 7.42 Ft x 4.83 Ft | ||
| Basement | Bedroom | 9.17 Ft x 8.00 Ft | ||
| Basement | Bedroom | 11.58 Ft x 8.92 Ft | ||
| Main Level | Kitchen | 10.67 Ft x 8.50 Ft | ||
| Main Level | Living Room | 19.25 Ft x 10.25 Ft | ||
| Main Level | Primary Bedroom | 10.75 Ft x 10.25 Ft | ||
| Main Level | Bedroom | 9.67 Ft x 8.42 Ft | ||
| Main Level | Bedroom | 10.25 Ft x 8.83 Ft | ||
| Main Level | Dining Room | 8.67 Ft x 8.50 Ft | ||
| Main Level | 4pc Bathroom | 7.83 Ft x 4.92 Ft |
Contact Us
Contact us for more information
G, 2085 - 50 Avenue
Red Deer, Alberta T4R 1Z4
(403) 340-0065
(403) 341-4498

The trademarks REALTOR®, REALTORS®, and the REALTOR® logo are controlled by The Canadian Real Estate Association (CREA) and identify real estate professionals who are members of CREA. The trademarks MLS®, Multiple Listing Service® and the associated logos are owned by The Canadian Real Estate Association (CREA) and identify the quality of services provided by real estate professionals who are members of CREA. The trademark DDF® is owned by The Canadian Real Estate Association (CREA) and identifies CREA's Data Distribution Facility (DDF®)
August 28 2026 09:26:46
Central Alberta REALTORS® Association
Red Key Realty & Property Management