

21 Noah Cl St. Albert, Alberta T8N 7M2

$415,000.00
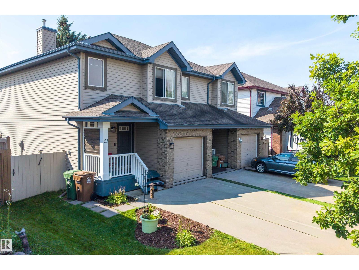
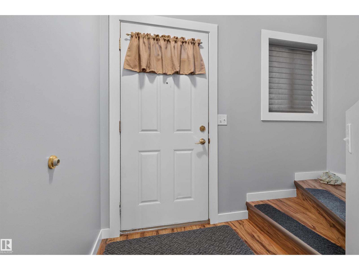
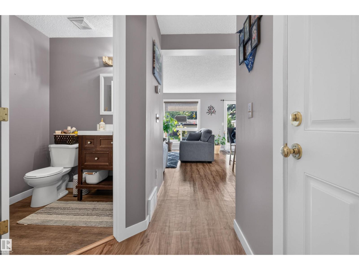
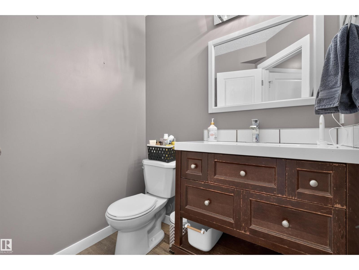
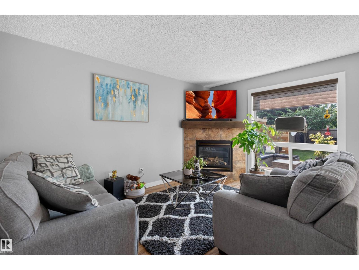
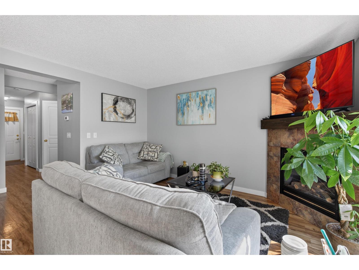
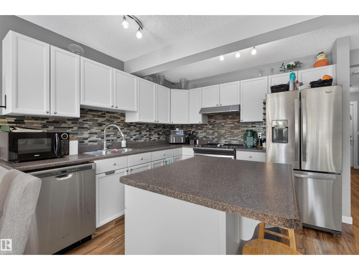
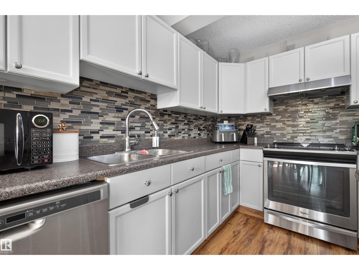
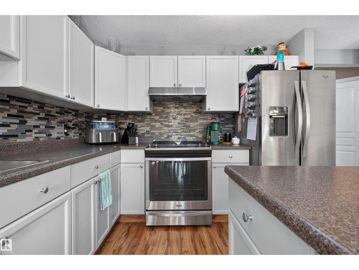
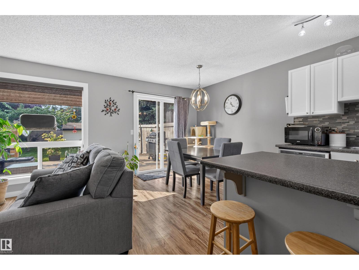
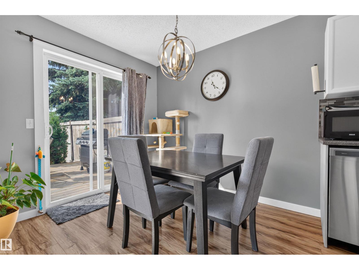
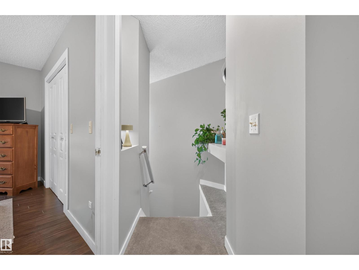
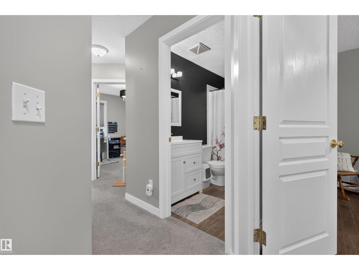
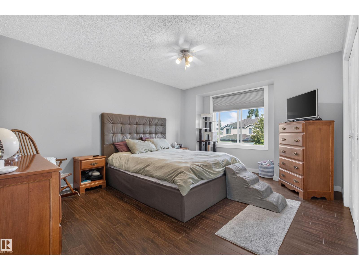
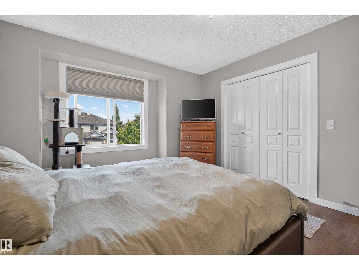
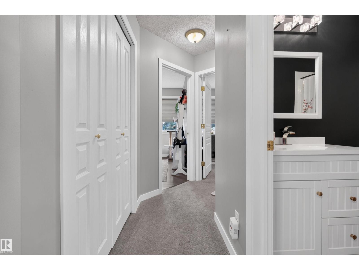
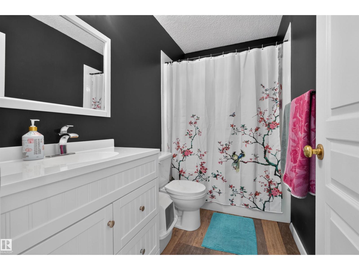
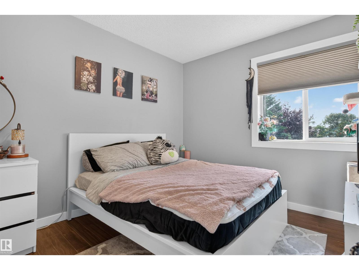
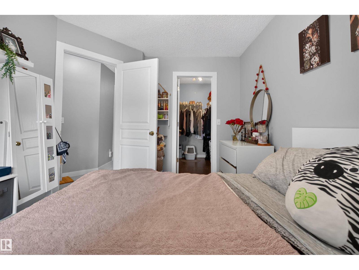
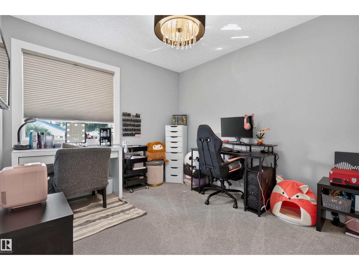
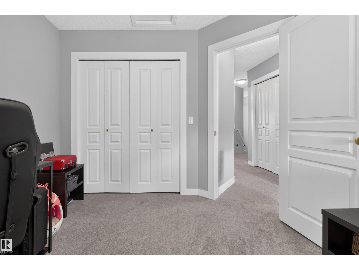
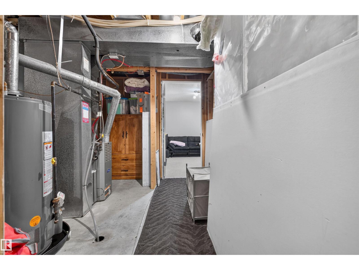
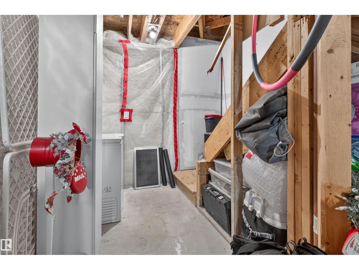
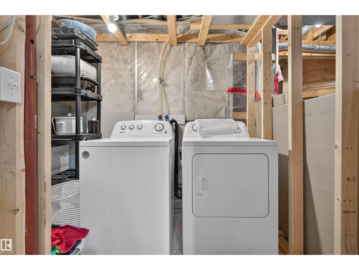
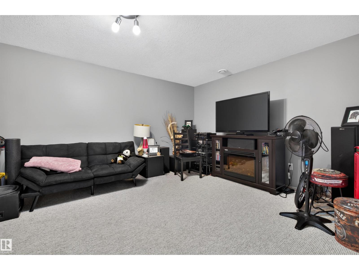
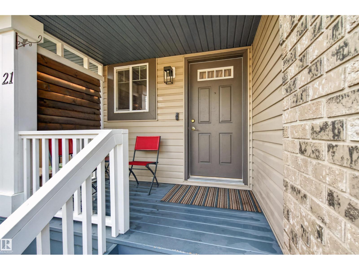
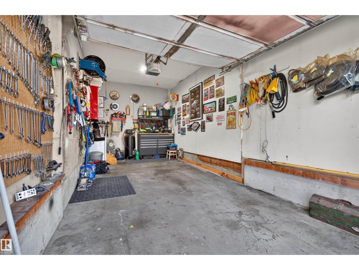
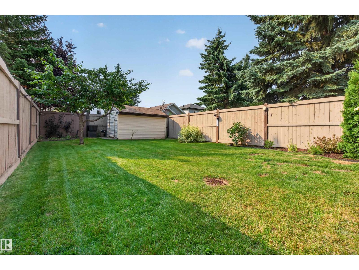
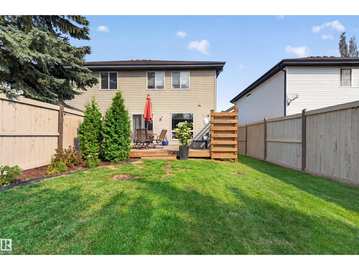
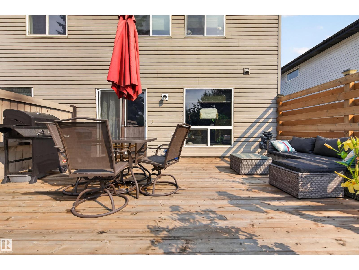
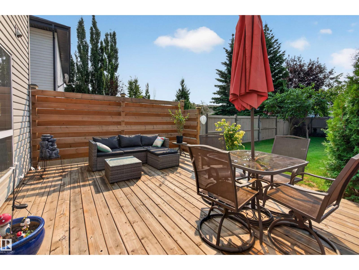
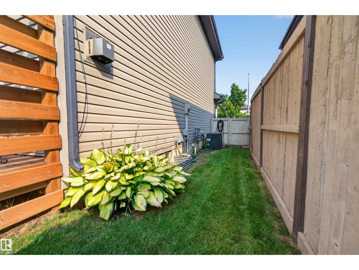
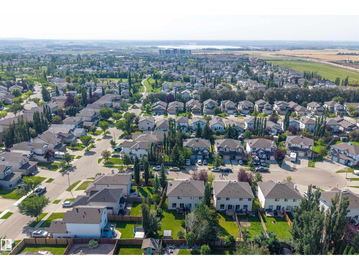
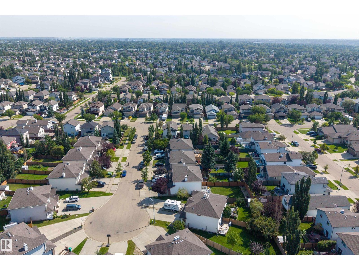
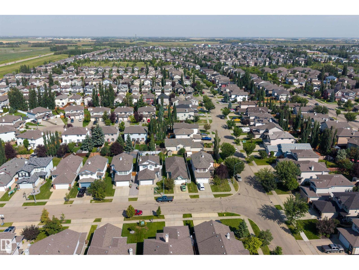
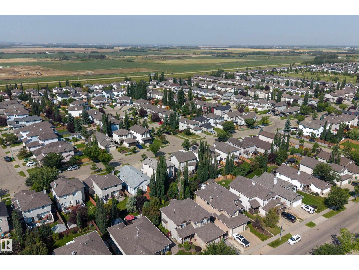
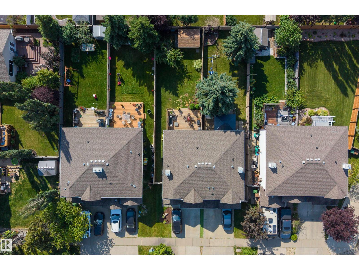
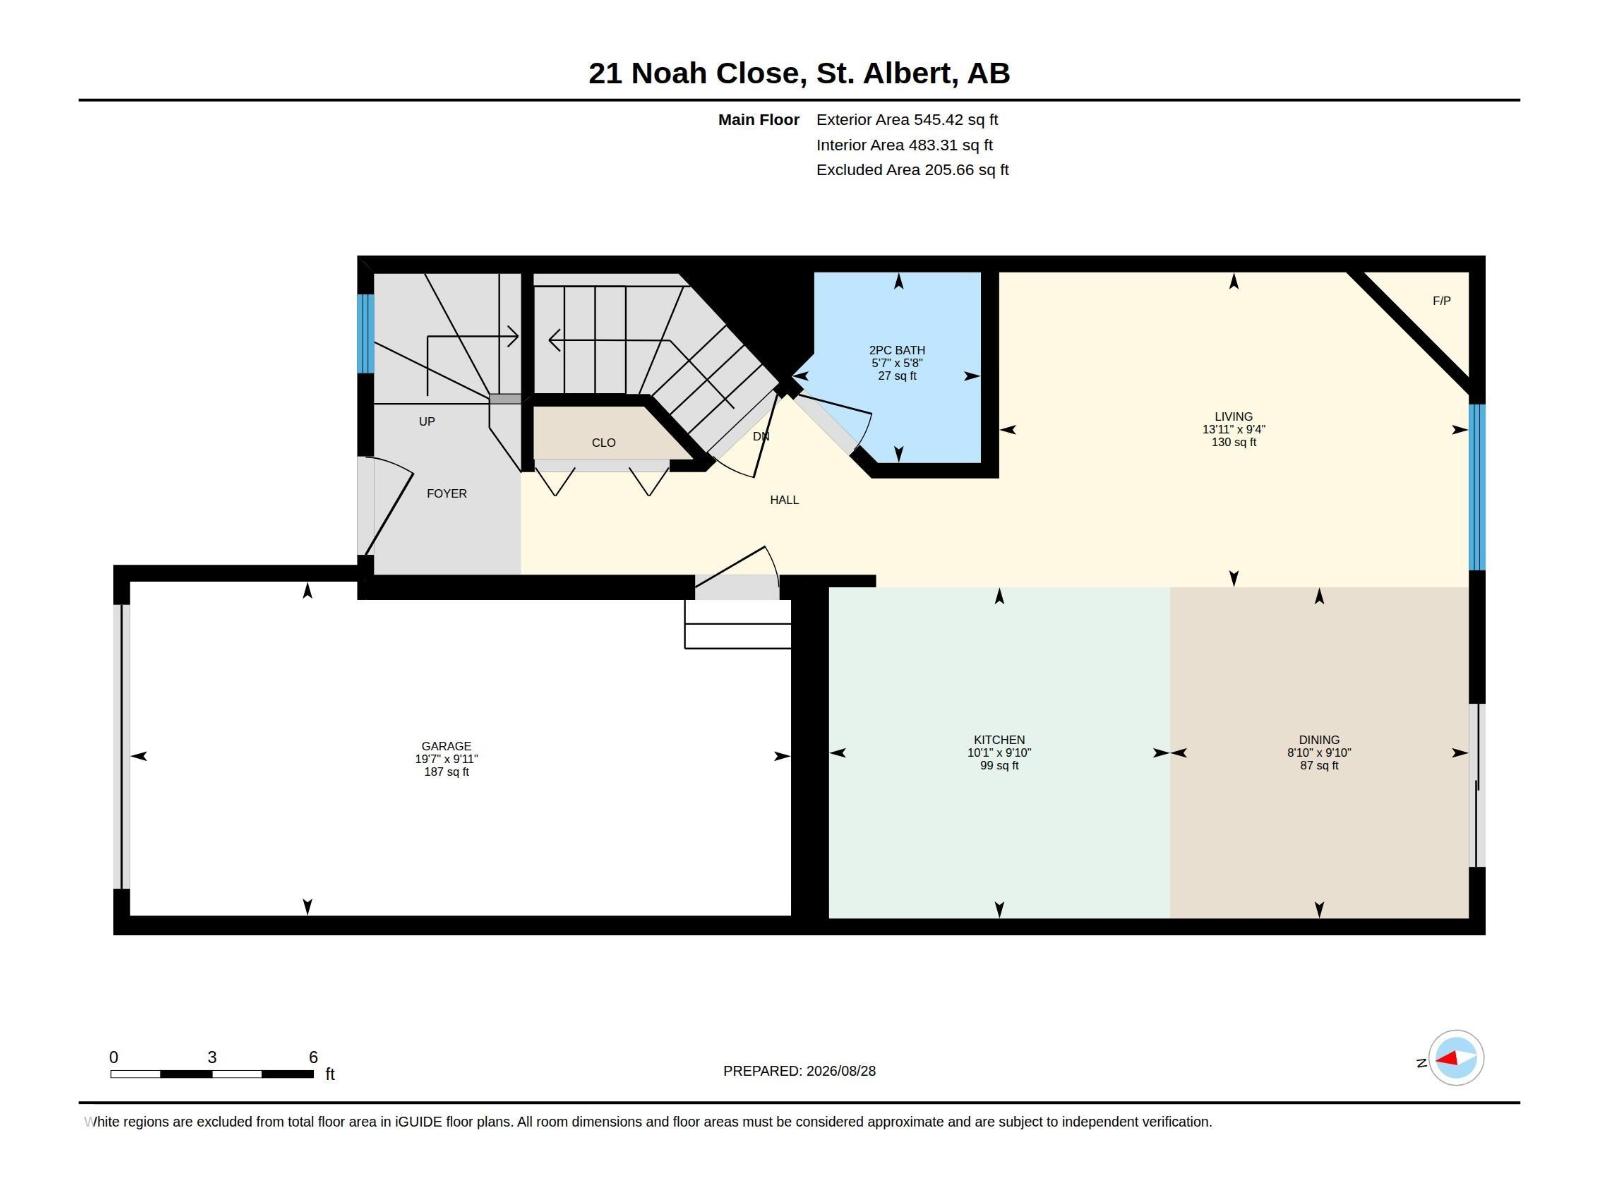
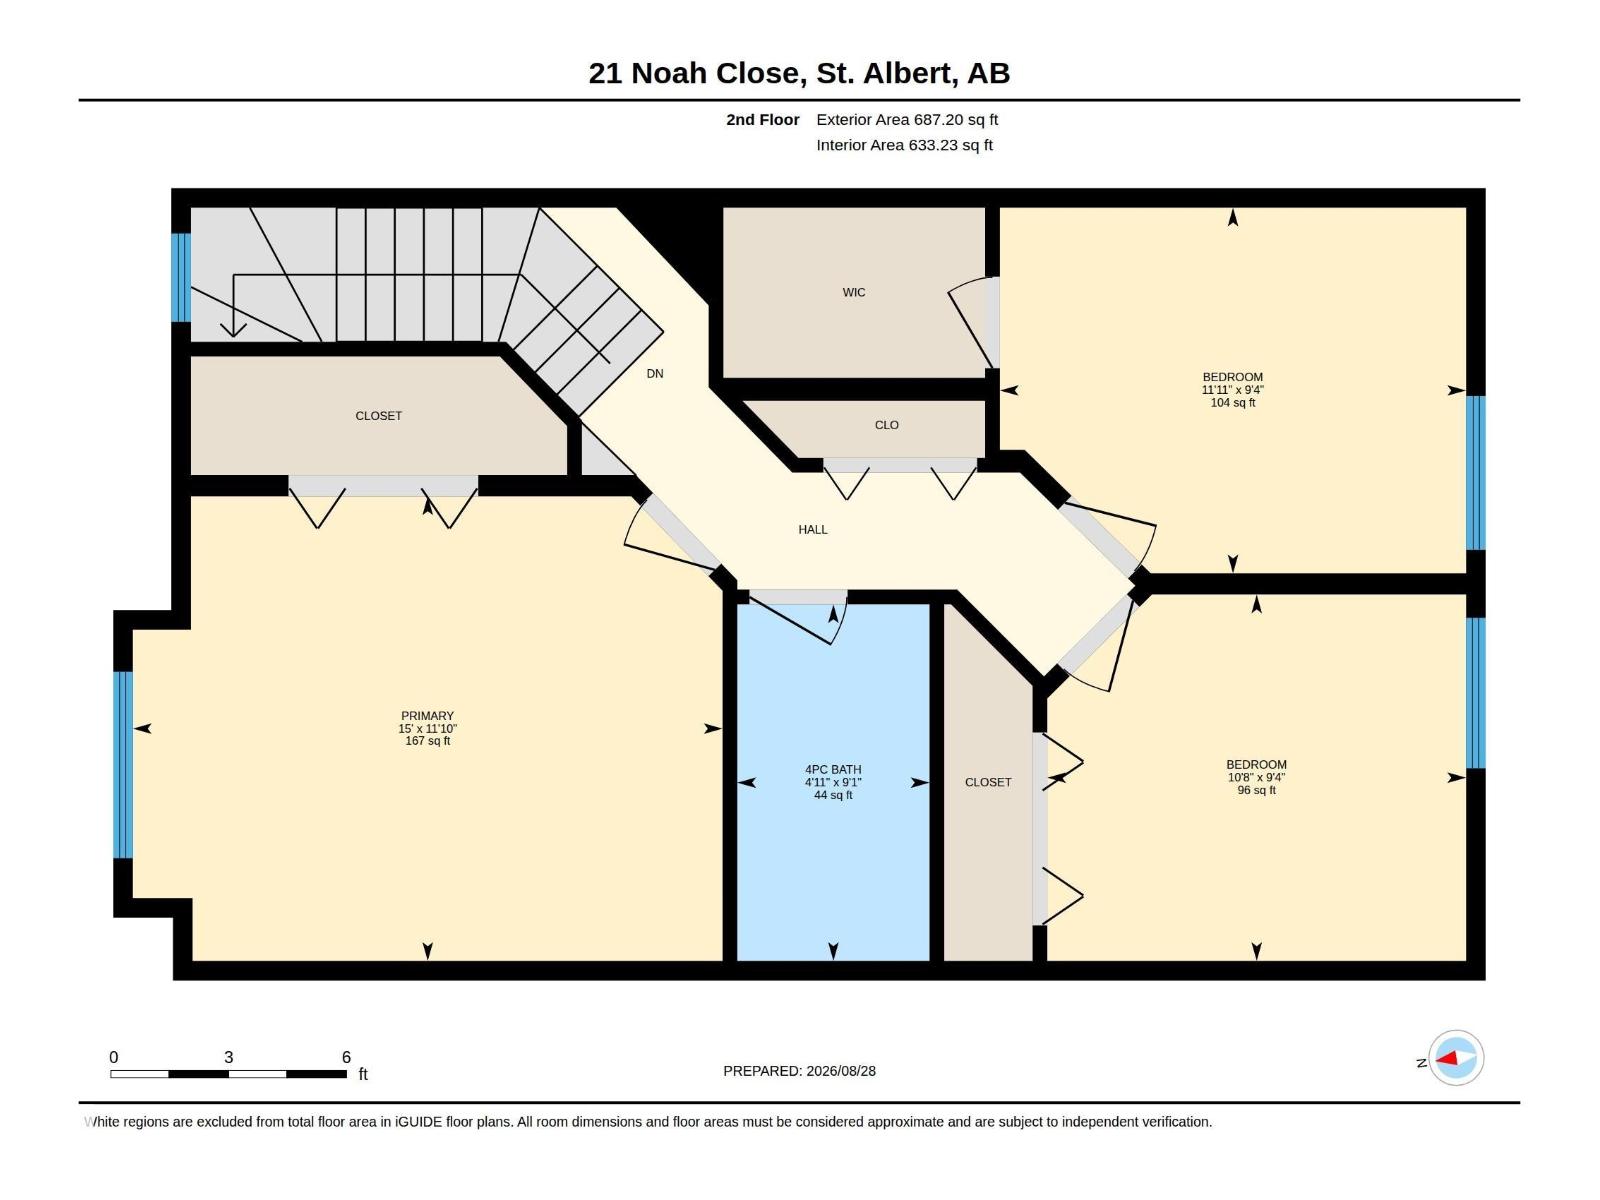
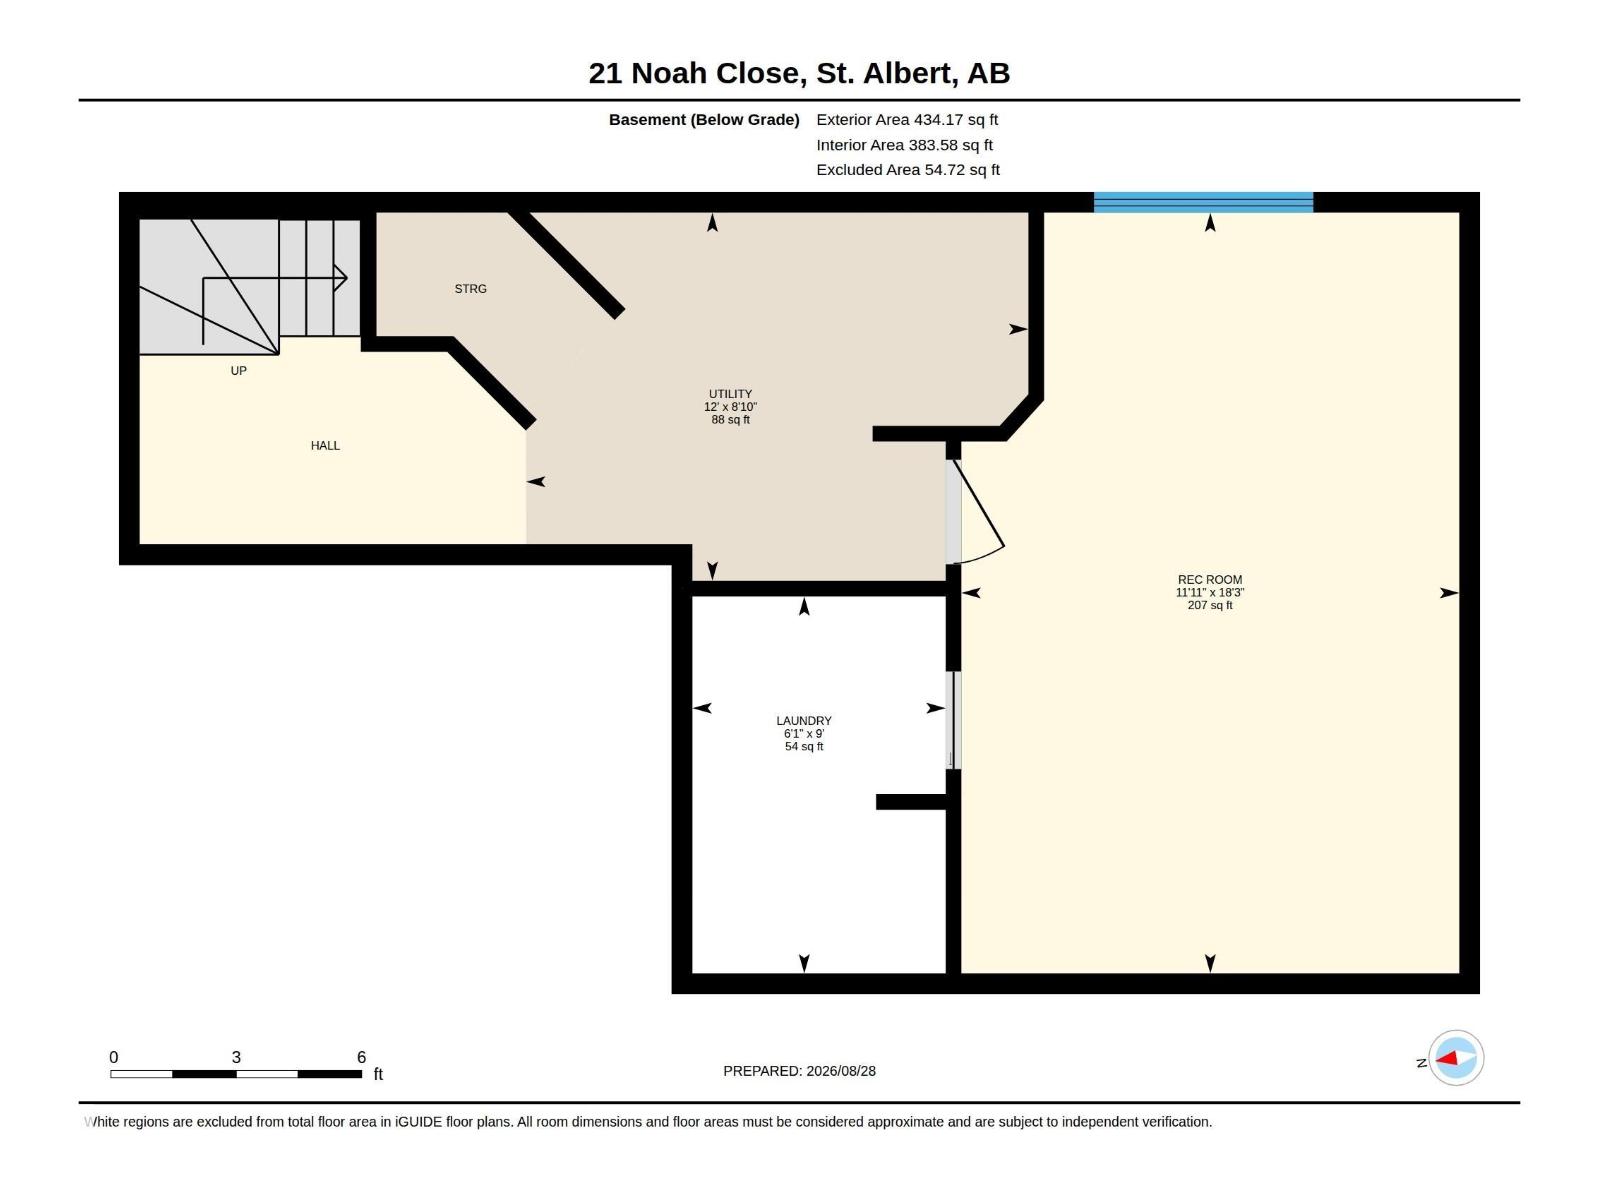
Welcome to this WELL-CARED-FOR half duplex tucked away on a QUIET CUL-DE-SAC in one of St. Albert’s sought-after family-friendly communities! The main floor offers a bright, functional layout with a welcoming living room featuring a FIREPLACE, dining area, kitchen & convenient 2PC BATH. Upstairs you’ll find 3 BEDROOMS & a 4PC BATH, including a spacious PRIMARY BEDROOM with WALK-IN CLOSET. The partially FINISHED BASEMENT adds valuable living space with a large REC ROOM, laundry, storage & utility areas. Outside, enjoy the LARGE SOUTH-FACING, FULLY FENCED YARD with a deck—perfect for relaxing, entertaining or giving kids plenty of room to play. An ATTACHED GARAGE adds everyday convenience. Ideally located just MINUTES FROM SCHOOLS & PARKS, with shopping, services & everyday amenities nearby, plus quick access to ANTHONY HENDAY for an easy commute. A fantastic opportunity to settle into a QUIET, ESTABLISHED LOCATION with the space and layout to grow into! (id:63844)
Property Details
| MLS® Number | E4506065 |
| Property Type | Single Family |
| Neigbourhood | North Ridge |
| Amenities Near By | Playground, Schools |
| Features | Cul-de-sac |
| Structure | Deck |
Building
| Bathroom Total | 2 |
| Bedrooms Total | 3 |
| Appliances | Dishwasher, Dryer, Garage Door Opener, Hood Fan, Microwave, Refrigerator, Stove, Washer, Window Coverings, See Remarks |
| Basement Development | Partially Finished |
| Basement Type | Full (partially Finished) |
| Constructed Date | 2004 |
| Construction Style Attachment | Semi-detached |
| Fire Protection | Smoke Detectors |
| Fireplace Fuel | Gas |
| Fireplace Present | Yes |
| Fireplace Type | Corner |
| Half Bath Total | 1 |
| Heating Type | Forced Air |
| Stories Total | 2 |
| Size Interior | 1,233 Ft2 |
| Type | Duplex |
Parking
| Attached Garage |
Land
| Acreage | No |
| Fence Type | Fence |
| Land Amenities | Playground, Schools |
Rooms
| Level | Type | Length | Width | Dimensions |
|---|---|---|---|---|
| Basement | Recreation Room | 3.63 m | 5.55 m | 3.63 m x 5.55 m |
| Basement | Laundry Room | 1.85 m | 2.75 m | 1.85 m x 2.75 m |
| Basement | Utility Room | 3.67 m | 2.69 m | 3.67 m x 2.69 m |
| Main Level | Living Room | 4.24 m | 2.85 m | 4.24 m x 2.85 m |
| Main Level | Dining Room | 2.7 m | 2.99 m | 2.7 m x 2.99 m |
| Main Level | Kitchen | 3.08 m | 2.99 m | 3.08 m x 2.99 m |
| Upper Level | Primary Bedroom | 4.58 m | 3.61 m | 4.58 m x 3.61 m |
| Upper Level | Bedroom 2 | 3.62 m | 2.84 m | 3.62 m x 2.84 m |
| Upper Level | Bedroom 3 | 3.25 m | 2.85 m | 3.25 m x 2.85 m |
Contact Us
Contact us for more information
1400-10665 Jasper Ave Nw
Edmonton, Alberta T5J 3S9
(403) 262-7653

The trademarks REALTOR®, REALTORS®, and the REALTOR® logo are controlled by The Canadian Real Estate Association (CREA) and identify real estate professionals who are members of CREA. The trademarks MLS®, Multiple Listing Service® and the associated logos are owned by The Canadian Real Estate Association (CREA) and identify the quality of services provided by real estate professionals who are members of CREA. The trademark DDF® is owned by The Canadian Real Estate Association (CREA) and identifies CREA's Data Distribution Facility (DDF®)
August 30 2026 06:11:41
REALTORS® Association of Edmonton
Exp Realty