

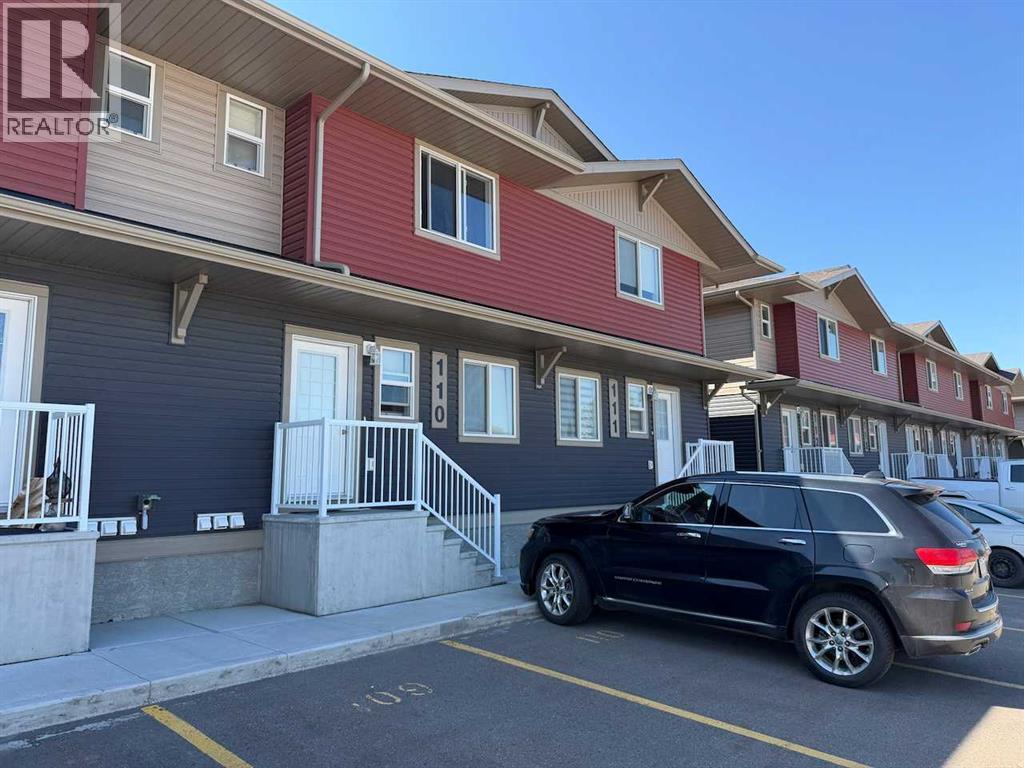
110, 6300 58a Street Rocky Mountain House, Alberta T4T 0C2

$365,000.00Maintenance, Common Area Maintenance, Insurance
$250.00 Monthly
Maintenance, Common Area Maintenance, Insurance
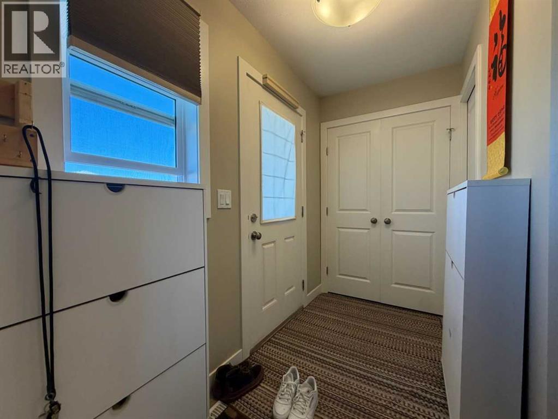
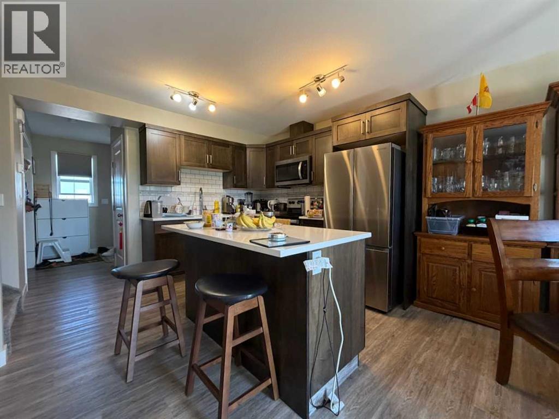
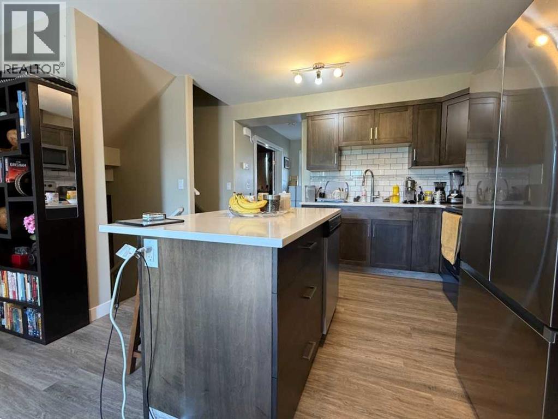
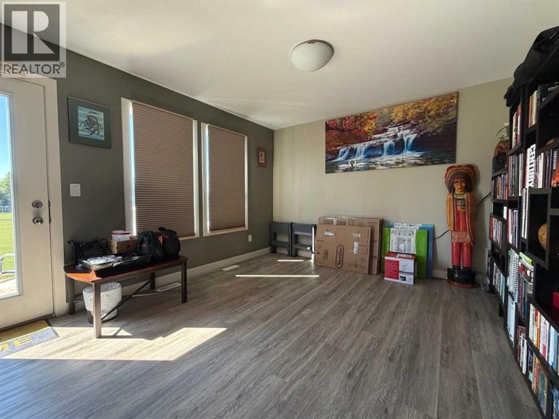
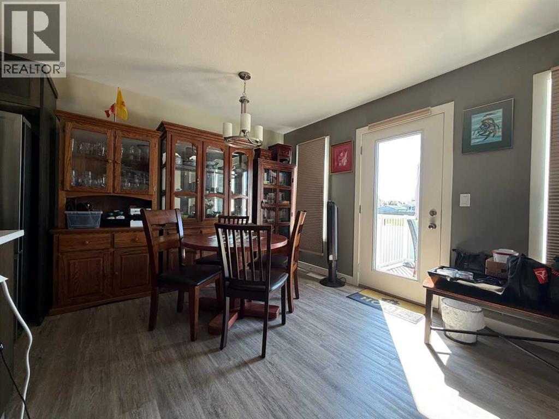
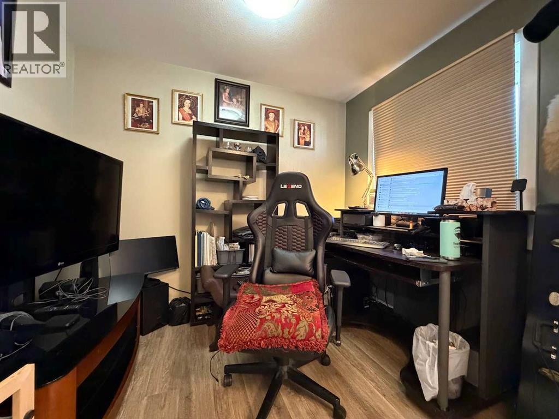
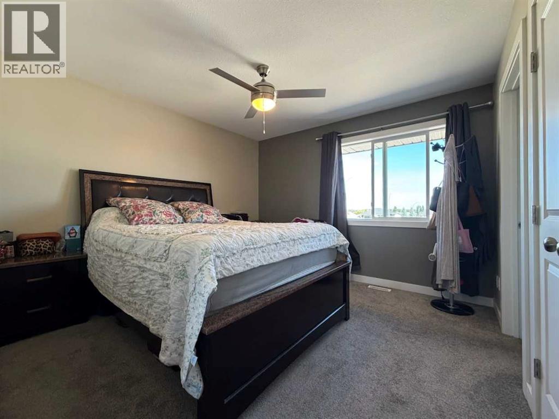
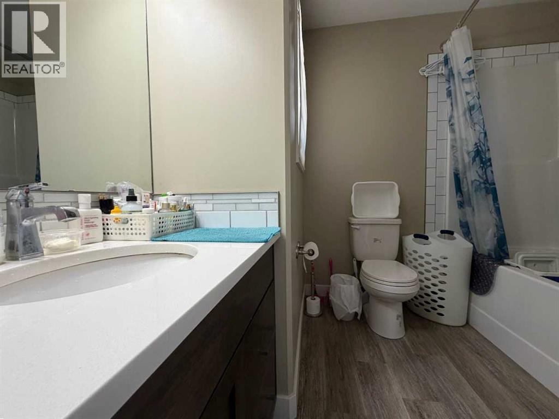
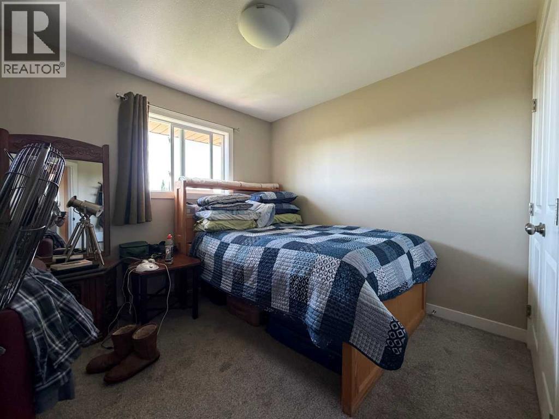
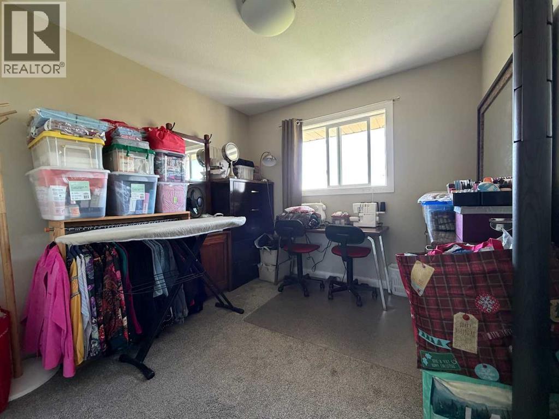
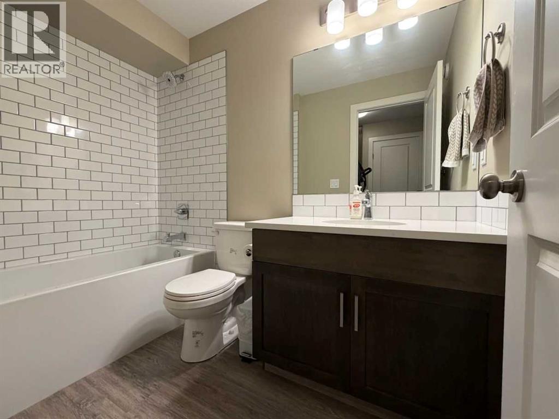
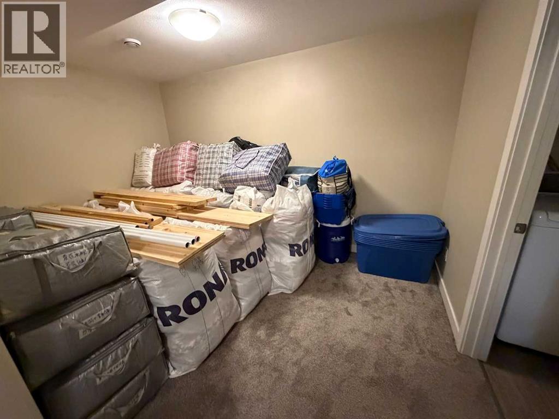
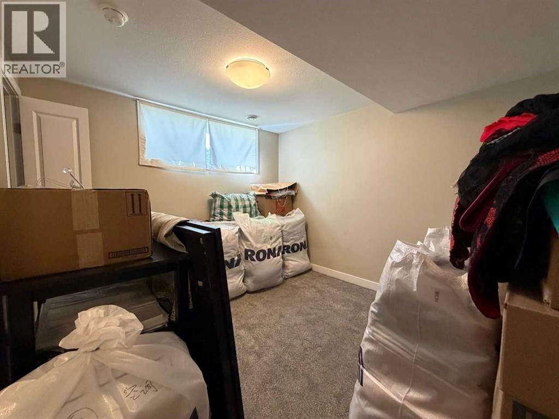
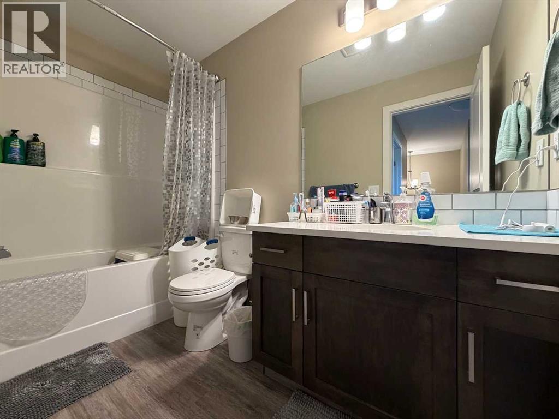
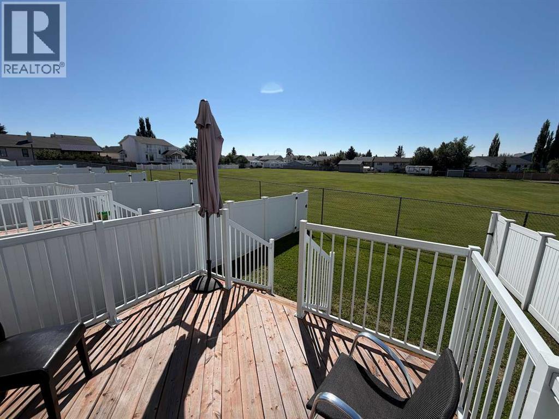
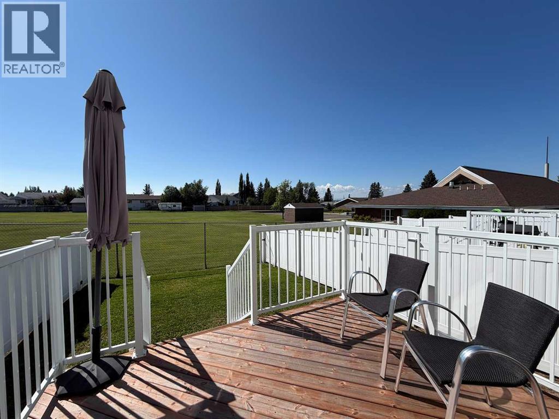
$250.00 MonthlyDiscover the extra space and versatility of this family-friendly townhouse in Rocky Mountain House, complete with a fully finished basement and a backyard that opens onto green space. The main floor features upgraded vinyl plank flooring and a flexible front room ideal for a home office, playroom, or additional bedroom. Upstairs are three bedrooms, including a generous primary suite with dual closets and a private 4pc ensuite. Two additional bedrooms share another full 4pc bath. Downstairs adds even more living space with a comfortable family room, fourth bedroom, and another 4pc bathroom—perfect for teens, guests, or a growing family. Outside, enjoy a sunny back deck and fully fenced yard with green space beyond. With multiple living areas, plenty of bedrooms and bathrooms, and a practical layout, this is a fantastic option for families, first-time buyers, or investors looking for more room to grow. (id:63844)
Property Details
| MLS® Number | A2340068 |
| Property Type | Single Family |
| Amenities Near By | Schools, Shopping |
| Community Features | Pets Allowed With Restrictions |
| Features | Pvc Window, Parking |
| Parking Space Total | 2 |
| Plan | 2121877 |
| Structure | Deck |
Building
| Bathroom Total | 3 |
| Bedrooms Above Ground | 3 |
| Bedrooms Below Ground | 1 |
| Bedrooms Total | 4 |
| Appliances | See Remarks |
| Basement Development | Finished |
| Basement Type | Full (finished) |
| Constructed Date | 2024 |
| Construction Material | Wood Frame |
| Construction Style Attachment | Attached |
| Cooling Type | None |
| Flooring Type | Carpeted, Vinyl Plank |
| Foundation Type | Poured Concrete |
| Half Bath Total | 1 |
| Heating Fuel | Natural Gas |
| Heating Type | Forced Air |
| Stories Total | 2 |
| Size Interior | 1,234 Ft2 |
| Total Finished Area | 1233.88 Sqft |
| Type | Row / Townhouse |
Land
| Acreage | No |
| Fence Type | Fence |
| Land Amenities | Schools, Shopping |
| Size Total Text | Unknown |
| Zoning Description | Rm |
Rooms
| Level | Type | Length | Width | Dimensions |
|---|---|---|---|---|
| Basement | Bedroom | 3.48 M x 3.20 M | ||
| Basement | Family Room | 3.97 M x 2.60 M | ||
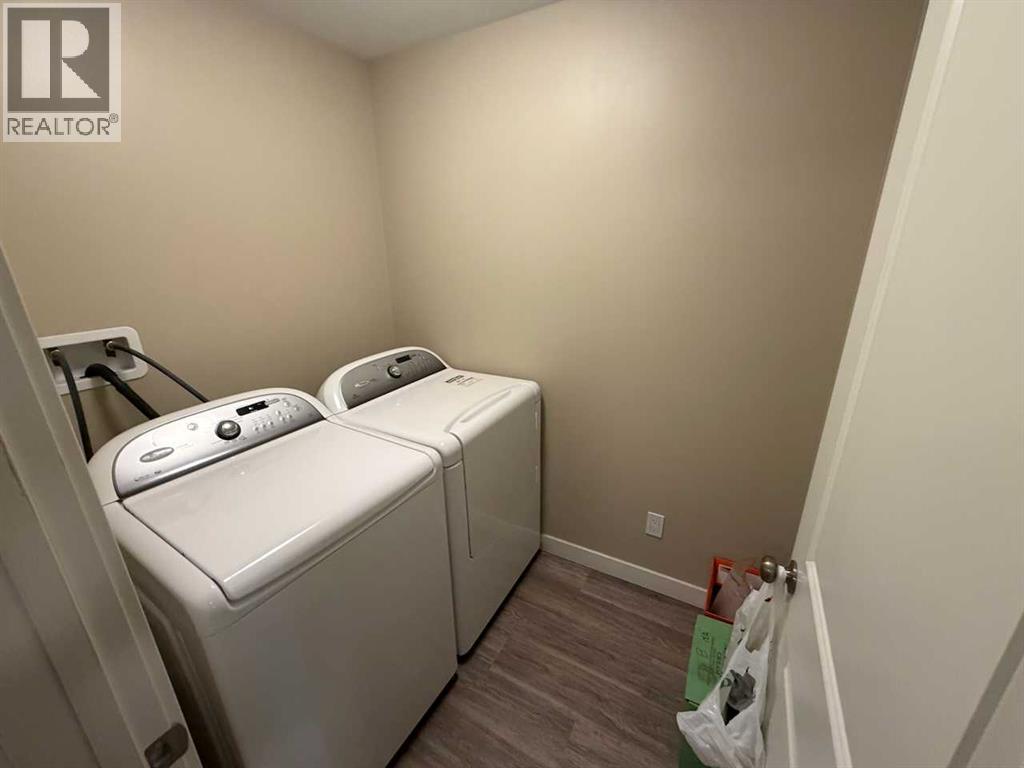
| Basement | Laundry Room | 2.01 M x 1.58 M | ||
| Main Level | Kitchen | 3.60 M x 3.20 M | ||
| Main Level | Living Room | 3.56 M x 3.10 M | ||
| Main Level | Dining Room | 3.56 M x 2.70 M | ||
| Main Level | Office | 2.88 M x 2.20 M | ||
| Main Level | 2pc Bathroom | .00 M x .00 M | ||
| Upper Level | Primary Bedroom | 4.52 M x 3.00 M | ||
| Upper Level | Bedroom | 2.90 M x 2.80 M | ||
| Upper Level | Bedroom | 3.66 M x 2.90 M | ||
| Upper Level | 4pc Bathroom | .00 M x .00 M | ||
| Upper Level | 4pc Bathroom | .00 M x .00 M |
Contact Us
Contact us for more information
110 - 5 Giroux Road
St. Albert, Alberta T8N 6J8
(780) 460-8558
(780) 460-9694
www.century21masters.ca/

The trademarks REALTOR®, REALTORS®, and the REALTOR® logo are controlled by The Canadian Real Estate Association (CREA) and identify real estate professionals who are members of CREA. The trademarks MLS®, Multiple Listing Service® and the associated logos are owned by The Canadian Real Estate Association (CREA) and identify the quality of services provided by real estate professionals who are members of CREA. The trademark DDF® is owned by The Canadian Real Estate Association (CREA) and identifies CREA's Data Distribution Facility (DDF®)
August 28 2026 09:56:23
Central Alberta REALTORS® Association
Century 21 Masters