

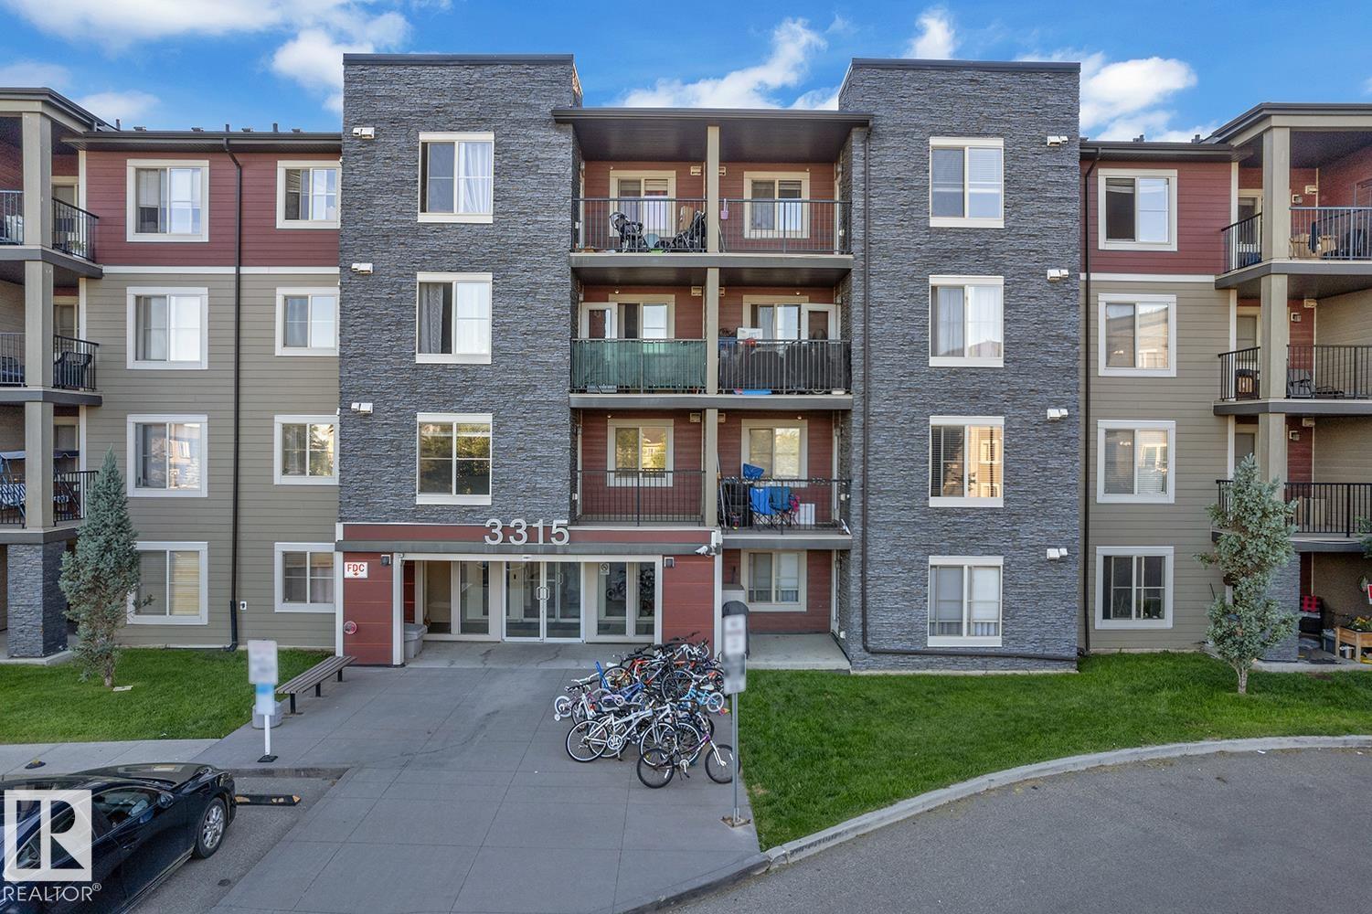
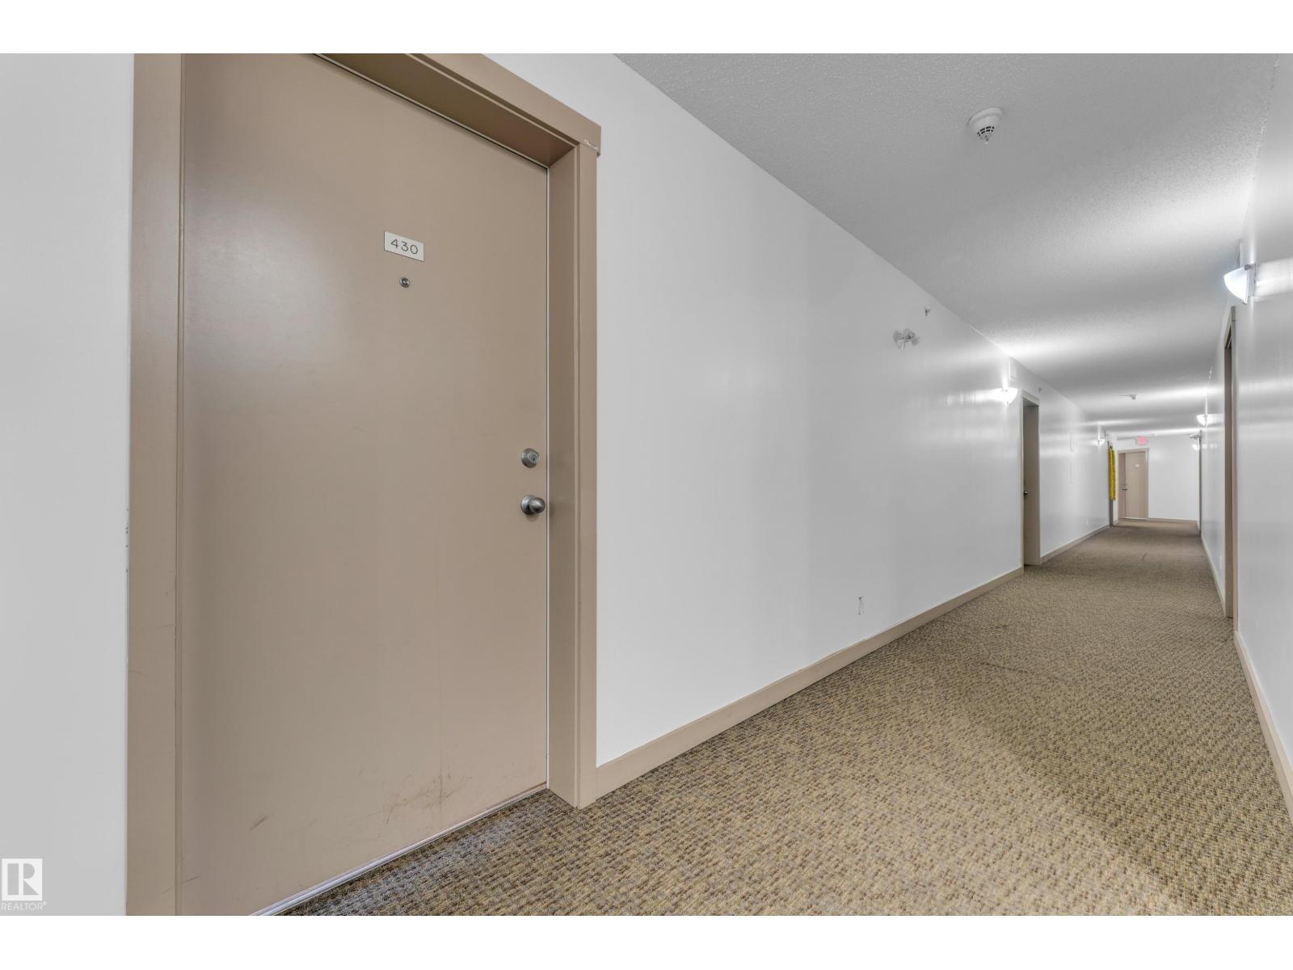
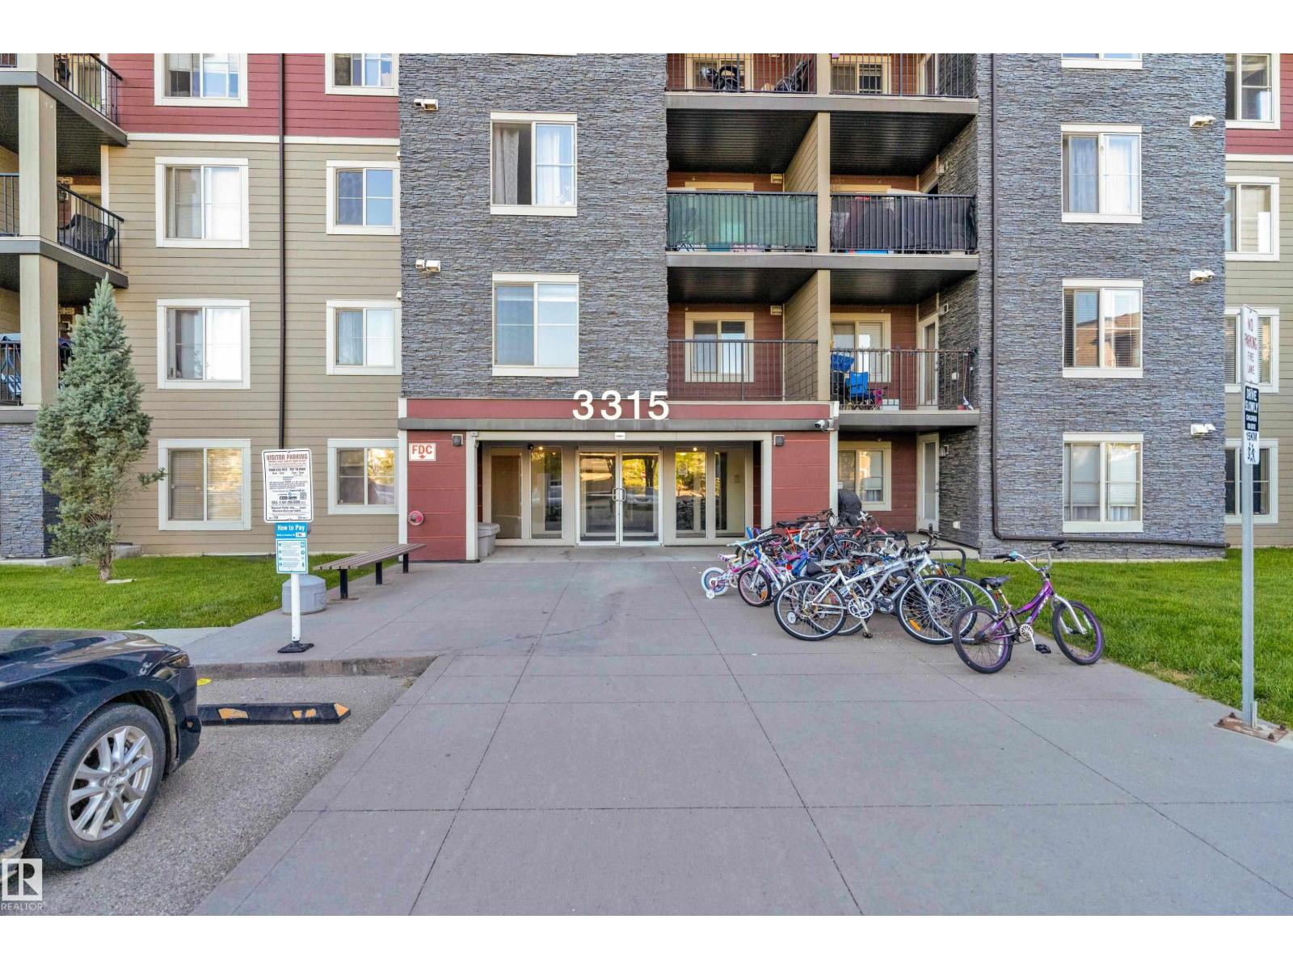
#430 3315 James Mowatt Tr Sw Edmonton, Alberta T6W 3L9

$170,600.00Maintenance, Exterior Maintenance, Heat, Other, See Remarks, Property Management, Water
$355.00 Monthly
Maintenance, Exterior Maintenance, Heat, Other, See Remarks, Property Management, Water
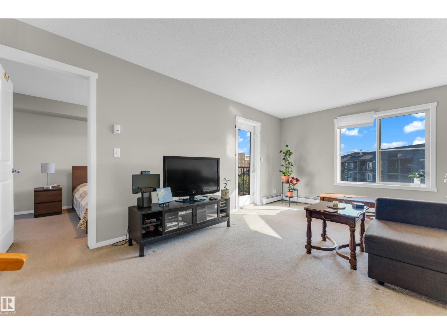
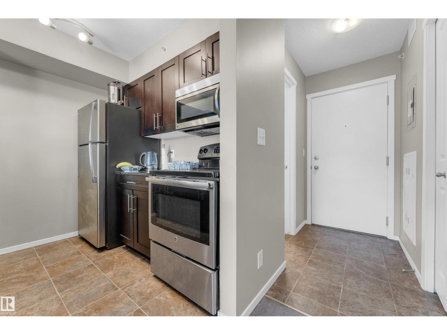
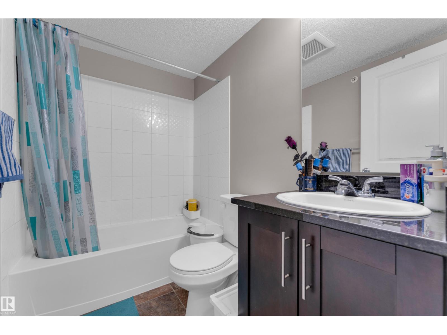
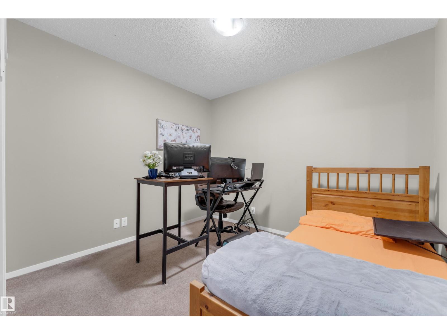
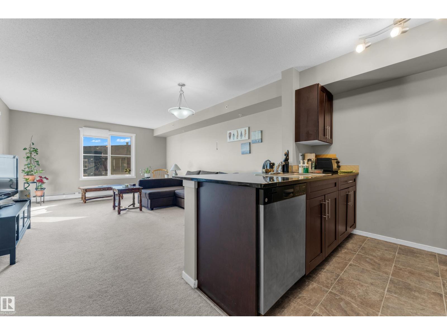
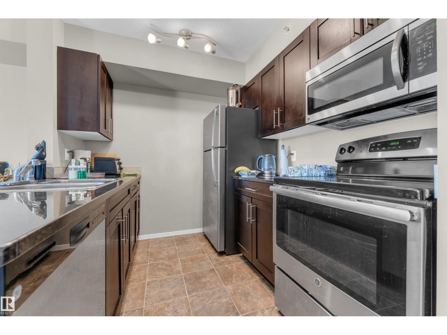
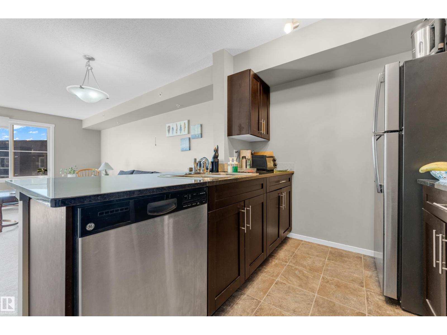
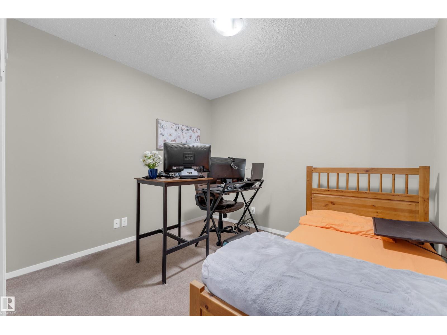
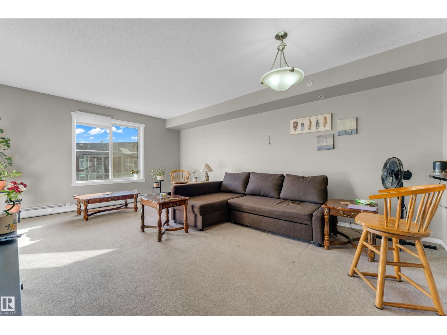
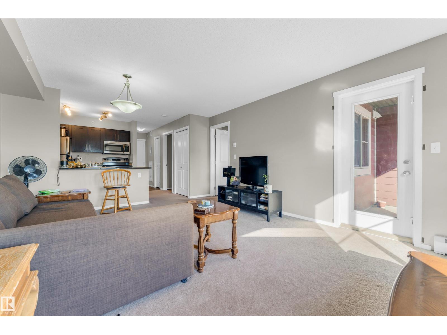
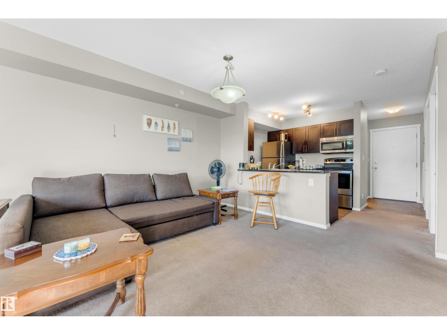
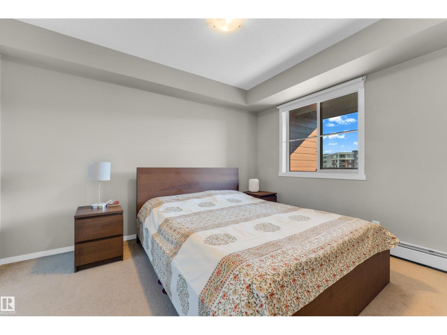
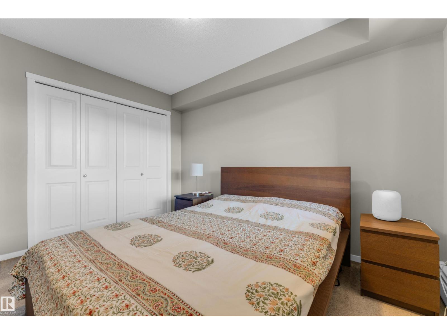
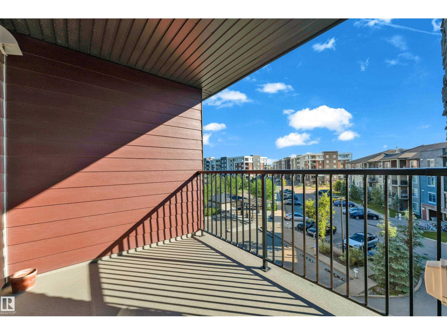
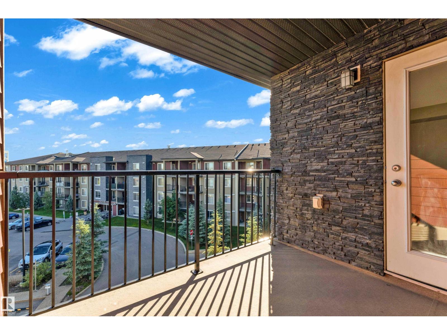
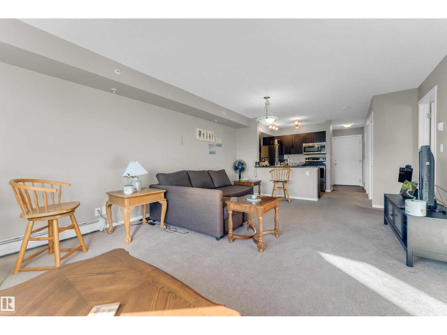
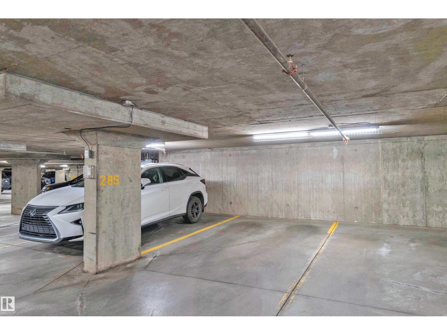
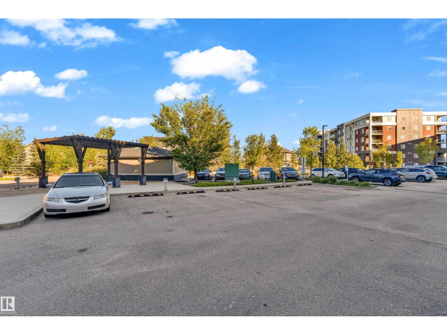
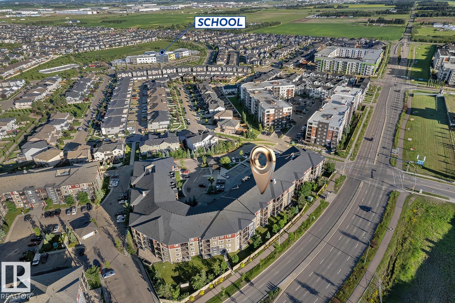
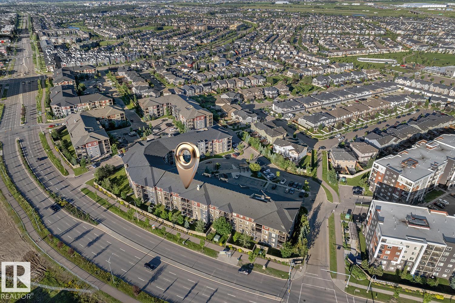
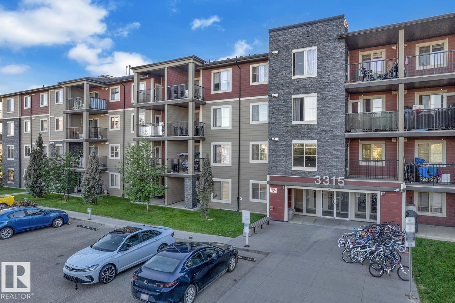
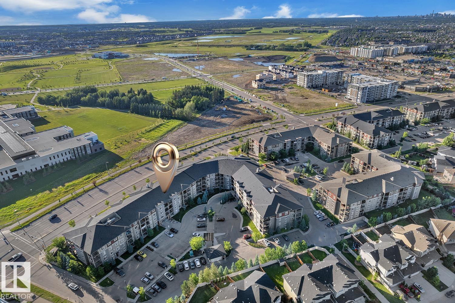
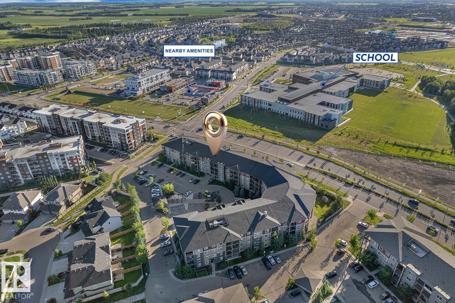
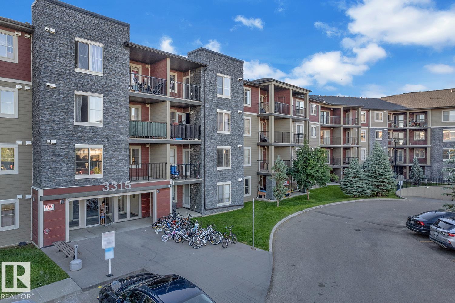
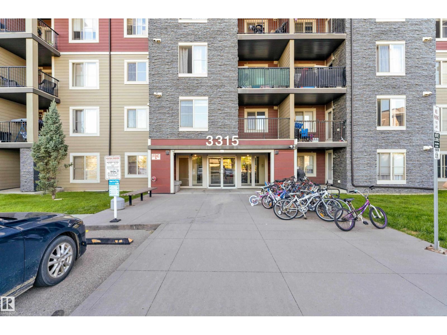
$355.00 MonthlyA perfect blend of space, sunshine, and convenience in the heart of Allard! This beautifully maintained Fully Furnished 2-bedroom, 1-bathroom condo offers an exceptional layout that’s ideal for first-time home buyers, young professionals, small families, or investors. The bright open-concept floor plan is filled with natural light, with the main living area and bedrooms enjoying beautiful morning sunshine. Step onto your private balcony to relax with warm afternoon sun and breathtaking evening sunsets. Enjoy added privacy with no direct neighbors behind, as the unit overlooks green space and parking. This spotless, move-in-ready home is available offering outstanding value and a truly turnkey opportunity. The unit is conveniently located just steps from the elevator and includes a heated underground parking stall directly beside the elevator for everyday ease. Complete with low condo fees and an unbeatable location just minutes from shopping, schools, public transit, Anthony Henday Drive, and Calgary (id:63844)
Property Details
| MLS® Number | E4506085 |
| Property Type | Single Family |
| Neigbourhood | Allard |
| Amenities Near By | Airport, Golf Course, Playground, Public Transit, Schools, Shopping |
| Features | Park/reserve |
| Structure | Deck |
Building
| Bathroom Total | 1 |
| Bedrooms Total | 2 |
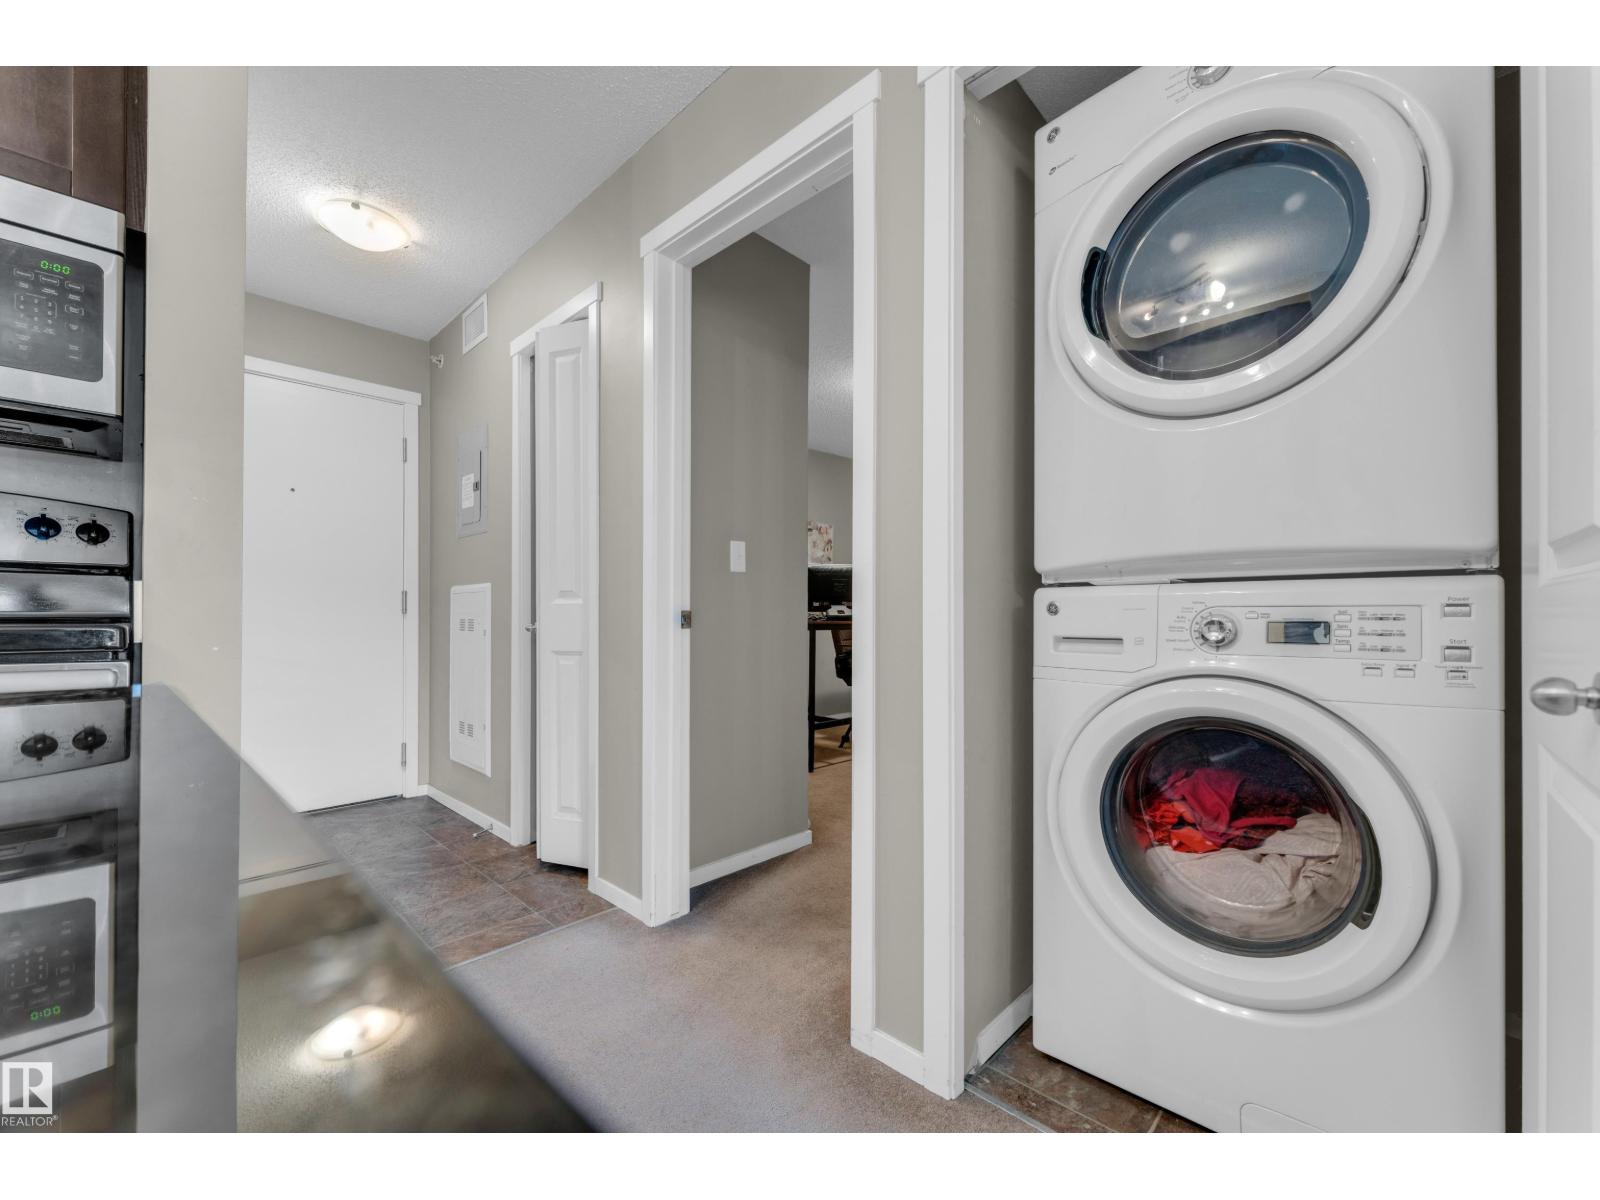
| Appliances | Dishwasher, Dryer, Furniture, Microwave Range Hood Combo, Refrigerator, Stove, Washer |
| Basement Type | None |
| Constructed Date | 2016 |
| Heating Type | Baseboard Heaters |
| Size Interior | 745 Ft2 |
| Type | Apartment |
Parking
| Heated Garage | |
| Underground |
Land
| Acreage | No |
| Land Amenities | Airport, Golf Course, Playground, Public Transit, Schools, Shopping |
| Size Irregular | 62.67 |
| Size Total | 62.67 M2 |
| Size Total Text | 62.67 M2 |
Rooms
| Level | Type | Length | Width | Dimensions |
|---|---|---|---|---|
| Main Level | Living Room | Measurements not available | ||
| Main Level | Dining Room | Measurements not available | ||
| Main Level | Kitchen | Measurements not available | ||
| Main Level | Primary Bedroom | Measurements not available | ||
| Main Level | Bedroom 2 | Measurements not available |
Contact Us
Contact us for more information
1400-10665 Jasper Ave Nw
Edmonton, Alberta T5J 3S9
(403) 262-7653

The trademarks REALTOR®, REALTORS®, and the REALTOR® logo are controlled by The Canadian Real Estate Association (CREA) and identify real estate professionals who are members of CREA. The trademarks MLS®, Multiple Listing Service® and the associated logos are owned by The Canadian Real Estate Association (CREA) and identify the quality of services provided by real estate professionals who are members of CREA. The trademark DDF® is owned by The Canadian Real Estate Association (CREA) and identifies CREA's Data Distribution Facility (DDF®)
August 28 2026 10:41:12
REALTORS® Association of Edmonton
Exp Realty