

122 Highgrove Tc Sherwood Park, Alberta T8A 6G8

$549,900.00
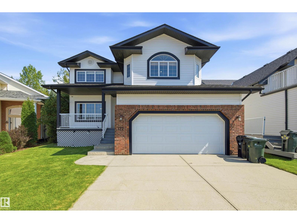
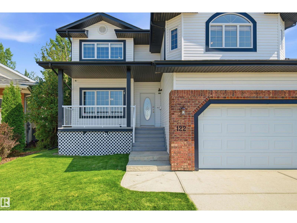
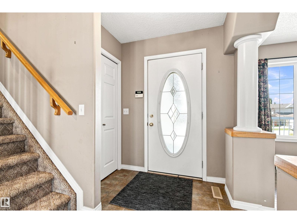
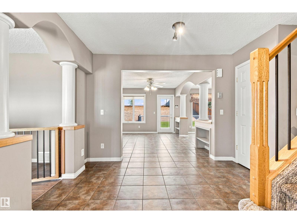
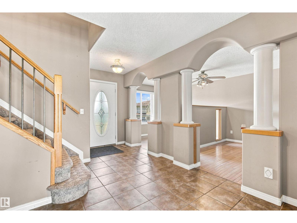
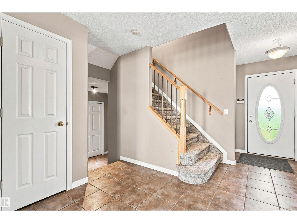
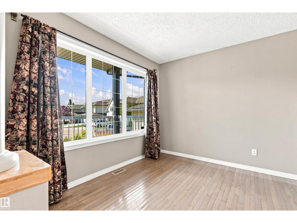
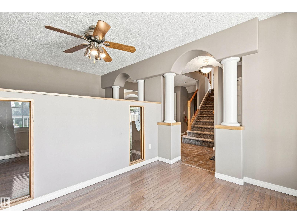
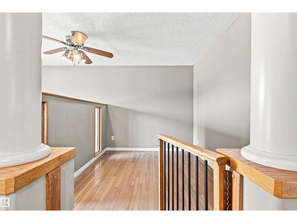
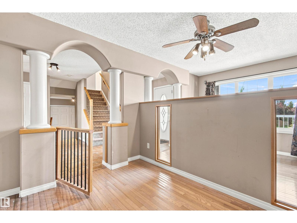
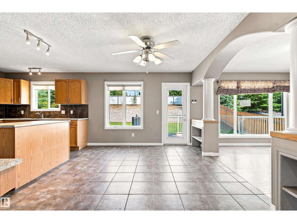
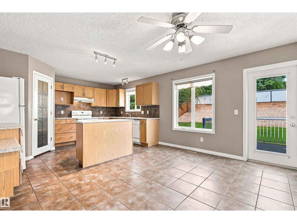
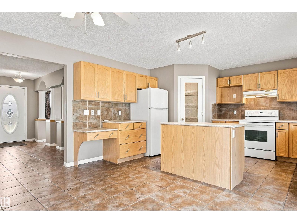
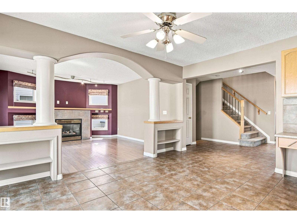
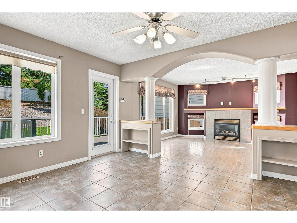
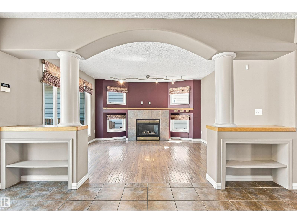
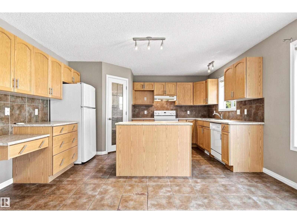
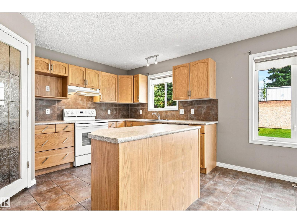
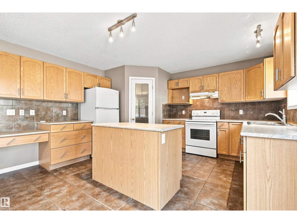
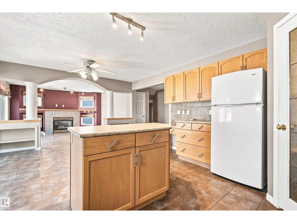
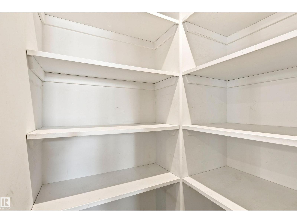
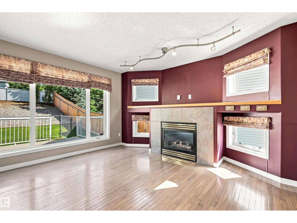
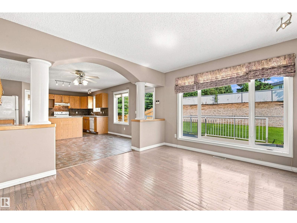
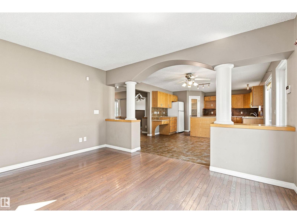
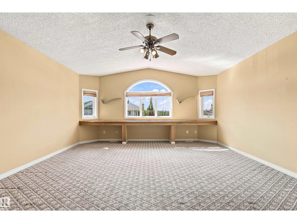
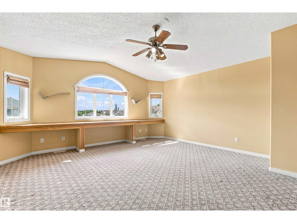
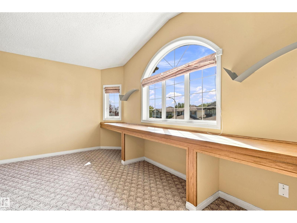
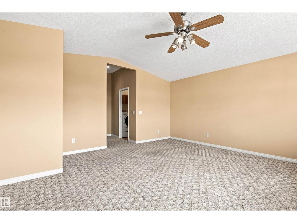
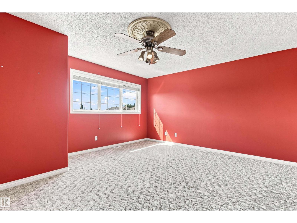
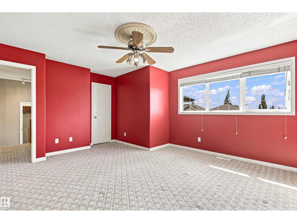
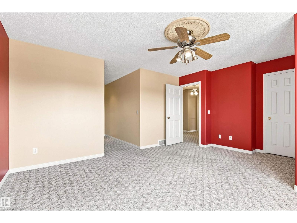
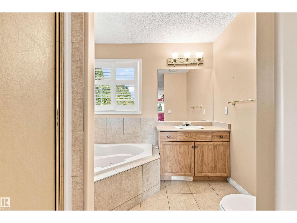
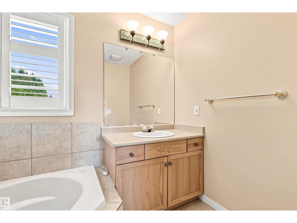
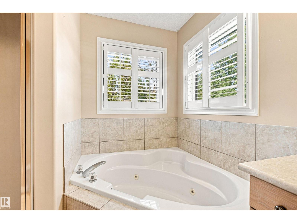
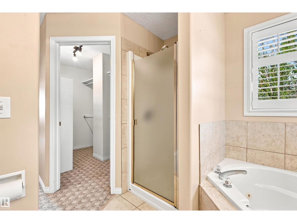
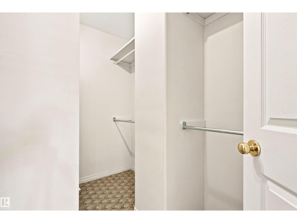
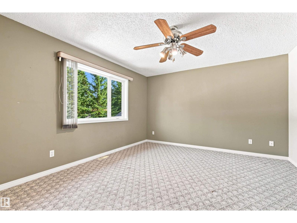
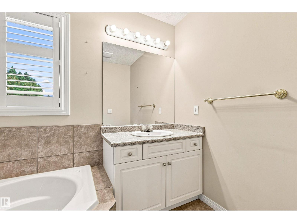
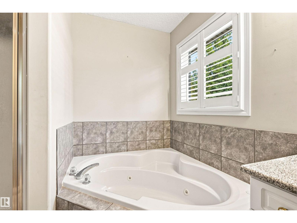
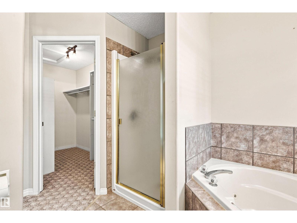
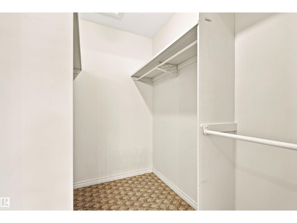
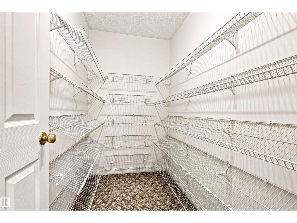
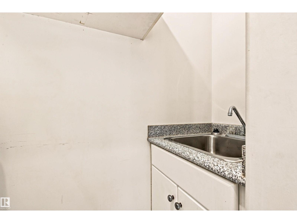
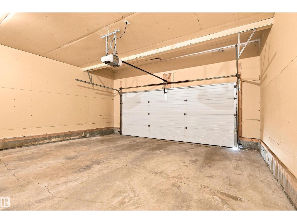
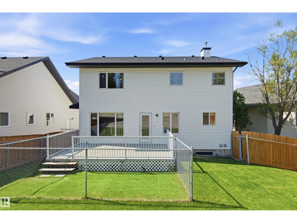
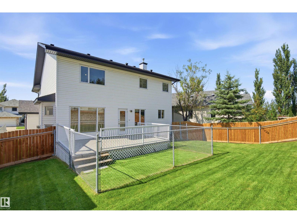
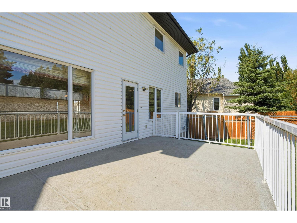
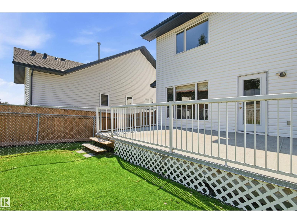
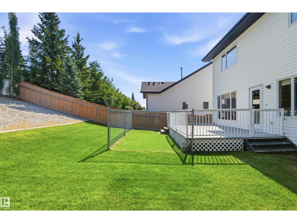
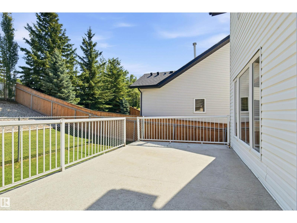
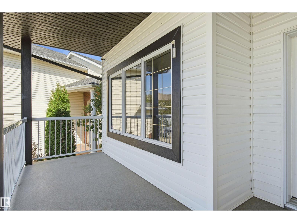
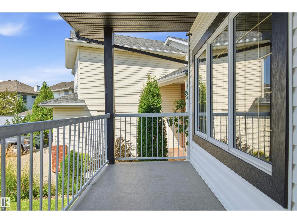
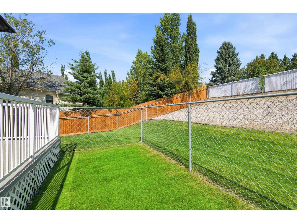
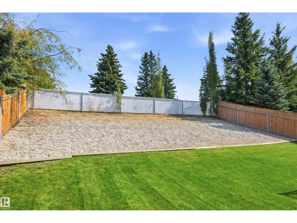
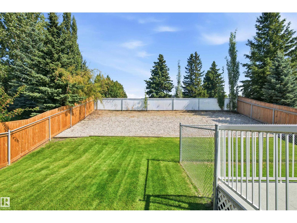
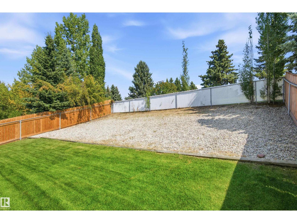
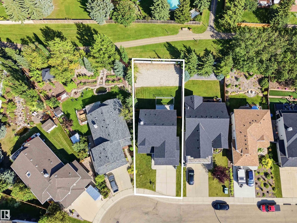
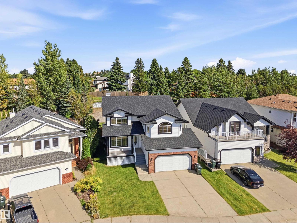
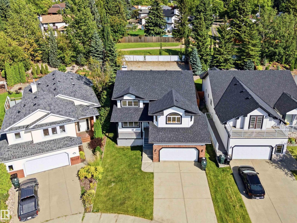
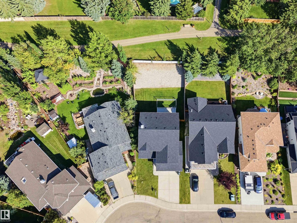
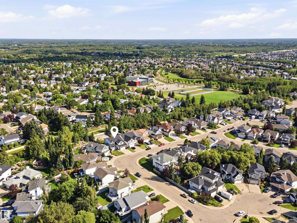
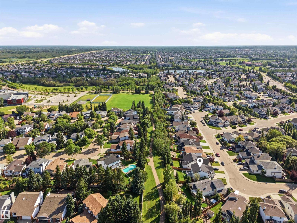
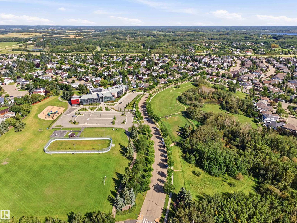
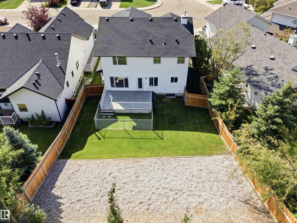
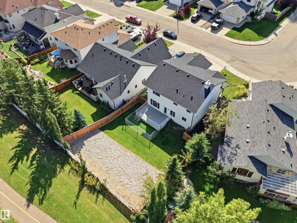
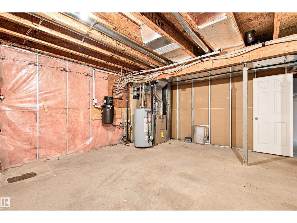
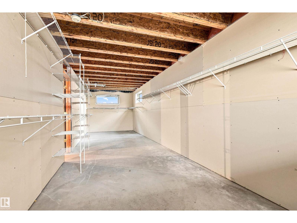
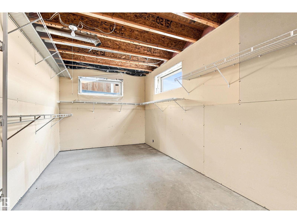
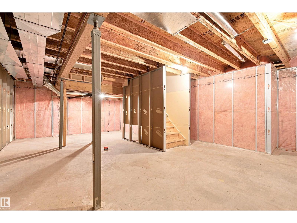
Something Special can be found in Heritage Hills, and once you experience it, you'll want to make this your home. This original owner, custom built home is situated on a trail backing lot with TONS of privacy, and conveniently within walking distance to the Off Leash Dog Park, AND Heritage Hills Elementary School. Uniquely designed with two main floor office spaces that can be used for dog kennels or kids playrooms. The spacious and bright main floor is open concept across the kitchen, dining, and great rooms, all overlooking the backyard and large rear deck. Upstairs there is a large front bonus room, laundry room with sink, walk in closet for added storage, and TWO Primary Suites each with their own ensuite and walk in closets! The unfinished basement can easily accommodate 2 additional bedrooms, plus a bathroom, and plenty of storage space and would be a great addition to this fantastic home. Extra long driveway and garage, quiet street, great neighbours, and a cared for home in the perfect community! (id:63844)
Property Details
| MLS® Number | E4506124 |
| Property Type | Single Family |
| Neigbourhood | Heritage Hills |
| Amenities Near By | Golf Course, Playground, Public Transit, Schools, Shopping |
| Community Features | Public Swimming Pool |
| Features | No Back Lane |
| Parking Space Total | 4 |
| Structure | Deck, Dog Run - Fenced In |
Building
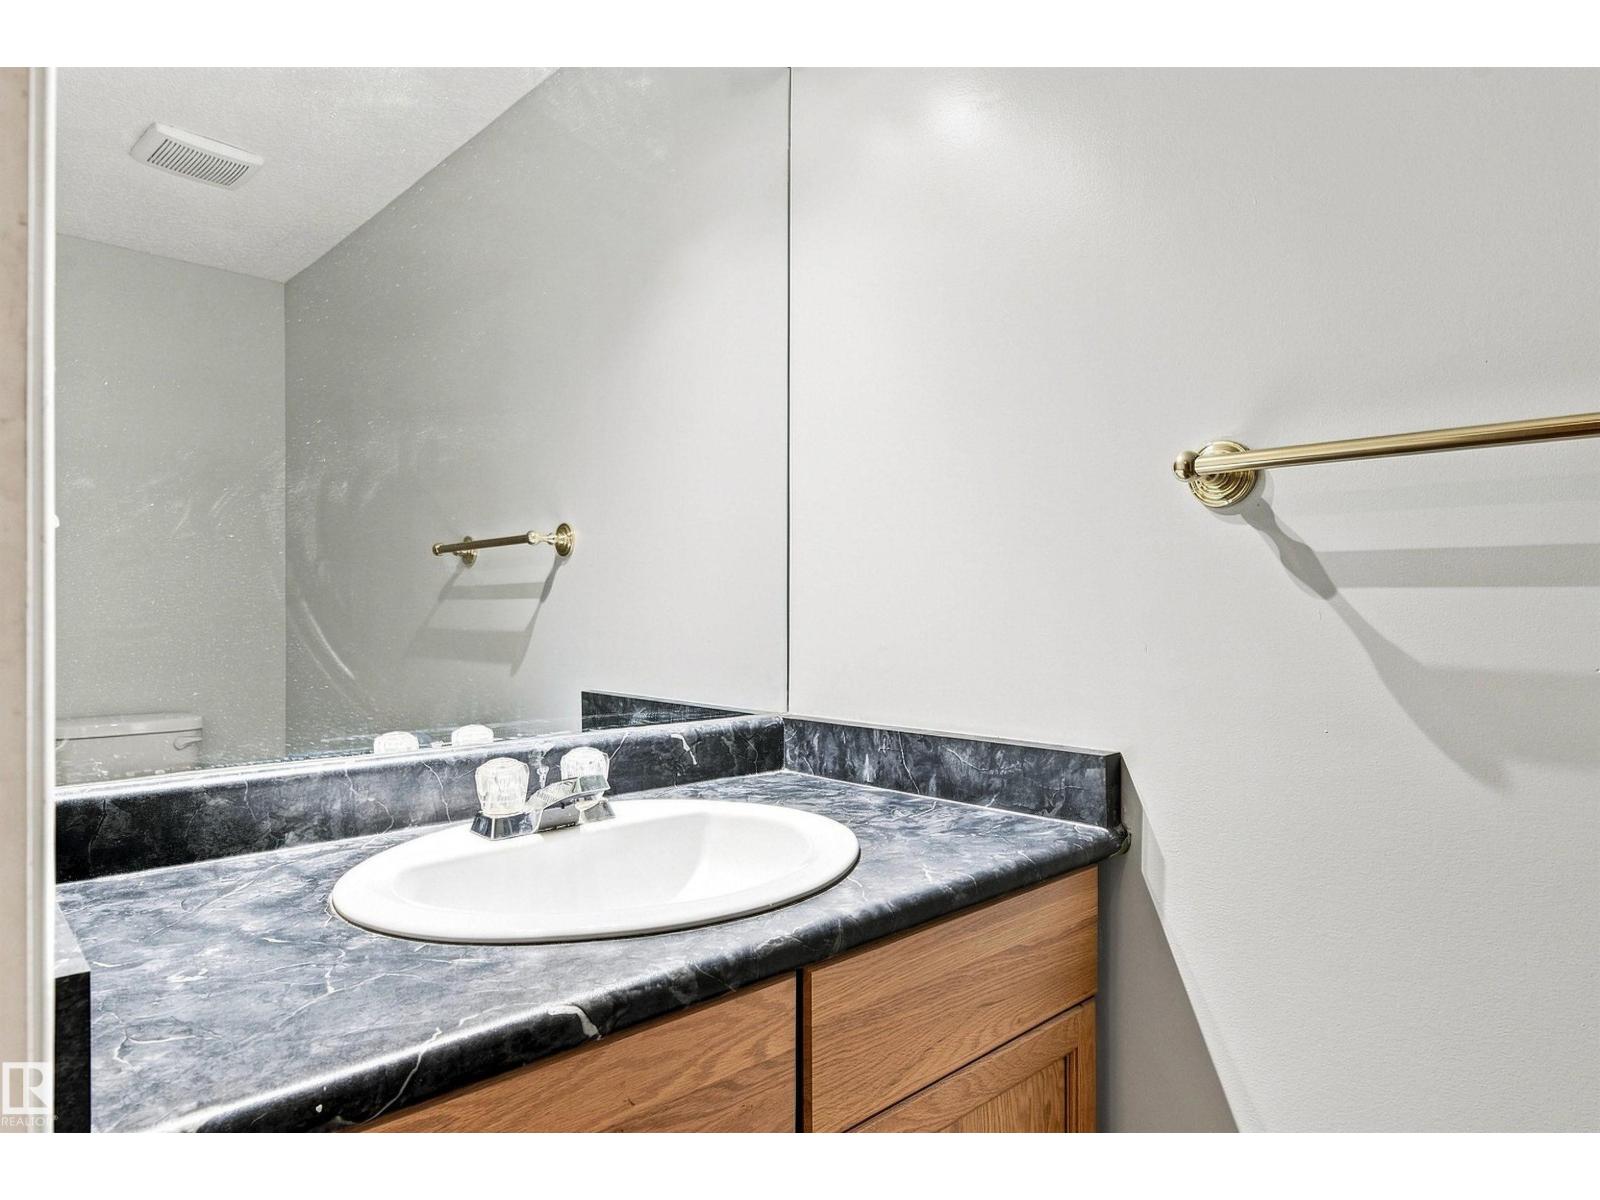
| Bathroom Total | 3 |
| Bedrooms Total | 2 |
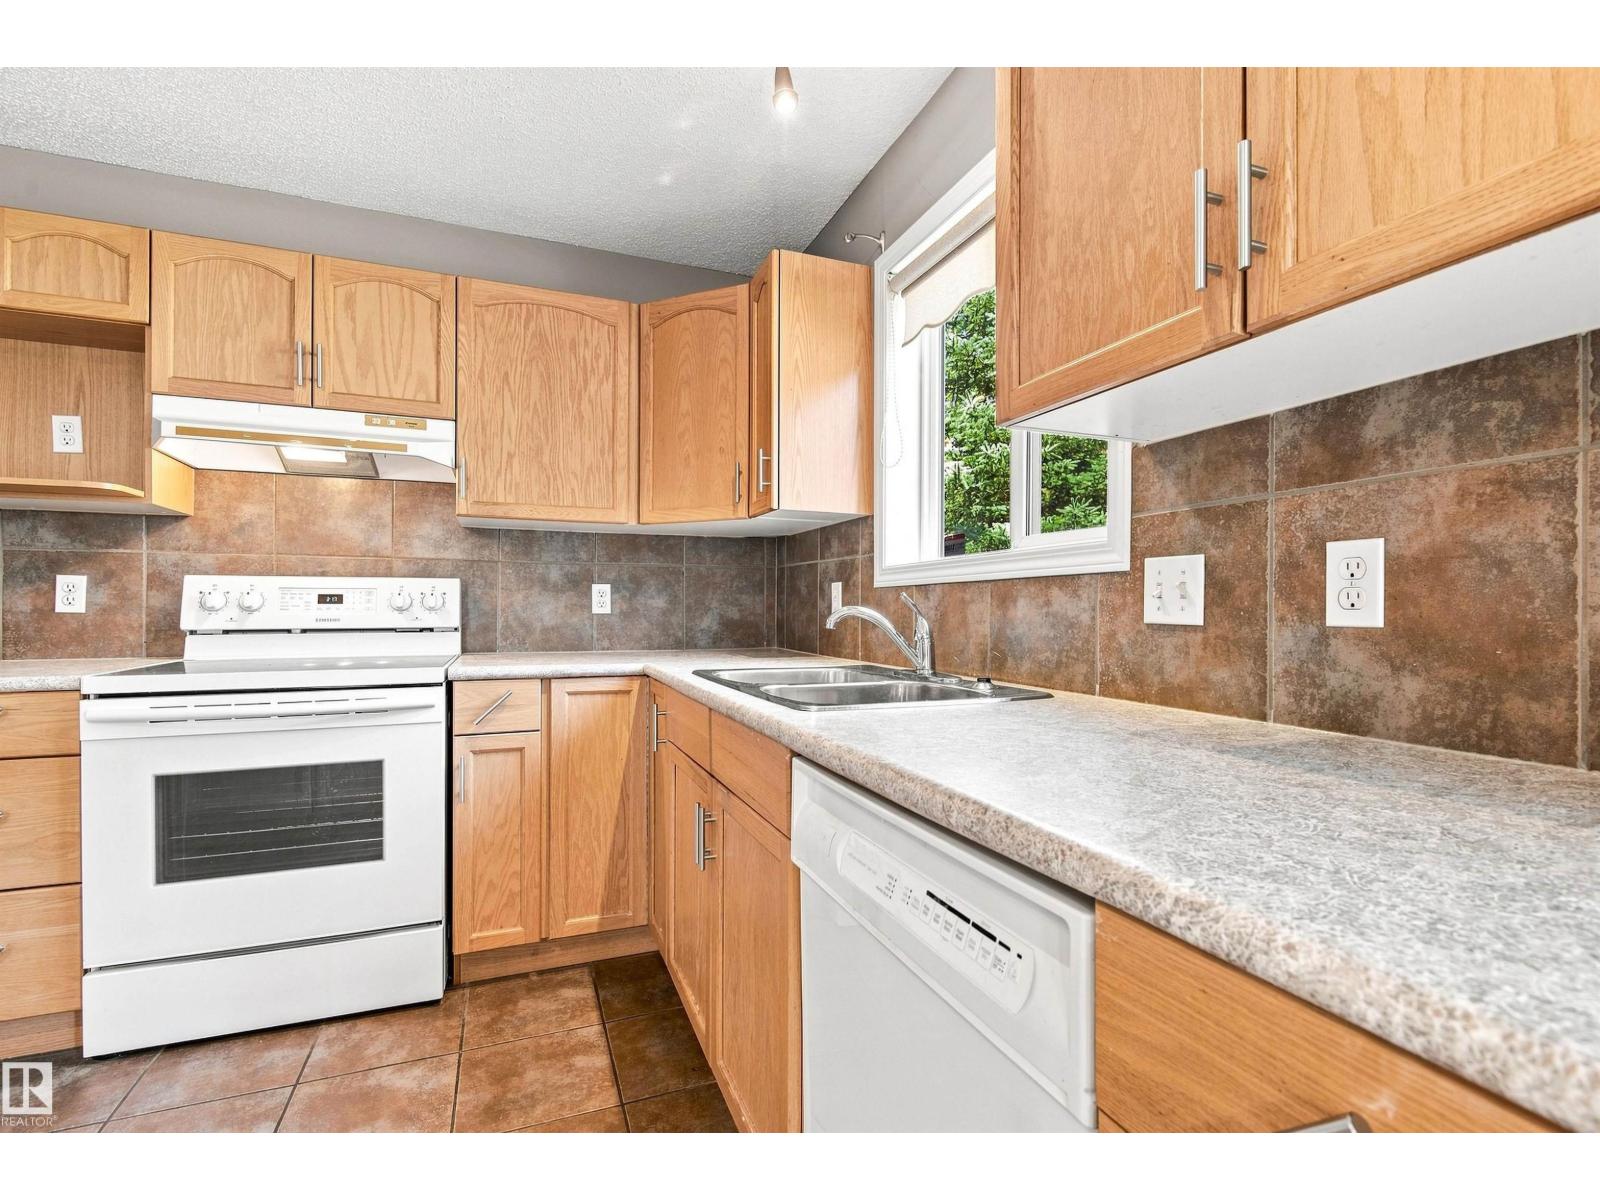
| Appliances | Dishwasher, Dryer, Hood Fan, Refrigerator, Stove, Washer, Window Coverings |
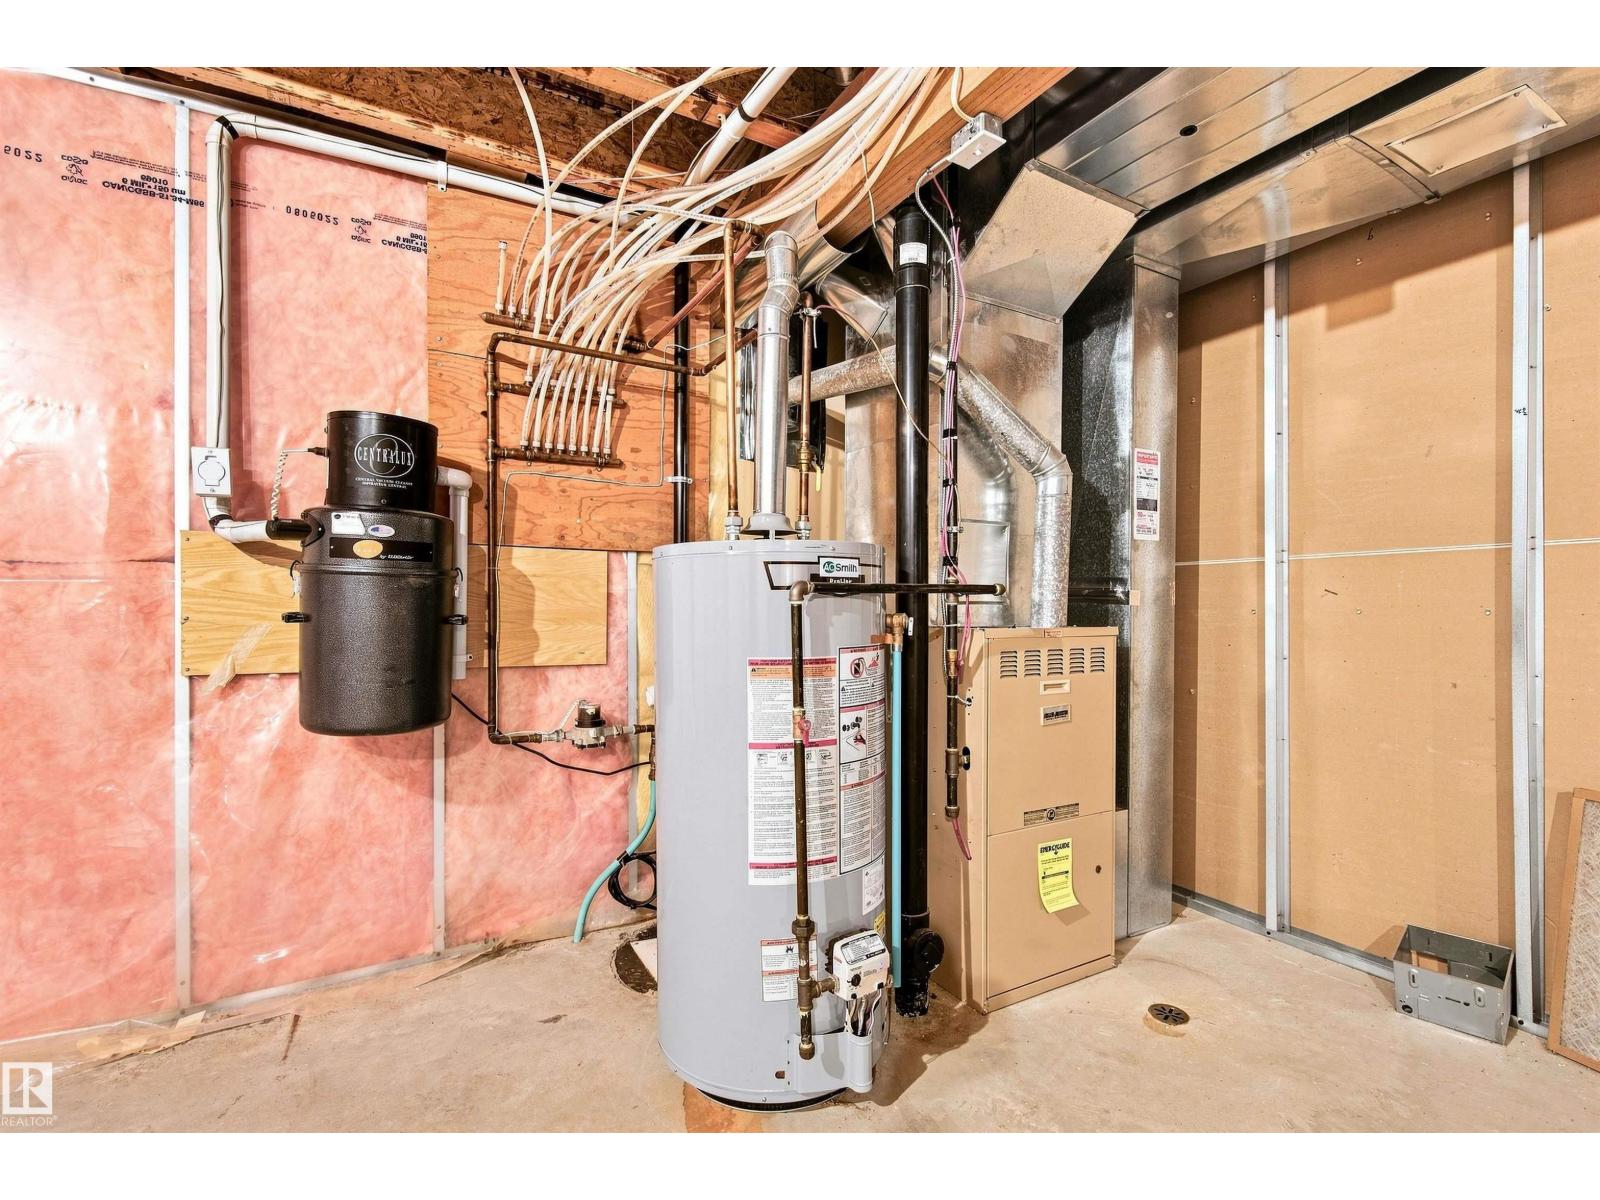
| Basement Development | Unfinished |
| Basement Type | Full (unfinished) |
| Constructed Date | 2002 |
| Construction Style Attachment | Detached |
| Fireplace Fuel | Gas |
| Fireplace Present | Yes |
| Fireplace Type | Unknown |
| Half Bath Total | 1 |
| Heating Type | Forced Air |
| Stories Total | 2 |
| Size Interior | 2,323 Ft2 |
| Type | House |
Parking
| Attached Garage |
Land
| Acreage | No |
| Fence Type | Fence |
| Land Amenities | Golf Course, Playground, Public Transit, Schools, Shopping |
Rooms
| Level | Type | Length | Width | Dimensions |
|---|---|---|---|---|
| Main Level | Living Room | 3.15 m | 2.47 m | 3.15 m x 2.47 m |
| Main Level | Dining Room | 3.15 m | 2.48 m | 3.15 m x 2.48 m |
| Main Level | Kitchen | 3.24 m | 4.21 m | 3.24 m x 4.21 m |
| Main Level | Family Room | 4.09 m | 4.21 m | 4.09 m x 4.21 m |
| Upper Level | Primary Bedroom | 5.04 m | 4.22 m | 5.04 m x 4.22 m |
| Upper Level | Bedroom 2 | 4.37 m | 3.82 m | 4.37 m x 3.82 m |
| Upper Level | Bonus Room | 4.85 m | 5.33 m | 4.85 m x 5.33 m |
| Upper Level | Laundry Room | 1.53 m | 2.14 m | 1.53 m x 2.14 m |
Contact Us
Contact us for more information
302-5083 Windermere Blvd Sw
Edmonton, Alberta T6W 0J5
(780) 406-4000
(780) 406-8787

The trademarks REALTOR®, REALTORS®, and the REALTOR® logo are controlled by The Canadian Real Estate Association (CREA) and identify real estate professionals who are members of CREA. The trademarks MLS®, Multiple Listing Service® and the associated logos are owned by The Canadian Real Estate Association (CREA) and identify the quality of services provided by real estate professionals who are members of CREA. The trademark DDF® is owned by The Canadian Real Estate Association (CREA) and identifies CREA's Data Distribution Facility (DDF®)
August 29 2026 04:31:24
REALTORS® Association of Edmonton
RE/MAX Elite