

#501 10010 119 St Nw Edmonton, Alberta T5K 1Y8

$710,000.00Maintenance, Caretaker, Heat, Insurance, Common Area Maintenance, Landscaping, Other, See Remarks, Property Management, Security, Cable TV, Water
$1,553.96 Monthly
Maintenance, Caretaker, Heat, Insurance, Common Area Maintenance, Landscaping, Other, See Remarks, Property Management, Security, Cable TV, Water
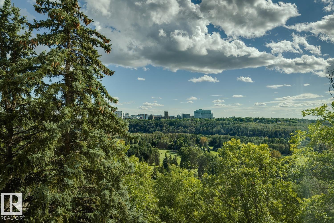
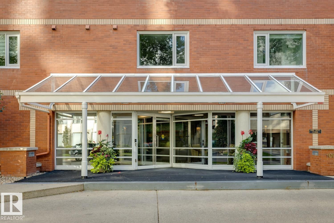
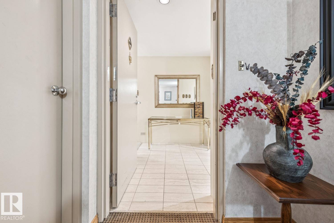
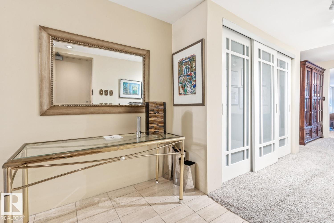
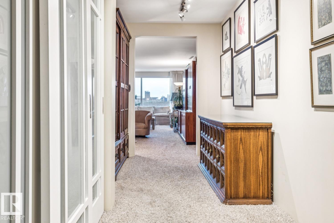
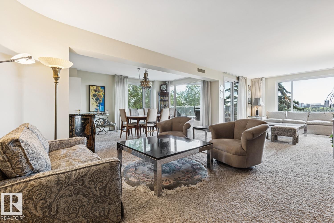
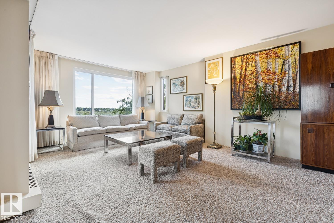
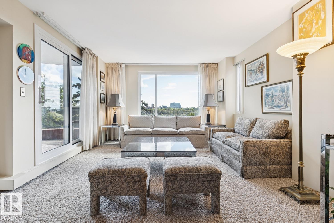
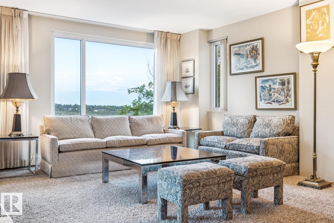
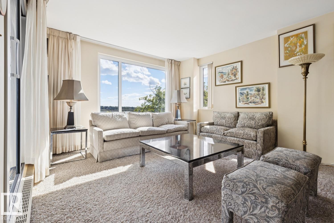
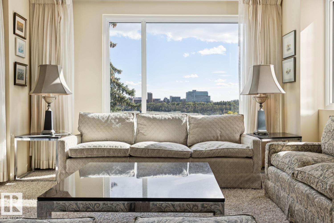
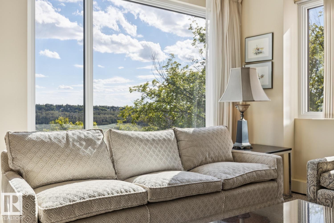
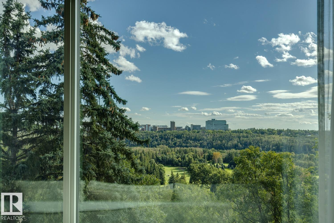
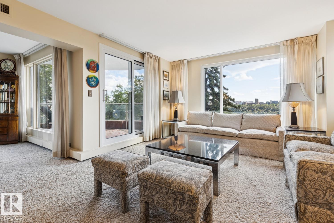
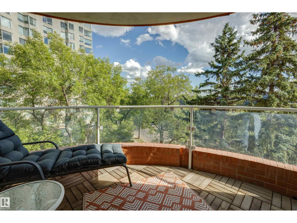
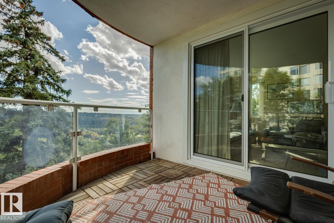
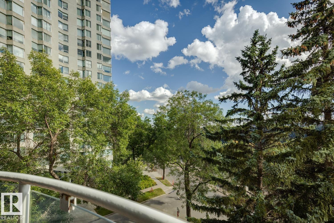
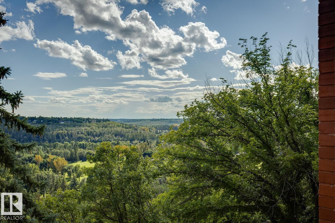
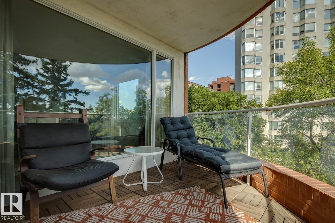

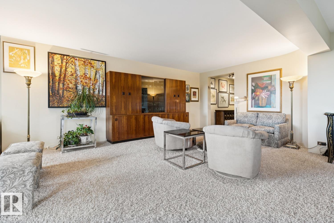
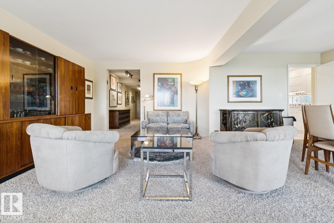
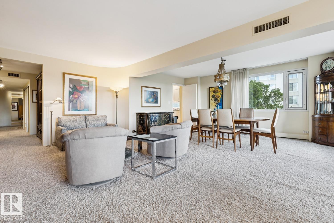
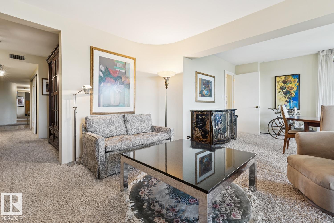
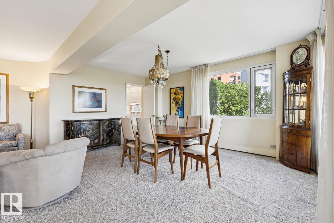
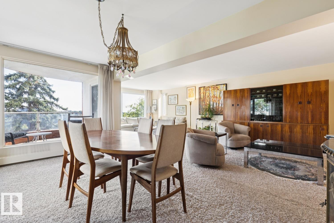
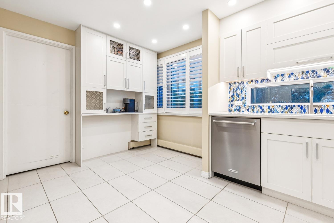
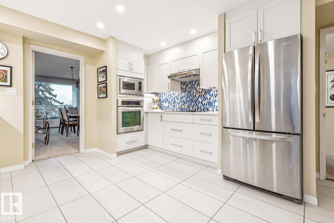
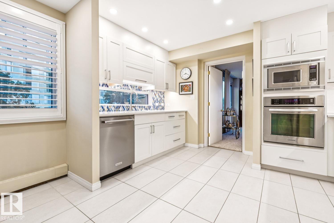
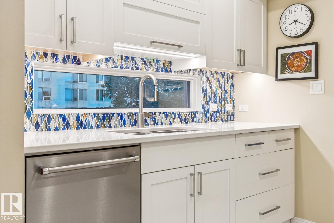
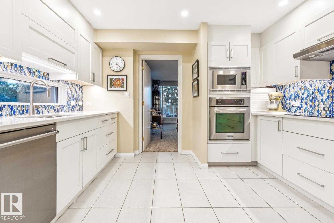
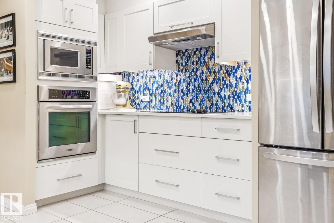
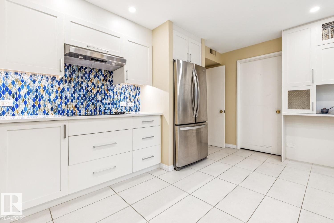
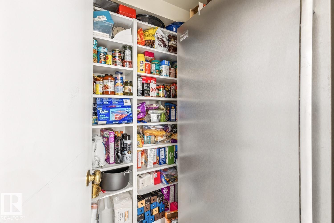
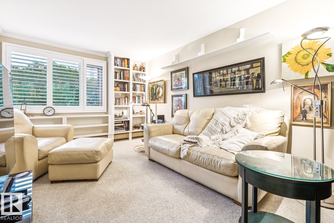
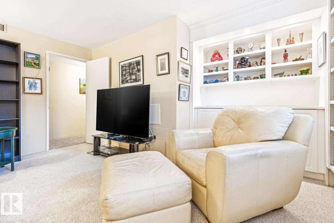
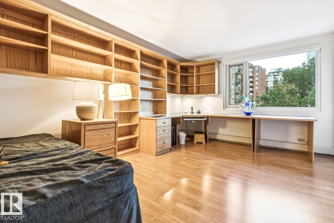
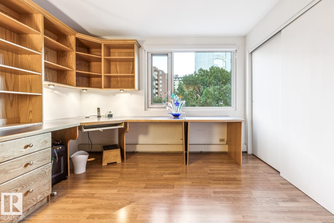
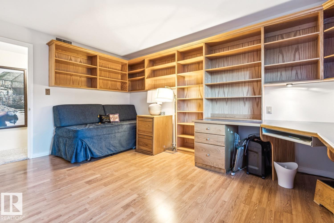
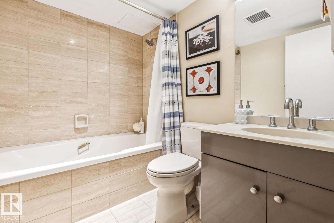
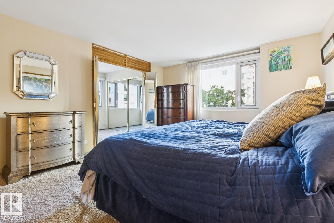
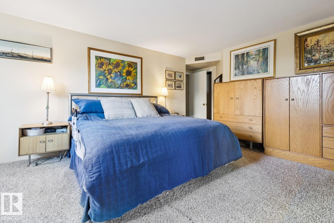
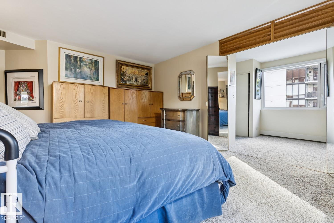
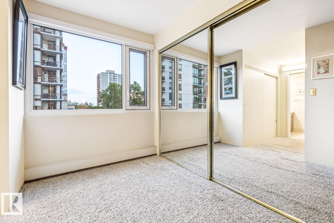
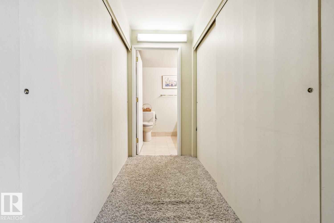
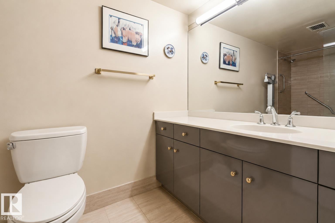
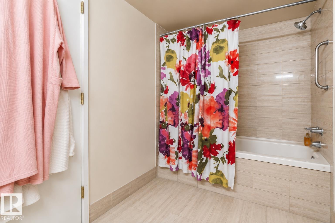
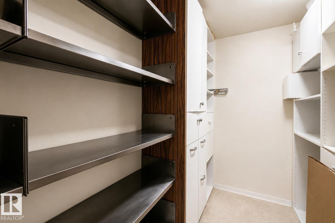
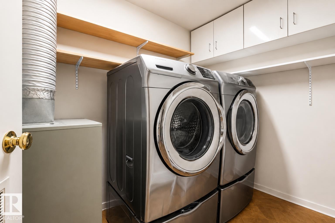
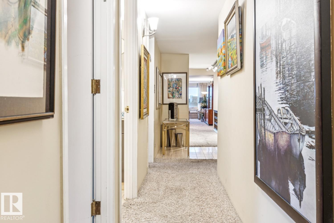
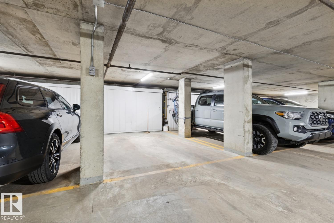
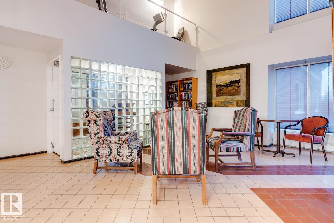
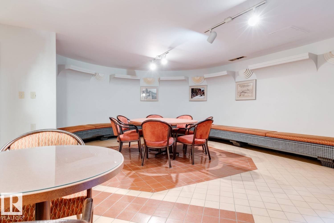
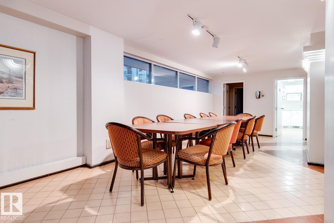
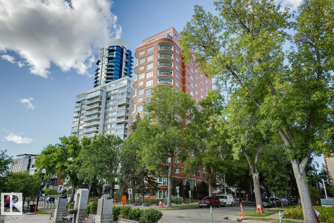
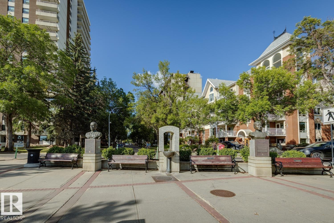
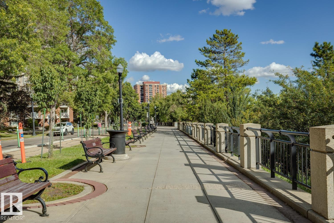
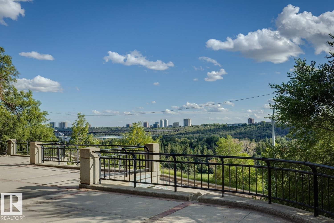
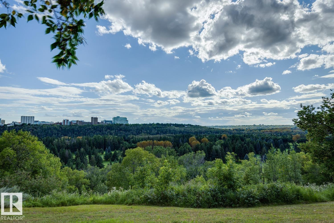
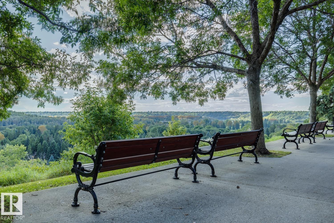
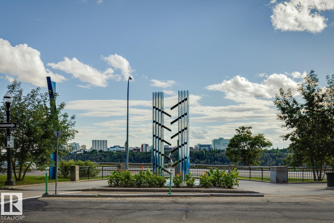
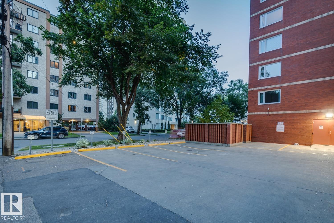
$1,553.96 MonthlyLocated on the Promenade in charming Wîhkwêntôwin, this south-facing corner unit in the Arcadia offers 2,065 SqFt of beautifully maintained living space w/ expansive treetop views overlooking Edmonton’s River Valley. The spacious 3 bedroom, 3 bathroom floorplan is filled w/ natural light & feat. generous living & dining areas, a beautifully renovated kitchen & plenty of room to live & entertain. The oversized primary suite incl. a walk-through closet w/ exceptional storage & ensuite, while in-suite laundry, A/C & add'l storage add to the everyday functionality. Just steps from iconic 124 Street, you’ll have some of Edmonton’s best restaurants, shops, amenities & transit right outside your door w/ the River Valley trail system nearby. The Brewery & Ice Districts are also easily accessible. The building offers plenty of guest parking for visiting friends & family. With its incredible views, generous proportions & unbeatable location, this is a special opportunity to enjoy downtown living without compromise. (id:63844)
Property Details
| MLS® Number | E4506156 |
| Property Type | Single Family |
| Neigbourhood | Wîhkwêntôwin |
| Amenities Near By | Golf Course, Playground, Schools, Shopping |
| Features | Hillside, See Remarks, Closet Organizers |
| Structure | Patio(s) |
| View Type | Valley View |
Building
| Bathroom Total | 3 |
| Bedrooms Total | 3 |
| Appliances | Dishwasher, Dryer, Hood Fan, Oven - Built-in, Microwave, Refrigerator, Stove, Washer |
| Basement Type | None |
| Constructed Date | 1981 |
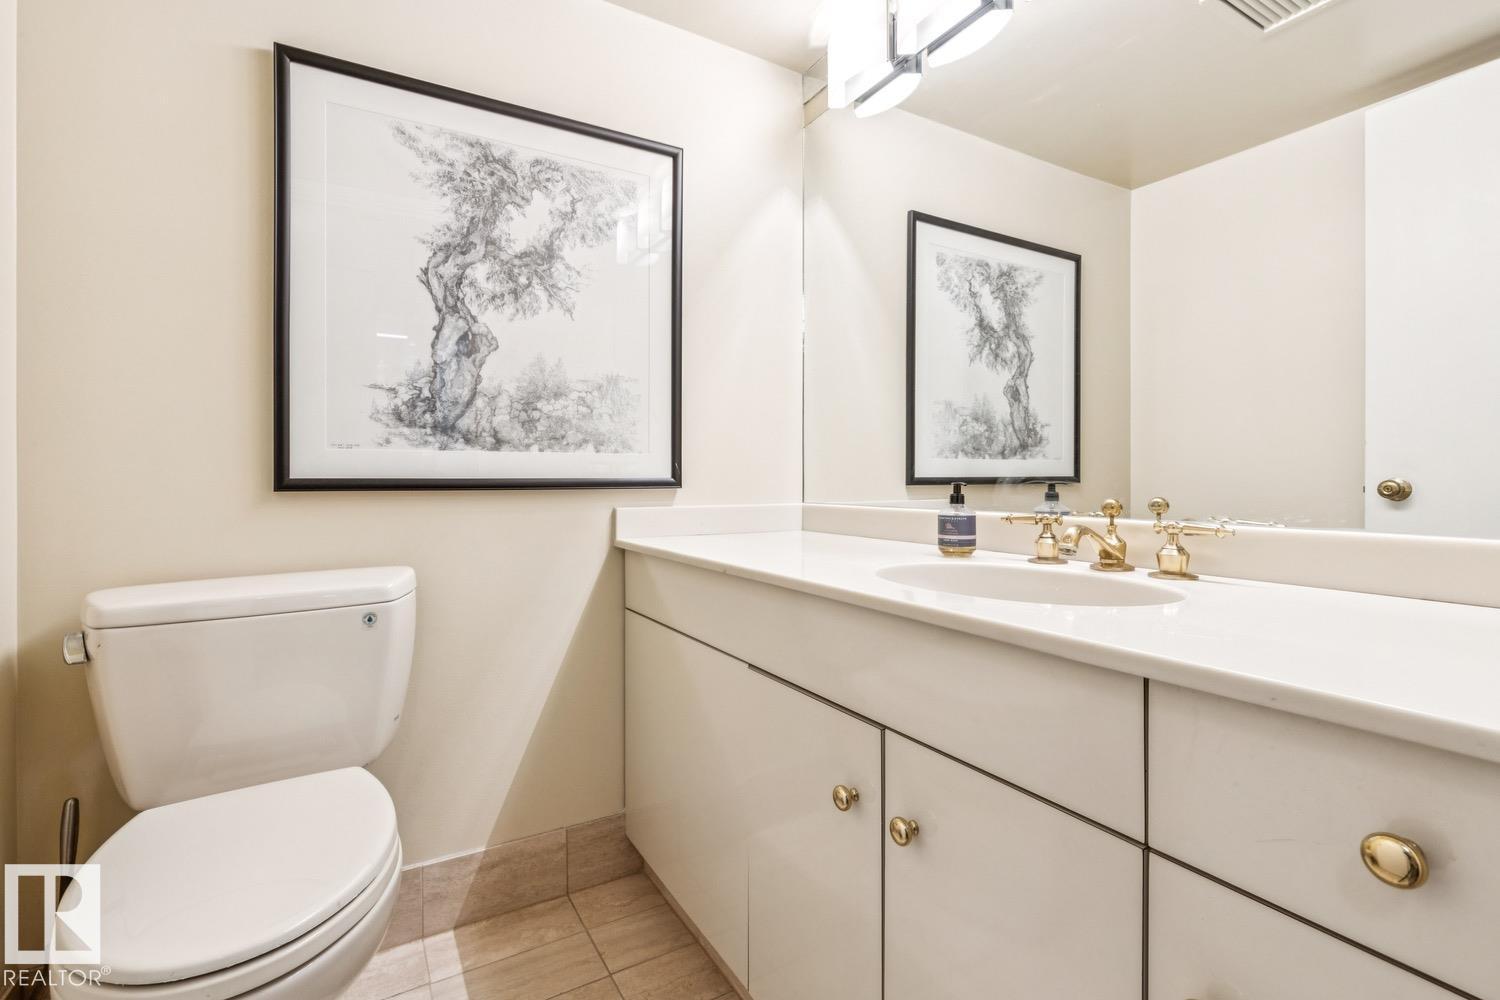
| Half Bath Total | 1 |
| Heating Type | Coil Fan, Hot Water Radiator Heat |
| Size Interior | 2,065 Ft2 |
| Type | Apartment |
Parking
| Parkade | |
| Underground |
Land
| Acreage | No |
| Land Amenities | Golf Course, Playground, Schools, Shopping |
| Size Irregular | 40.32 |
| Size Total | 40.32 M2 |
| Size Total Text | 40.32 M2 |
Rooms
| Level | Type | Length | Width | Dimensions |
|---|---|---|---|---|
| Main Level | Living Room | 8.72 m | 3.61 m | 8.72 m x 3.61 m |
| Main Level | Dining Room | 4.81 m | 3.33 m | 4.81 m x 3.33 m |
| Main Level | Kitchen | 4.62 m | 3.78 m | 4.62 m x 3.78 m |
| Main Level | Primary Bedroom | 4.66 m | 3.94 m | 4.66 m x 3.94 m |
| Main Level | Bedroom 2 | 4.64 m | 3.18 m | 4.64 m x 3.18 m |
| Main Level | Bedroom 3 | 4.6 m | 3.13 m | 4.6 m x 3.13 m |
| Main Level | Laundry Room | 2.21 m | 1.56 m | 2.21 m x 1.56 m |
Contact Us
Contact us for more information
201-5607 199 St Nw
Edmonton, Alberta T6M 0M8
(780) 481-2950
(780) 481-1144

The trademarks REALTOR®, REALTORS®, and the REALTOR® logo are controlled by The Canadian Real Estate Association (CREA) and identify real estate professionals who are members of CREA. The trademarks MLS®, Multiple Listing Service® and the associated logos are owned by The Canadian Real Estate Association (CREA) and identify the quality of services provided by real estate professionals who are members of CREA. The trademark DDF® is owned by The Canadian Real Estate Association (CREA) and identifies CREA's Data Distribution Facility (DDF®)
August 29 2026 07:31:26
REALTORS® Association of Edmonton
Real Broker, RE/MAX Excellence