

168 Eastman Crescent Red Deer, Alberta T4R 1X7

$334,900.00
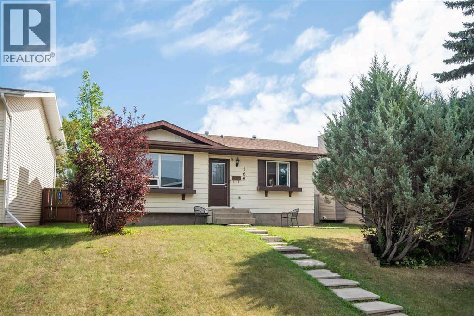
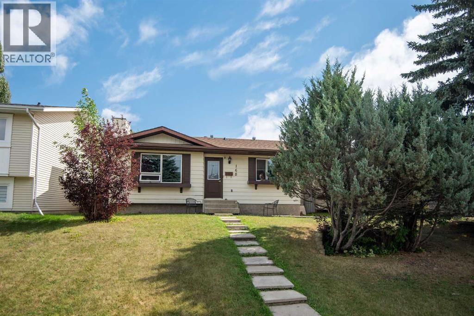

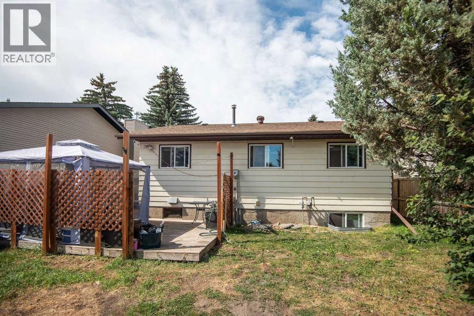
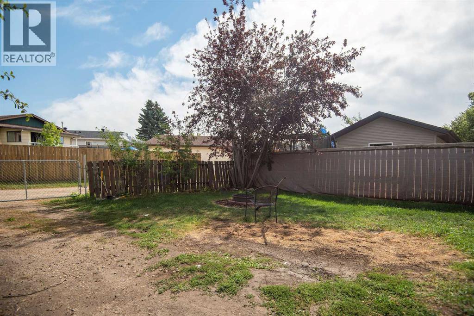
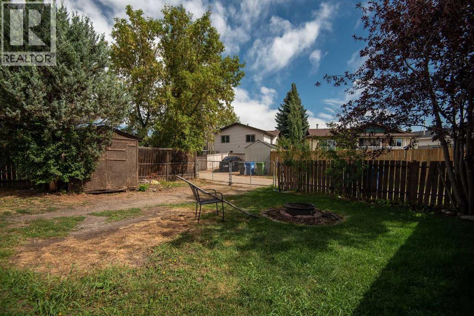
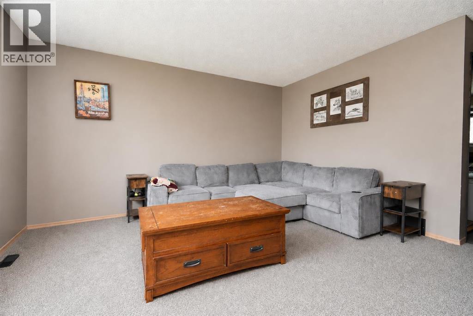
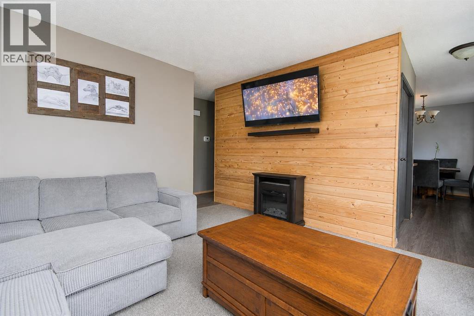
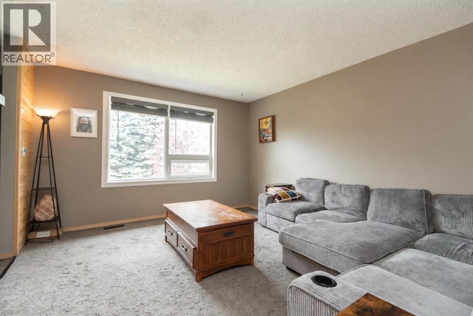
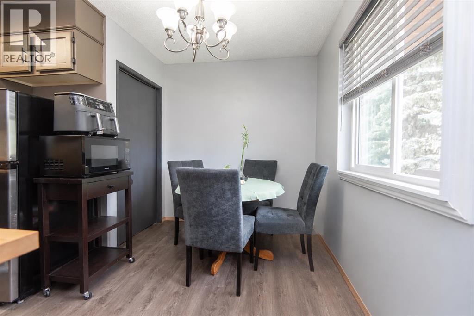
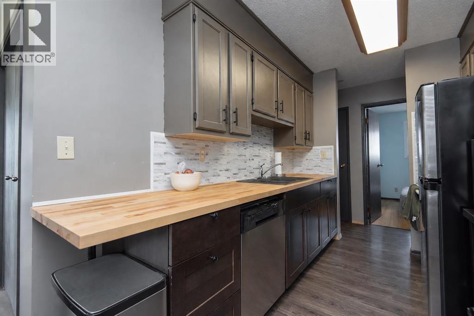
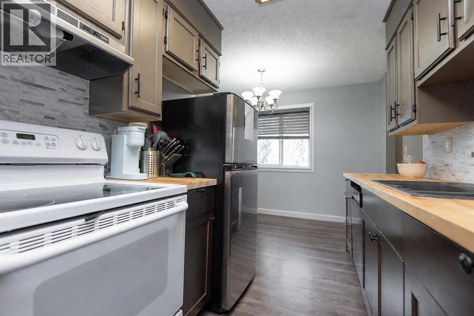
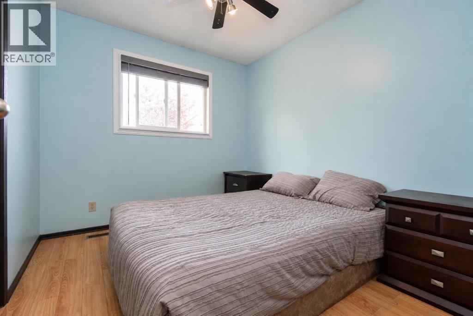
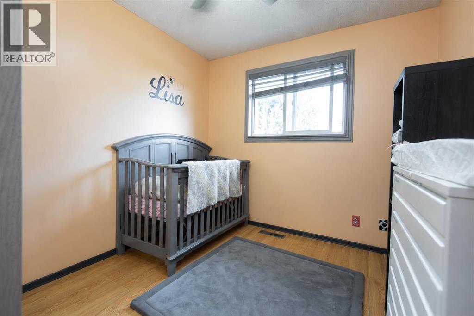
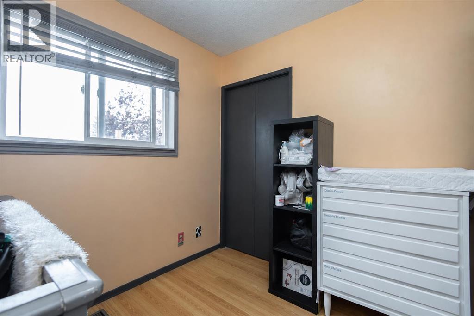
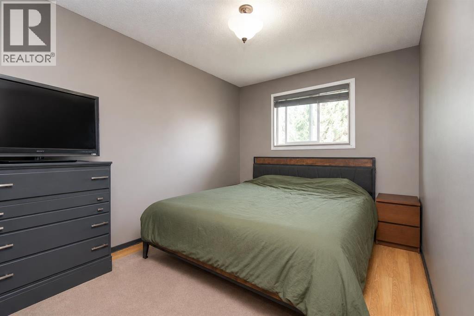
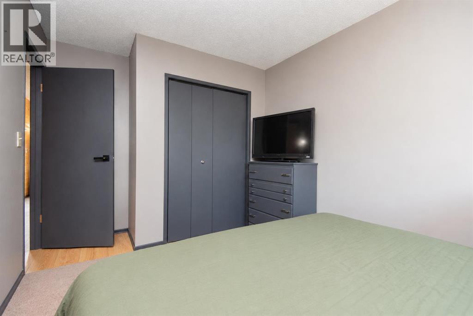
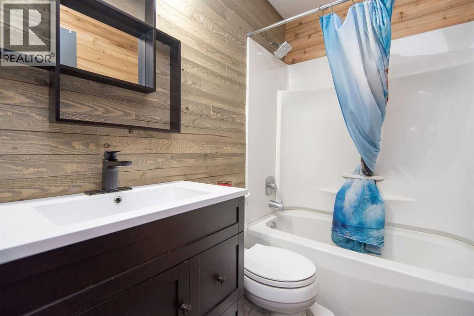
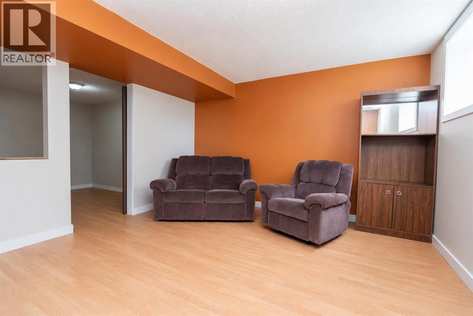
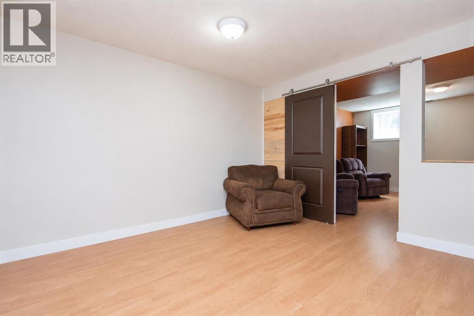
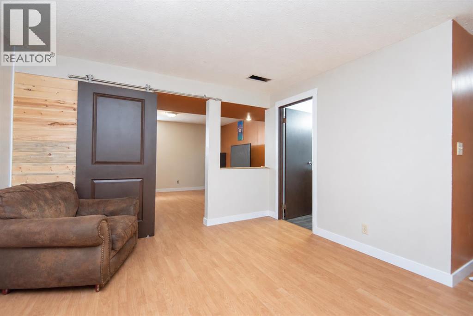
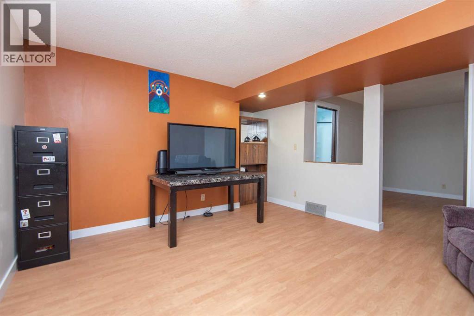
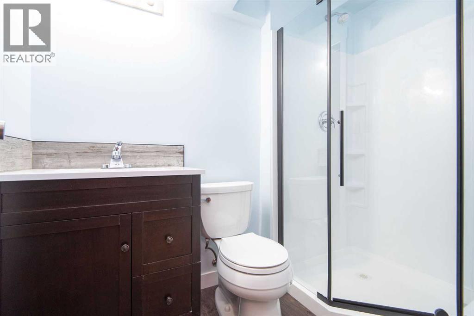
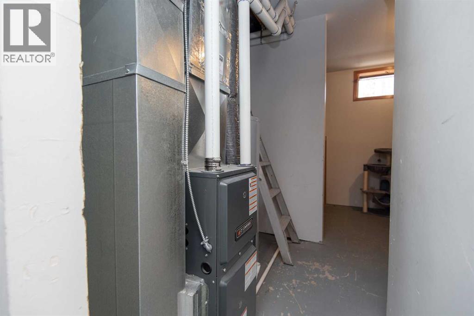
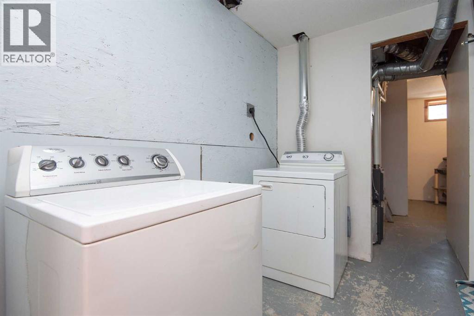
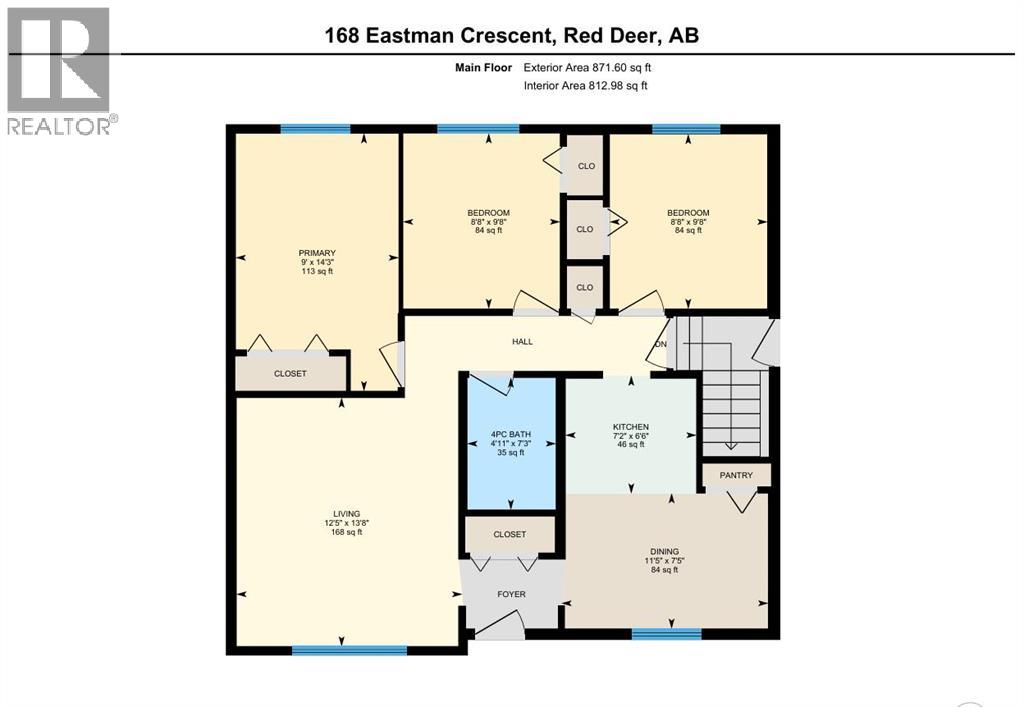
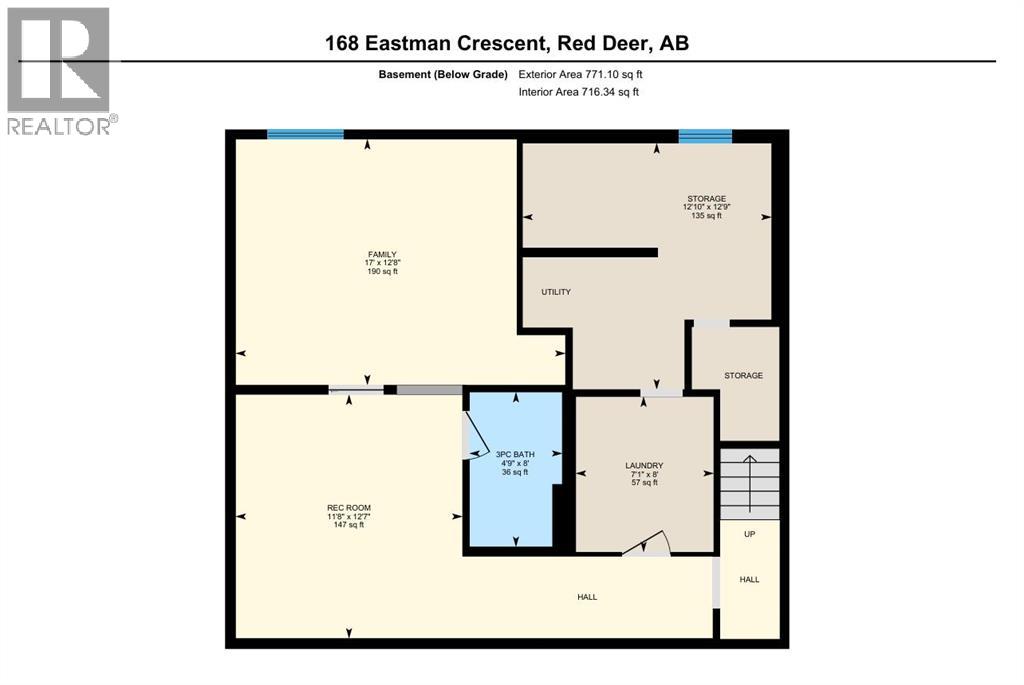
Welcome to this cozy three-bedroom home, ideally situated on a mature lot in the desirable Eastview community. Offering a great combination of comfort, updates, and functionality, this home is an excellent opportunity for first-time buyers or investors. The fully developed basement provides plenty of additional living space, featuring a spacious games room and family room, a three-piece bathroom with walk-in shower, dedicated laundry room, and abundant storage. Numerous updates over the years include windows and exterior doors, furnace, kitchen countertops and backsplash, flooring, baseboards, and fully renovated main and basement bathrooms.A separate entrance to the basement provides convenient access to the fully fenced backyard, where you'll find a huge patio—perfect for entertaining—along with RV parking and a storage shed. With its mature setting, versatile living space, and extensive updates, this Eastview home offers excellent value and potential. (id:63844)
Property Details
| MLS® Number | A2340870 |
| Property Type | Single Family |
| Community Name | Eastview Estates |
| Amenities Near By | Park, Playground |
| Plan | 8121661 |
Building
| Bathroom Total | 2 |
| Bedrooms Above Ground | 3 |
| Bedrooms Total | 3 |
| Appliances | Washer, Refrigerator, Dishwasher, Stove, Dryer, Hood Fan, Window Coverings |
| Architectural Style | Bungalow |
| Basement Development | Finished |
| Basement Type | Full (finished) |
| Constructed Date | 1982 |
| Construction Material | Wood Frame |
| Construction Style Attachment | Detached |
| Cooling Type | None |
| Exterior Finish | Vinyl Siding |
| Flooring Type | Carpeted, Laminate |
| Foundation Type | Poured Concrete |
| Heating Fuel | Natural Gas |
| Heating Type | Forced Air |
| Stories Total | 1 |
| Size Interior | 872 Ft2 |
| Total Finished Area | 871.6 Sqft |
| Type | House |
Parking
| None | |
| Street |
Land
| Acreage | No |
| Fence Type | Fence |
| Land Amenities | Park, Playground |
| Size Depth | 32 M |
| Size Frontage | 12.8 M |
| Size Irregular | 4298.00 |
| Size Total | 4298 Sqft|4,051 - 7,250 Sqft |
| Size Total Text | 4298 Sqft|4,051 - 7,250 Sqft |
| Zoning Description | R-l |
Rooms
| Level | Type | Length | Width | Dimensions |
|---|---|---|---|---|
| Basement | 3pc Bathroom | 4.75 Ft x 8.00 Ft | ||
| Basement | Family Room | 17.00 Ft x 12.67 Ft | ||
| Basement | Laundry Room | 7.08 Ft x 8.00 Ft | ||
| Basement | Recreational, Games Room | 11.67 Ft x 12.58 Ft | ||
| Basement | Storage | 12.83 Ft x 12.75 Ft | ||
| Main Level | 4pc Bathroom | 4.92 Ft x 7.25 Ft | ||
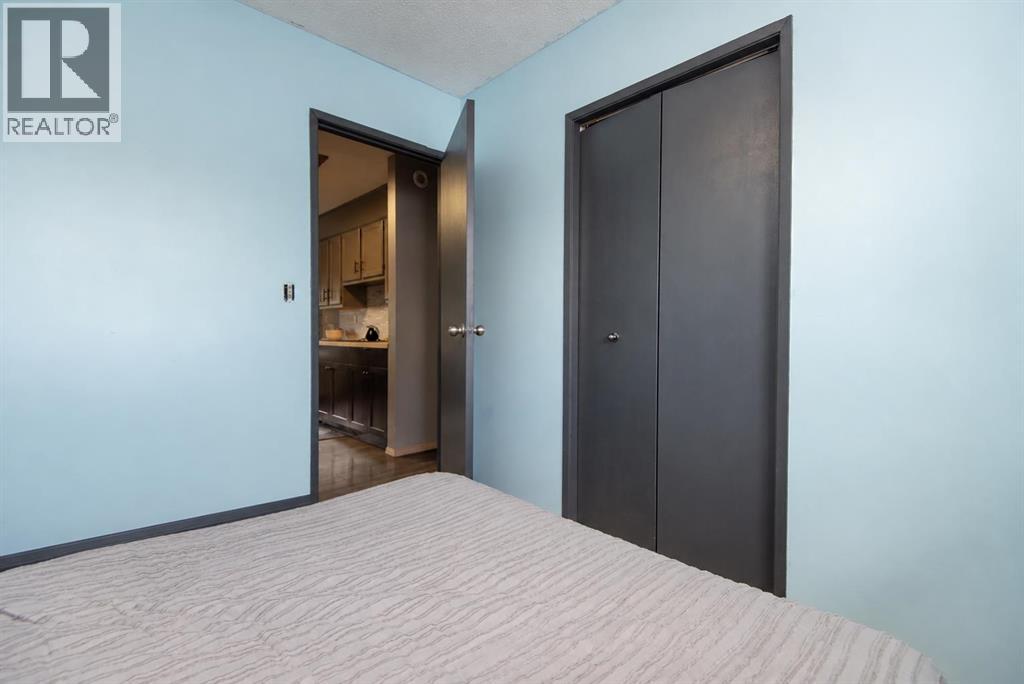
| Main Level | Bedroom | 8.67 Ft x 9.67 Ft | ||
| Main Level | Bedroom | 8.67 Ft x 9.67 Ft | ||
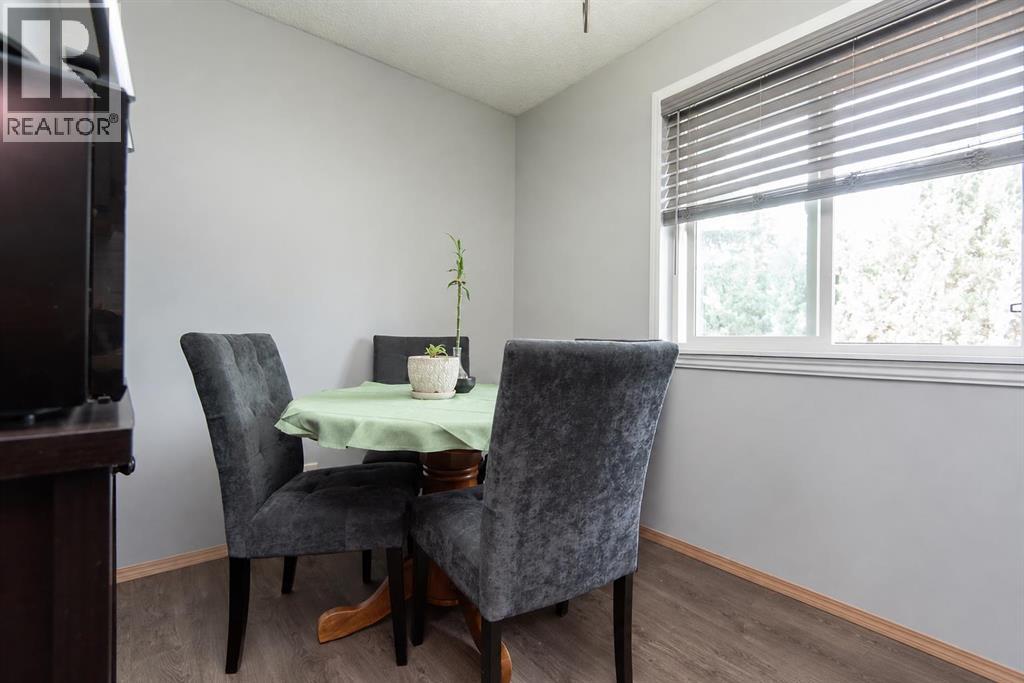
| Main Level | Dining Room | 11.42 Ft x 7.42 Ft | ||
| Main Level | Kitchen | 7.17 Ft x 6.50 Ft | ||
| Main Level | Living Room | 12.42 Ft x 13.67 Ft | ||
| Main Level | Primary Bedroom | 14.25 Ft x 9.00 Ft |
Contact Us
Contact us for more information
4440 - 49 Avenue
Red Deer, Alberta T4N 3W6
(403) 343-3020
(403) 340-3085
www.remaxreddeer.com/

The trademarks REALTOR®, REALTORS®, and the REALTOR® logo are controlled by The Canadian Real Estate Association (CREA) and identify real estate professionals who are members of CREA. The trademarks MLS®, Multiple Listing Service® and the associated logos are owned by The Canadian Real Estate Association (CREA) and identify the quality of services provided by real estate professionals who are members of CREA. The trademark DDF® is owned by The Canadian Real Estate Association (CREA) and identifies CREA's Data Distribution Facility (DDF®)
August 29 2026 06:26:17
Central Alberta REALTORS® Association
RE/MAX Real Estate Central Alberta