

14243 24 St Nw Edmonton, Alberta T5Y 1G2

$439,900.00
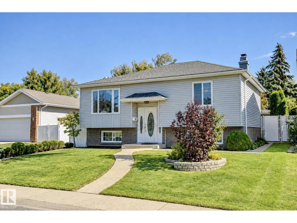
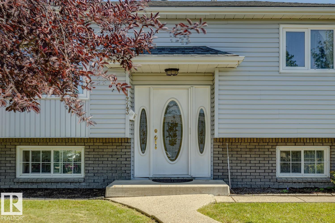
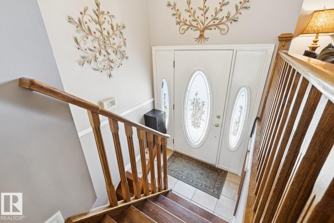
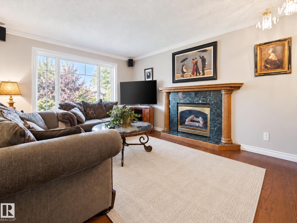
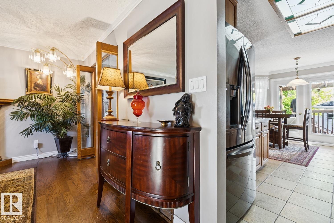
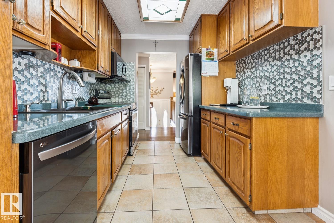
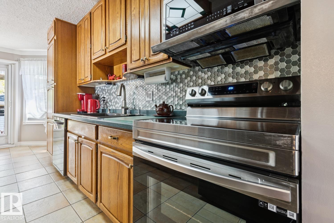
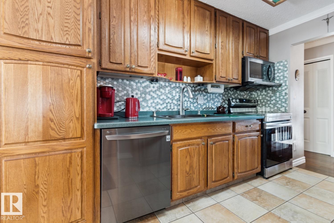
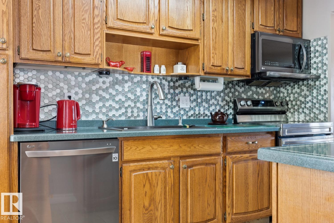
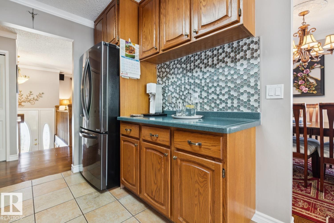
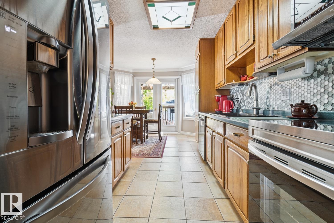
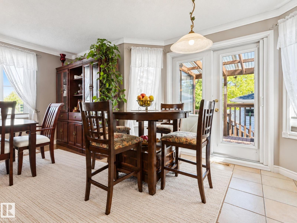
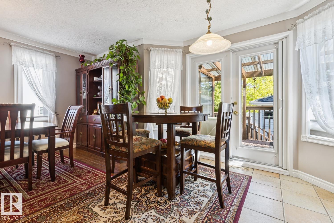
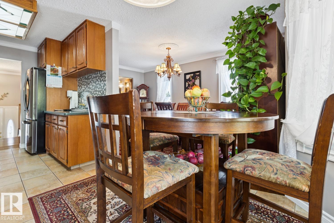
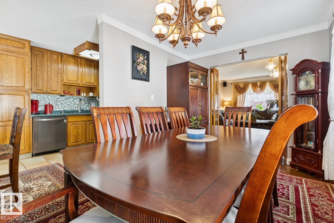
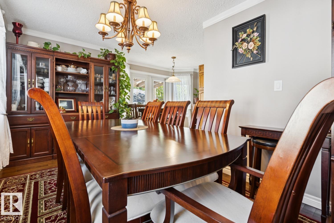
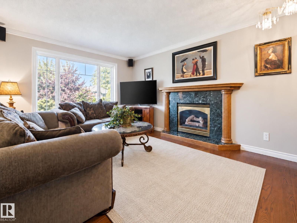
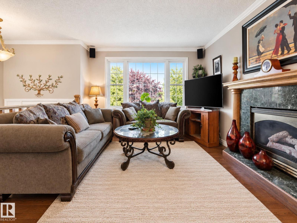
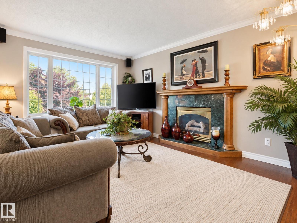
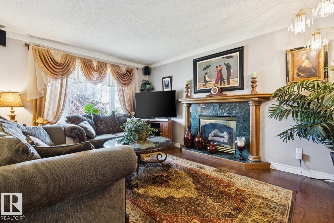
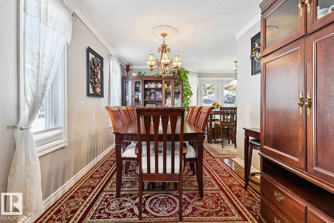
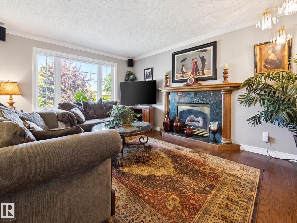
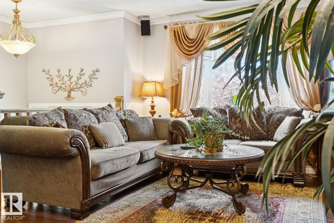
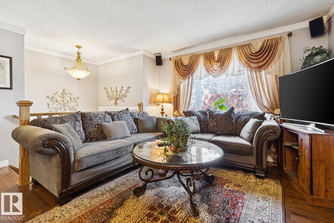
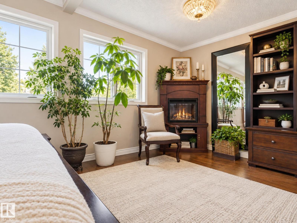
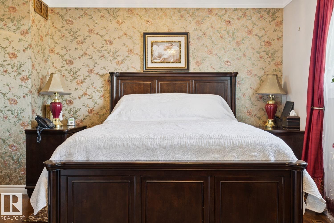
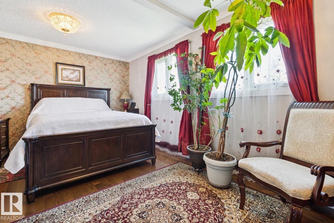
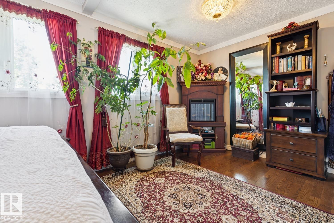
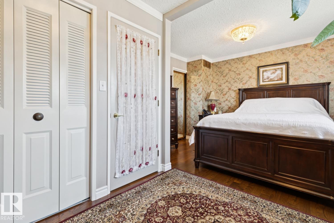
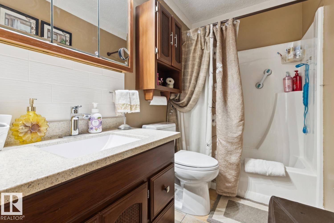
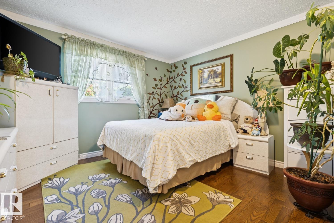
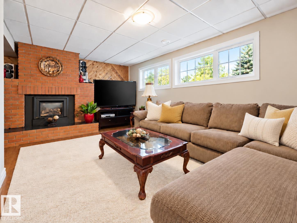
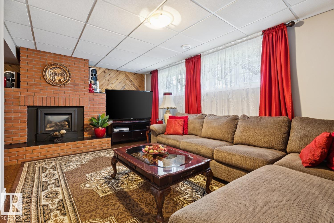
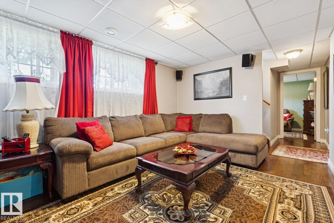
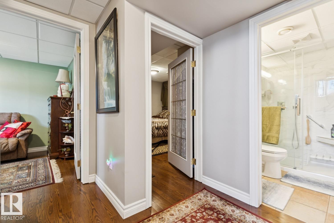
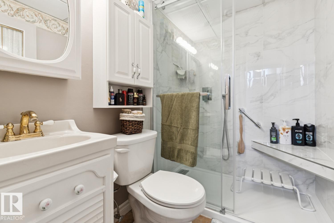
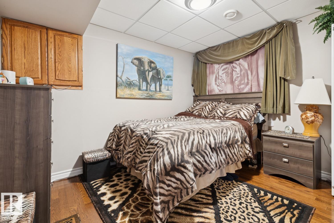
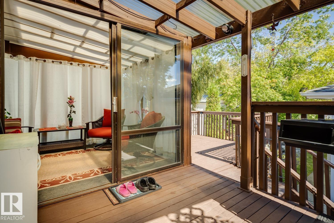
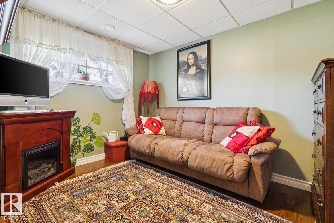
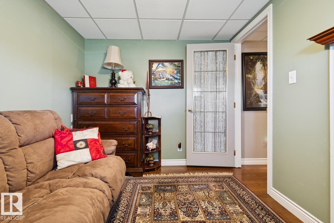
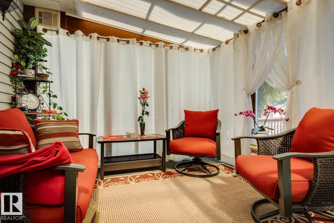
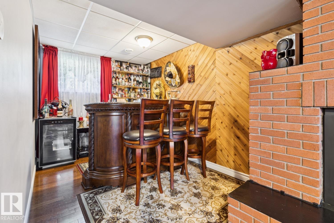
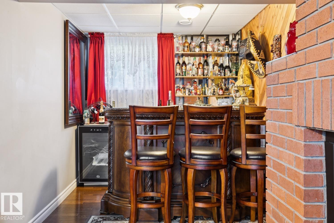
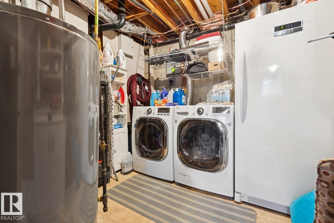
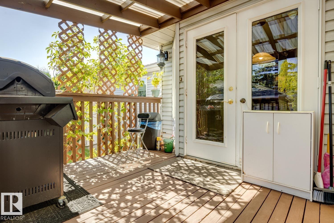
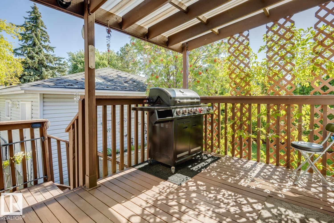
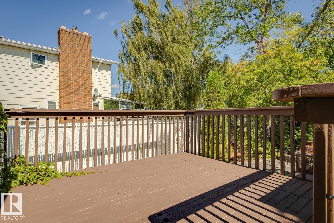
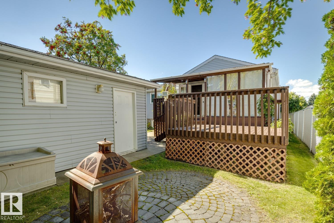
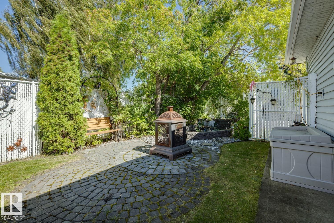
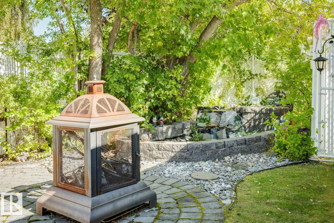
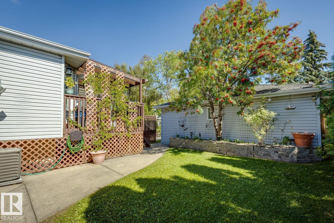
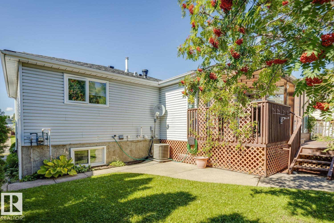
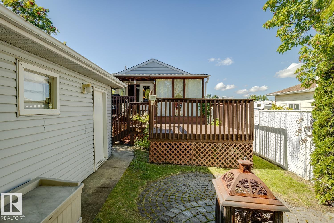
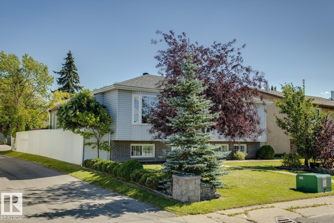
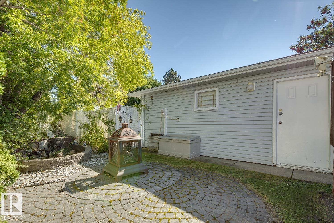
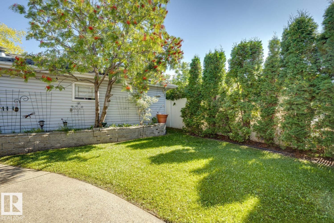
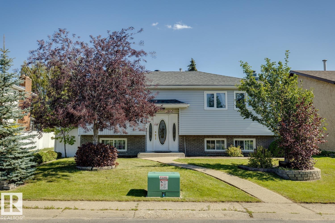
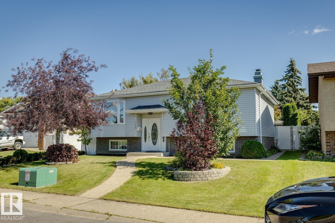
Welcome to a beautiful family home, filled with pride of ownership and upgrades throughout. Featuring a total of 4 bedrooms, gleaming hardwood floors, and a spacious dining room and living room with a fireplace. The kitchen offers stainless steel appliances, plenty of counter space, and a stylish backsplash. From the kitchen, you enter through double doors to a large 2-tier deck with a sunroom. Upgrades include newer windows, a new furnace, air conditioning, and a central vacuum system for added comfort and convenience. The lower level offers a spacious family room with a second gas fireplace, 2 bedrooms, a beautifully renovated bathroom, plus a utility room with a front-load washer, dryer, and a full-size freezer (included). A real showstopper is a private backyard oasis with a two-tier deck, a sunroom, a waterfall, a bench, and a fire pit- a perfect place to relax. This is a home you’ll be proud to call your own! (id:63844)
Property Details
| MLS® Number | E4506167 |
| Property Type | Single Family |
| Neigbourhood | Bannerman |
| Amenities Near By | Playground, Public Transit, Shopping |
| Features | See Remarks, No Animal Home, No Smoking Home |
| Parking Space Total | 4 |
| Structure | Deck, Fire Pit |
Building
| Bathroom Total | 2 |
| Bedrooms Total | 4 |
| Appliances | Dishwasher, Dryer, Freezer, Garage Door Opener, Garburator, Refrigerator, Stove, Washer |
| Architectural Style | Bi-level |
| Basement Development | Finished |
| Basement Type | Full (finished) |
| Constructed Date | 1978 |
| Construction Style Attachment | Detached |
| Cooling Type | Central Air Conditioning |
| Fire Protection | Smoke Detectors |
| Fireplace Fuel | Gas |
| Fireplace Present | Yes |
| Fireplace Type | Unknown |
| Heating Type | Forced Air |
| Size Interior | 1,042 Ft2 |
| Type | House |
Parking
| Detached Garage |
Land
| Acreage | No |
| Fence Type | Fence |
| Land Amenities | Playground, Public Transit, Shopping |
| Size Irregular | 467.15 |
| Size Total | 467.15 M2 |
| Size Total Text | 467.15 M2 |
Rooms
| Level | Type | Length | Width | Dimensions |
|---|---|---|---|---|
| Lower Level | Family Room | 4.22 m | 5.02 m | 4.22 m x 5.02 m |
| Lower Level | Bedroom 3 | 3.24 m | 3.49 m | 3.24 m x 3.49 m |
| Lower Level | Bedroom 4 | 3.25 m | 2.54 m | 3.25 m x 2.54 m |
| Lower Level | Utility Room | 3.25 m | 2.65 m | 3.25 m x 2.65 m |
| Main Level | Living Room | 4.66 m | 3.51 m | 4.66 m x 3.51 m |
| Main Level | Dining Room | 4.74 m | 2.65 m | 4.74 m x 2.65 m |
| Main Level | Kitchen | 5.33 m | 2.6 m | 5.33 m x 2.6 m |
| Main Level | Primary Bedroom | 3.33 m | 3.65 m | 3.33 m x 3.65 m |
| Main Level | Bedroom 2 | 3.65 m | 2.56 m | 3.65 m x 2.56 m |
Contact Us
Contact us for more information
200-10835 124 St Nw
Edmonton, Alberta T5M 0H4
(780) 488-4000
(780) 447-1695

The trademarks REALTOR®, REALTORS®, and the REALTOR® logo are controlled by The Canadian Real Estate Association (CREA) and identify real estate professionals who are members of CREA. The trademarks MLS®, Multiple Listing Service® and the associated logos are owned by The Canadian Real Estate Association (CREA) and identify the quality of services provided by real estate professionals who are members of CREA. The trademark DDF® is owned by The Canadian Real Estate Association (CREA) and identifies CREA's Data Distribution Facility (DDF®)
September 07 2026 02:41:27
REALTORS® Association of Edmonton
RE/MAX Real Estate