

5013 48 Street Stettler, Alberta T0C 2L0

$289,900.00
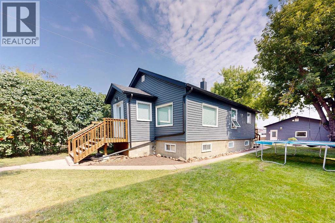
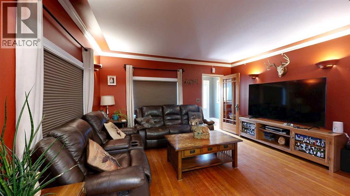
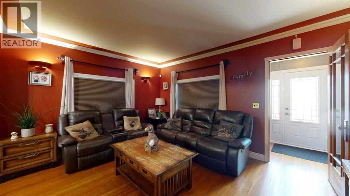
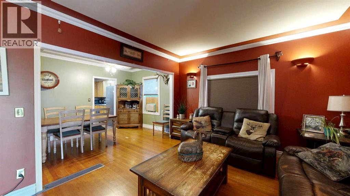
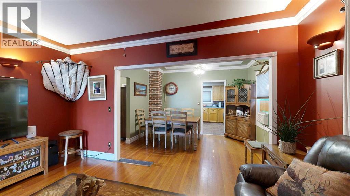
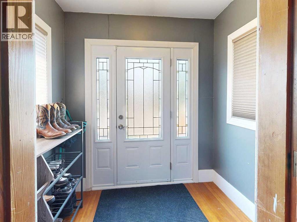
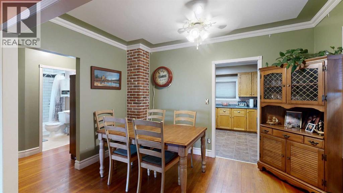
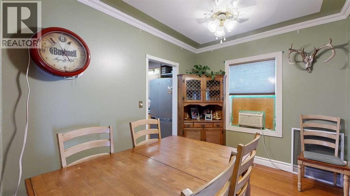
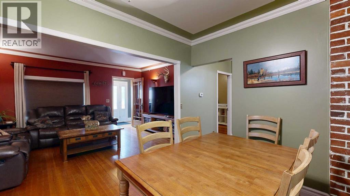
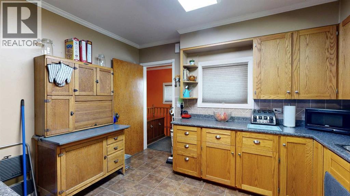
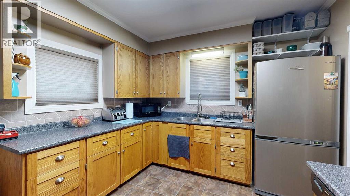
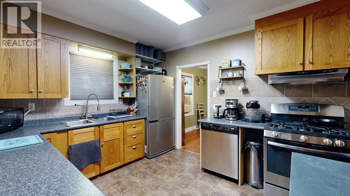
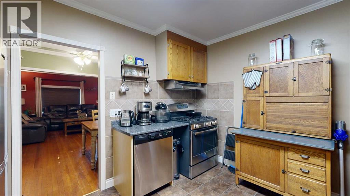
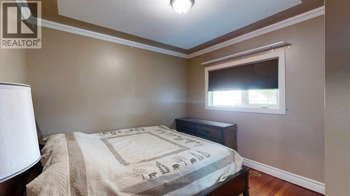
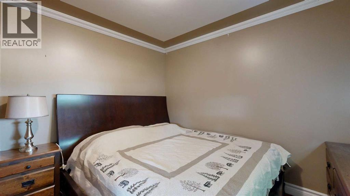
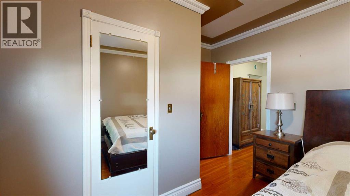
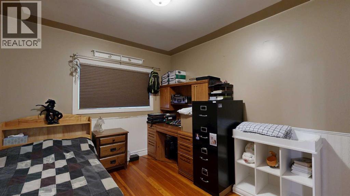
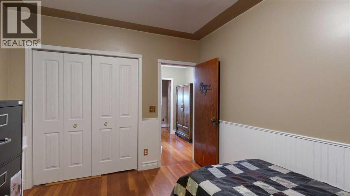
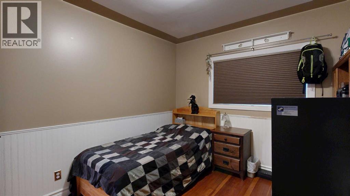
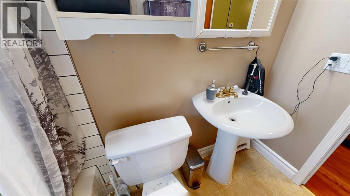
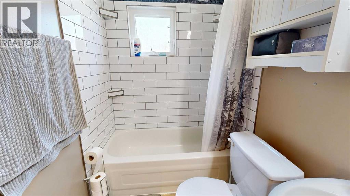
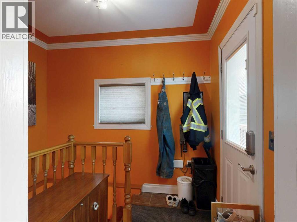
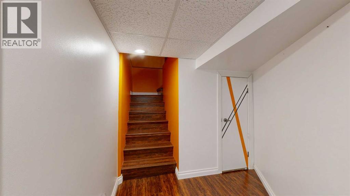
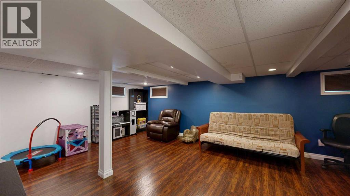
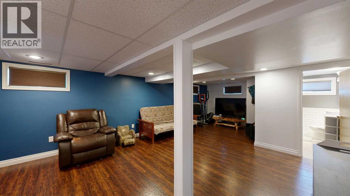
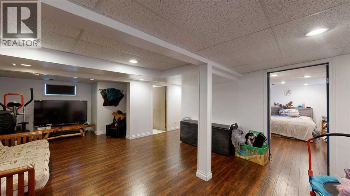
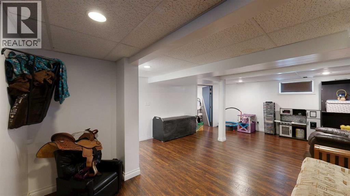
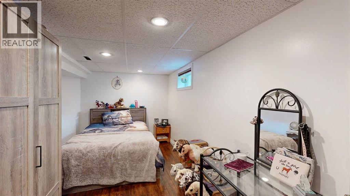
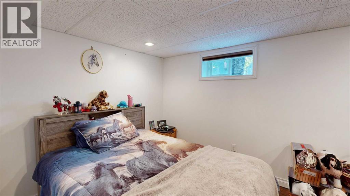
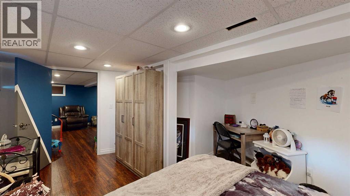
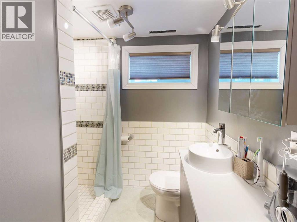
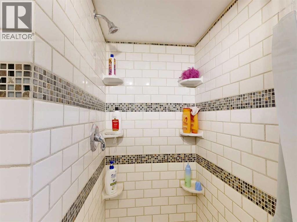
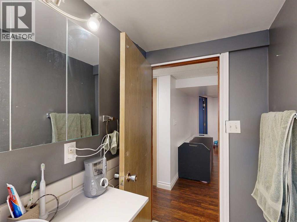
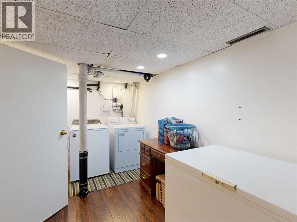
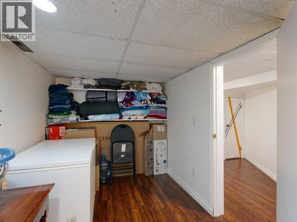
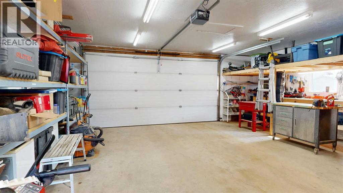
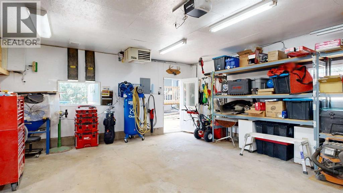
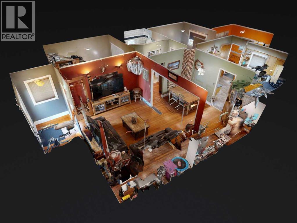
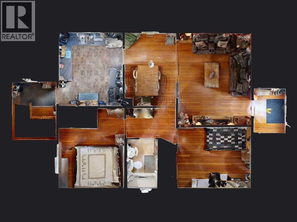
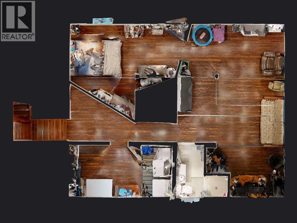
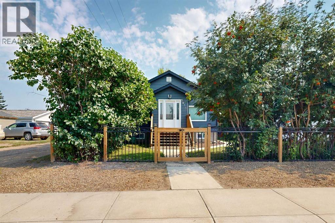
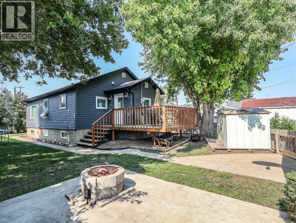
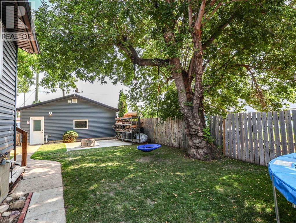
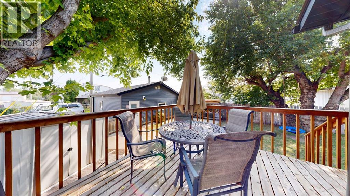
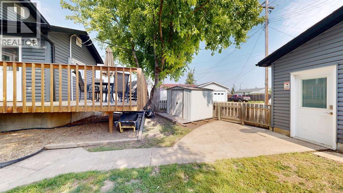
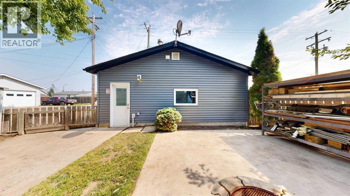
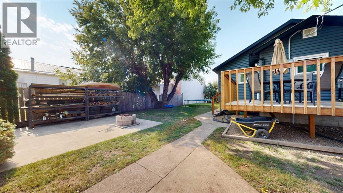
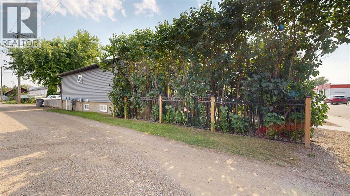
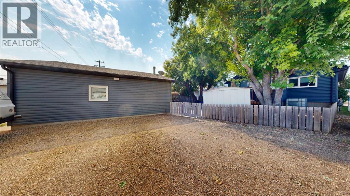
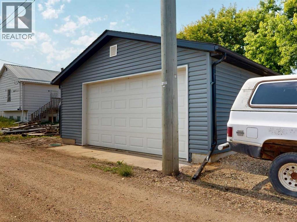
If you are looking for a well-maintained home in a great location, this inviting property is worth a look. Located just a short walk from Stettler’s excellent Main Street shopping, restaurants, and amenities, this home offers the convenience of town living with a warm, comfortable feel. The main floor features beautiful original wood flooring, high ceilings with crown moulding, and a welcoming front entrance with windows, sidelights, and a classic, glass-panel door leading into the spacious living room. The dining area offers a unique exposed brick chimney feature, while the kitchen combines oak cabinetry with granite-look countertops and stainless-steel appliances, including a gas stove. There is plenty of workspace for meal preparation, plus windows overlooking the side and backyard — perfect for keeping an eye on the kids. Two bedrooms are located upstairs, including a generous primary bedroom with a walk-in closet. The main floor four-piece bathroom features a pedestal sink and custom tile surrounding the tub. A convenient back entrance provides plenty of hooks and storage for coats, with access to both the back deck and basement. The basement adds valuable living space with a comfortable family room that can easily accommodate movie nights, a kids’ play area, home gym, or entertaining space. A third bedroom, stunning three-piece bathroom with countertop vessel sink and custom tile, and a spacious laundry/storage room complete the lower level. The laundry room includes shelving and additional storage, with space for an extra fridge or freezer. Numerous updates add peace of mind, including upgraded electrical, newer vinyl windows, shingles, and siding. Outside, the row of trees along the front of the property creates an incredible sense of privacy — from the street, you can hardly see the house. The fully fenced, low-maintenance yard makes it a great space for children and pets. A large side yard with sidewalk access leads to the back, where you will find beautif ul mature shade trees, a concrete patio, and a huge deck with plenty of room for your patio furniture and barbecue. There is also parking for three vehicles beside the garage. A great opportunity for a first-time buyer, young family, or retirees looking for a comfortable, well-kept home close to everything Stettler has to offer. (id:63844)
Property Details
| MLS® Number | A2341013 |
| Property Type | Single Family |
| Community Name | Downtown East |
| Amenities Near By | Schools, Shopping |
| Parking Space Total | 5 |
| Plan | Liva |
| Structure | Deck |
Building
| Bathroom Total | 2 |
| Bedrooms Above Ground | 2 |
| Bedrooms Below Ground | 1 |
| Bedrooms Total | 3 |
| Appliances | Refrigerator, Gas Stove(s), Dishwasher, Microwave, Washer & Dryer |
| Architectural Style | Bungalow |
| Basement Development | Finished |
| Basement Type | Full (finished) |
| Constructed Date | 1948 |
| Construction Material | Wood Frame |
| Construction Style Attachment | Detached |
| Cooling Type | None |
| Exterior Finish | Vinyl Siding |
| Flooring Type | Laminate, Linoleum |
| Foundation Type | Poured Concrete |
| Heating Type | Forced Air |
| Stories Total | 1 |
| Size Interior | 951 Ft2 |
| Total Finished Area | 951 Sqft |
| Type | House |
Parking
| Detached Garage | 2 |
Land
| Acreage | No |
| Fence Type | Cross Fenced |
| Land Amenities | Schools, Shopping |
| Landscape Features | Landscaped |
| Size Depth | 36.57 M |
| Size Frontage | 18.29 M |
| Size Irregular | 6000.00 |
| Size Total | 6000 Sqft|4,051 - 7,250 Sqft |
| Size Total Text | 6000 Sqft|4,051 - 7,250 Sqft |
| Zoning Description | C1a |
Rooms
| Level | Type | Length | Width | Dimensions |
|---|---|---|---|---|
| Basement | Laundry Room | 14.17 Ft x 7.17 Ft | ||
| Basement | 3pc Bathroom | 7.33 Ft x 7.08 Ft | ||
| Basement | Family Room | 24.08 Ft x 14.92 Ft | ||
| Basement | Bedroom | 15.17 Ft x 10.42 Ft | ||
| Main Level | Kitchen | 10.33 Ft x 11.92 Ft | ||
| Main Level | Dining Room | 11.92 Ft x 8.42 Ft | ||
| Main Level | Living Room | 11.92 Ft x 15.00 Ft | ||
| Main Level | Other | 7.25 Ft x 5.17 Ft | ||
| Main Level | 4pc Bathroom | 7.92 Ft x 4.92 Ft | ||
| Main Level | Bedroom | 10.58 Ft x 9.58 Ft | ||
| Main Level | Bedroom | 11.92 Ft x 9.83 Ft |
Contact Us
Contact us for more information
5807 - 50 Avenue
Stettler, Alberta T0C 2L0
(403) 742-6747
(403) 742-1130

The trademarks REALTOR®, REALTORS®, and the REALTOR® logo are controlled by The Canadian Real Estate Association (CREA) and identify real estate professionals who are members of CREA. The trademarks MLS®, Multiple Listing Service® and the associated logos are owned by The Canadian Real Estate Association (CREA) and identify the quality of services provided by real estate professionals who are members of CREA. The trademark DDF® is owned by The Canadian Real Estate Association (CREA) and identifies CREA's Data Distribution Facility (DDF®)
August 31 2026 01:30:59
Central Alberta REALTORS® Association
RE/MAX 1st Choice Realty