

10856 173 Av Nw Edmonton, Alberta T5X 3Z4

$269,000.00Maintenance, Exterior Maintenance, Insurance, Property Management, Other, See Remarks
$219.59 Monthly
Maintenance, Exterior Maintenance, Insurance, Property Management, Other, See Remarks
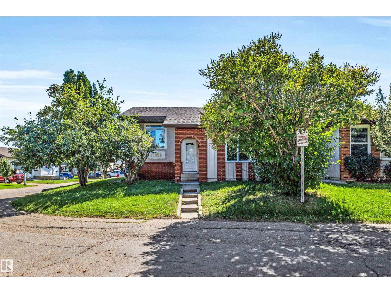
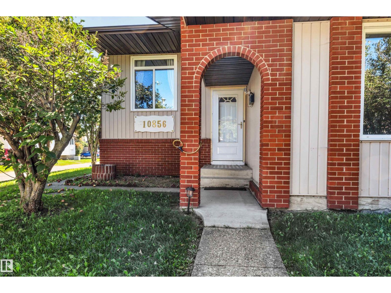
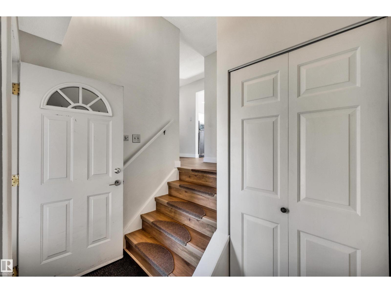
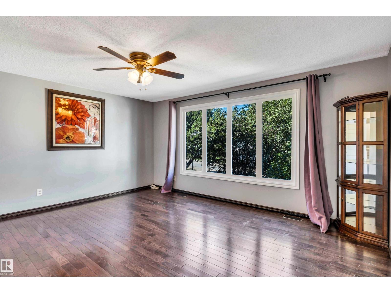
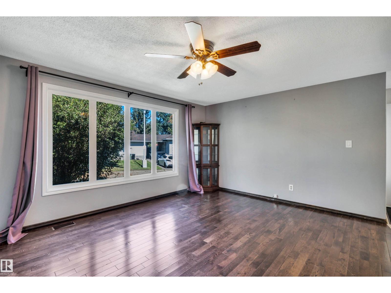
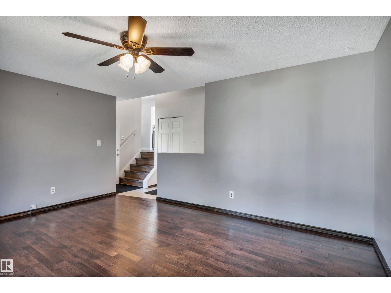
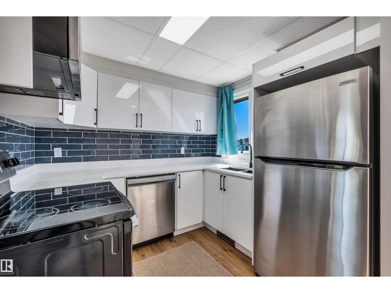
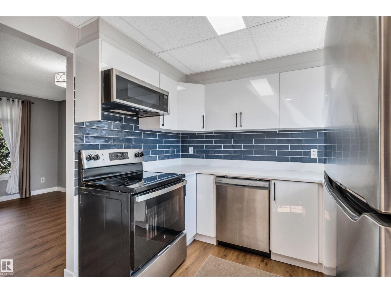
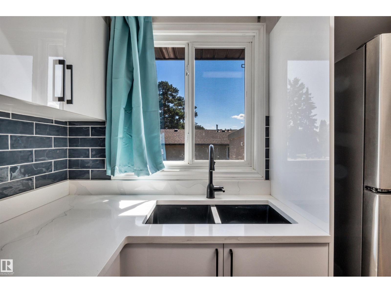
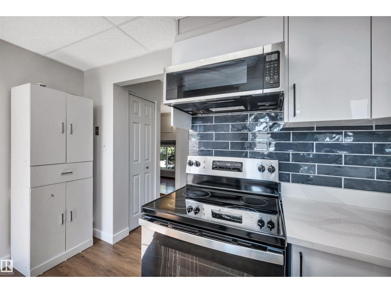
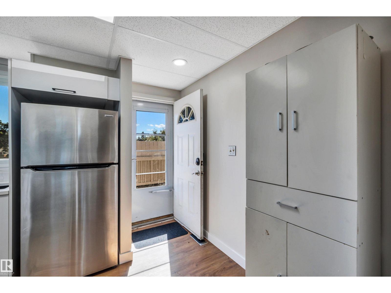
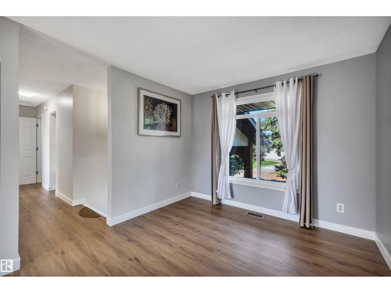
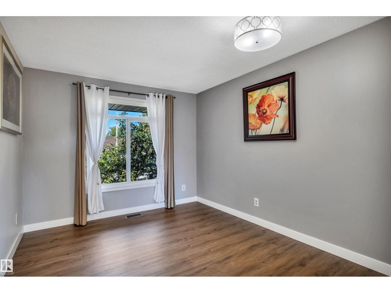
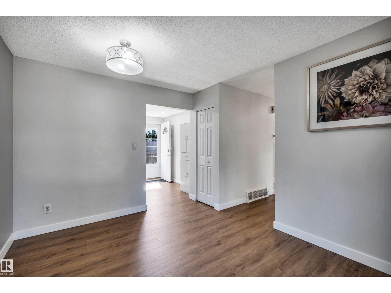
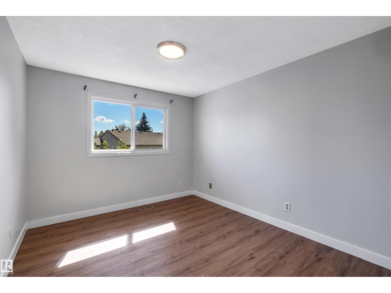

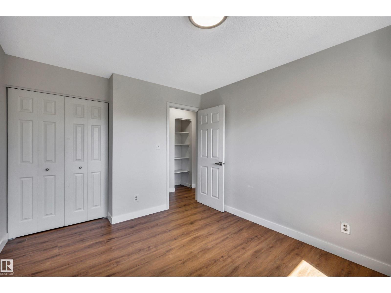
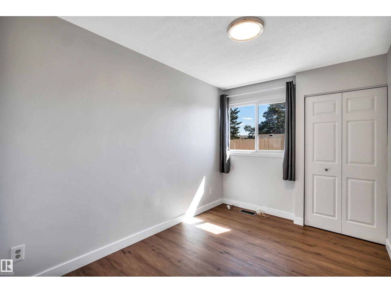
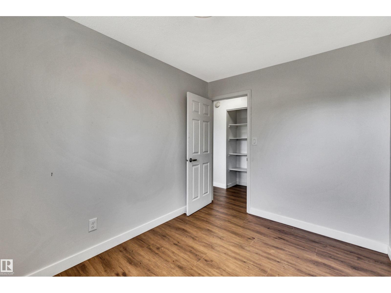
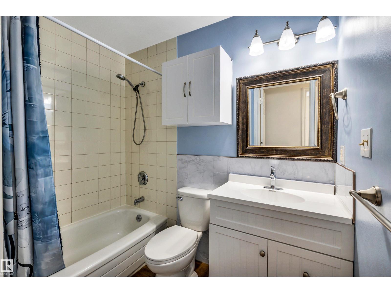
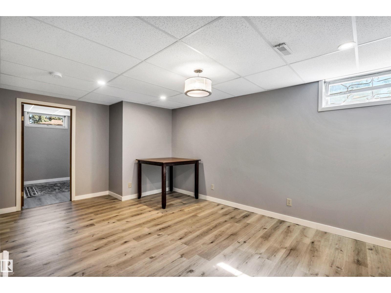
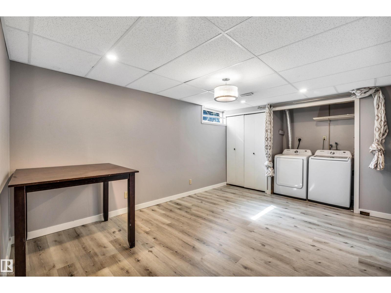
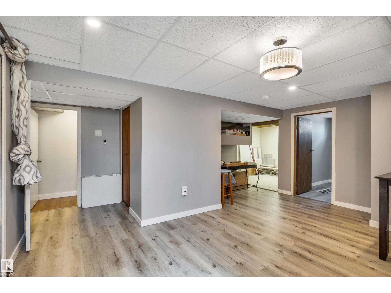
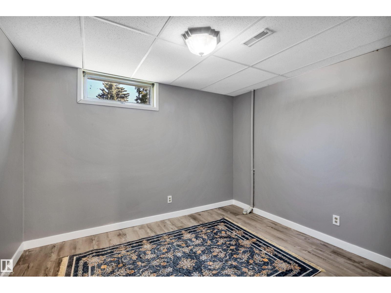
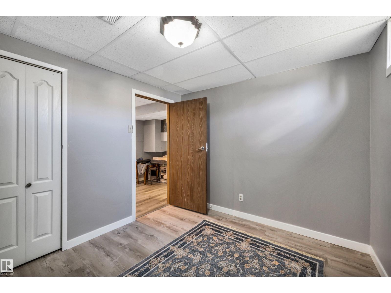
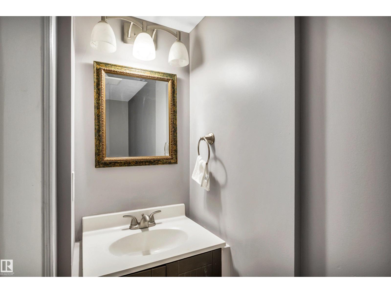
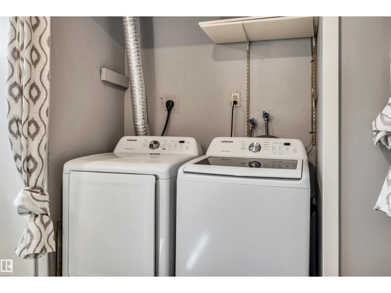
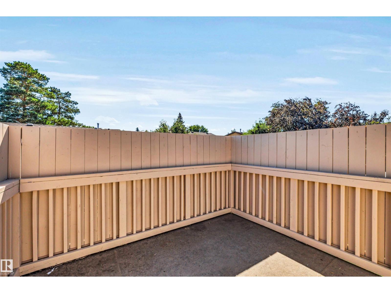
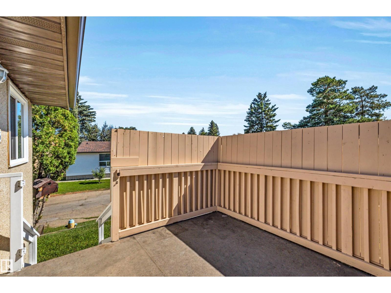
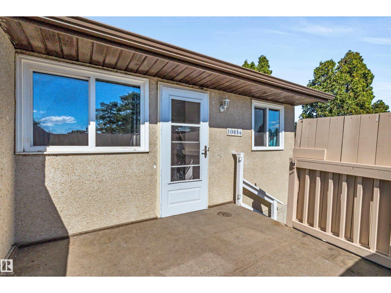
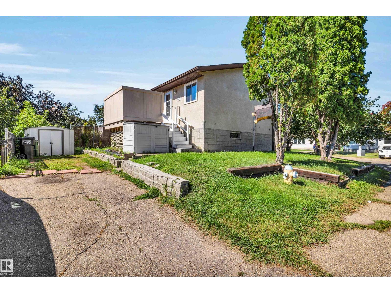
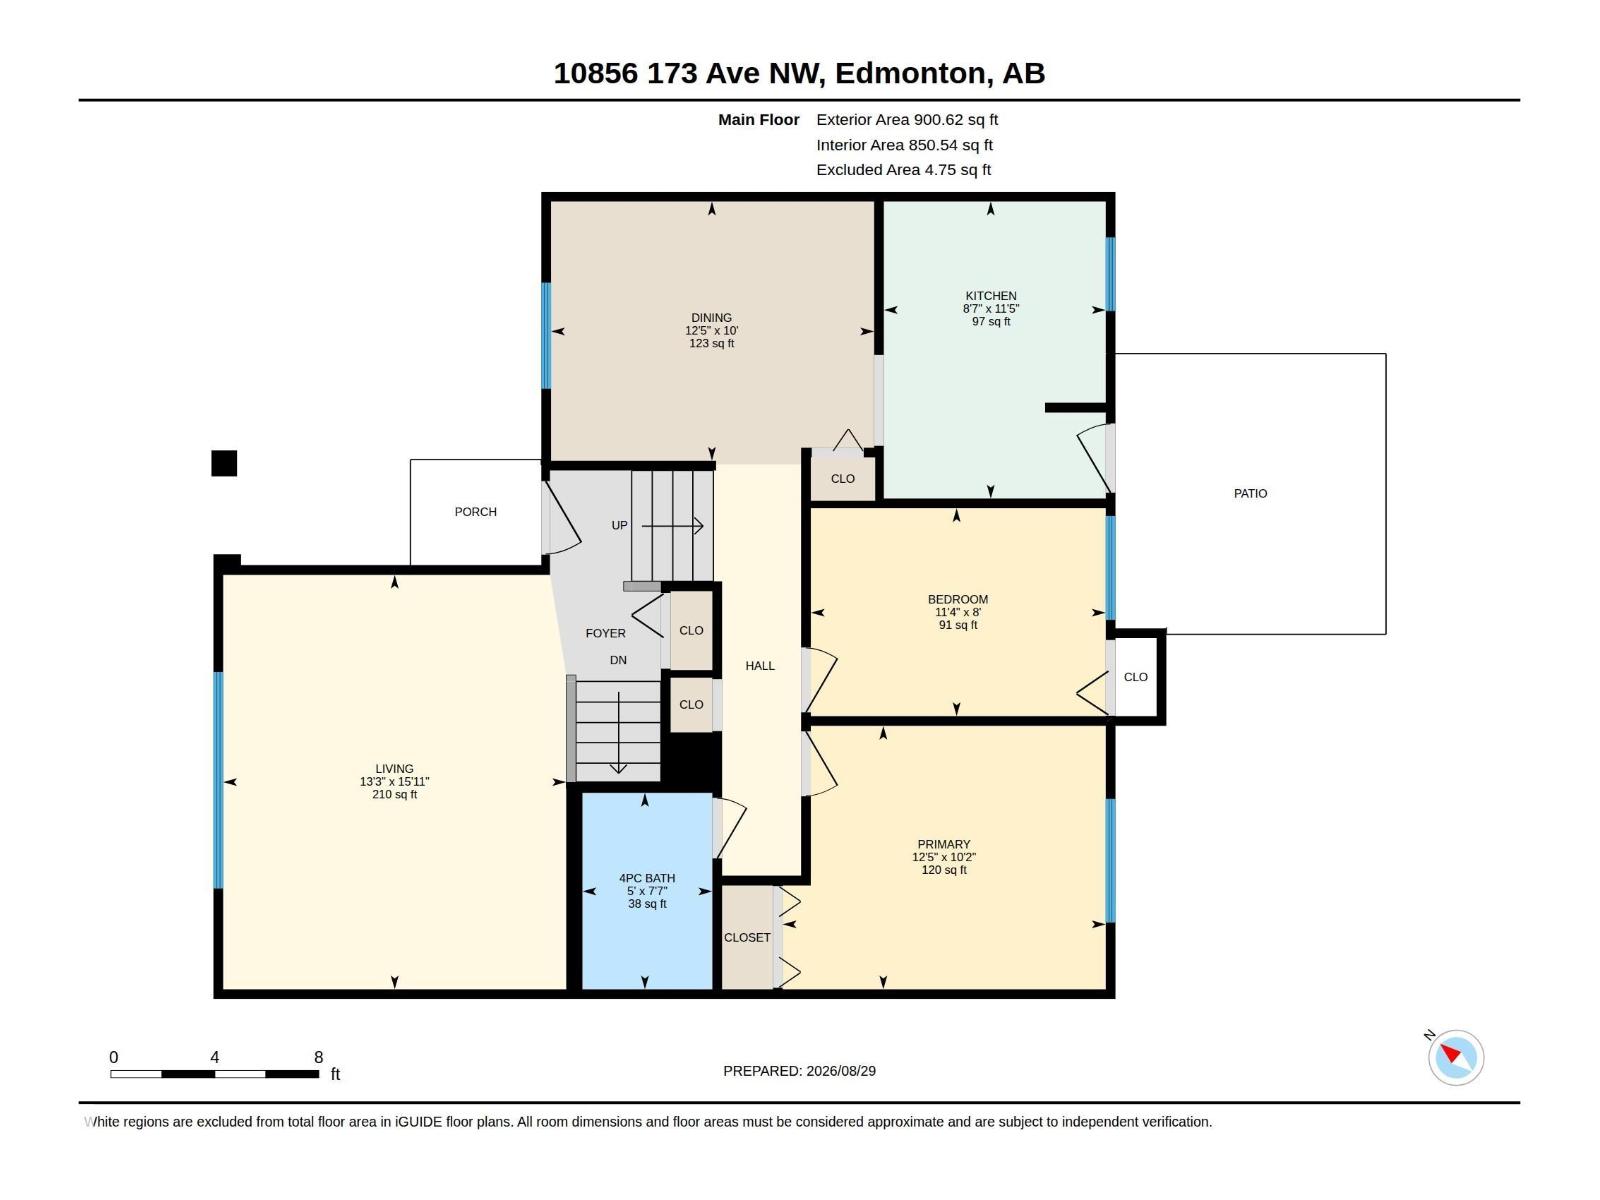
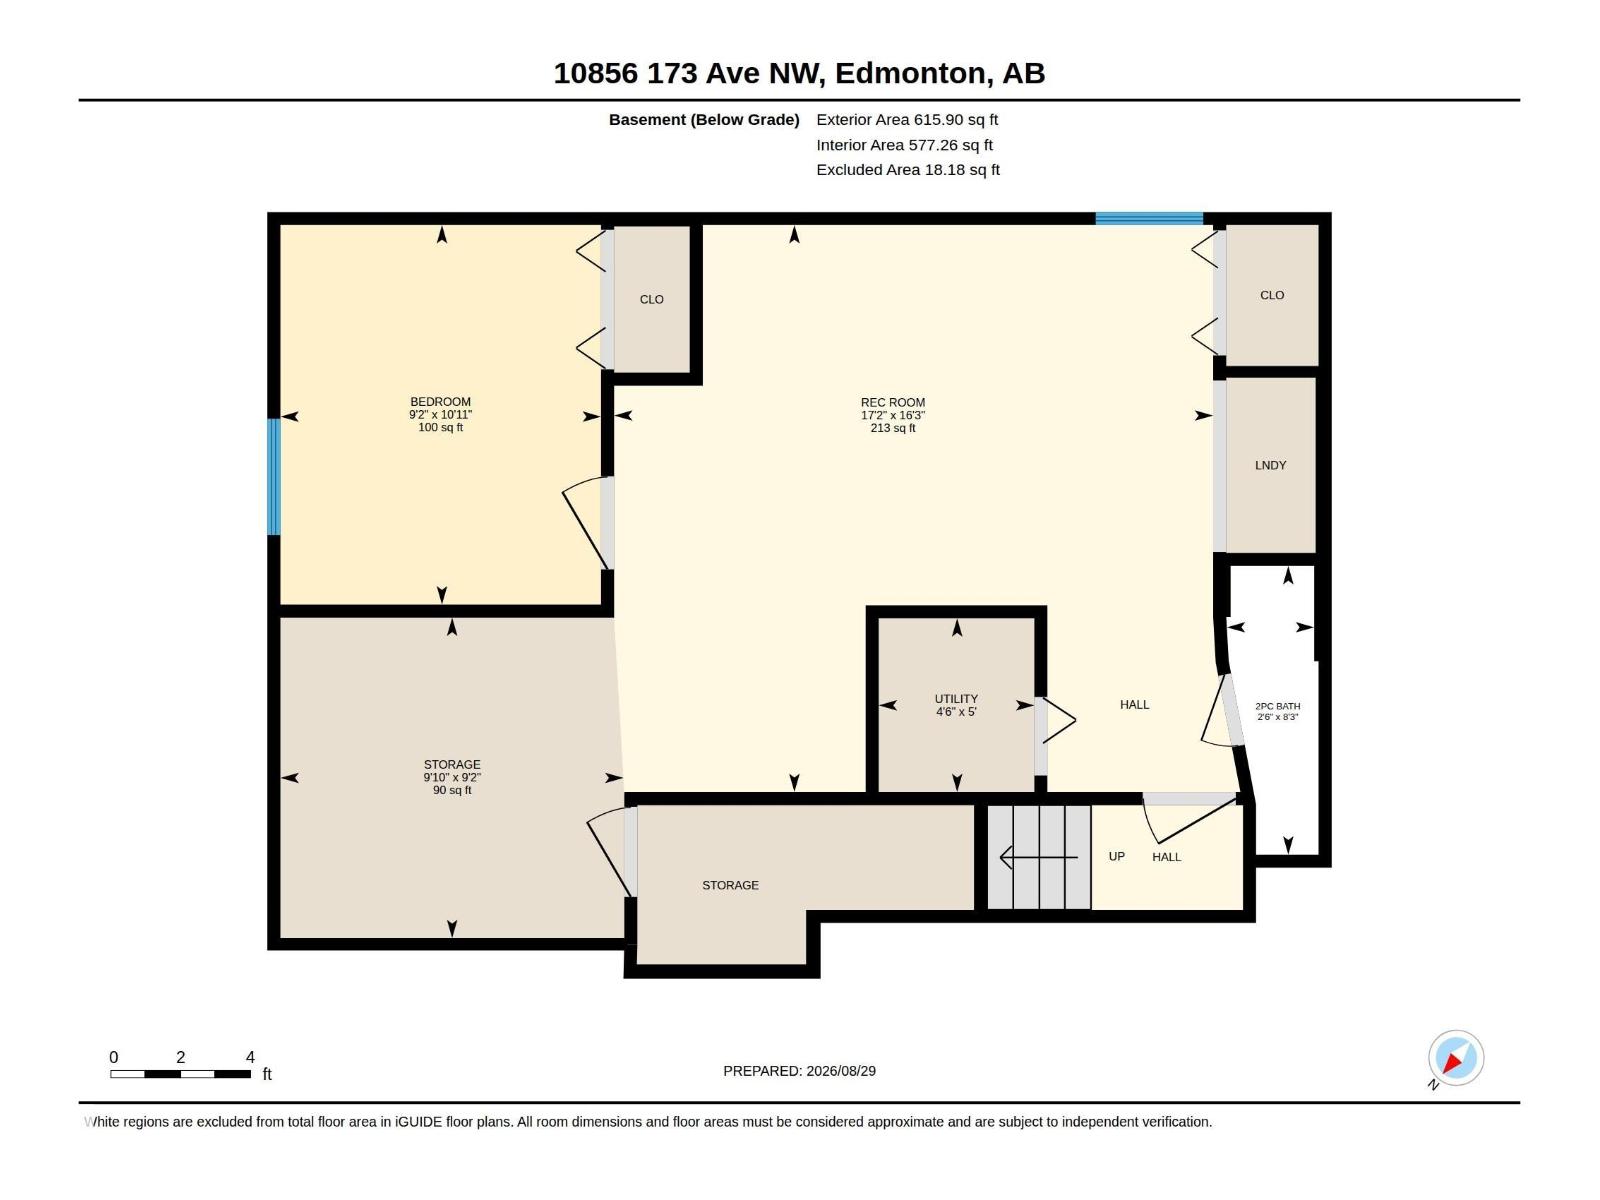
$219.59 MonthlyFirst Time Home Buyers or Investors Alert! Half duplex, Ended unit with a total of 3 bedrooms and 1.5 bathroom in a quiet neighborhood. Upon entering this beautiful upgraded bi-level, you will find a spacious living room with gleaming hardwood flooring, large window that brings in a tremendous amount of sunlight. Main level and basement has vinyl plank flooring throughout, a bright dining room, upgraded kitchen with new carpentry, quartz counter top, backsplash, stainless steel appliances, plenty of cupboard space. 2 good sized bedrooms and an upgraded 4 pcs bathroom. Fully finished basement with a large living room, a bedroom, 2 pcs bathroom, laundry and storage area. Newer water tank and furnace (2 years old), roof is in good condition. Completed with 2 tandem parking stalls, 2 storage sheds. Close to school, playground, shopping and all transits. Well managed complex, move in ready. This is a must see on your list. (id:63844)
Property Details
| MLS® Number | E4506183 |
| Property Type | Single Family |
| Neigbourhood | Baturyn |
| Amenities Near By | Playground, Public Transit, Schools, Shopping |
| Features | Park/reserve, No Animal Home, No Smoking Home |
Building
| Bathroom Total | 2 |
| Bedrooms Total | 3 |
| Appliances | Dishwasher, Dryer, Microwave Range Hood Combo, Refrigerator, Stove, Washer |
| Architectural Style | Bi-level |
| Basement Development | Finished |
| Basement Type | Full (finished) |
| Constructed Date | 1978 |
| Construction Style Attachment | Semi-detached |
| Half Bath Total | 1 |
| Heating Type | Forced Air |
| Size Interior | 851 Ft2 |
| Type | Duplex |
Parking
| Stall |
Land
| Acreage | No |
| Land Amenities | Playground, Public Transit, Schools, Shopping |
Rooms
| Level | Type | Length | Width | Dimensions |
|---|---|---|---|---|
| Basement | Family Room | 5.23 m | 4.95 m | 5.23 m x 4.95 m |
| Basement | Bedroom 3 | 2.8 m | 3.32 m | 2.8 m x 3.32 m |
| Basement | Other | 3 m | 2.8 m | 3 m x 2.8 m |
| Main Level | Living Room | 4.86 m | 4.03 m | 4.86 m x 4.03 m |
| Main Level | Dining Room | 3.04 m | 3.79 m | 3.04 m x 3.79 m |
| Main Level | Kitchen | 3.49 m | 2.6 m | 3.49 m x 2.6 m |
| Main Level | Primary Bedroom | 3.09 m | 3.79 m | 3.09 m x 3.79 m |
| Main Level | Bedroom 2 | 2.44 m | 3.46 m | 2.44 m x 3.46 m |
Contact Us
Contact us for more information
200-10835 124 St Nw
Edmonton, Alberta T5M 0H4
(780) 488-4000
(780) 447-1695

The trademarks REALTOR®, REALTORS®, and the REALTOR® logo are controlled by The Canadian Real Estate Association (CREA) and identify real estate professionals who are members of CREA. The trademarks MLS®, Multiple Listing Service® and the associated logos are owned by The Canadian Real Estate Association (CREA) and identify the quality of services provided by real estate professionals who are members of CREA. The trademark DDF® is owned by The Canadian Real Estate Association (CREA) and identifies CREA's Data Distribution Facility (DDF®)
August 29 2026 09:41:14
REALTORS® Association of Edmonton
RE/MAX Real Estate