

11432 169 Av Nw Edmonton, Alberta T5X 6G7

$349,900.00
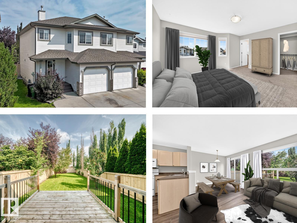
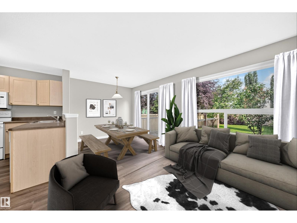
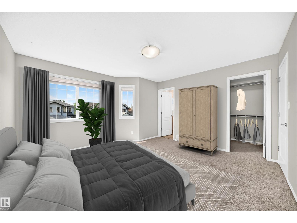
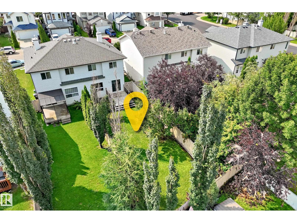
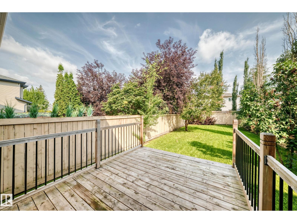
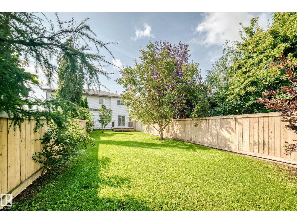
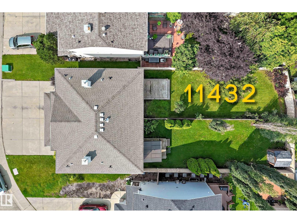
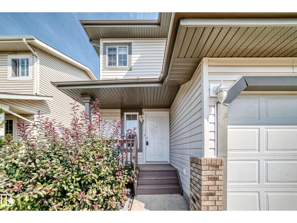
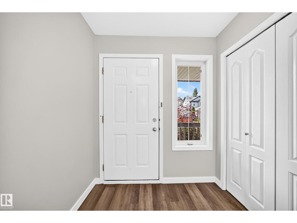
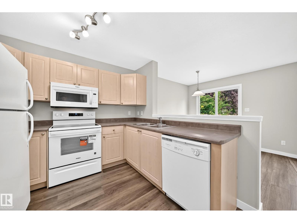
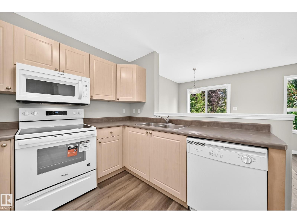
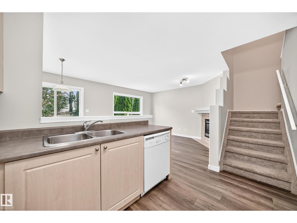
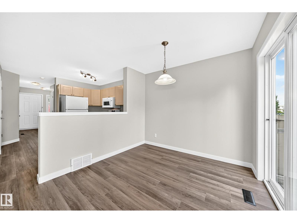
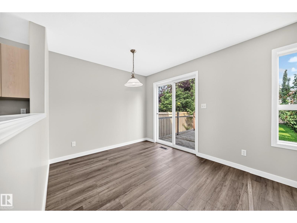
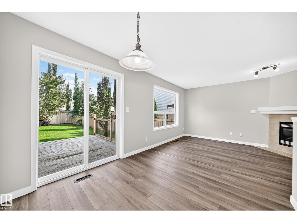
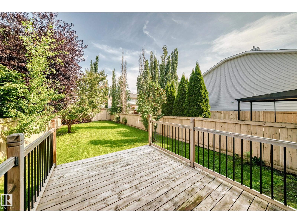
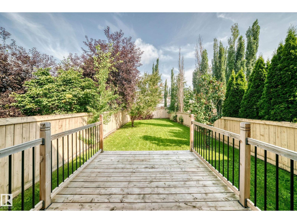
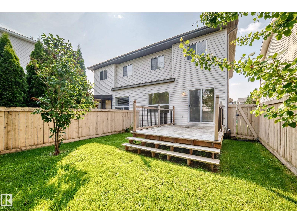
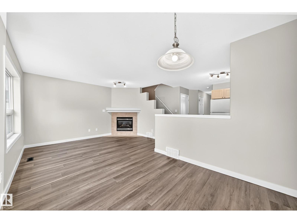
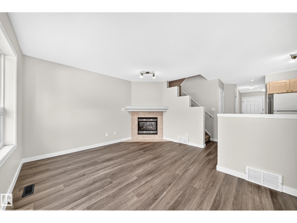
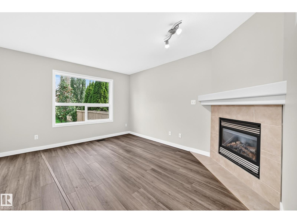
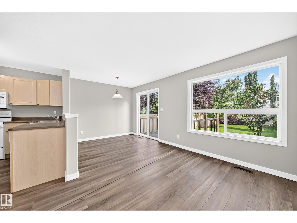
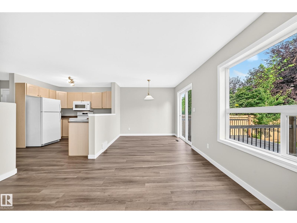
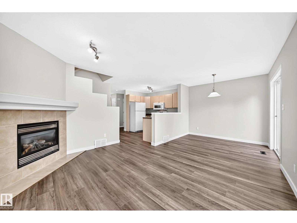
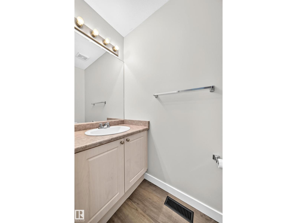
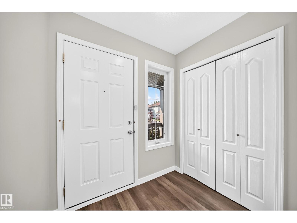
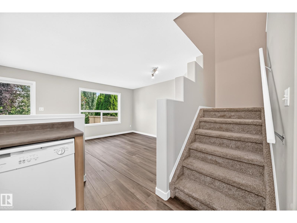
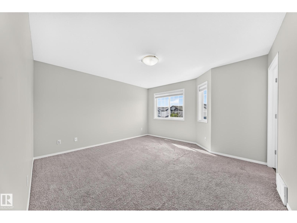
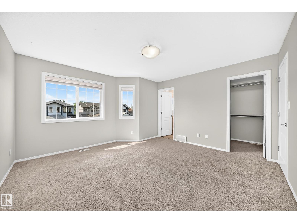
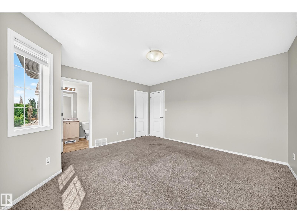
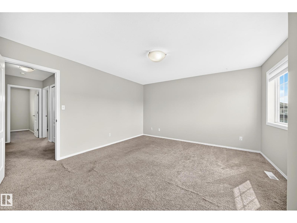
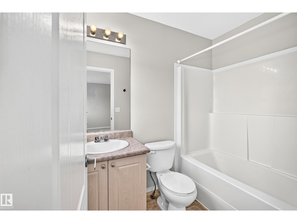
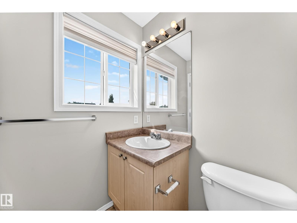
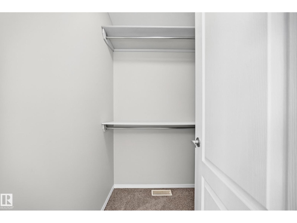
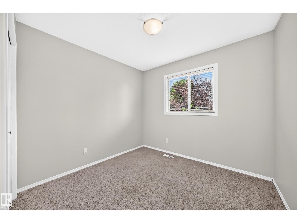
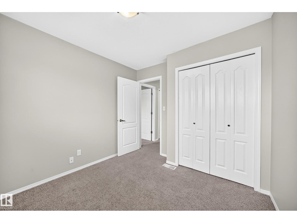
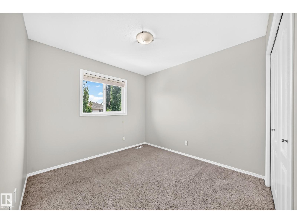
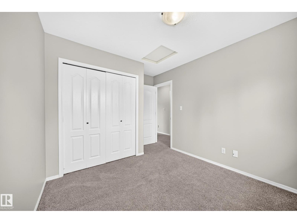
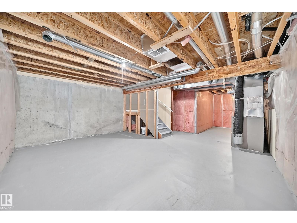
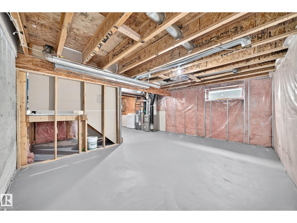
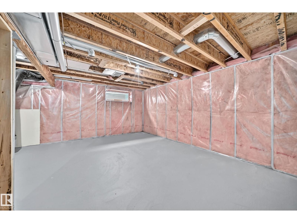
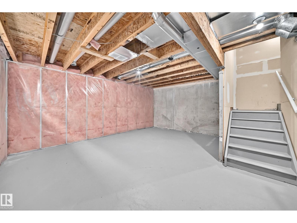
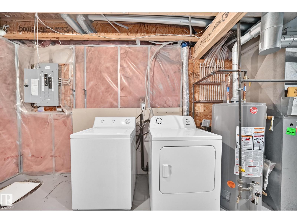
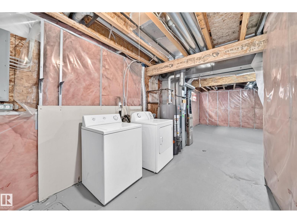
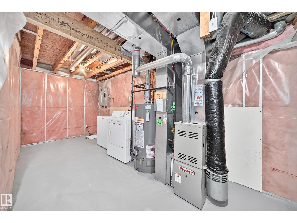
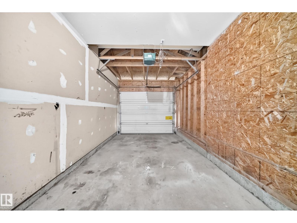
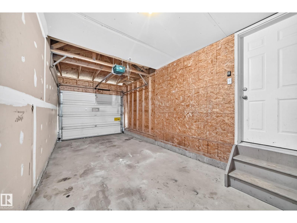
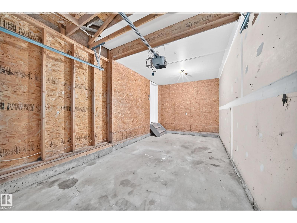
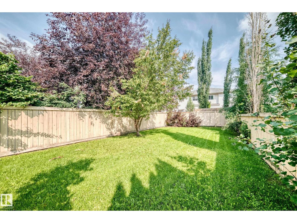
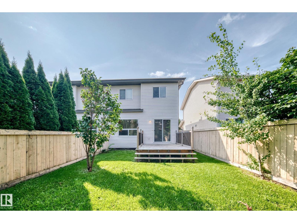
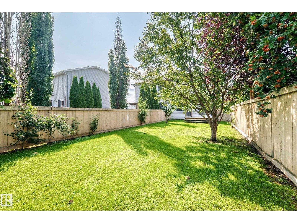
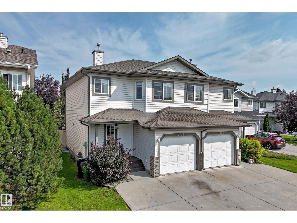
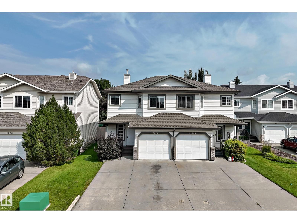
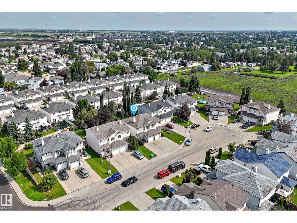
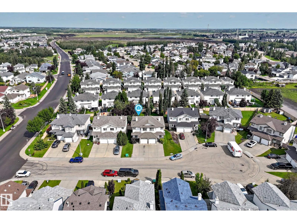
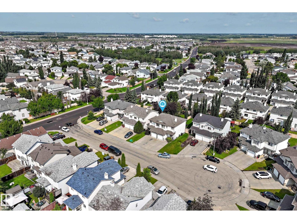
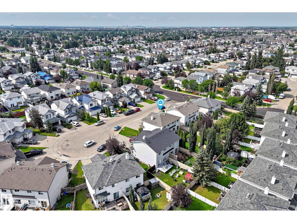
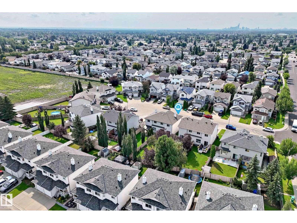
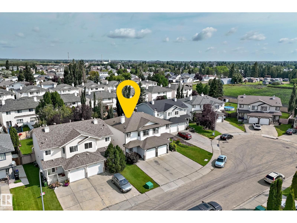
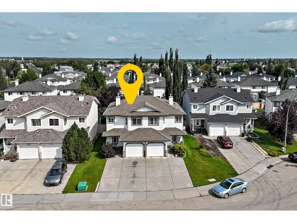
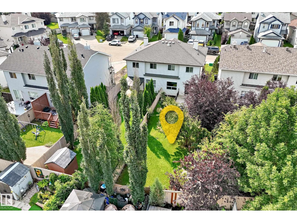
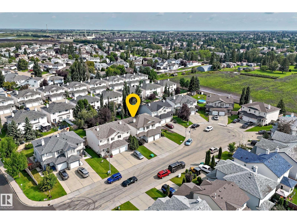
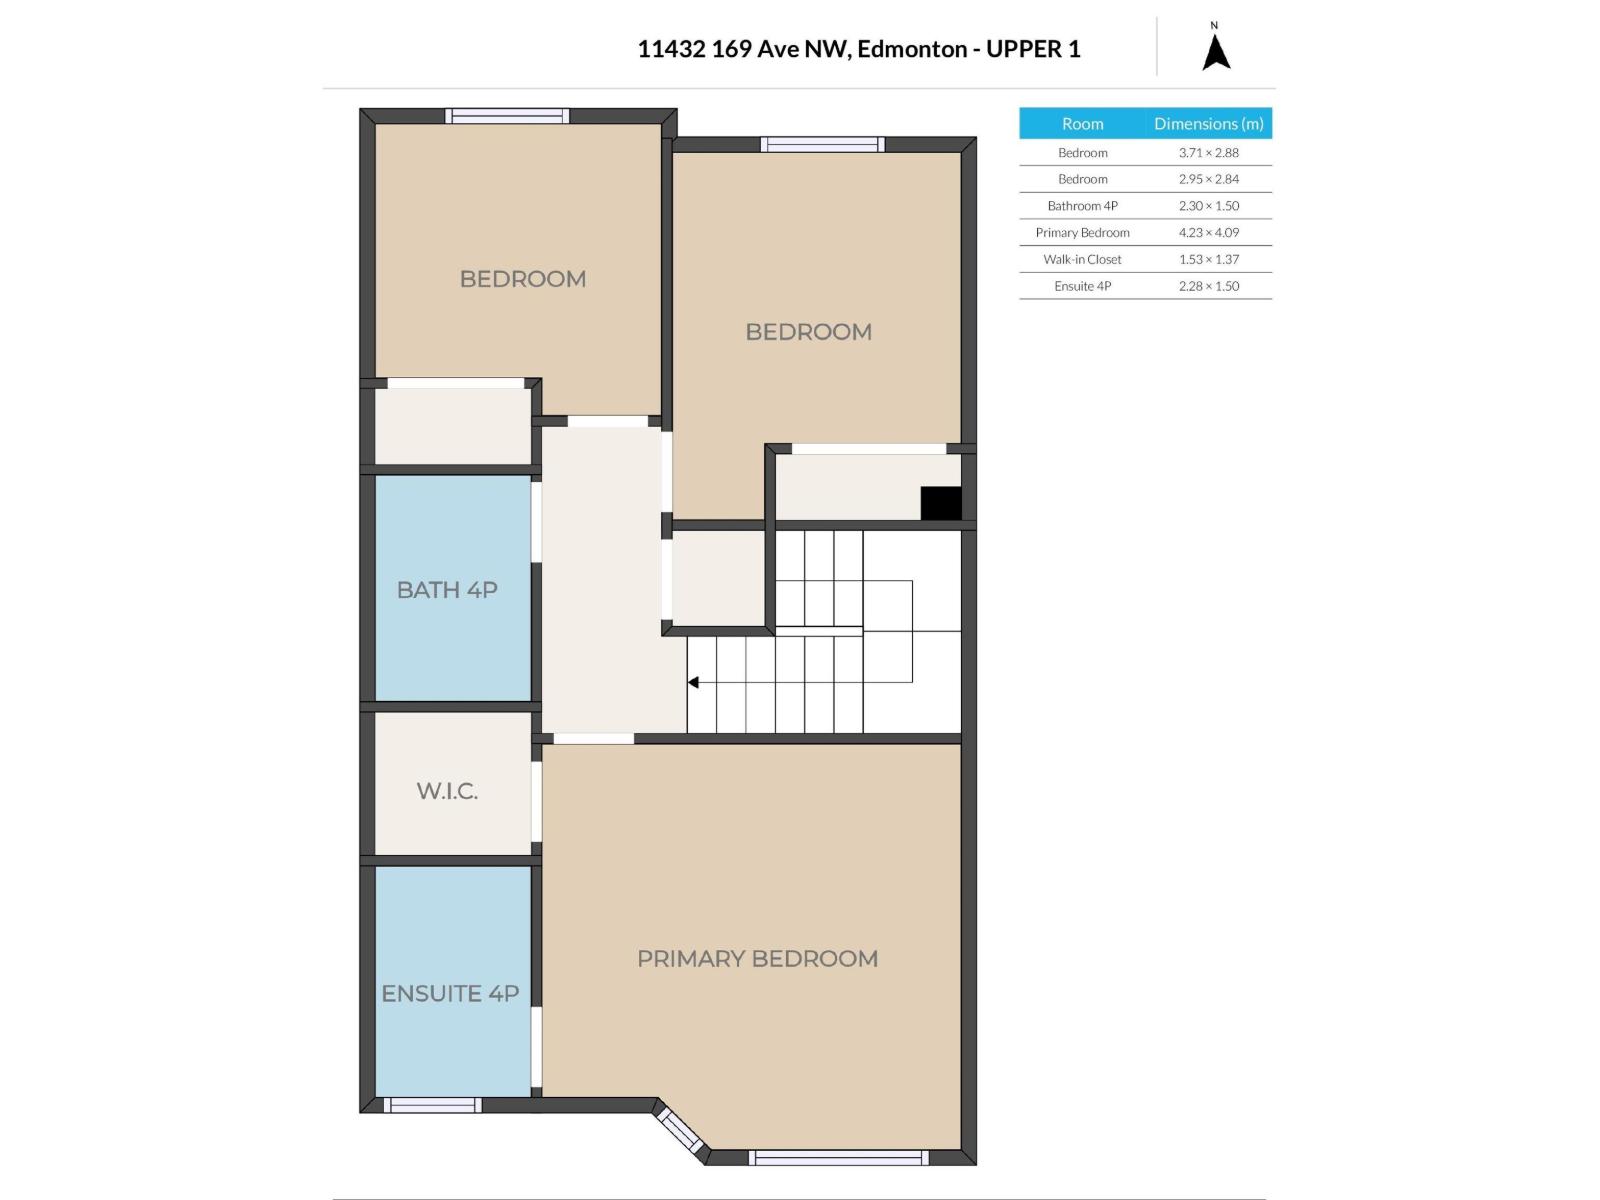
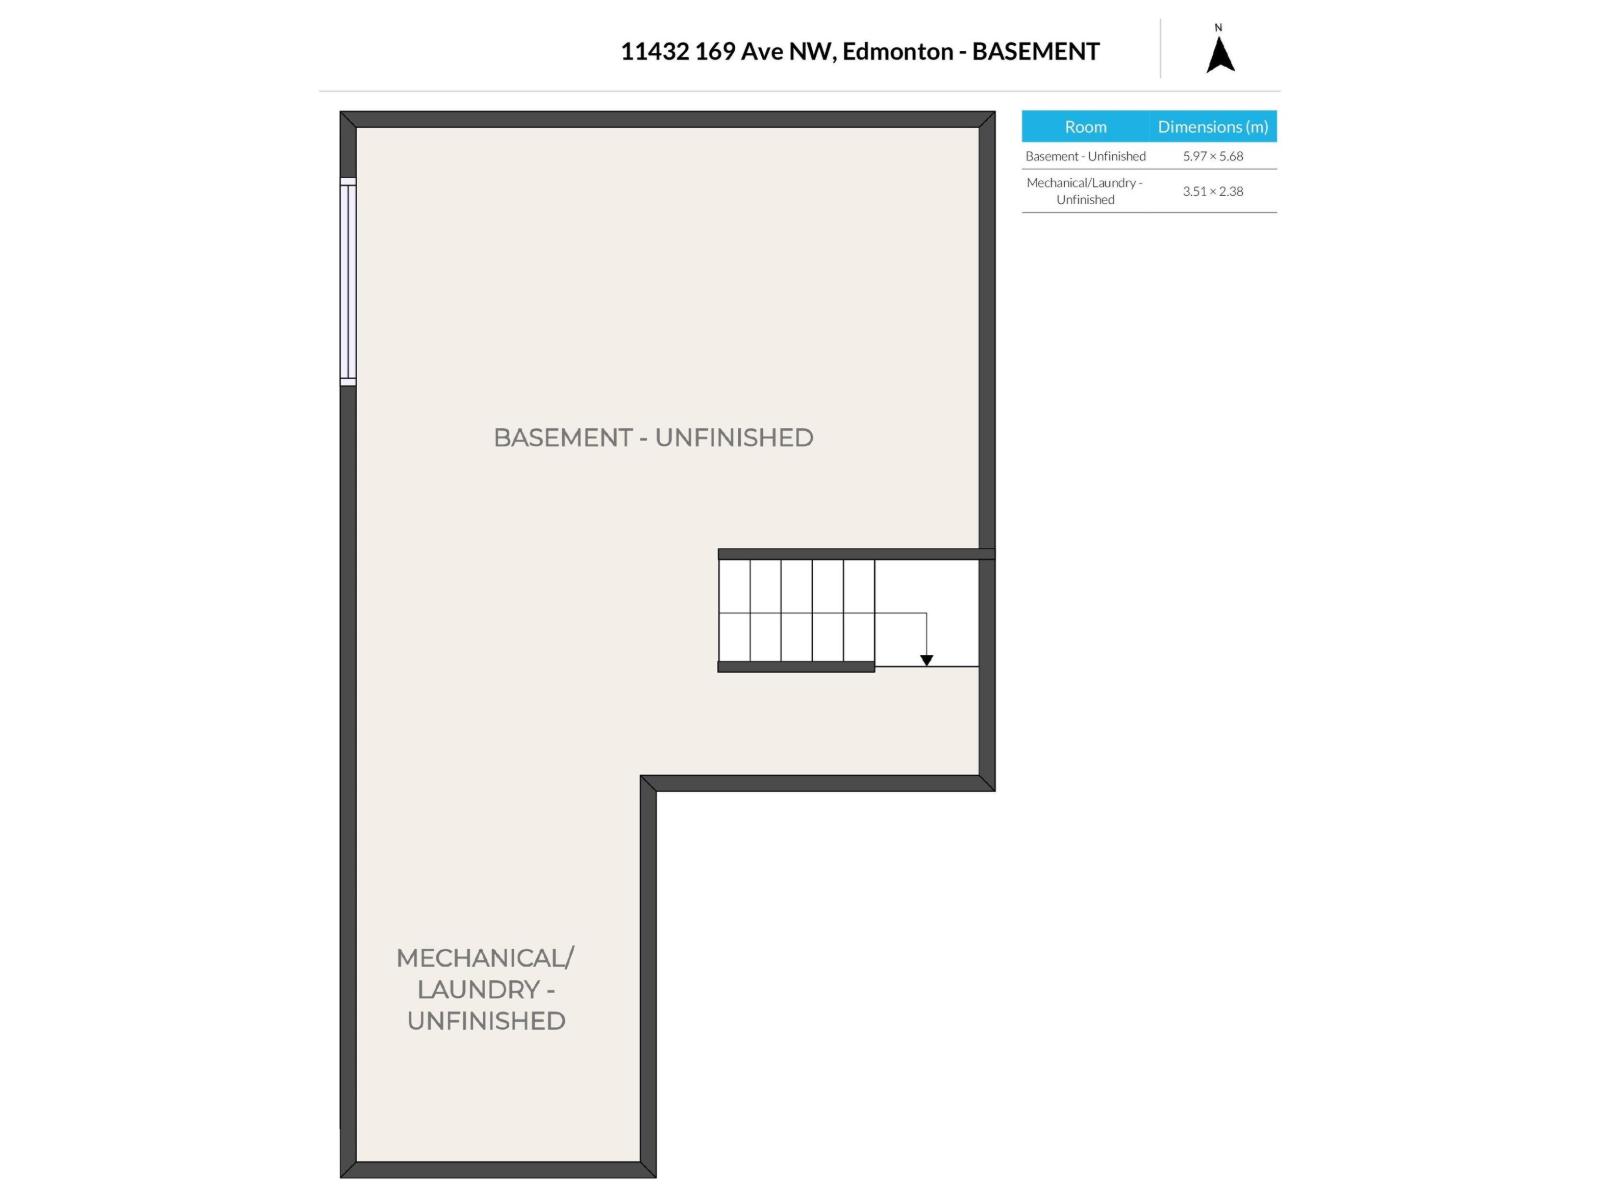
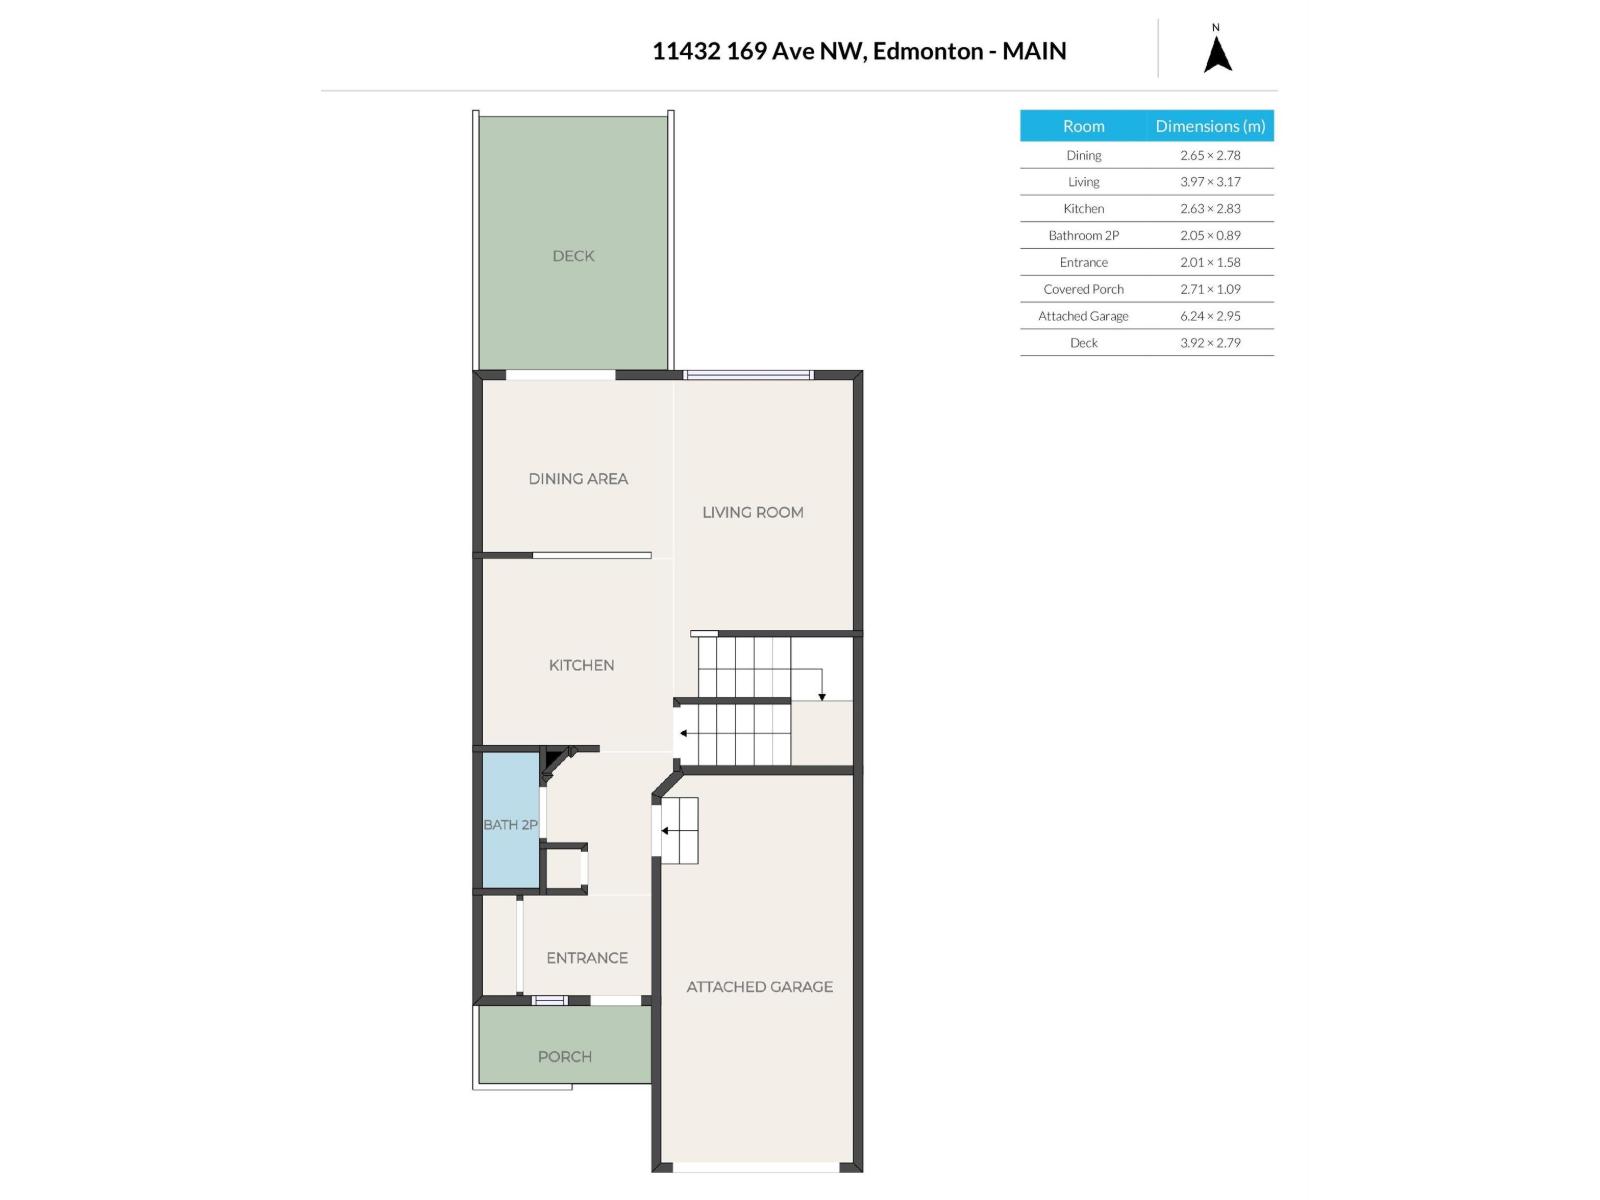
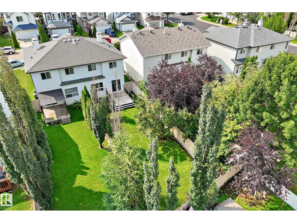
Nestled on a quiet cul-de-sac in desirable Canossa, this beautifully maintained half duplex with ATTACHED GARAGE, and a giant tree-lined backyard, offers the perfect blend of comfort and convenience. NEW FRESH PAINT THROUGHOUT and NEW LUXURY VINYL PLANK FLOORING enhance the bright, open-concept main floor! The spacious kitchen offers ample cabinetry, counters space, and a large peninsula with an eating bar. Patio doors lead to a stunning open deck overlooking the incredible and mature backyard. Upstairs you’ll find 3 generous bedrooms, including a spacious primary retreat with walk-in closet and a private ensuite. The basement is a blank slate with laundry facilities - endless potential to customize! Ideally located near schools, parks, great shopping, restaurants, gyms, public transit, this move-in-ready home is perfect for families, first-time buyers, or investors! (id:63844)
Property Details
| MLS® Number | E4502619 |
| Property Type | Single Family |
| Neigbourhood | Canossa |
| Amenities Near By | Playground, Public Transit, Schools, Shopping |
| Community Features | Public Swimming Pool |
| Features | Flat Site, No Back Lane |
| Parking Space Total | 2 |
| Structure | Deck |
Building
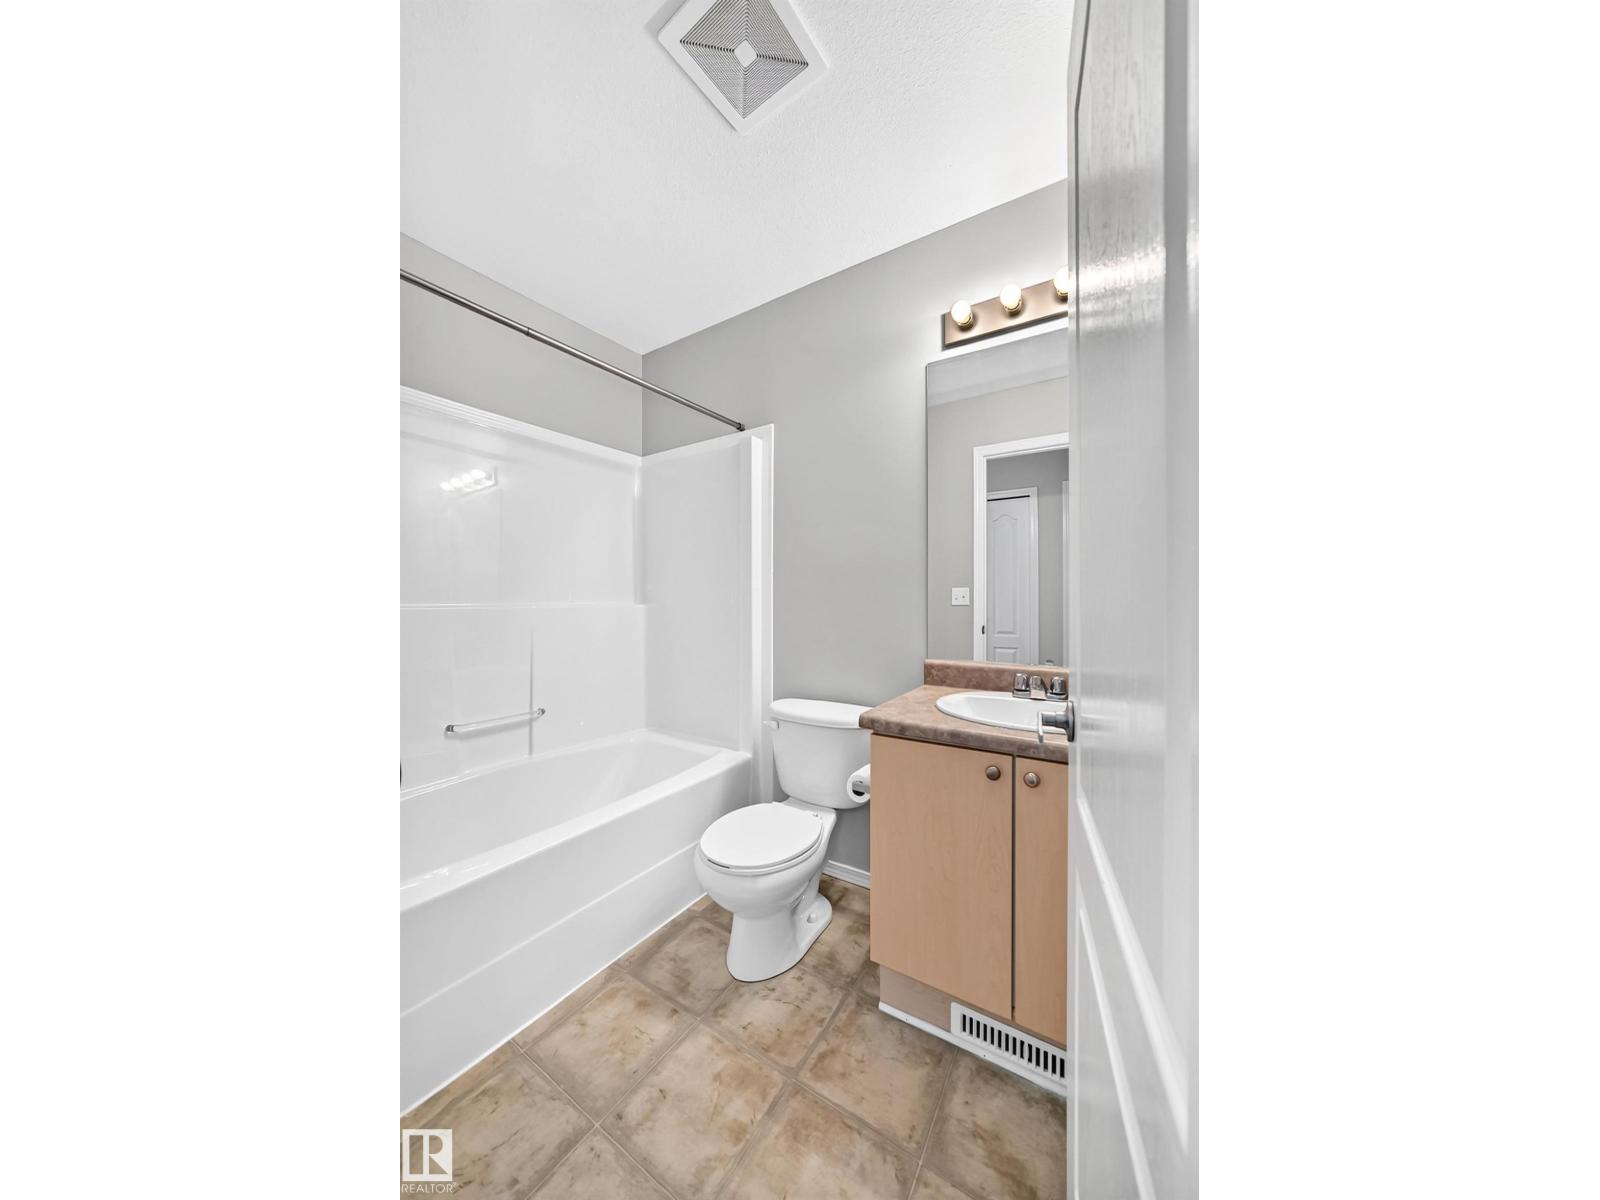
| Bathroom Total | 3 |
| Bedrooms Total | 3 |
| Appliances | Dishwasher, Dryer, Garage Door Opener Remote(s), Garage Door Opener, Microwave Range Hood Combo, Refrigerator, Stove, Washer |
| Basement Development | Unfinished |
| Basement Type | Full (unfinished) |
| Constructed Date | 2003 |
| Construction Style Attachment | Semi-detached |
| Fireplace Fuel | Gas |
| Fireplace Present | Yes |
| Fireplace Type | Unknown |
| Half Bath Total | 1 |
| Heating Type | Forced Air |
| Stories Total | 2 |
| Size Interior | 1,236 Ft2 |
| Type | Duplex |
Parking
| Attached Garage |
Land
| Acreage | No |
| Fence Type | Fence |
| Land Amenities | Playground, Public Transit, Schools, Shopping |
| Size Irregular | 308.48 |
| Size Total | 308.48 M2 |
| Size Total Text | 308.48 M2 |
Rooms
| Level | Type | Length | Width | Dimensions |
|---|---|---|---|---|
| Main Level | Living Room | 3.97 m | 3.19 m | 3.97 m x 3.19 m |
| Main Level | Dining Room | 2.65 m | 2.78 m | 2.65 m x 2.78 m |
| Main Level | Kitchen | Measurements not available | ||
| Upper Level | Primary Bedroom | 4.23 m | 4.09 m | 4.23 m x 4.09 m |
| Upper Level | Bedroom 2 | 3.71 m | 2.88 m | 3.71 m x 2.88 m |
| Upper Level | Bedroom 3 | 2.95 m | 2.84 m | 2.95 m x 2.84 m |
Contact Us
Contact us for more information
203-14101 West Block Dr
Edmonton, Alberta T5N 1L5
(780) 456-5656

The trademarks REALTOR®, REALTORS®, and the REALTOR® logo are controlled by The Canadian Real Estate Association (CREA) and identify real estate professionals who are members of CREA. The trademarks MLS®, Multiple Listing Service® and the associated logos are owned by The Canadian Real Estate Association (CREA) and identify the quality of services provided by real estate professionals who are members of CREA. The trademark DDF® is owned by The Canadian Real Estate Association (CREA) and identifies CREA's Data Distribution Facility (DDF®)
August 15 2026 12:31:21
REALTORS® Association of Edmonton
Royal LePage Arteam Realty