

4 Greenwood Court Sw Medicine Hat, Alberta T1A 7X7

$489,999.00
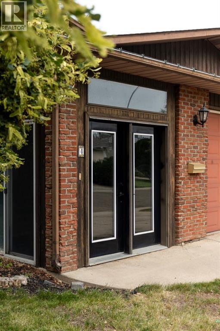
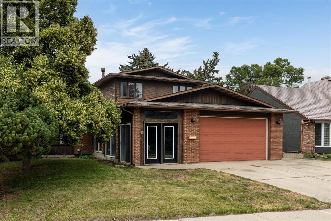
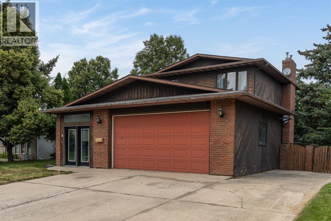
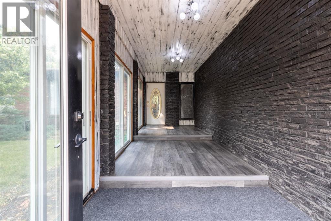
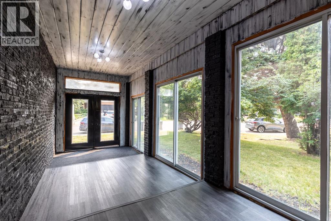
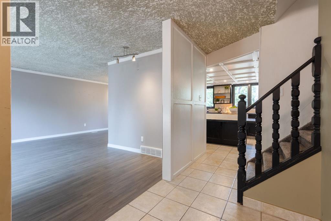
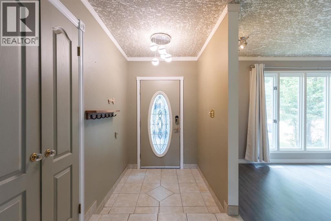
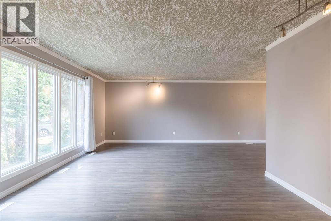
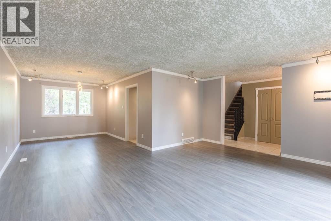
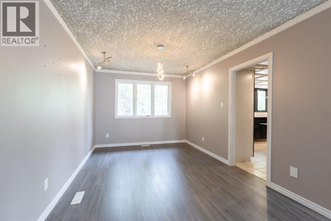
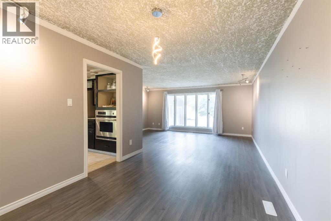
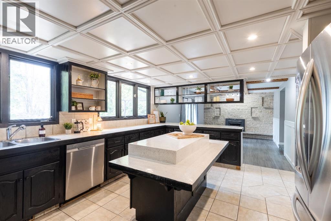
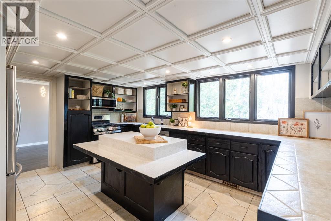
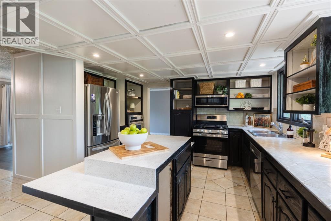
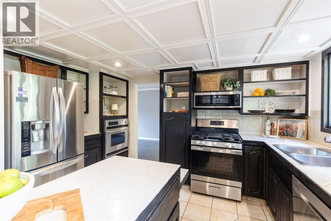
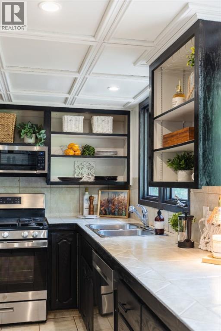
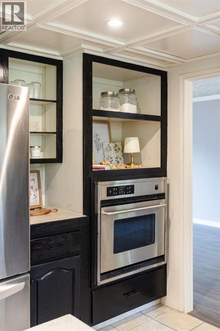
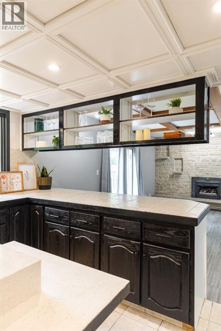
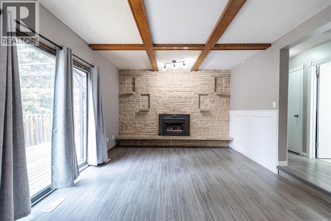
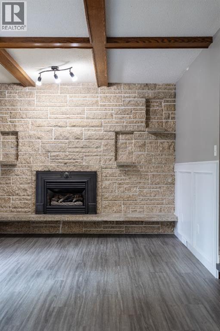
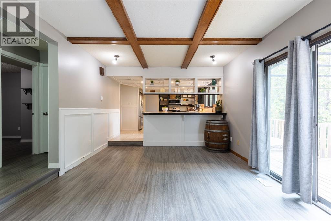
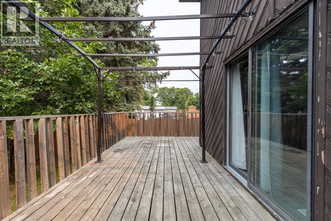
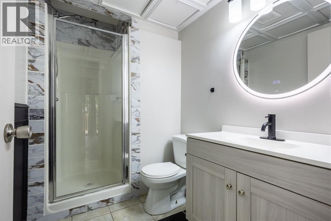
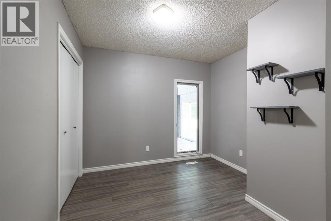
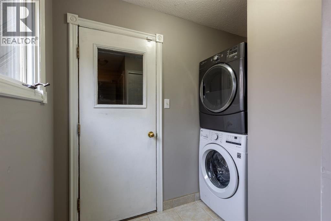
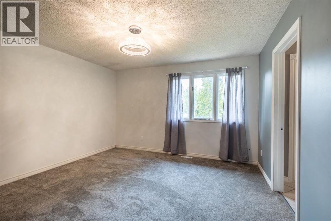
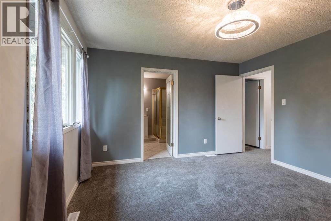
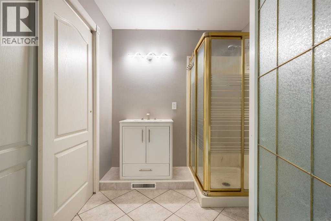
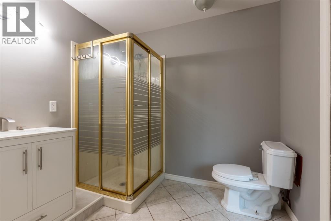
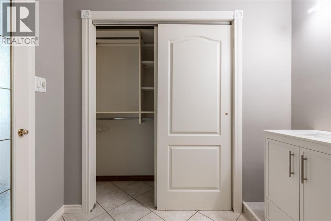
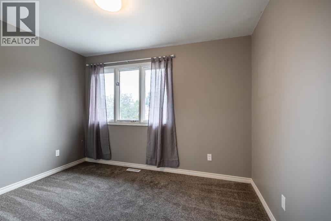
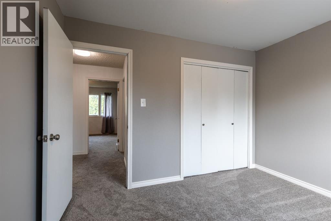
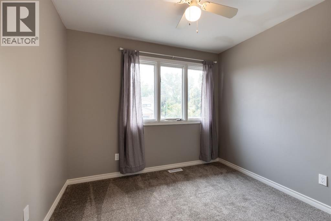
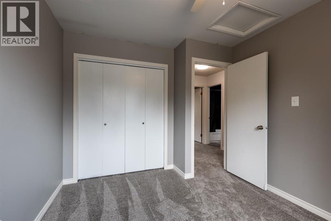
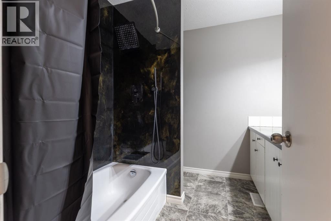
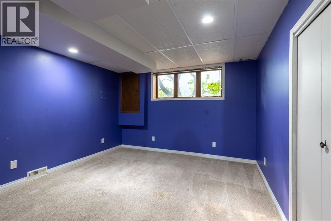
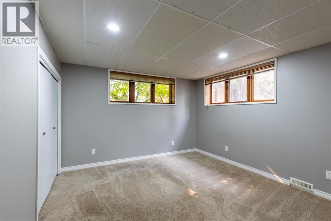
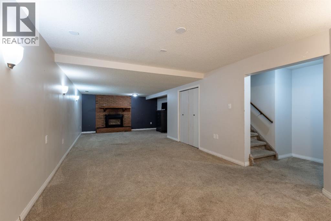
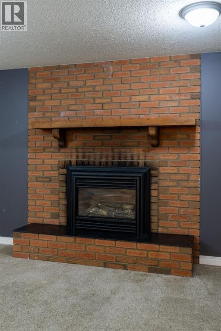
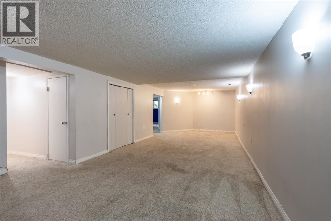
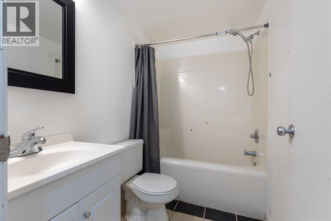
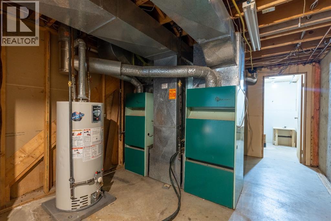
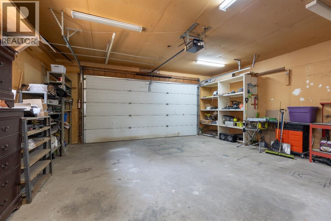
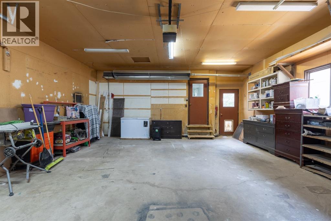
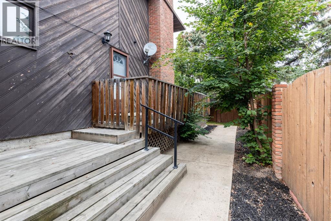
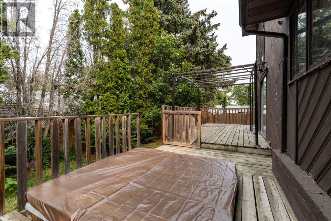
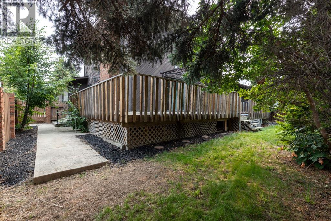
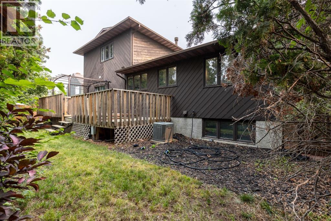
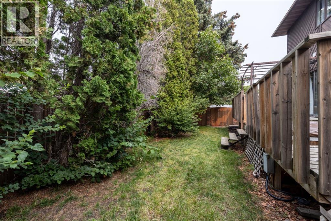
Located in a quiet cul-de-sac near the river, this spacious home offers a unique layout with plenty of room to spread out, gather and entertain. With 6 bedrooms and 4 bathrooms and multiple living spaces, there is no shortage of space for a growing family, guests, a home office, or all of the above! Step Inside through the large enclosed porch where the spacious layout continues into the living spaces, a large functional kitchen with an island and 2 ovens, main floor laundry, 2 fireplaces and garage access. Outside you can enjoy the fully fenced yard with a wrap around deck, treed yard, plenty of parking and even enough space to park a small boat or trailer. This is a very unique home in a peaceful location that has seen numerous updates over the years. More recently the updates include a new a/c - installed in July 2026, new hot water tank, new flooring on the main floor and the upstairs bathroom, new carpet on the second level, new vanity's in 2 of the bathrooms as well as some fresh paint! Call your favourite agent today to book a showing (id:63844)
Property Details
| MLS® Number | A2333434 |
| Property Type | Single Family |
| Amenities Near By | Park, Playground, Schools, Shopping |
| Community Features | Fishing |
| Features | Cul-de-sac, Treed, Other |
| Parking Space Total | 5 |
| Plan | 7610829 |
| Structure | Deck |
Building
| Bathroom Total | 4 |
| Bedrooms Above Ground | 4 |
| Bedrooms Below Ground | 2 |
| Bedrooms Total | 6 |
| Appliances | Refrigerator, Range - Gas, Dishwasher, Microwave, Garburator, Oven - Built-in, Window Coverings, Garage Door Opener, Washer/dryer Stack-up |
| Basement Development | Finished |
| Basement Type | Full (finished) |
| Constructed Date | 1978 |
| Construction Material | Poured Concrete |
| Construction Style Attachment | Detached |
| Cooling Type | Central Air Conditioning |
| Exterior Finish | Brick, Concrete, Wood Siding |
| Fireplace Present | Yes |
| Fireplace Total | 2 |
| Flooring Type | Carpeted, Linoleum, Tile, Vinyl |
| Foundation Type | Poured Concrete |
| Heating Fuel | Natural Gas |
| Heating Type | Forced Air |
| Stories Total | 2 |
| Size Interior | 1,974 Ft2 |
| Total Finished Area | 1973.91 Sqft |
| Type | House |
Parking
| Attached Garage | 2 |
| R V |
Land
| Acreage | No |
| Fence Type | Fence |
| Land Amenities | Park, Playground, Schools, Shopping |
| Size Depth | 28.93 M |
| Size Frontage | 19.81 M |
| Size Irregular | 6168.20 |
| Size Total | 6168.2 Sqft|4,051 - 7,250 Sqft |
| Size Total Text | 6168.2 Sqft|4,051 - 7,250 Sqft |
| Zoning Description | R-ld |
Rooms
| Level | Type | Length | Width | Dimensions |
|---|---|---|---|---|
| Second Level | 3pc Bathroom | 8.08 Ft x 7.25 Ft | ||
| Second Level | 4pc Bathroom | 8.08 Ft x 7.67 Ft | ||
| Second Level | Bedroom | 11.42 Ft x 9.08 Ft | ||
| Second Level | Bedroom | 9.83 Ft x 10.75 Ft | ||
| Second Level | Primary Bedroom | 13.08 Ft x 12.83 Ft | ||
| Basement | 4pc Bathroom | 7.58 Ft x 5.08 Ft | ||
| Basement | Bedroom | 12.08 Ft x 11.67 Ft | ||
| Basement | Bedroom | 12.08 Ft x 11.50 Ft | ||
| Basement | Recreational, Games Room | 31.67 Ft x 19.83 Ft | ||
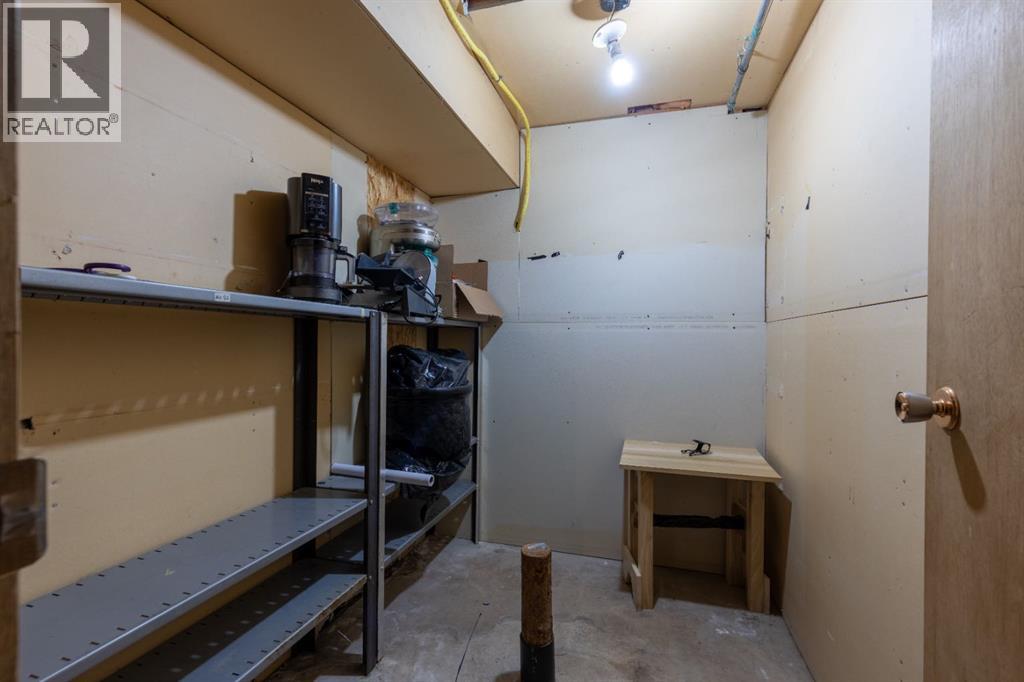
| Basement | Storage | 7.58 Ft x 5.83 Ft | ||
| Basement | Furnace | 23.92 Ft x 10.75 Ft | ||
| Main Level | 3pc Bathroom | 5.50 Ft x 8.33 Ft | ||
| Main Level | Bedroom | 9.83 Ft x 11.00 Ft | ||
| Main Level | Dining Room | 10.08 Ft x 13.50 Ft | ||
| Main Level | Family Room | 18.67 Ft x 12.58 Ft | ||
| Main Level | Kitchen | 16.08 Ft x 13.00 Ft | ||
| Main Level | Living Room | 18.08 Ft x 13.00 Ft | ||
| Main Level | Other | 5.58 Ft x 14.42 Ft |
Contact Us
Contact us for more information

The trademarks REALTOR®, REALTORS®, and the REALTOR® logo are controlled by The Canadian Real Estate Association (CREA) and identify real estate professionals who are members of CREA. The trademarks MLS®, Multiple Listing Service® and the associated logos are owned by The Canadian Real Estate Association (CREA) and identify the quality of services provided by real estate professionals who are members of CREA. The trademark DDF® is owned by The Canadian Real Estate Association (CREA) and identifies CREA's Data Distribution Facility (DDF®)
September 04 2026 03:30:08
Medicine Hat Real Estate Board Co-op
Real Broker