

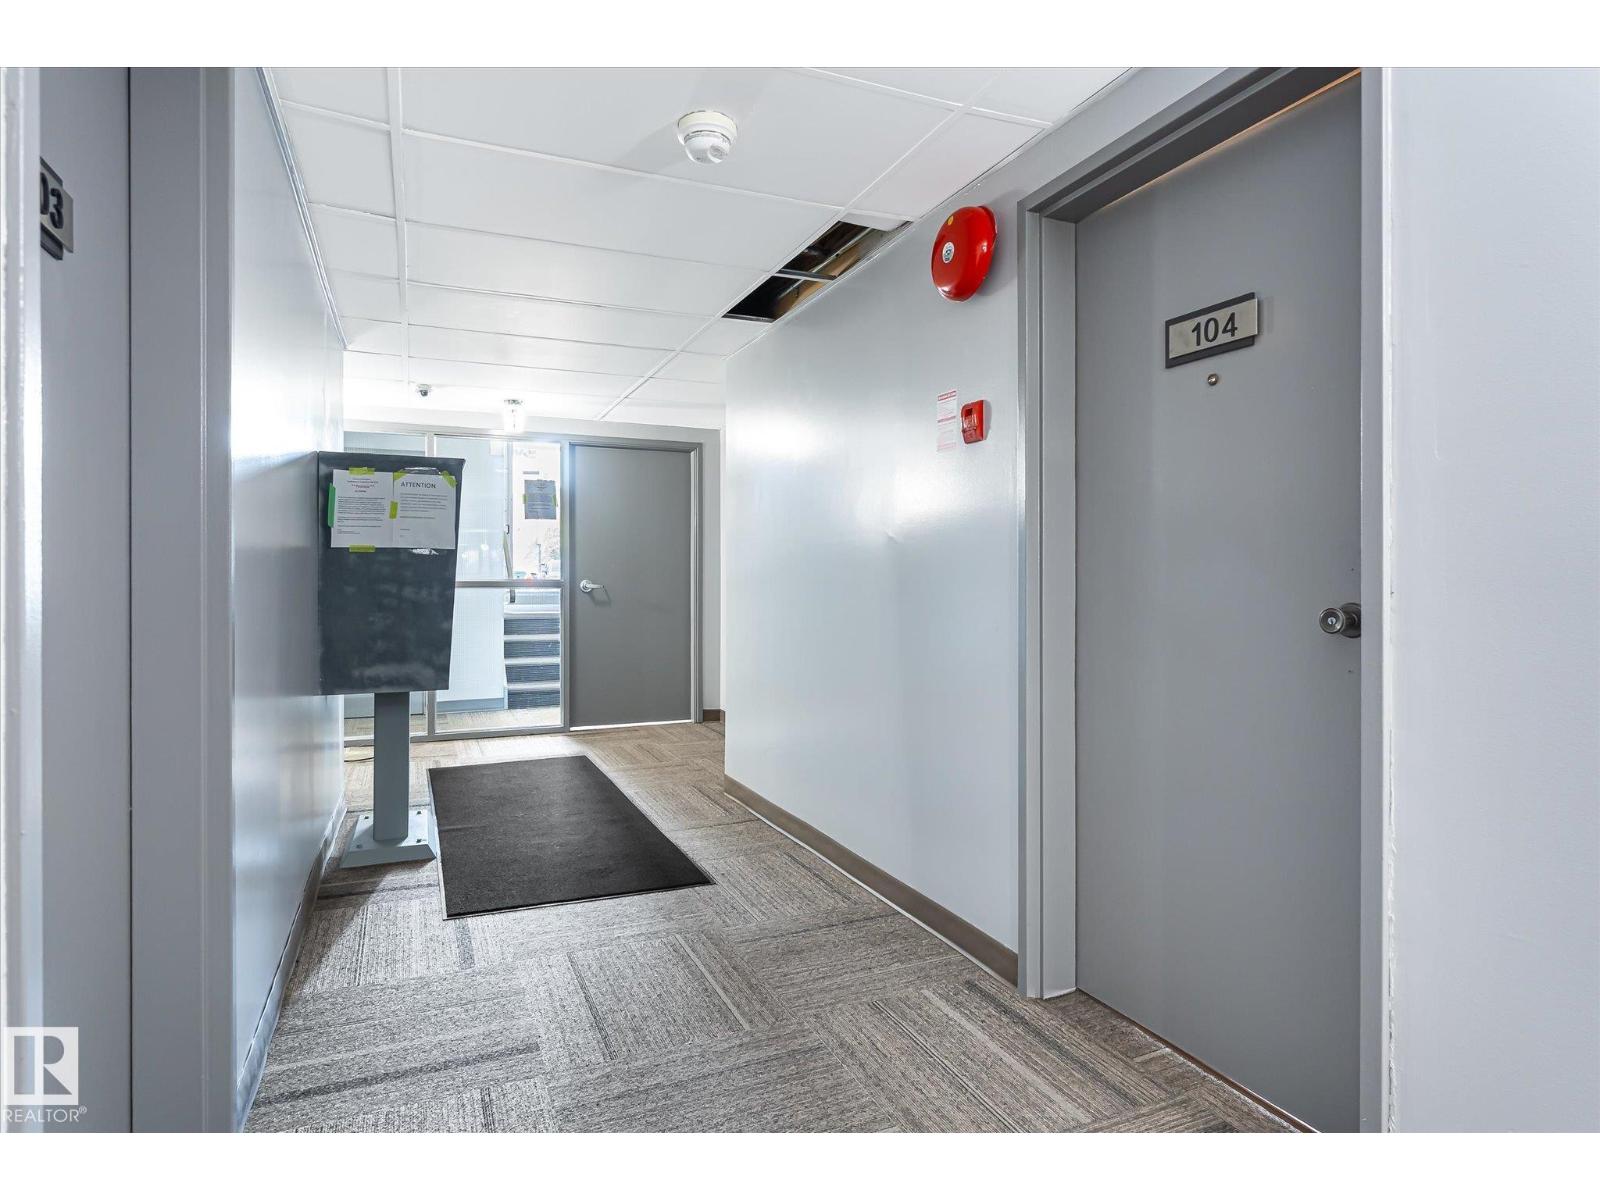
#104 7805 159 St Nw Edmonton, Alberta T5R 2E1

$125,000.00Maintenance, Exterior Maintenance, Heat, Insurance, Other, See Remarks, Property Management, Water
$577.11 Monthly
Maintenance, Exterior Maintenance, Heat, Insurance, Other, See Remarks, Property Management, Water
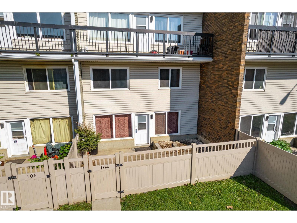
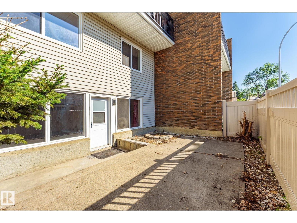
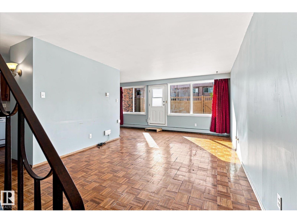
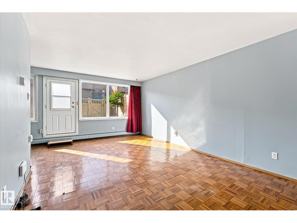
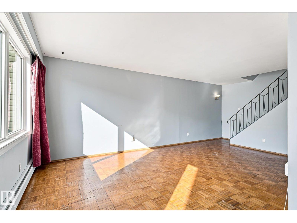
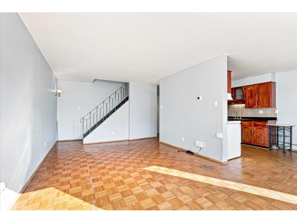
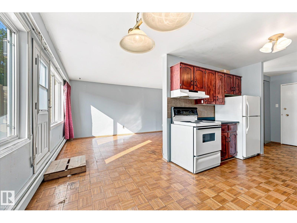
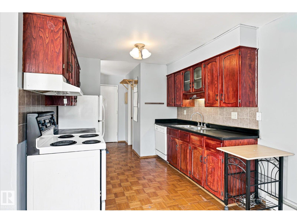
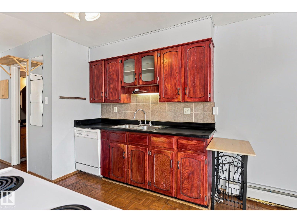
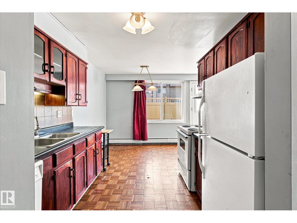
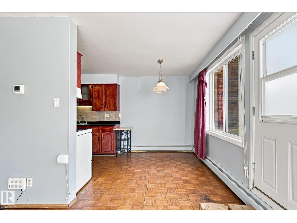
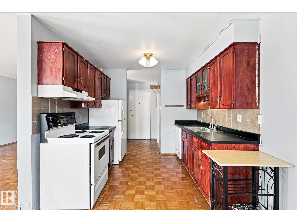
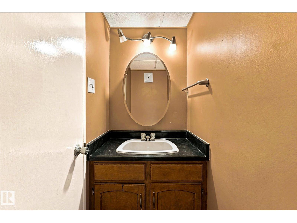
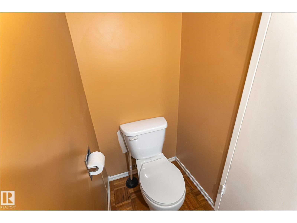
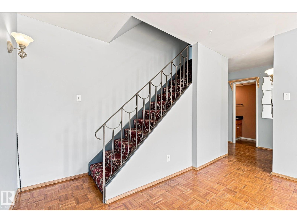
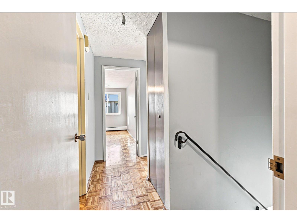
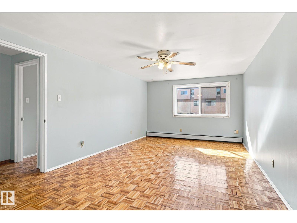
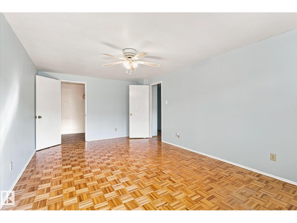
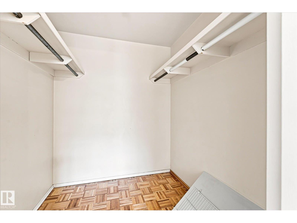
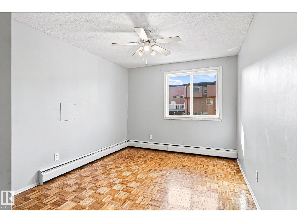
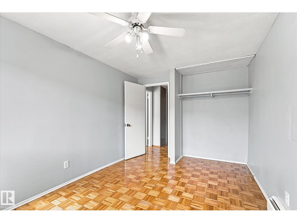
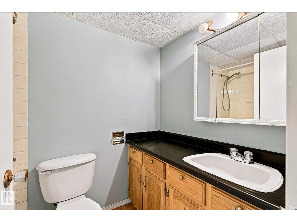
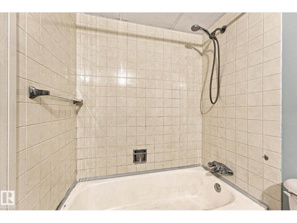
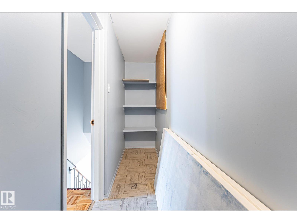
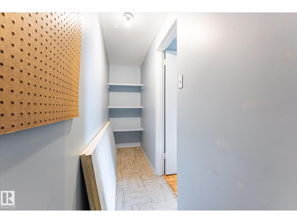
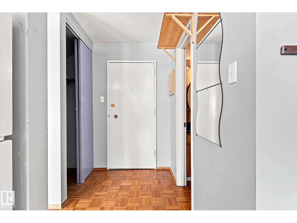
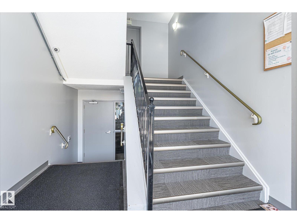
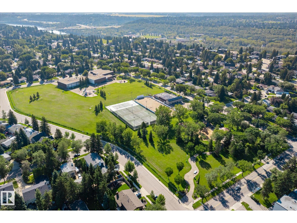
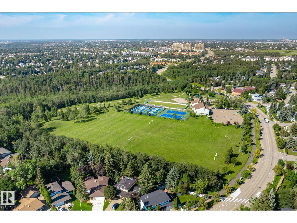
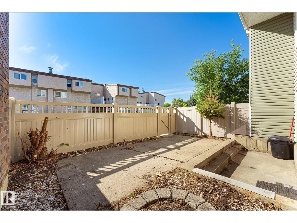
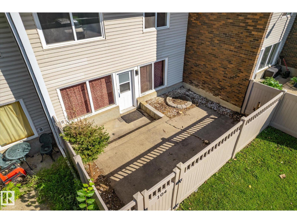
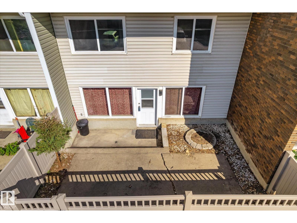
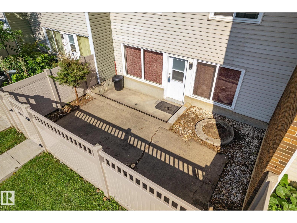
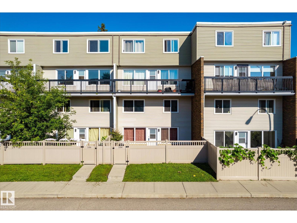
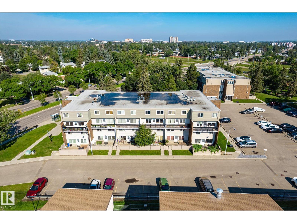
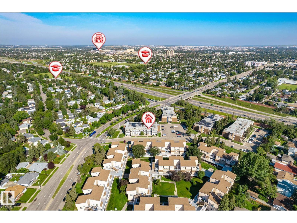
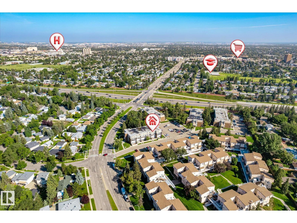
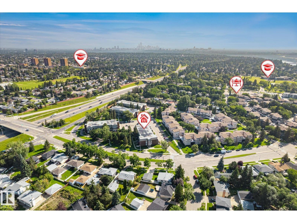
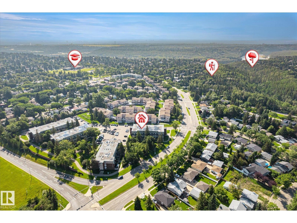
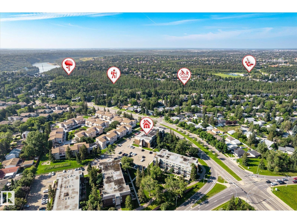
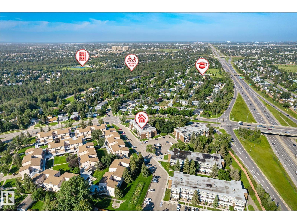
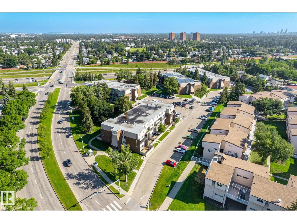
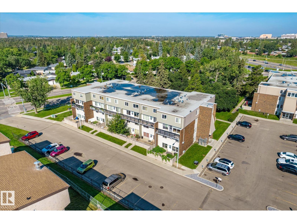
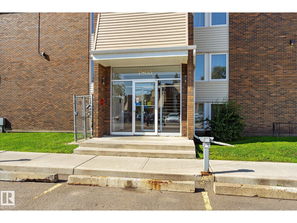
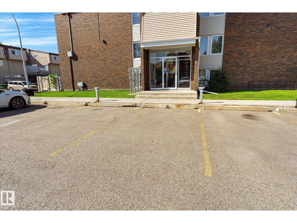
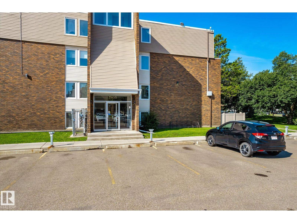
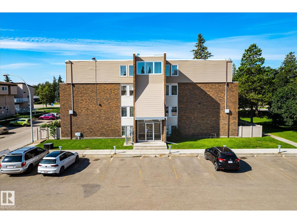
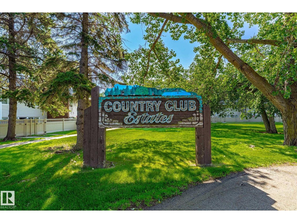
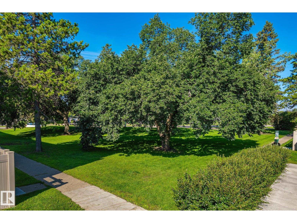
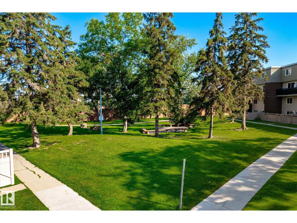
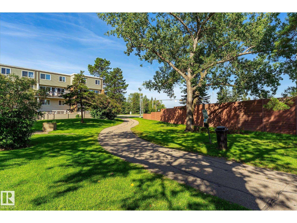
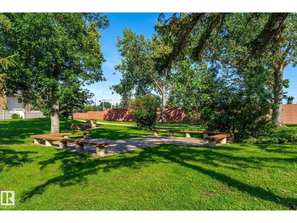
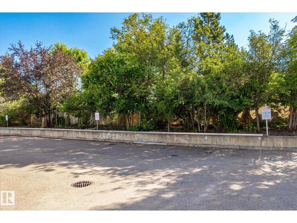
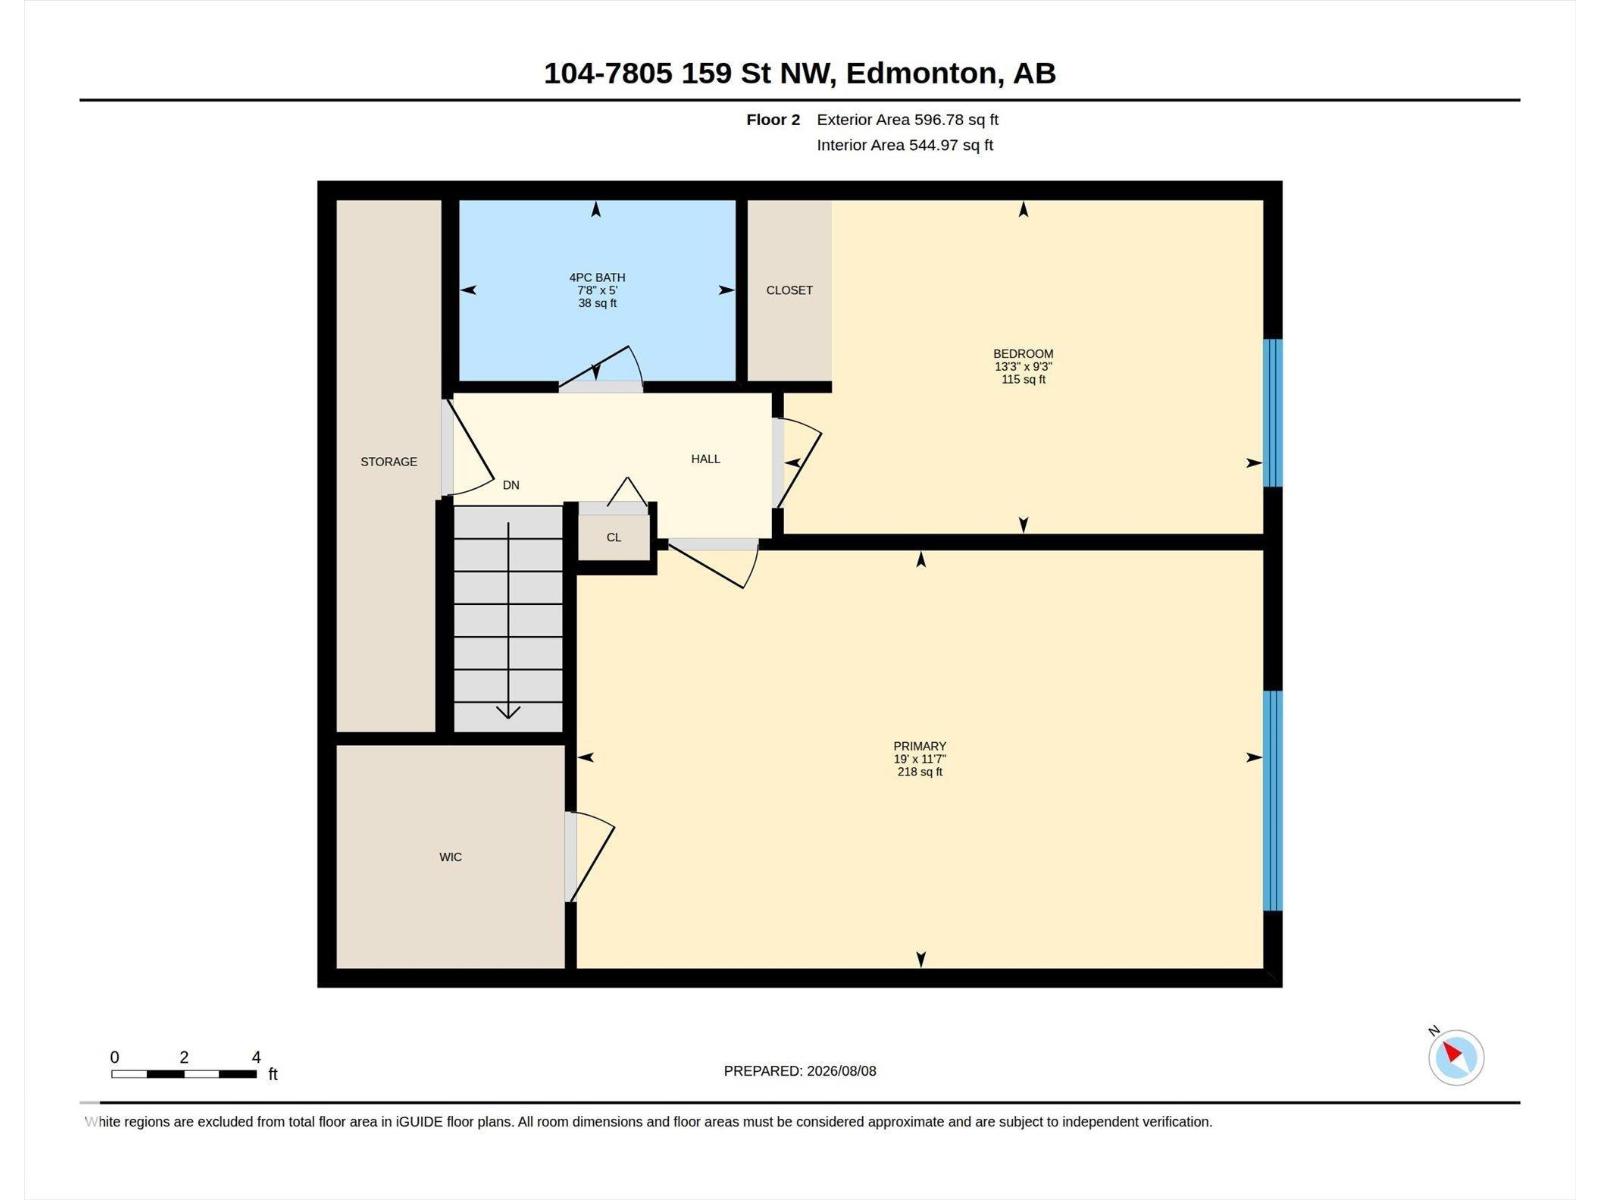
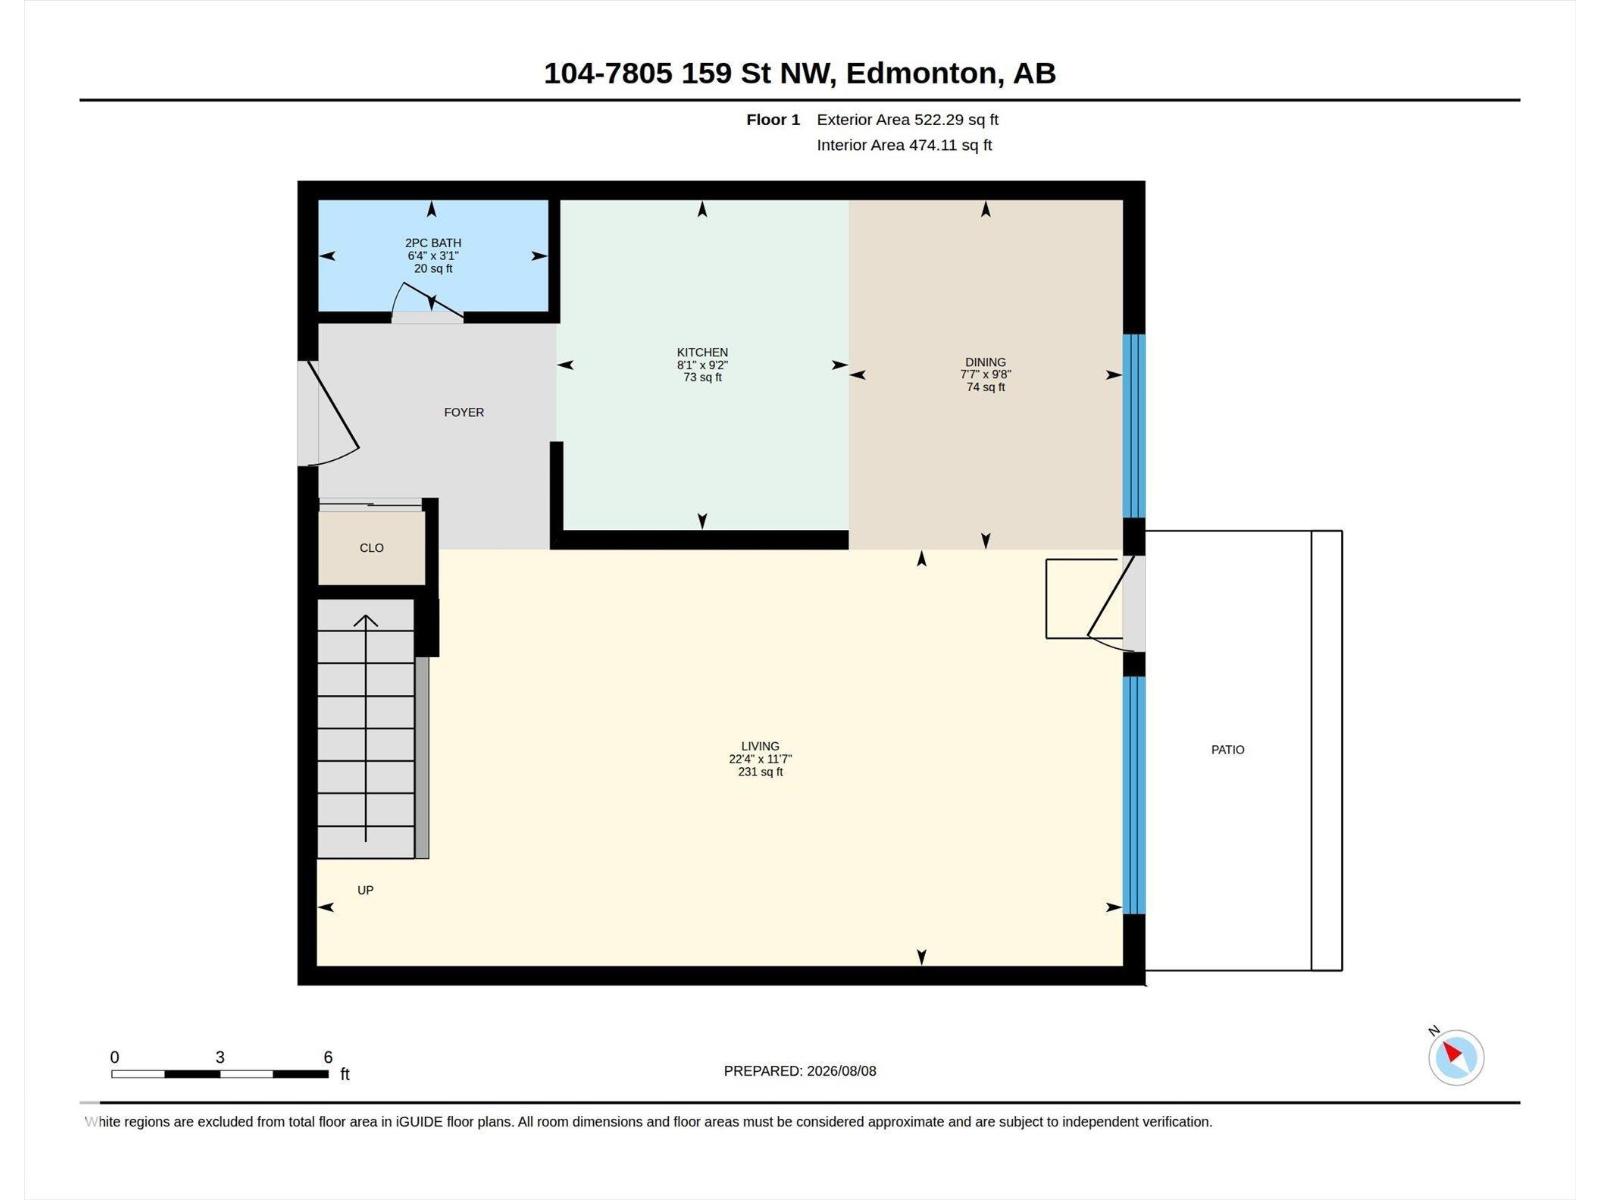
$577.11 MonthlyA two story apartment with a fenced yard, just like a townhome! You will not find a better priced home in the upscale Patricia Heights area of Edmonton. Offering a great location in the complex this 2-story apartment is south facing with loads of natural light & comes with a spacious yard. Bring your decorating and upgrading ideas to this over 1100 sqft home that is spacious enough for a family. Parquet floors gleam throughout this unit. The kitchen was updated in the past and there is also a half bathroom on this level. Upstairs there are 2 bedrooms along with 4pc main bathroom plus a storage room. 1 parking stall is included and is perfectly located right outside the main door to the building. Prime location in the desireable neighborhood of Patricia Heights with many conveniences including public transit out front, shopping close by, river and ravine trails, Whitemud Freeway and schools in the area. Excellent unit to update or rent out at a very affordable price with a quick possession available. (id:63844)
Property Details
| MLS® Number | E4502919 |
| Property Type | Single Family |
| Neigbourhood | Patricia Heights |
| Amenities Near By | Playground, Public Transit, Schools, Shopping |
| Features | Flat Site |
| Parking Space Total | 1 |
| Structure | Patio(s) |
Building
| Bathroom Total | 2 |
| Bedrooms Total | 2 |
| Appliances | Dishwasher, Refrigerator, Stove |
| Basement Type | None |
| Constructed Date | 1971 |
| Half Bath Total | 1 |
| Heating Type | Hot Water Radiator Heat |
| Size Interior | 1,119 Ft2 |
| Type | Apartment |
Parking
| Stall |
Land
| Acreage | No |
| Fence Type | Fence |
| Land Amenities | Playground, Public Transit, Schools, Shopping |
| Size Irregular | 155.98 |
| Size Total | 155.98 M2 |
| Size Total Text | 155.98 M2 |
Rooms
| Level | Type | Length | Width | Dimensions |
|---|---|---|---|---|
| Main Level | Living Room | Measurements not available | ||
| Main Level | Dining Room | Measurements not available | ||
| Main Level | Kitchen | Measurements not available | ||
| Upper Level | Primary Bedroom | Measurements not available | ||
| Upper Level | Bedroom 2 | Measurements not available | ||
| Upper Level | Storage | Measurements not available |
Contact Us
Contact us for more information
301-2627 Ellwood Dr Sw
Edmonton, Alberta T6X 0P7
(780) 431-1900
(780) 431-1600

The trademarks REALTOR®, REALTORS®, and the REALTOR® logo are controlled by The Canadian Real Estate Association (CREA) and identify real estate professionals who are members of CREA. The trademarks MLS®, Multiple Listing Service® and the associated logos are owned by The Canadian Real Estate Association (CREA) and identify the quality of services provided by real estate professionals who are members of CREA. The trademark DDF® is owned by The Canadian Real Estate Association (CREA) and identifies CREA's Data Distribution Facility (DDF®)
August 09 2026 01:41:09
REALTORS® Association of Edmonton
Royal LePage Summit Realty