

229, 85 Sage Hill Heights Nw Calgary, Alberta T3R 2E5

$599,990.00Maintenance, Condominium Amenities, Common Area Maintenance, Insurance, Property Management, Reserve Fund Contributions, Waste Removal
$361.54 Monthly
Maintenance, Condominium Amenities, Common Area Maintenance, Insurance, Property Management, Reserve Fund Contributions, Waste Removal
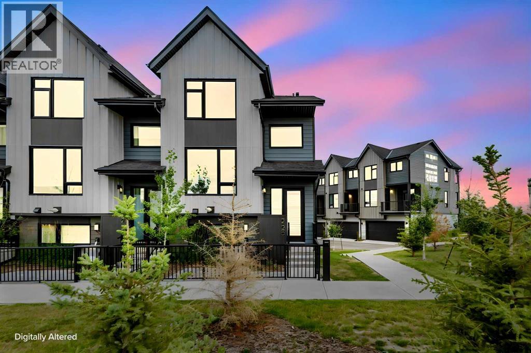
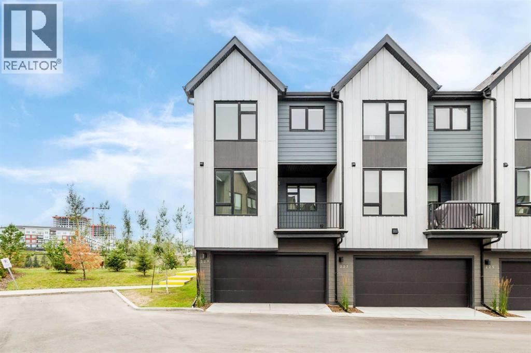
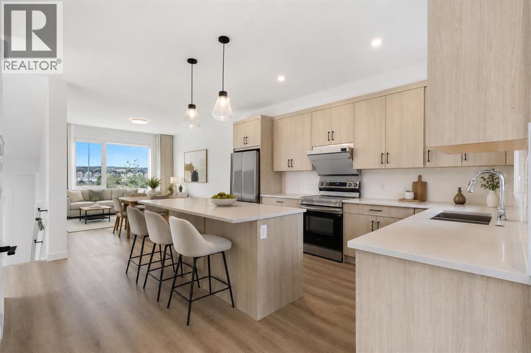
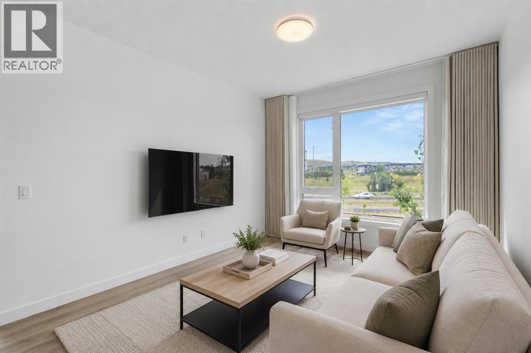
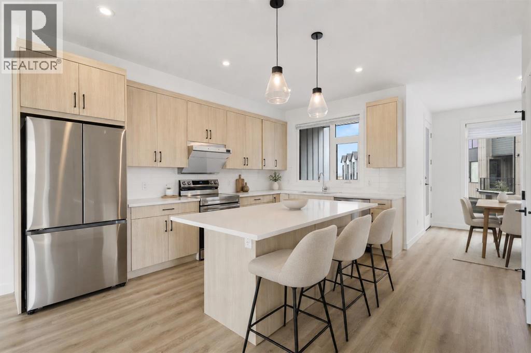
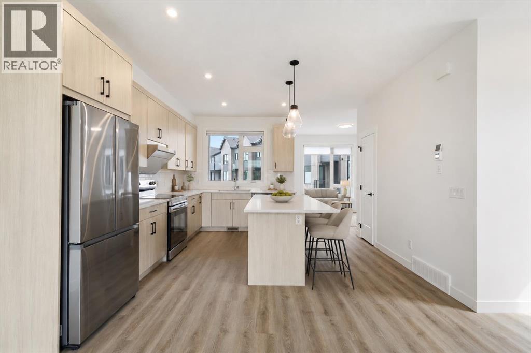
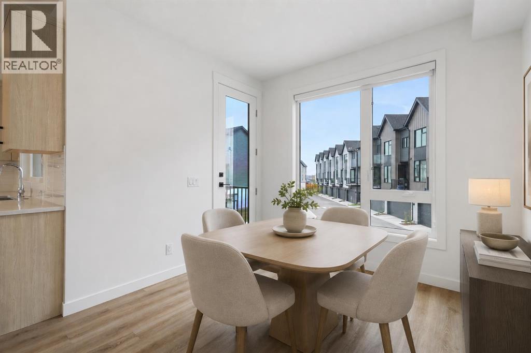
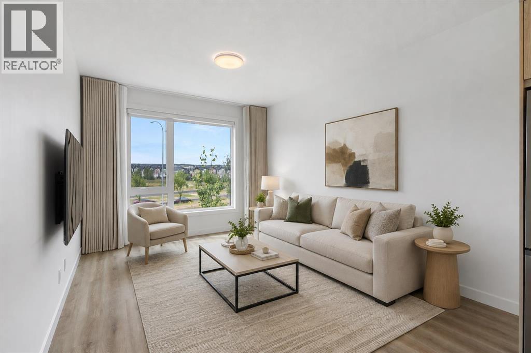
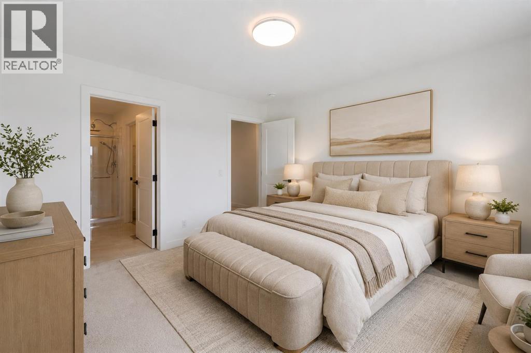
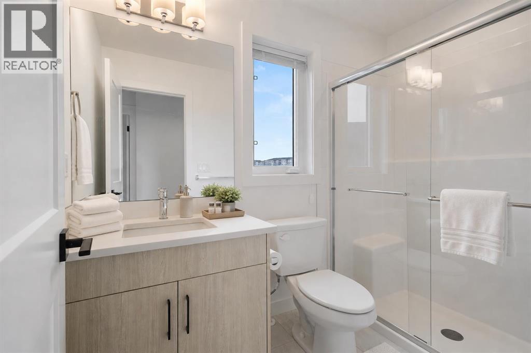
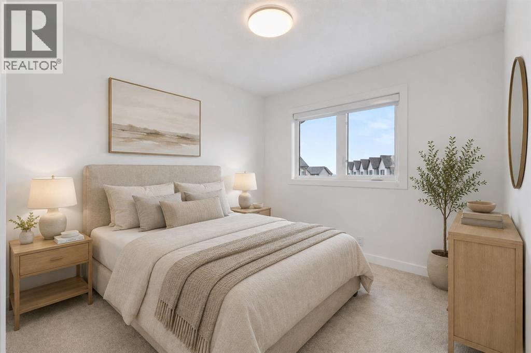
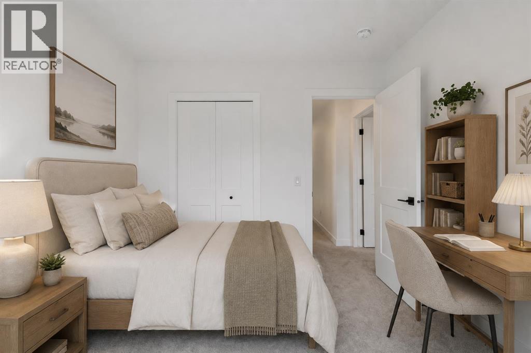
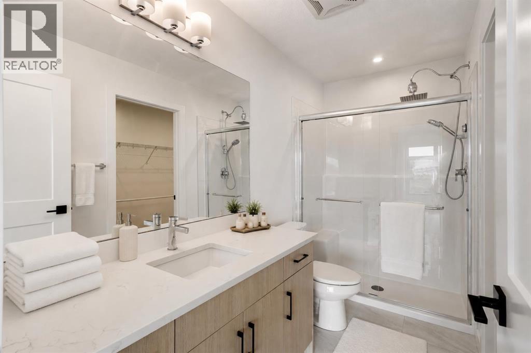
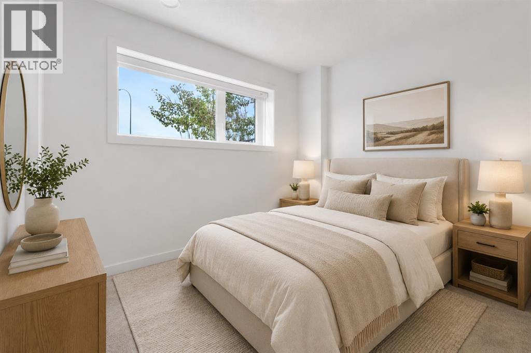
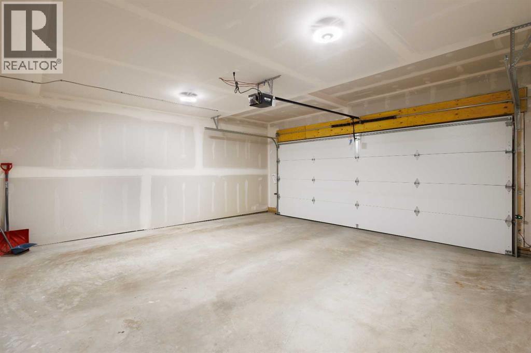
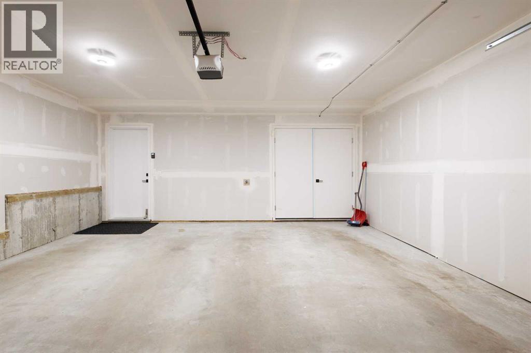
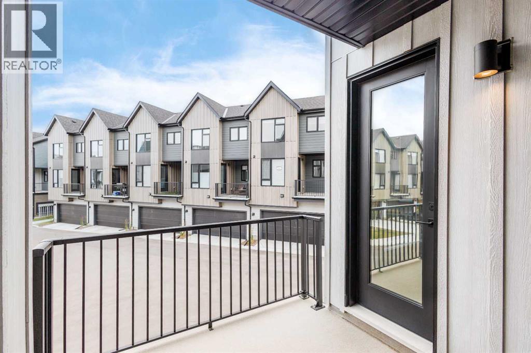
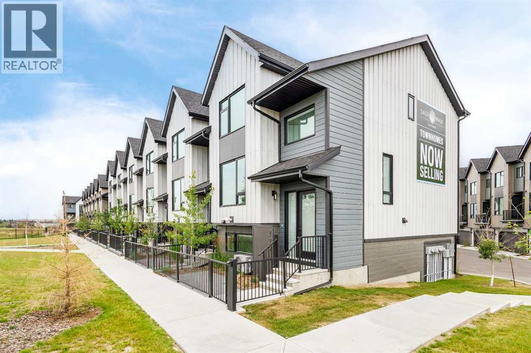
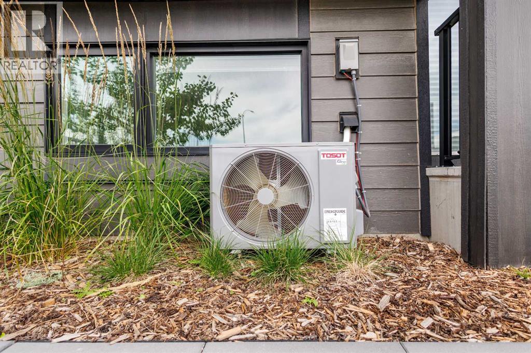
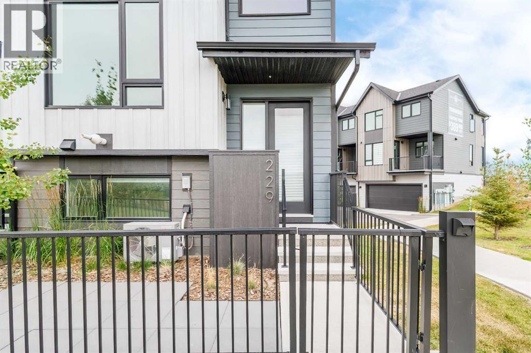
$361.54 MonthlyWelcome to this exceptional corner-unit townhouse in Sage Hill, offering a rare combination of modern luxury, privacy, space, and convenience. Built in 2025 and maintained in truly like-new condition, this beautifully finished residence offers approximately 1,667 sq. ft. of total finished living space across three thoughtfully designed levels. The bright, open-concept main floor is enhanced by oversized windows, abundant natural light, elegant luxury curtains, central air conditioning, and refined contemporary finishes throughout. At the heart of the home, the stylish kitchen features generous cabinetry, ample preparation space, and a powerful range hood ideal for everyday cooking and entertaining. The living and dining areas flow together seamlessly, creating an inviting setting for family gatherings, hosting guests, or relaxing while enjoying peaceful pond and greenspace views. The home offers four generously sized bedrooms, each with dedicated closet space, providing excellent flexibility for growing families, overnight guests, a private office, or a fitness room. The primary bedroom serves as a comfortable private retreat, while the additional bedrooms offer impressive space and functionality rarely found in townhouse living. An oversized double attached garage provides plenty of room for two vehicles, seasonal storage, sports equipment, and additional household items. Ideally positioned within walking distance of T&T Supermarket, shopping, restaurants, pathways, and everyday amenities, the property also offers convenient access to major roadways and destinations throughout Calgary. With its premium corner location, nearly new condition, four-bedroom layout, central air conditioning, upgraded window coverings, oversized garage, and beautiful surrounding views, this distinctive move-in-ready home delivers a luxurious and highly functional lifestyle in one of Northwest Calgary’s most desirable communities. (id:63844)
Property Details
| MLS® Number | A2335466 |
| Property Type | Single Family |
| Community Name | Sage Hill |
| Amenities Near By | Playground, Schools, Shopping, Water Nearby |
| Community Features | Lake Privileges, Pets Allowed |
| Features | Other, No Animal Home, No Smoking Home, Parking |
| Parking Space Total | 2 |
| Plan | 2410565 |
| Structure | See Remarks |
| View Type | View |
Building
| Bathroom Total | 3 |
| Bedrooms Above Ground | 3 |
| Bedrooms Below Ground | 1 |
| Bedrooms Total | 4 |
| Amenities | Other |
| Appliances | Refrigerator, Dishwasher, Stove, Hood Fan, Washer & Dryer |
| Basement Development | Finished |
| Basement Type | Full (finished) |
| Constructed Date | 2025 |
| Construction Material | Poured Concrete, Wood Frame |
| Construction Style Attachment | Attached |
| Cooling Type | Central Air Conditioning |
| Exterior Finish | Concrete, See Remarks |
| Flooring Type | Carpeted, Vinyl Plank |
| Foundation Type | Poured Concrete |
| Half Bath Total | 1 |
| Heating Type | Central Heating |
| Stories Total | 2 |
| Size Interior | 1,412 Ft2 |
| Total Finished Area | 1411.89 Sqft |
| Type | Row / Townhouse |
Parking
| Attached Garage | 2 |
Land
| Acreage | No |
| Fence Type | Fence |
| Land Amenities | Playground, Schools, Shopping, Water Nearby |
| Landscape Features | Landscaped |
| Size Depth | 15.37 M |
| Size Frontage | 7.12 M |
| Size Irregular | 1350.00 |
| Size Total | 1350 Sqft|0-4,050 Sqft |
| Size Total Text | 1350 Sqft|0-4,050 Sqft |
| Surface Water | Creek Or Stream |
| Zoning Description | M-g |
Rooms
| Level | Type | Length | Width | Dimensions |
|---|---|---|---|---|
| Lower Level | Bedroom | 8.17 Ft x 11.33 Ft | ||
| Main Level | 2pc Bathroom | 5.33 Ft x 5.25 Ft | ||
| Upper Level | Primary Bedroom | 11.33 Ft x 12.33 Ft | ||
| Upper Level | Bedroom | 9.25 Ft x 9.92 Ft | ||
| Upper Level | Bedroom | 9.33 Ft x 9.92 Ft | ||
| Upper Level | 3pc Bathroom | 4.92 Ft x 8.33 Ft | ||
| Upper Level | 3pc Bathroom | 4.92 Ft x 10.33 Ft |
Contact Us
Contact us for more information
Suite 214, 222-16 Ave Ne
Calgary, Alberta T2E 1J8
(587) 432-1588
www.homecarerealty.com/
Suite 214, 222-16 Ave Ne
Calgary, Alberta T2E 1J8
(587) 432-1588
www.homecarerealty.com/

The trademarks REALTOR®, REALTORS®, and the REALTOR® logo are controlled by The Canadian Real Estate Association (CREA) and identify real estate professionals who are members of CREA. The trademarks MLS®, Multiple Listing Service® and the associated logos are owned by The Canadian Real Estate Association (CREA) and identify the quality of services provided by real estate professionals who are members of CREA. The trademark DDF® is owned by The Canadian Real Estate Association (CREA) and identifies CREA's Data Distribution Facility (DDF®)
August 10 2026 08:55:37
Calgary Real Estate Board
Homecare Realty Ltd.