

#408 610 King St Spruce Grove, Alberta T7X 4J9

$199,999.00Maintenance, Exterior Maintenance, Insurance, Landscaping, Property Management, Other, See Remarks
$325.26 Monthly
Maintenance, Exterior Maintenance, Insurance, Landscaping, Property Management, Other, See Remarks
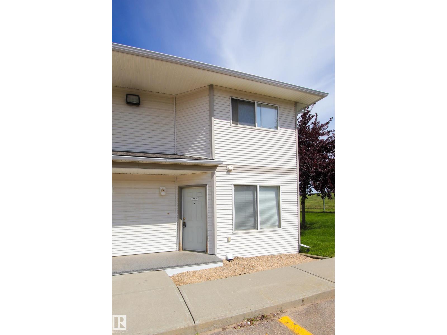
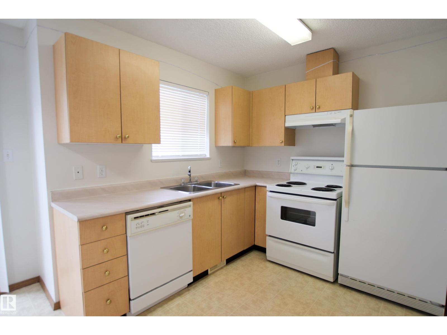
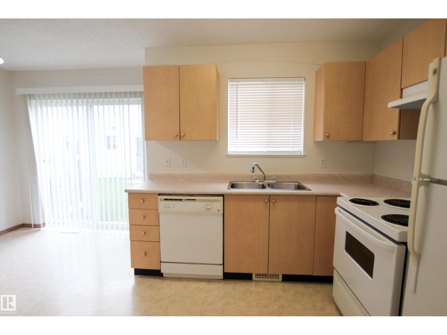
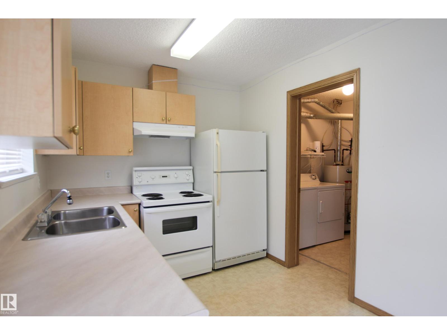
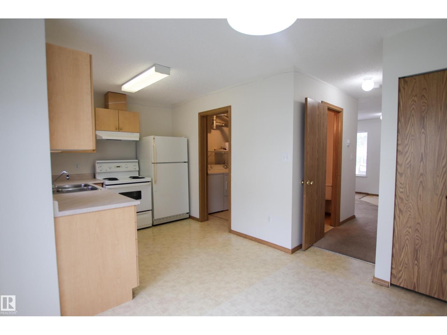
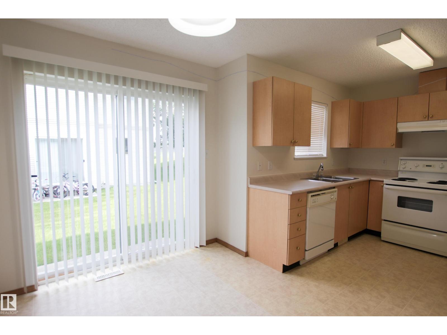
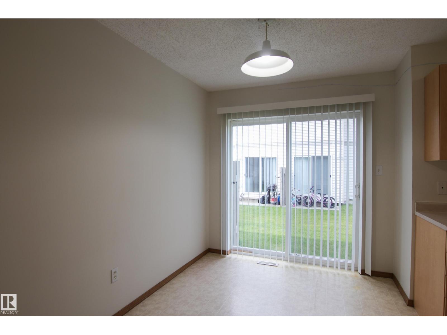
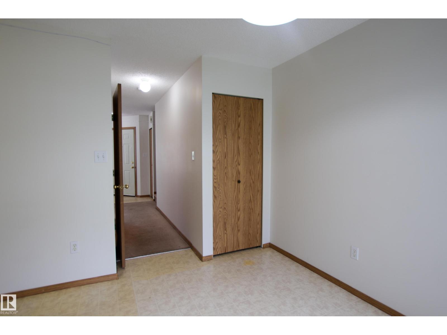

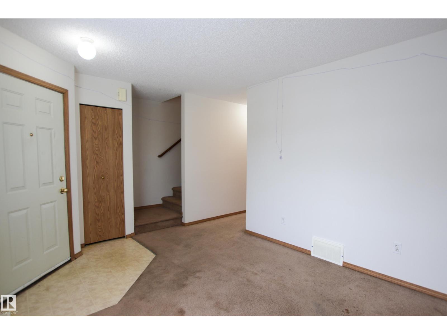
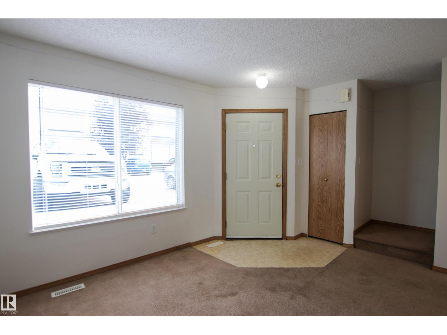
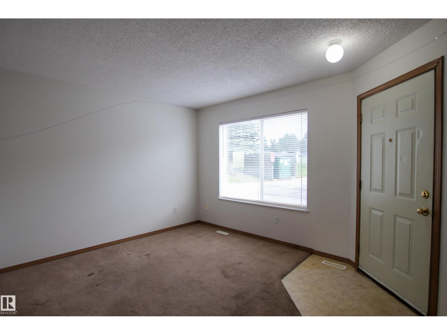
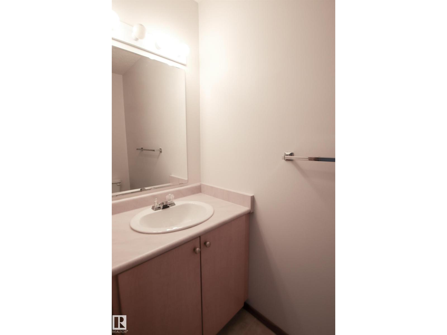
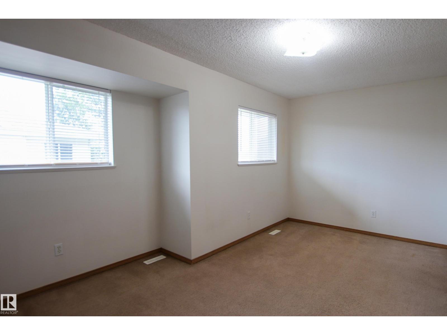
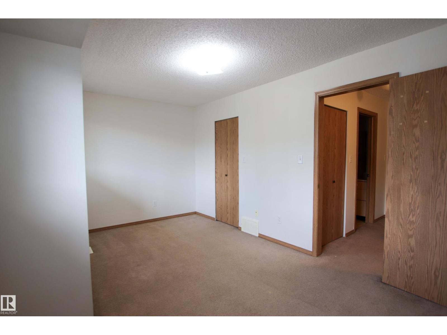
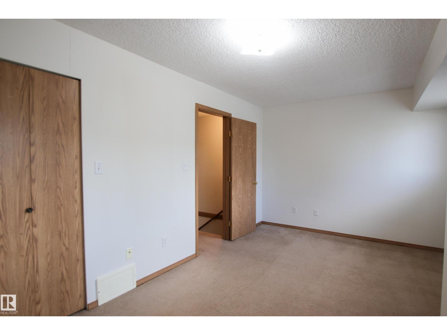
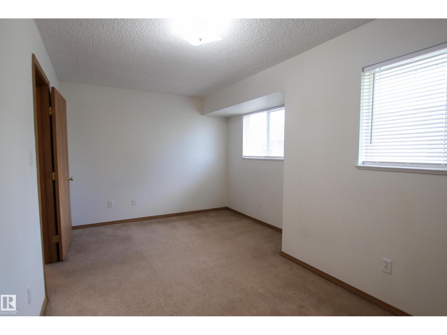
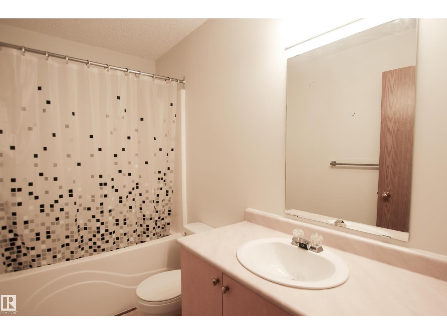
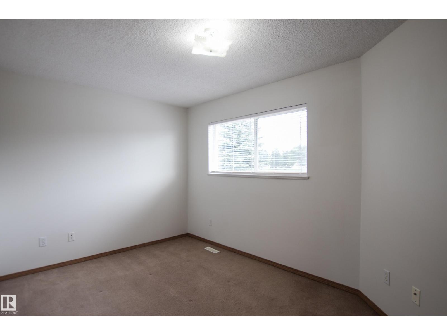
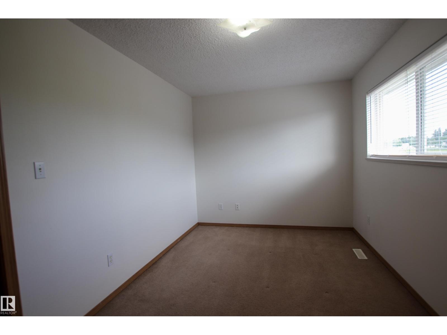
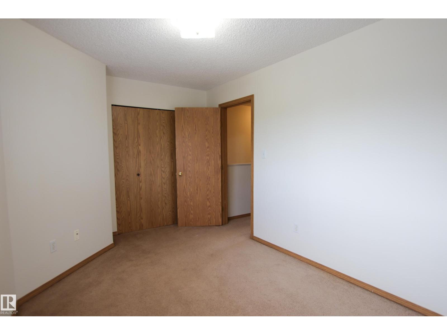
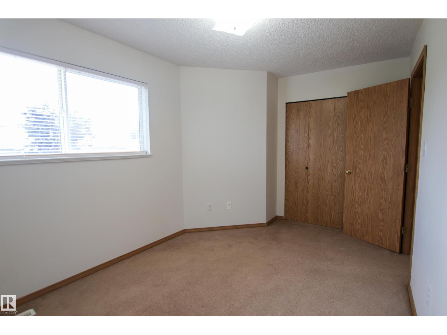
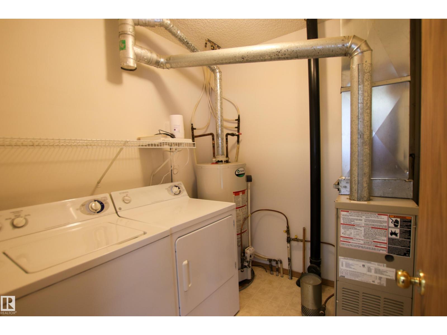
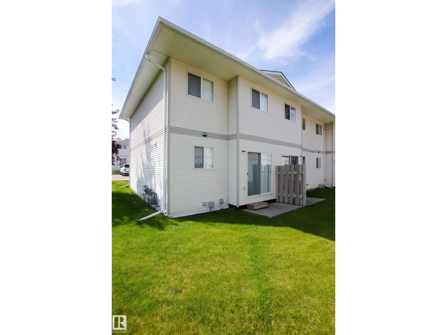
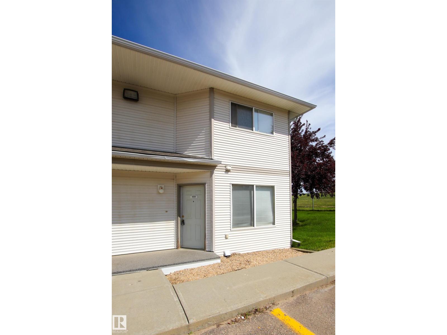
$325.26 MonthlyFantastic opportunity for first time buyers or investors! This spacious end-unit townhouse in Grove Estates offers added privacy and a functional layout in a convenient Spruce Grove location. The main floor features a generous living room, ample dining space, and a well-designed kitchen with plenty of cabinetry and counter space. A 2pc bathroom and in-suite laundry. Low condo fees which also include water & sewer, helping keep monthly costs affordable. Upstairs you’ll find two impressively large bedrooms with plenty of room to create comfortable personal spaces. Your assigned parking stall is conveniently located near the front door. Recent roof shingles and a well-managed complex add peace of mind. Centrally located with easy access to schools, shopping, transit, restaurants, and everyday amenities. An excellent place to call home or add to your investment portfolio! (id:63844)
Property Details
| MLS® Number | E4502937 |
| Property Type | Single Family |
| Neigbourhood | Hilldowns |
| Amenities Near By | Golf Course, Public Transit, Schools, Shopping |
Building
| Bathroom Total | 2 |
| Bedrooms Total | 2 |
| Appliances | Dishwasher, Dryer, Hood Fan, Refrigerator, Stove, Washer |
| Basement Type | None |
| Constructed Date | 2002 |
| Construction Style Attachment | Attached |
| Half Bath Total | 1 |
| Heating Type | Forced Air |
| Stories Total | 2 |
| Size Interior | 893 Ft2 |
| Type | Row / Townhouse |
Parking
| Stall |
Land
| Acreage | No |
| Land Amenities | Golf Course, Public Transit, Schools, Shopping |
| Size Irregular | 204.39 |
| Size Total | 204.39 M2 |
| Size Total Text | 204.39 M2 |
Rooms
| Level | Type | Length | Width | Dimensions |
|---|---|---|---|---|
| Main Level | Living Room | Measurements not available | ||
| Main Level | Dining Room | Measurements not available | ||
| Main Level | Kitchen | Measurements not available | ||
| Upper Level | Primary Bedroom | Measurements not available | ||
| Upper Level | Bedroom 2 | Measurements not available |
Contact Us
Contact us for more information
102-1253 91 St Sw
Edmonton, Alberta T6X 1E9
(780) 660-0000
(780) 401-3463

The trademarks REALTOR®, REALTORS®, and the REALTOR® logo are controlled by The Canadian Real Estate Association (CREA) and identify real estate professionals who are members of CREA. The trademarks MLS®, Multiple Listing Service® and the associated logos are owned by The Canadian Real Estate Association (CREA) and identify the quality of services provided by real estate professionals who are members of CREA. The trademark DDF® is owned by The Canadian Real Estate Association (CREA) and identifies CREA's Data Distribution Facility (DDF®)
August 09 2026 04:11:21
REALTORS® Association of Edmonton
2% Realty Pro