

1298 Mcconachie Bv Nw Edmonton, Alberta T5Y 3C5

$470,000.00
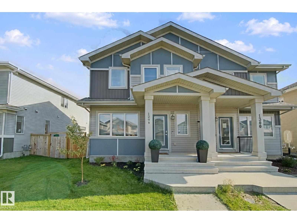
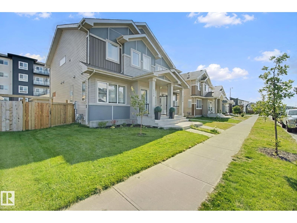
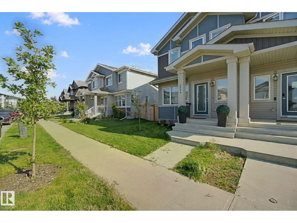
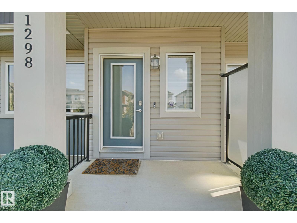
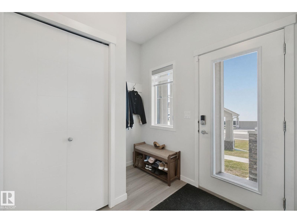
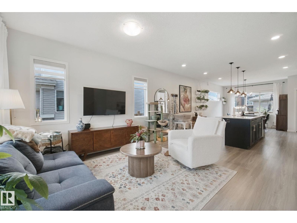
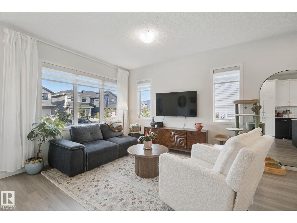
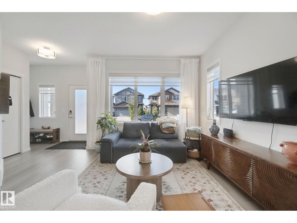
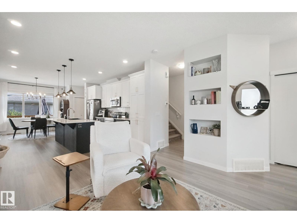
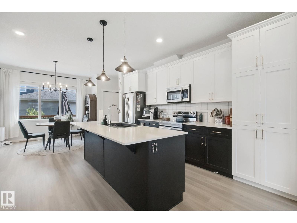
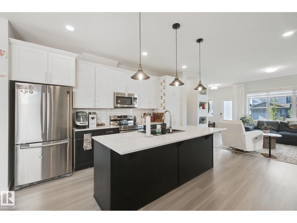
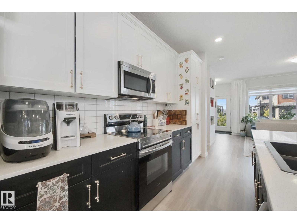
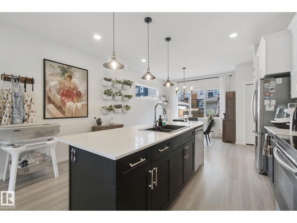
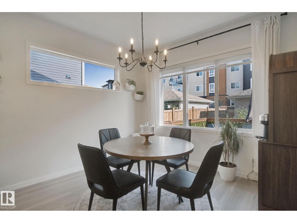
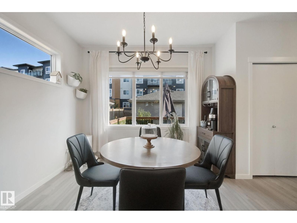
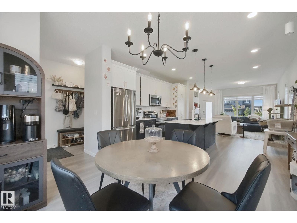
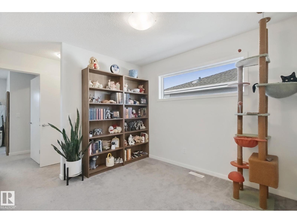
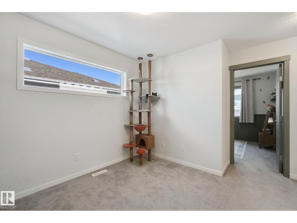
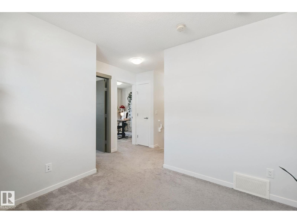
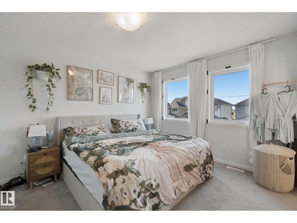
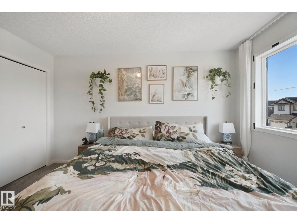
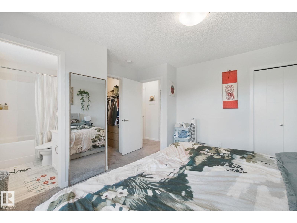
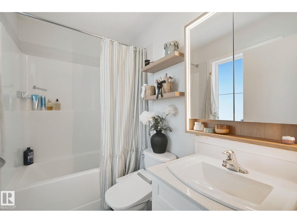
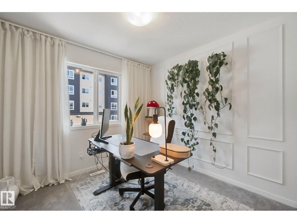
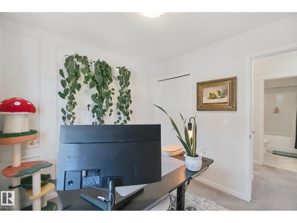
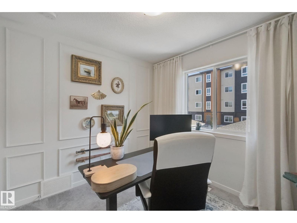
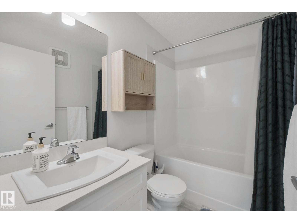
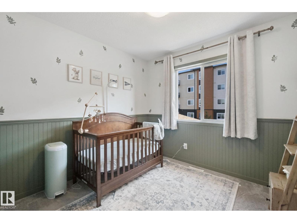
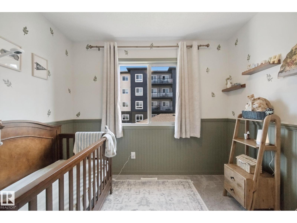
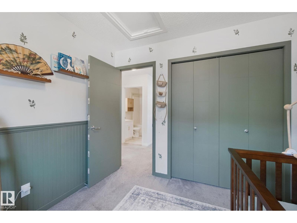
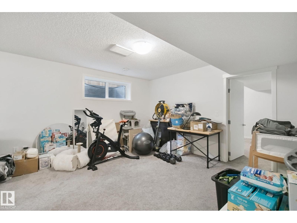
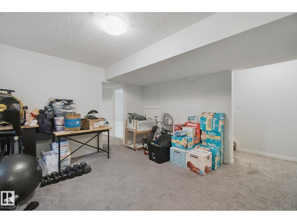
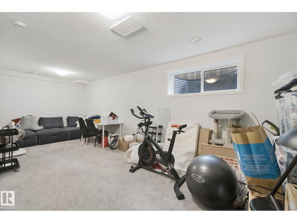
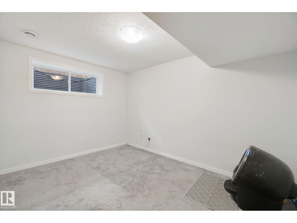
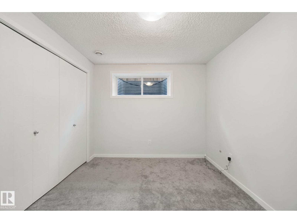
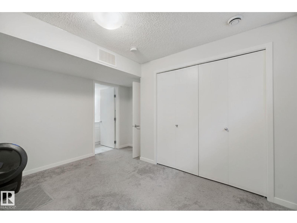
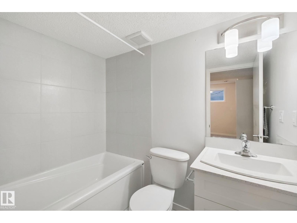
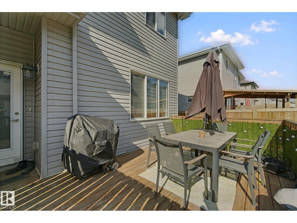
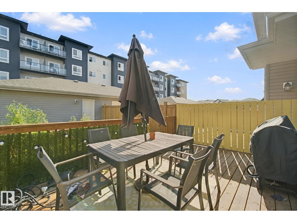
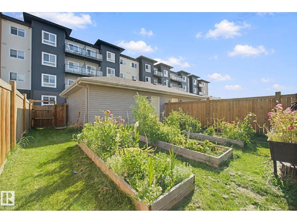
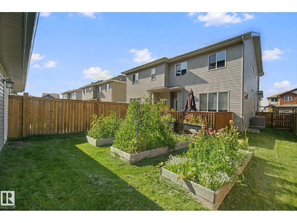
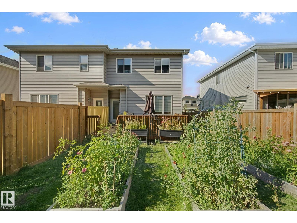
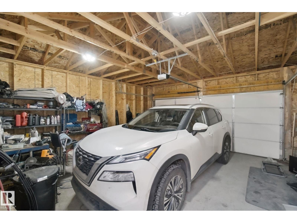
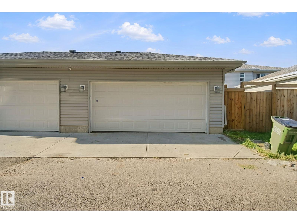
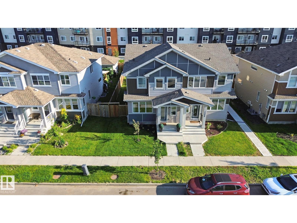
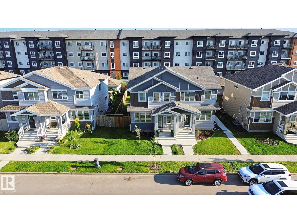
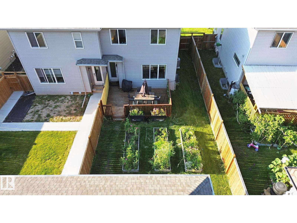
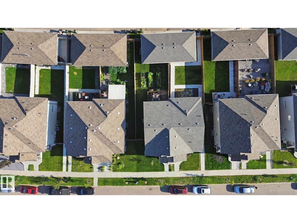
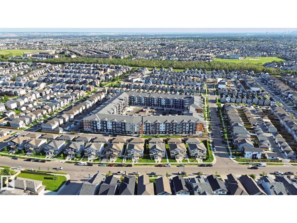
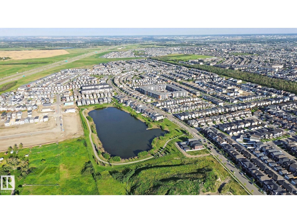
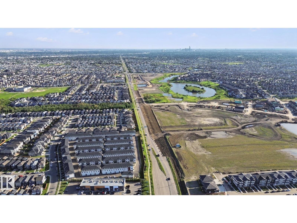
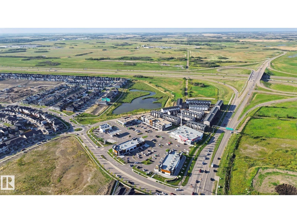
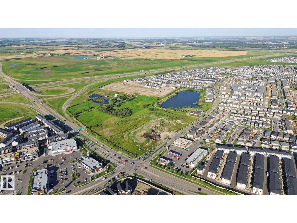
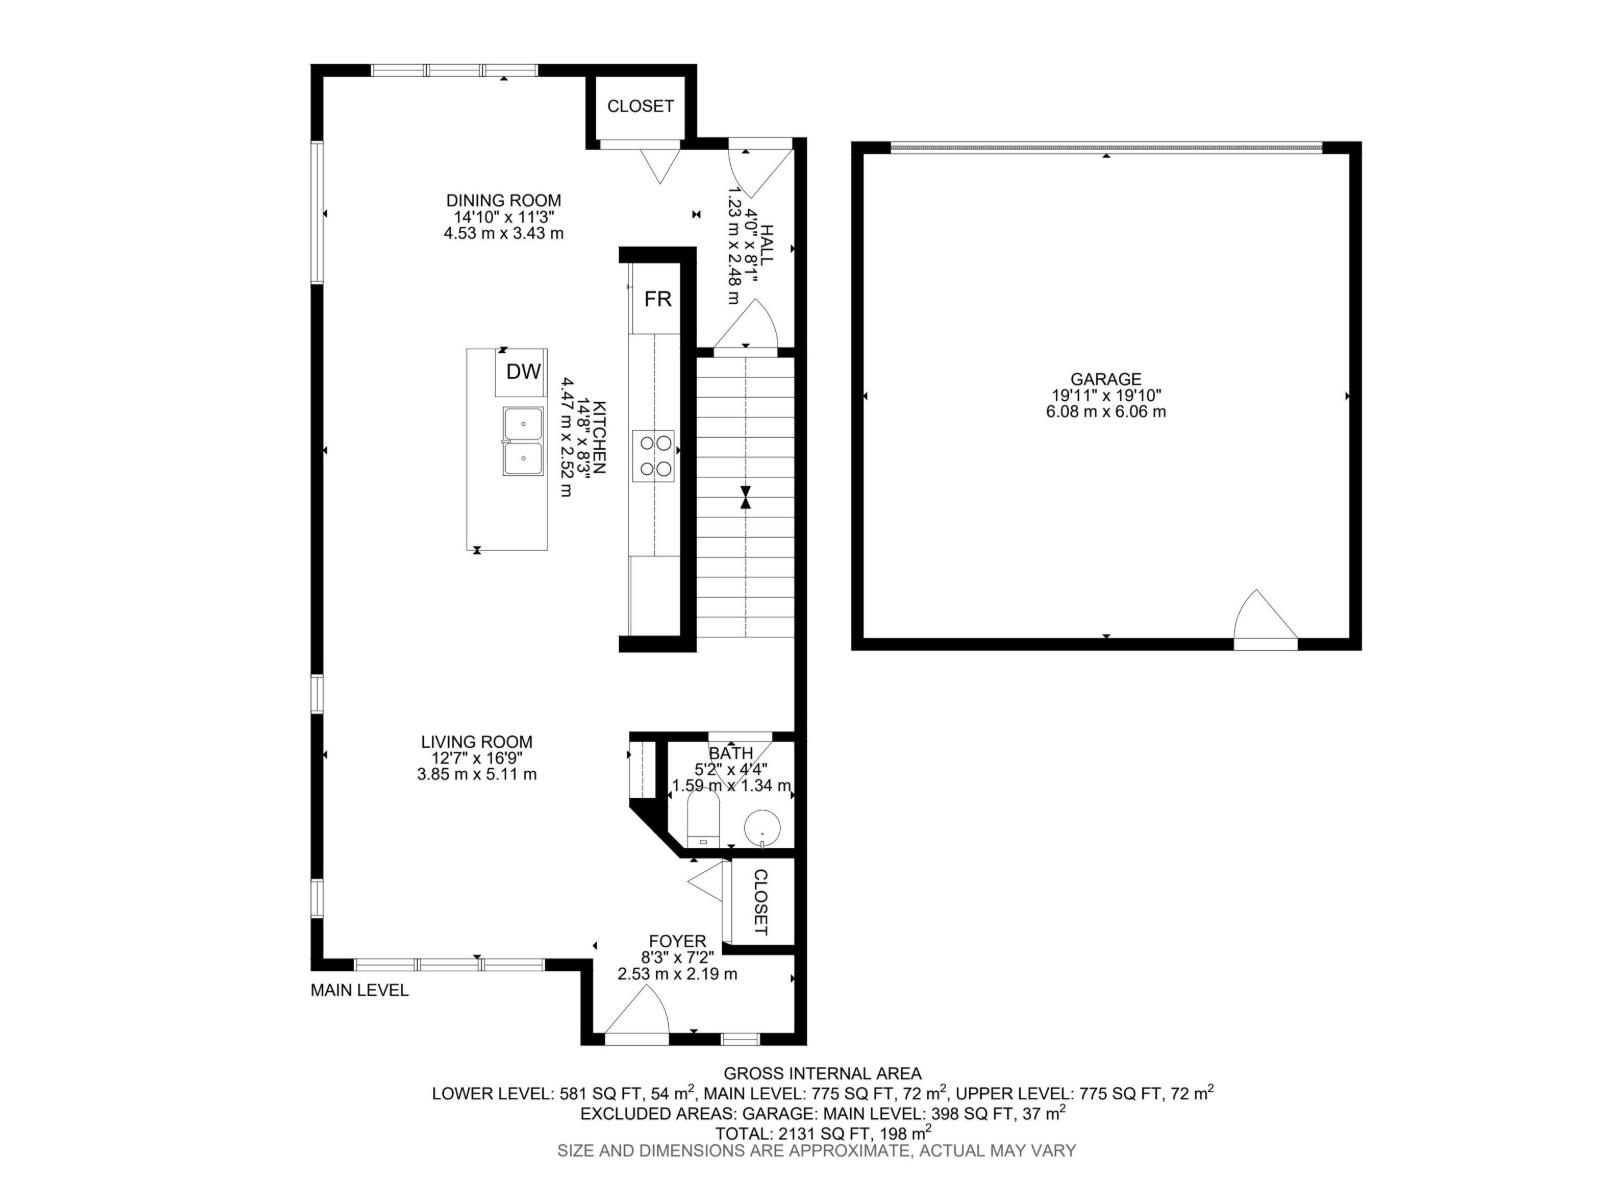
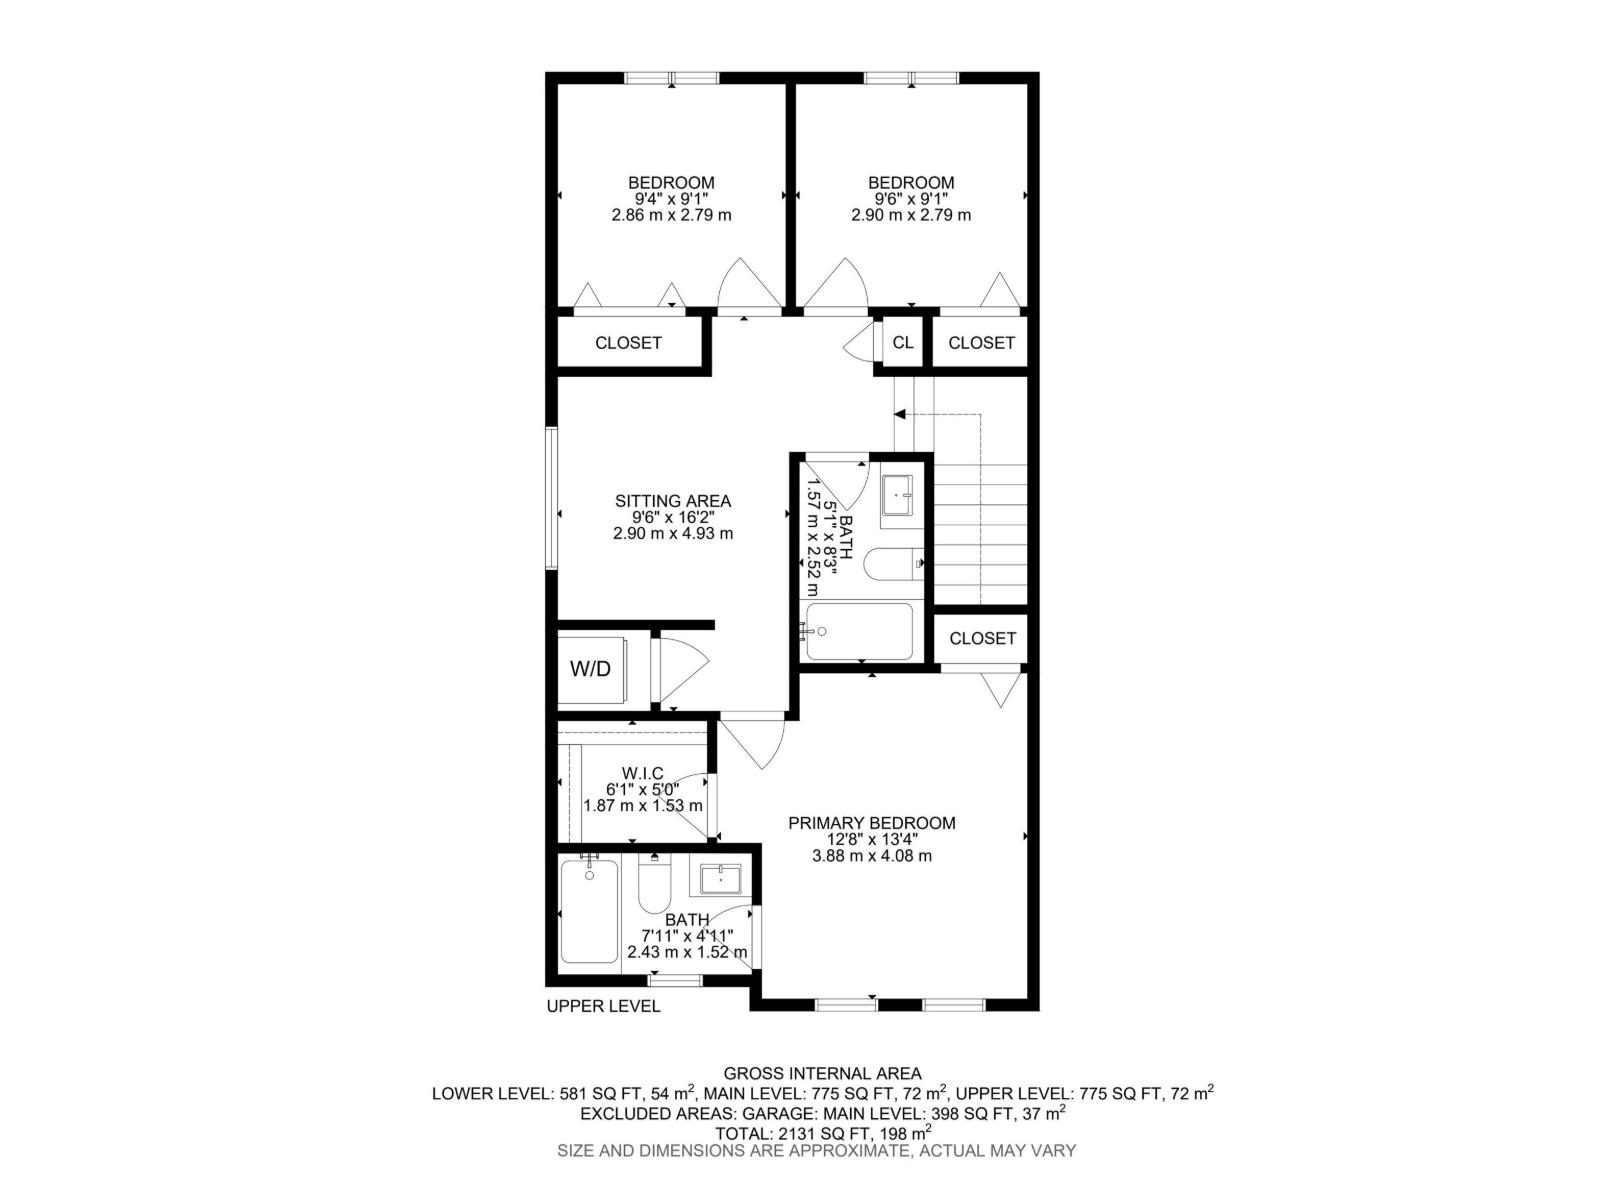
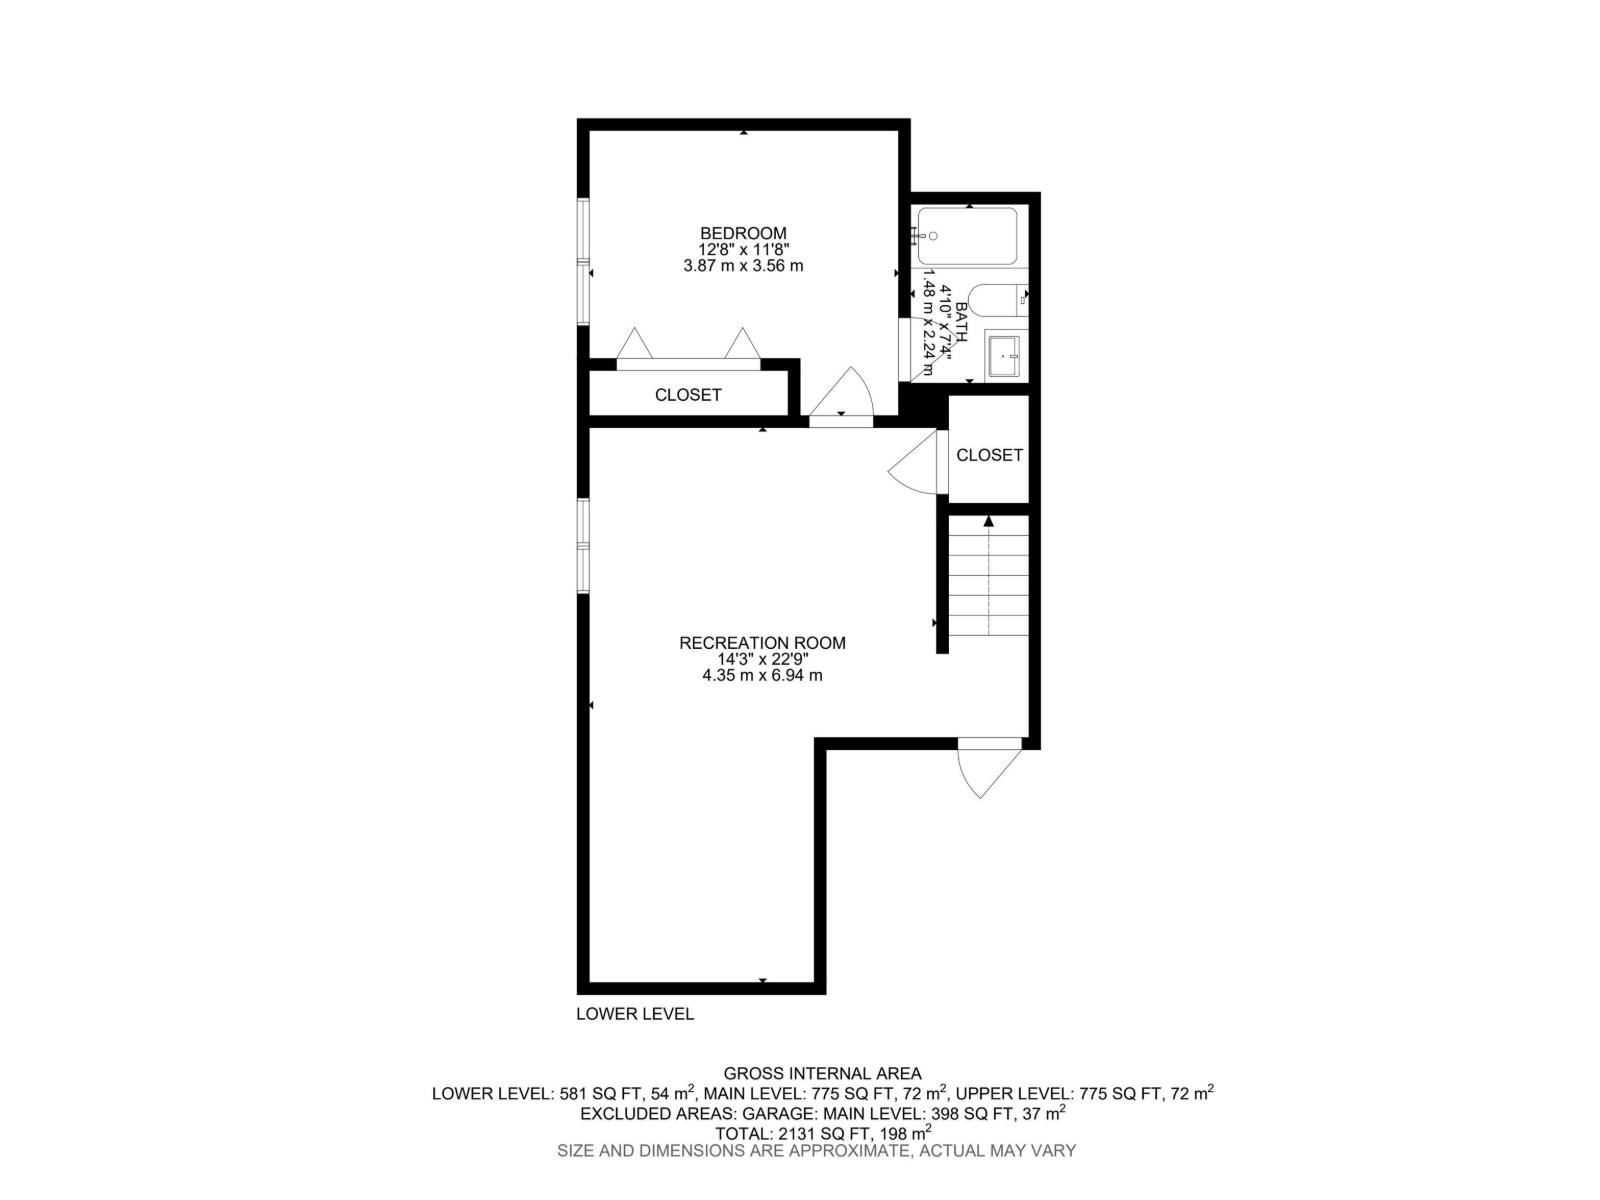
Welcome to this beautiful home in the family friendly McConachie, offering over 2,100 finished sq. ft. of living space just steps from two great schools. The main level impresses with soaring 9-foot ceilings, solid countertops, and an open layout perfect for busy households, plus a convenient half bath. Upstairs, you will find three spacious bedrooms, including a relaxing primary retreat with a walk-in closet and private ensuite. The fully developed basement expands your living options with a fourth bedroom, a third full bathroom, and rough-in plumbing ready for a future kitchen. Complete with 4 bedrooms, 3.5 bathrooms, a fully landscaped backyard, and a large double garage, this move-in-ready home delivers style, function, and unbeatable everyday convenience. (id:63844)
Property Details
| MLS® Number | E4505184 |
| Property Type | Single Family |
| Neigbourhood | McConachie Area |
| Features | See Remarks |
Building
| Bathroom Total | 4 |
| Bedrooms Total | 4 |
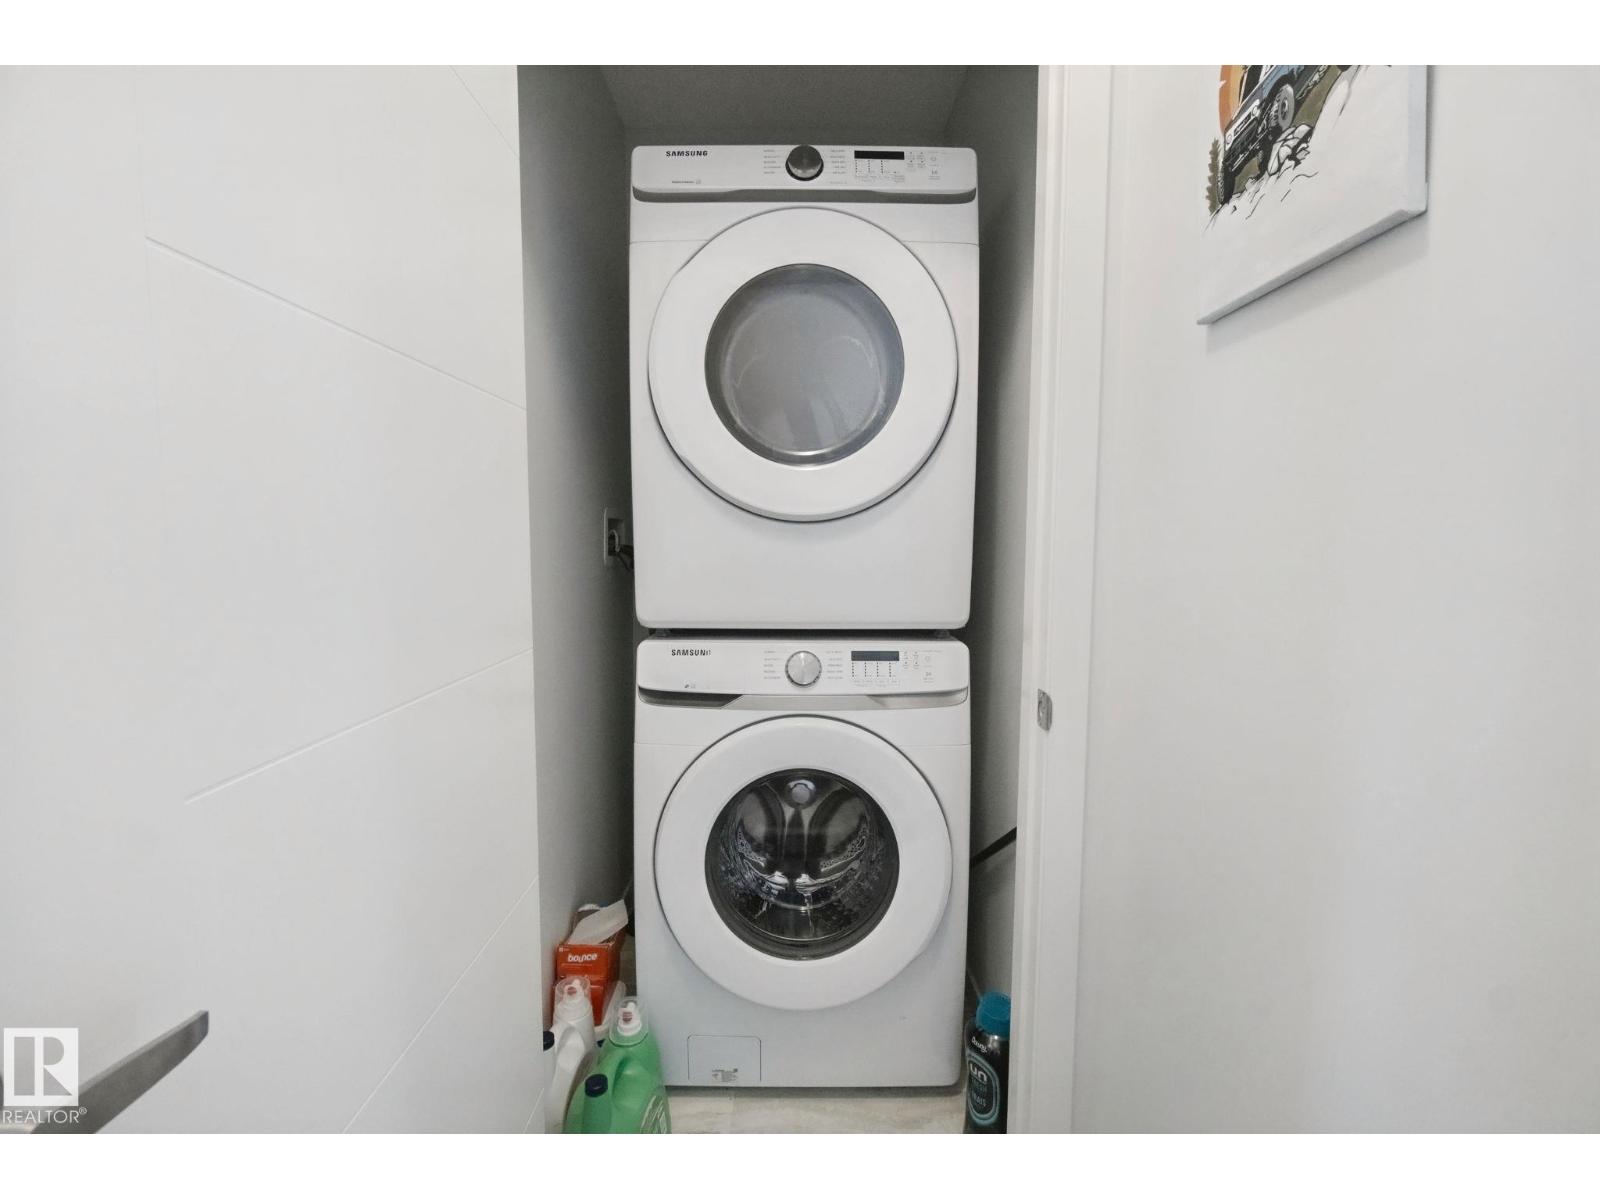
| Appliances | Dishwasher, Dryer, Microwave Range Hood Combo, Refrigerator, Stove, Washer |
| Basement Development | Finished |
| Basement Type | Full (finished) |
| Constructed Date | 2019 |
| Construction Style Attachment | Semi-detached |
| Half Bath Total | 1 |
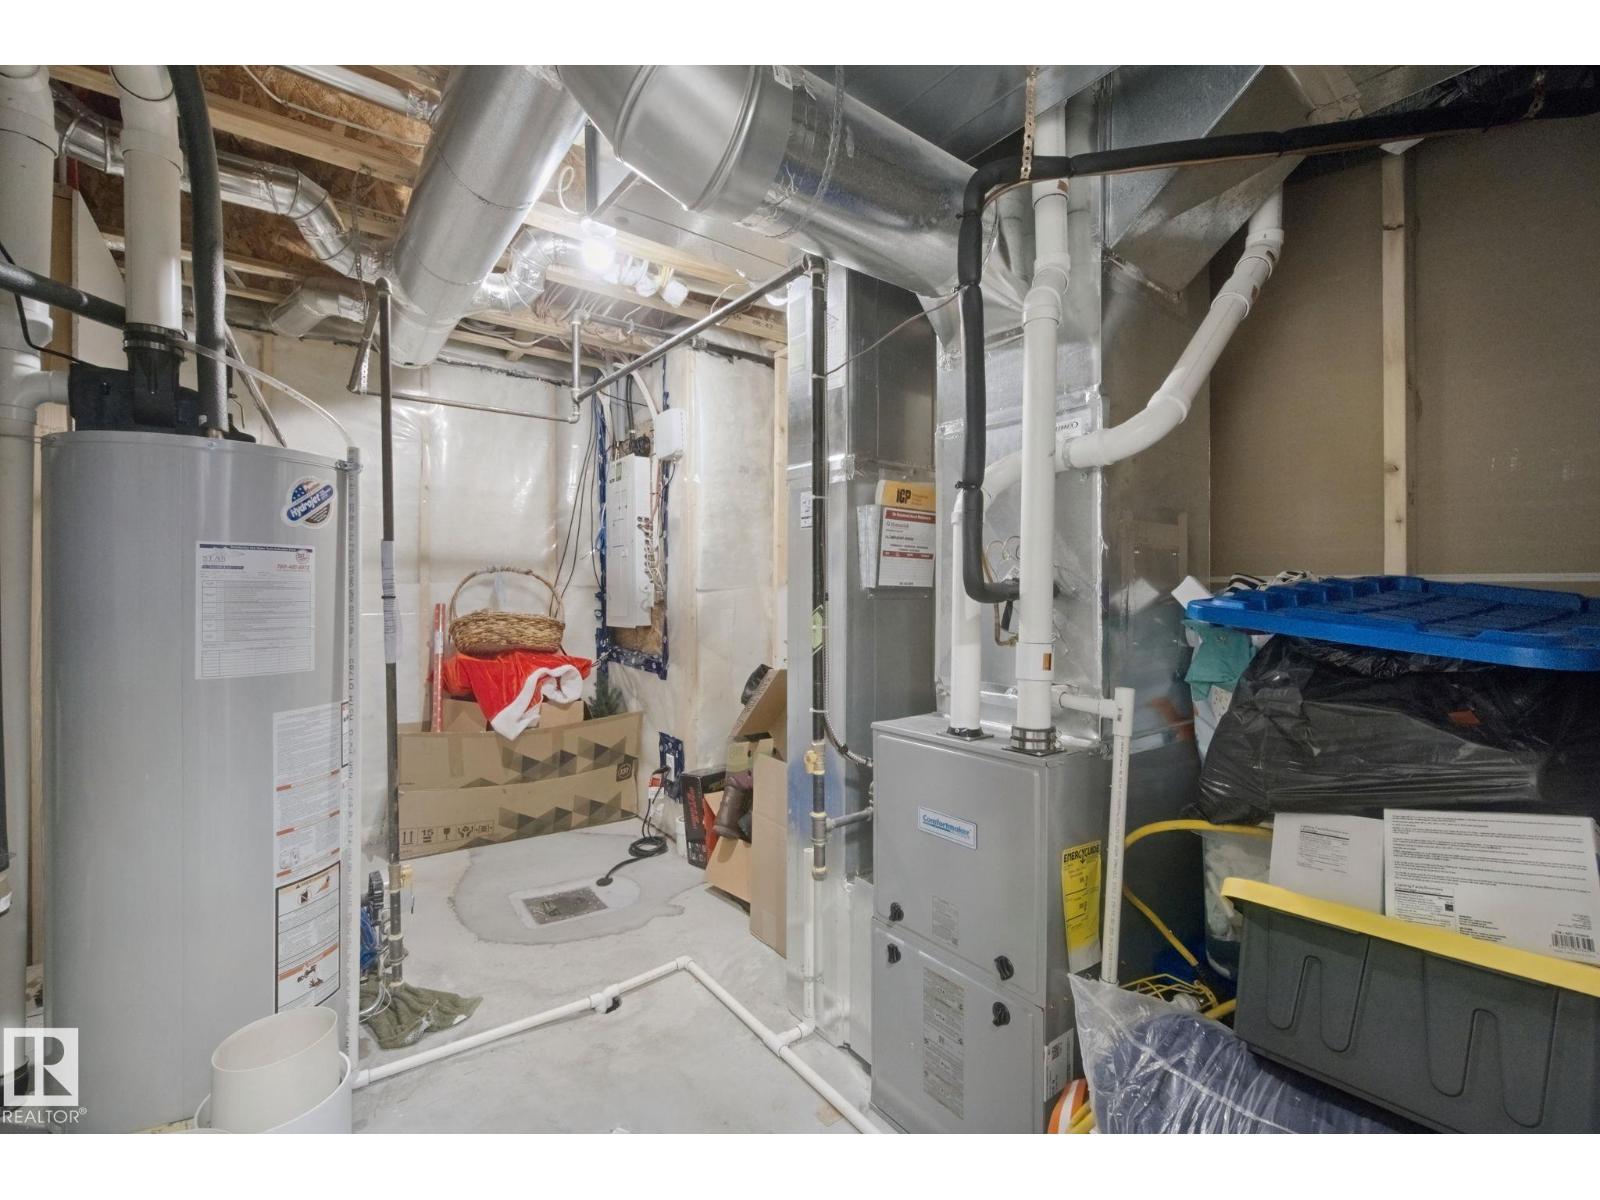
| Heating Type | Forced Air |
| Stories Total | 2 |
| Size Interior | 1,561 Ft2 |
| Type | Duplex |
Parking
| Detached Garage |
Land
| Acreage | No |
| Size Irregular | 306.72 |
| Size Total | 306.72 M2 |
| Size Total Text | 306.72 M2 |
Rooms
| Level | Type | Length | Width | Dimensions |
|---|---|---|---|---|
| Basement | Family Room | Measurements not available | ||
| Lower Level | Bedroom 4 | 3.87 m | 3.56 m | 3.87 m x 3.56 m |
| Main Level | Living Room | Measurements not available | ||
| Main Level | Dining Room | Measurements not available | ||
| Main Level | Kitchen | Measurements not available | ||
| Upper Level | Primary Bedroom | 3.88 m | 4.08 m | 3.88 m x 4.08 m |
| Upper Level | Bedroom 2 | 2.9 m | 2.79 m | 2.9 m x 2.79 m |
| Upper Level | Bedroom 3 | 2.86 m | 2.79 m | 2.86 m x 2.79 m |
Contact Us
Contact us for more information
1400-10665 Jasper Ave Nw
Edmonton, Alberta T5J 3S9
(403) 262-7653

The trademarks REALTOR®, REALTORS®, and the REALTOR® logo are controlled by The Canadian Real Estate Association (CREA) and identify real estate professionals who are members of CREA. The trademarks MLS®, Multiple Listing Service® and the associated logos are owned by The Canadian Real Estate Association (CREA) and identify the quality of services provided by real estate professionals who are members of CREA. The trademark DDF® is owned by The Canadian Real Estate Association (CREA) and identifies CREA's Data Distribution Facility (DDF®)
August 24 2026 11:51:41
REALTORS® Association of Edmonton
Exp Realty