

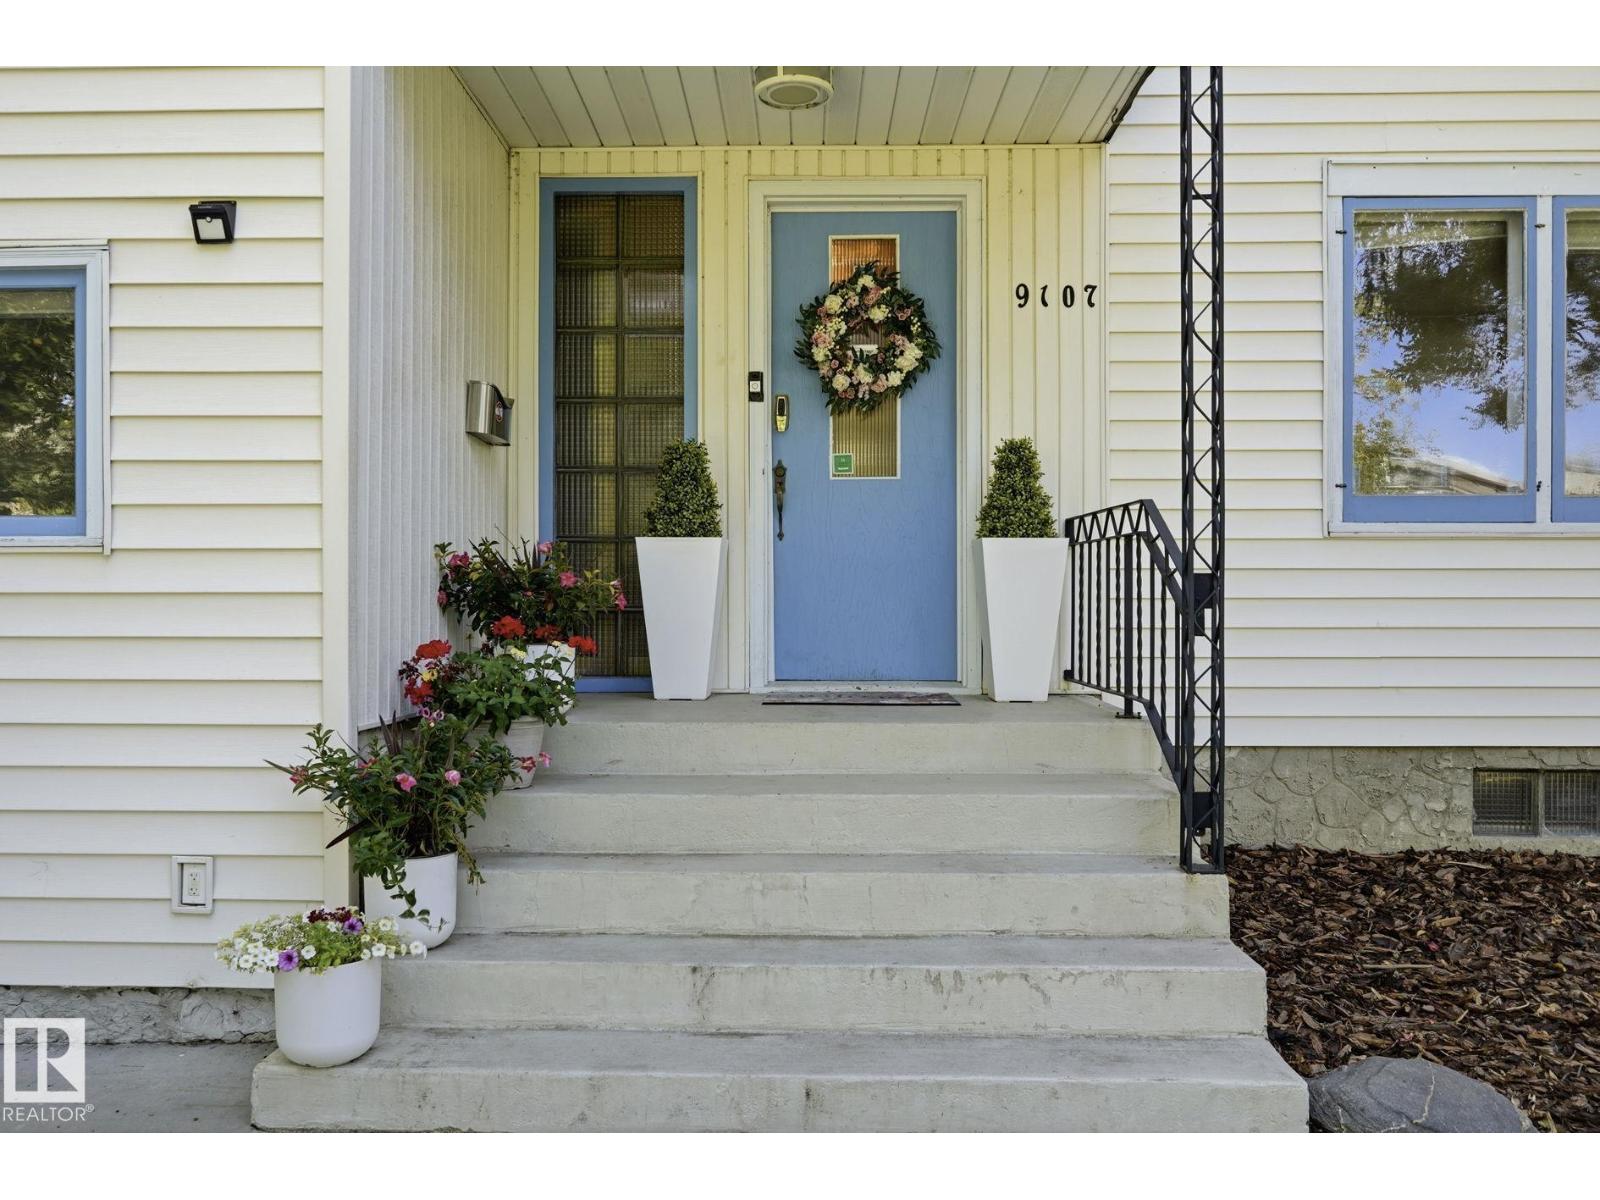
9107 118 St Nw Edmonton, Alberta T6G 1T6

$1,095,000.00
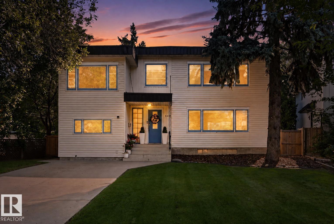
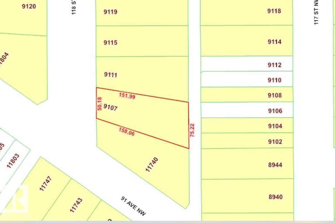
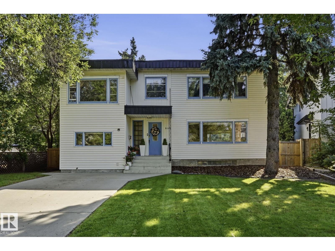
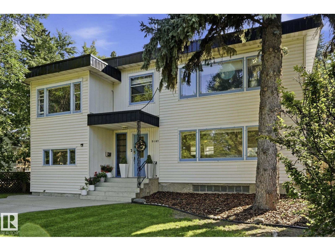
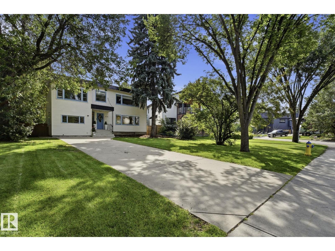
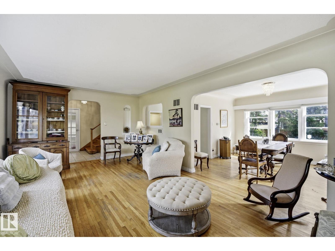
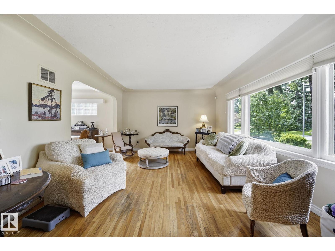
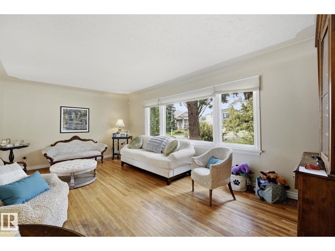
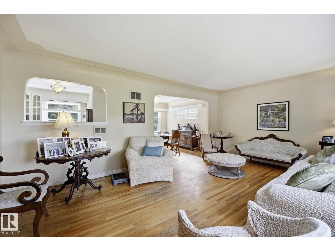
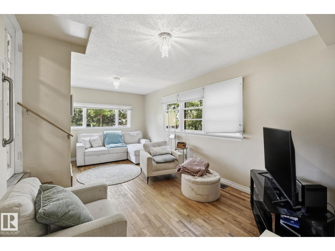
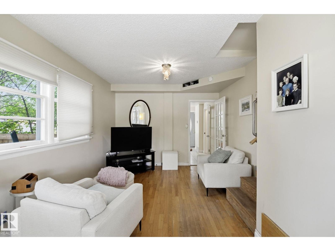
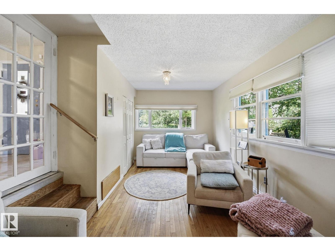
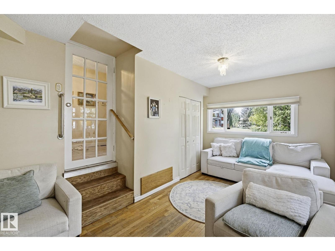
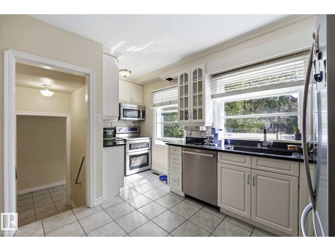
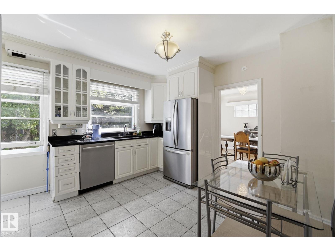
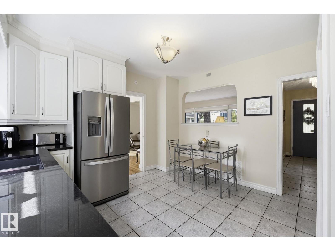
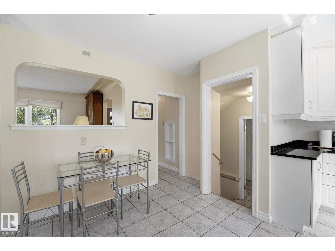
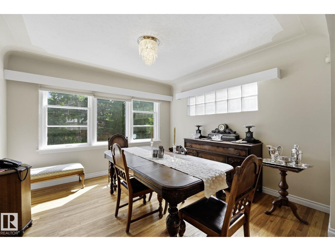
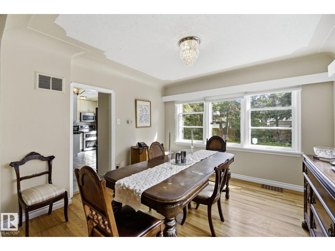
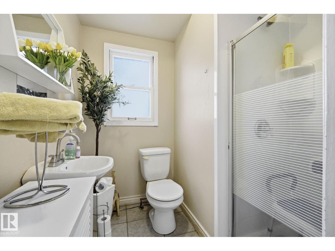
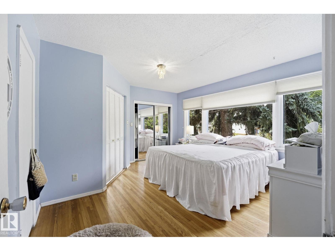
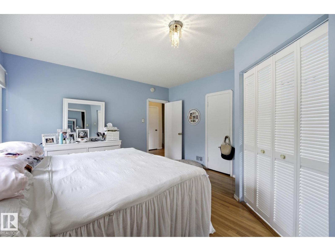
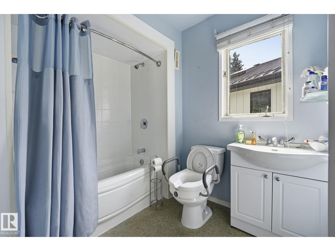
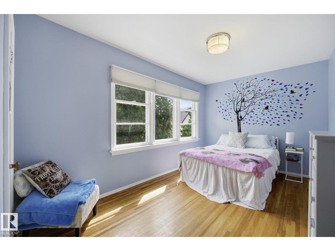
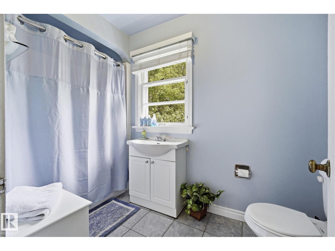
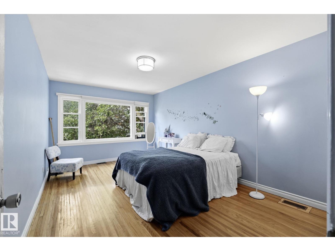
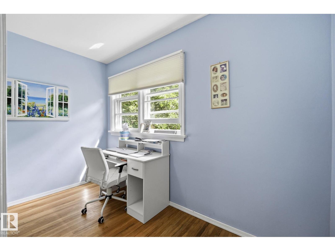
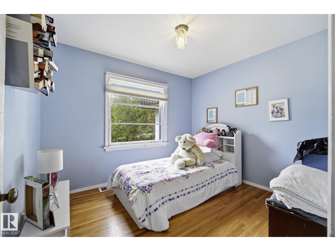
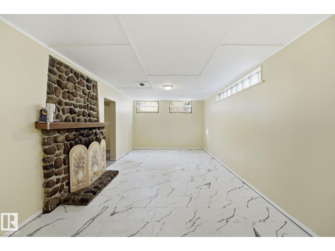
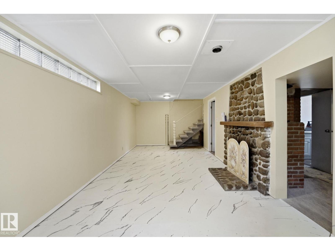
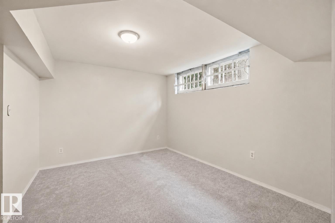
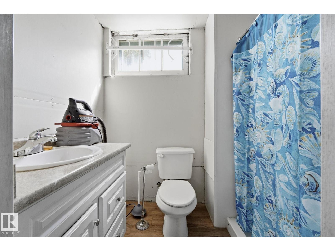
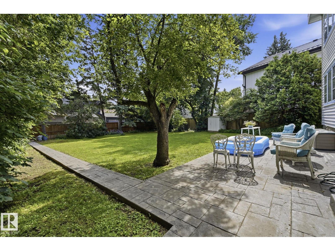
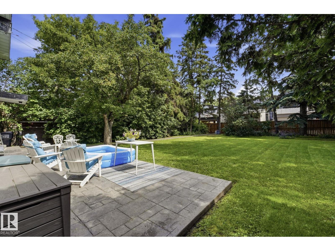
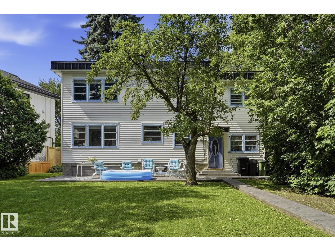
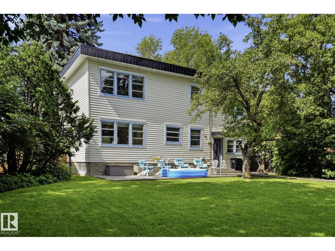
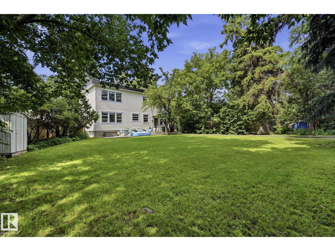
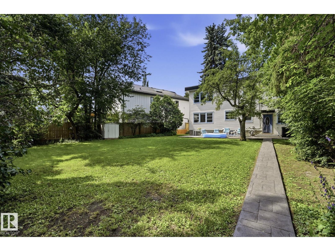
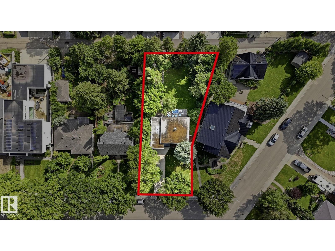
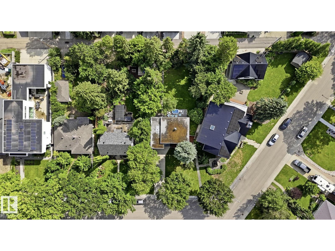
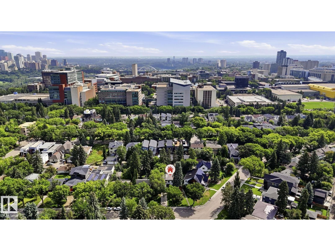
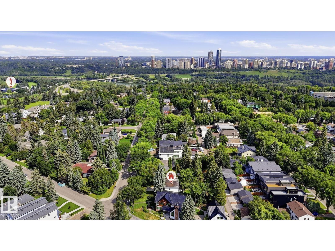
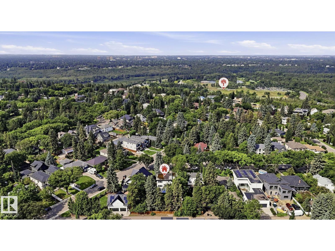
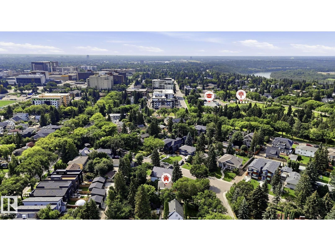
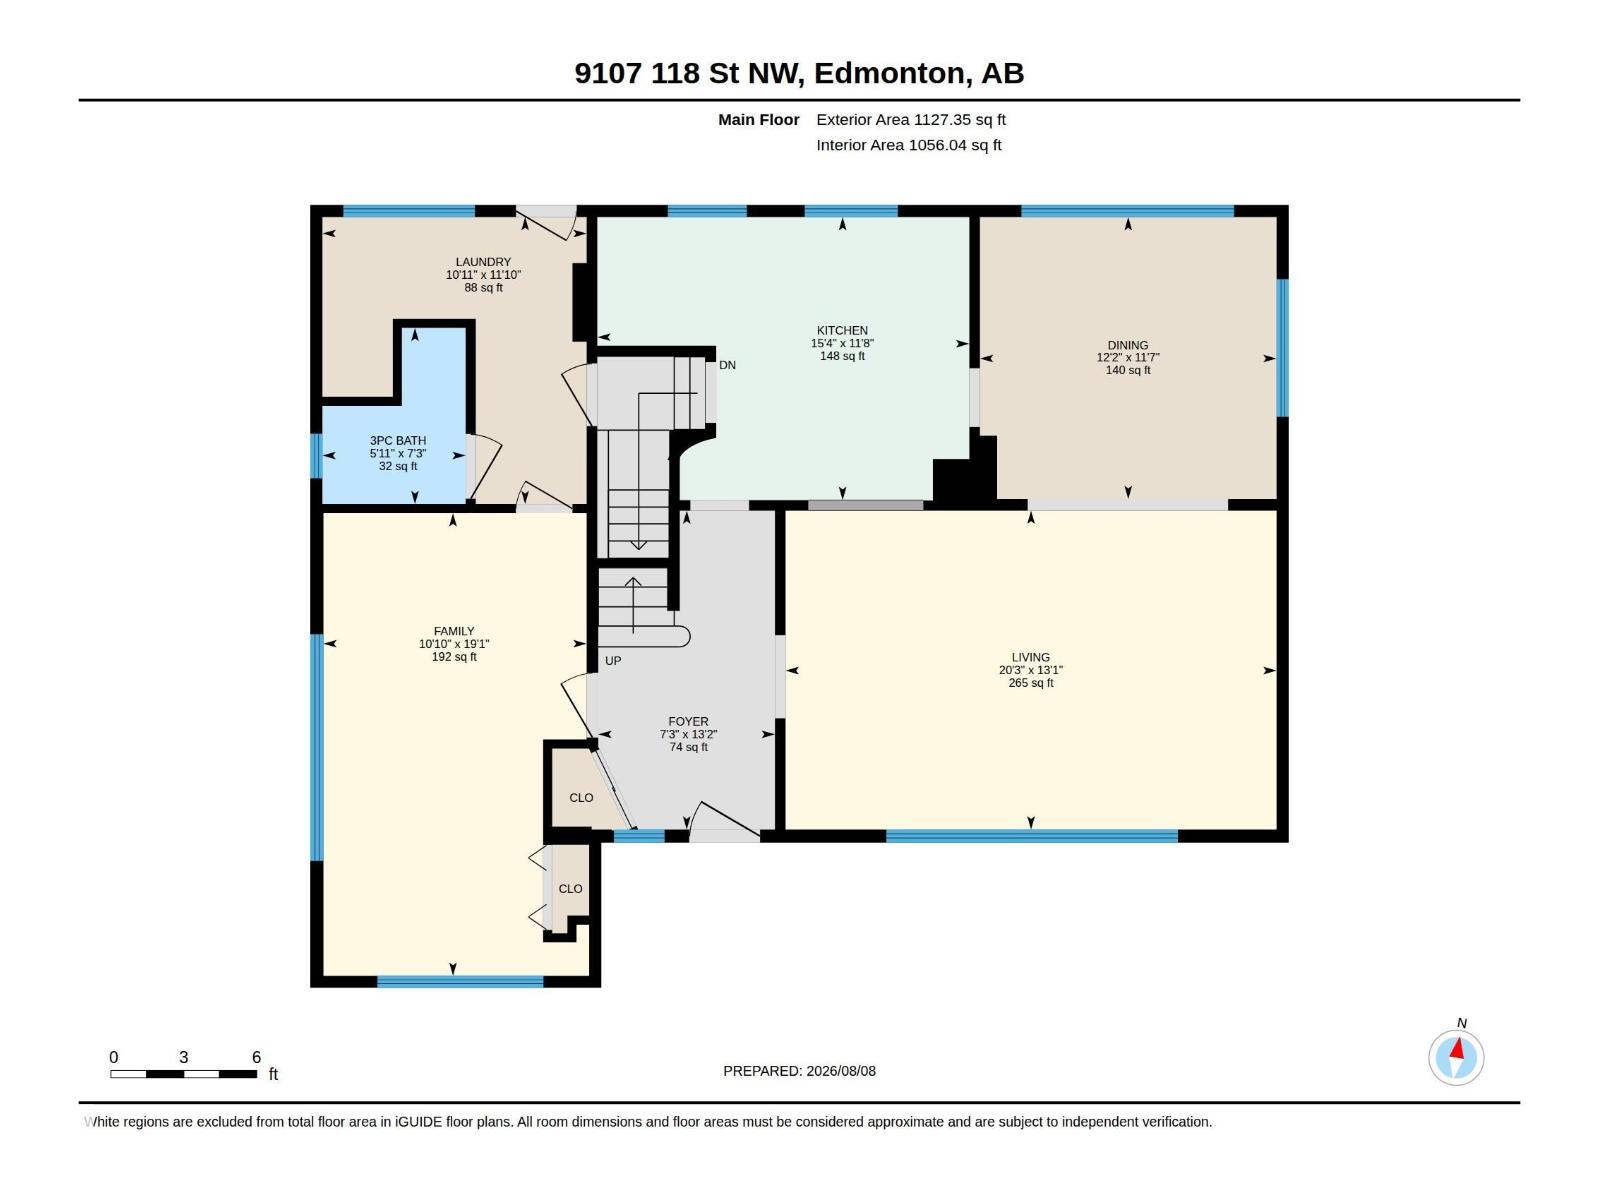
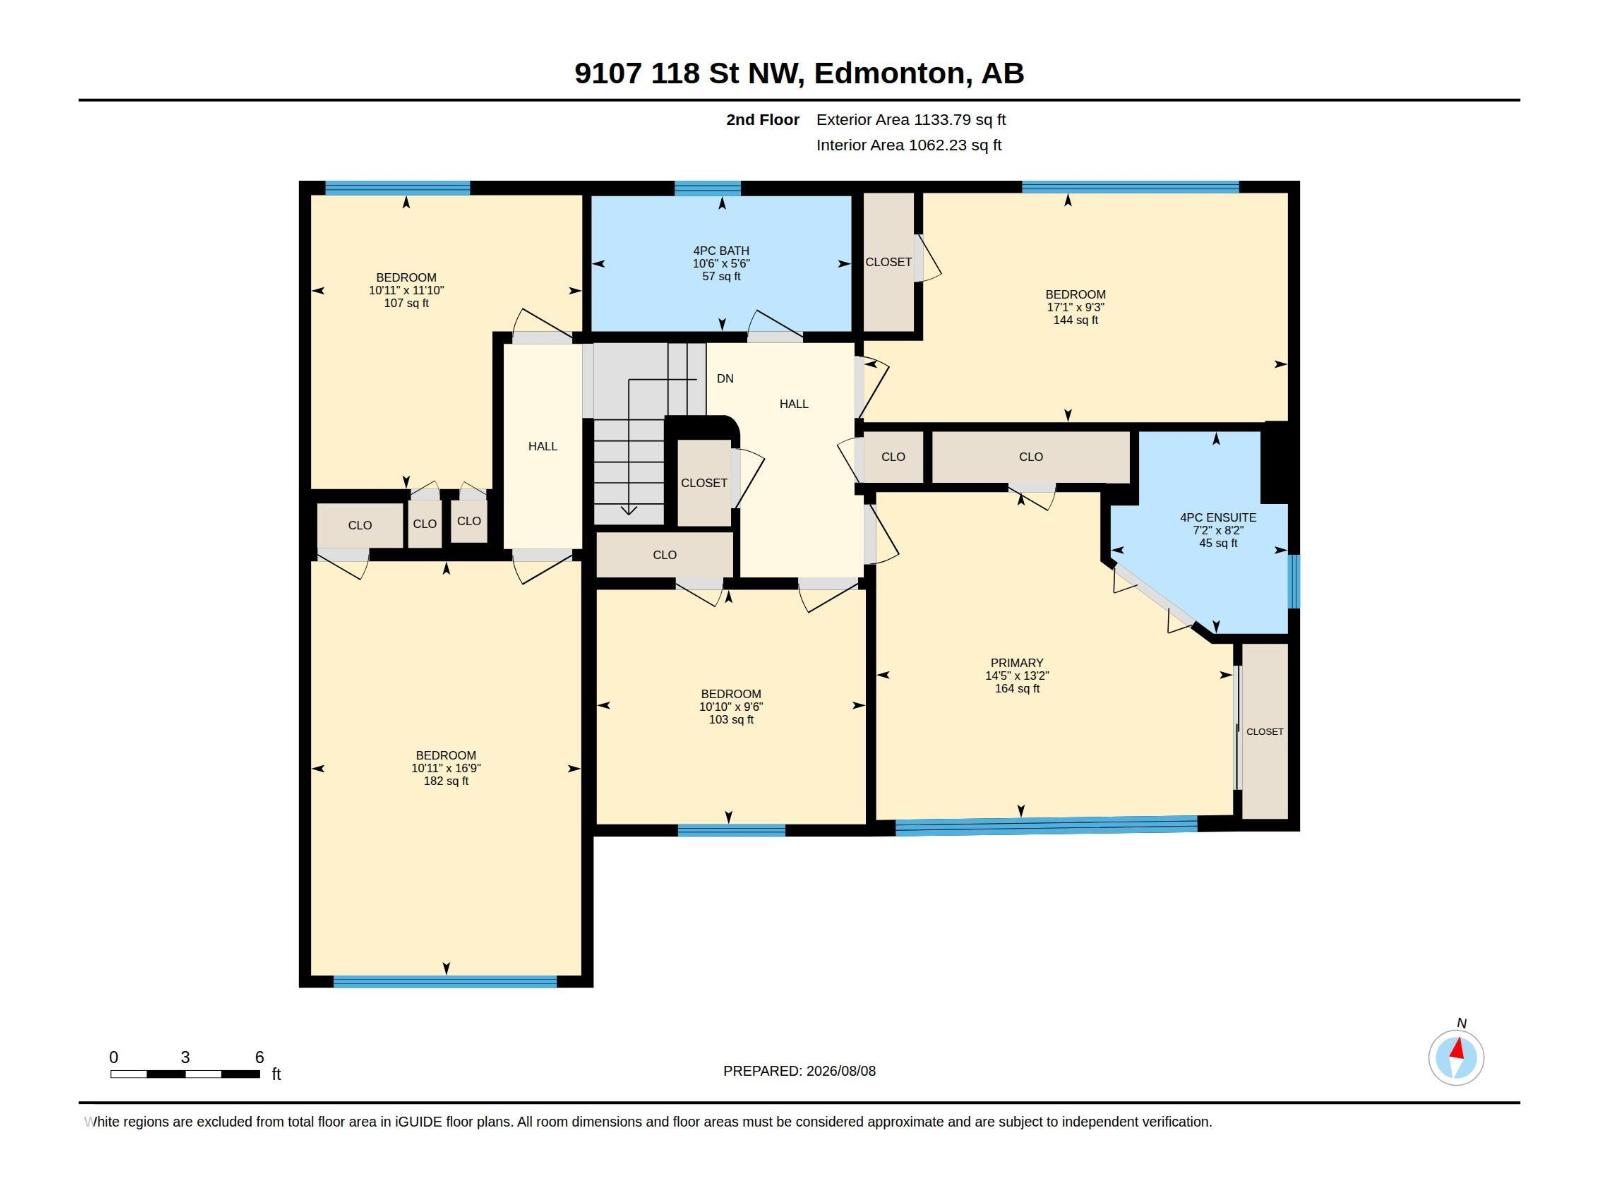
FANTASTIC FUTURE REDEVELOPMENT OPPORTUNITY IN NORTH WINDSOR PARK. Enjoy the beautiful 9364 Sq.ft LOT measuring 50' frontage, 75' rear, 152' north length, and 158' south length. EXTREMELY CLEAN and well maintained 2260 Sq.ft two-storey home with 5 above grade bedrooms and 4 bathrooms. Idyllically situated on a quiet, TREE-LINED STREET. Minutes from the UNIVERSITY OF ALBERTA, RIVER VALLEY, DOWNTOWN, TOP SCHOOLS, SHOPPING, RESTAURANTS, and ROYAL MAYFAIR GOLF CLUB. A rare opportunity in one of Edmonton’s most desirable communities! (id:63844)
Property Details
| MLS® Number | E4503008 |
| Property Type | Single Family |
| Neigbourhood | Windsor Park (Edmonton) |
| Amenities Near By | Public Transit, Schools, Shopping |
| Features | See Remarks, Park/reserve, Lane |
Building
| Bathroom Total | 4 |
| Bedrooms Total | 5 |
| Appliances | Dishwasher, Dryer, Microwave Range Hood Combo, Refrigerator, Stove, Washer |
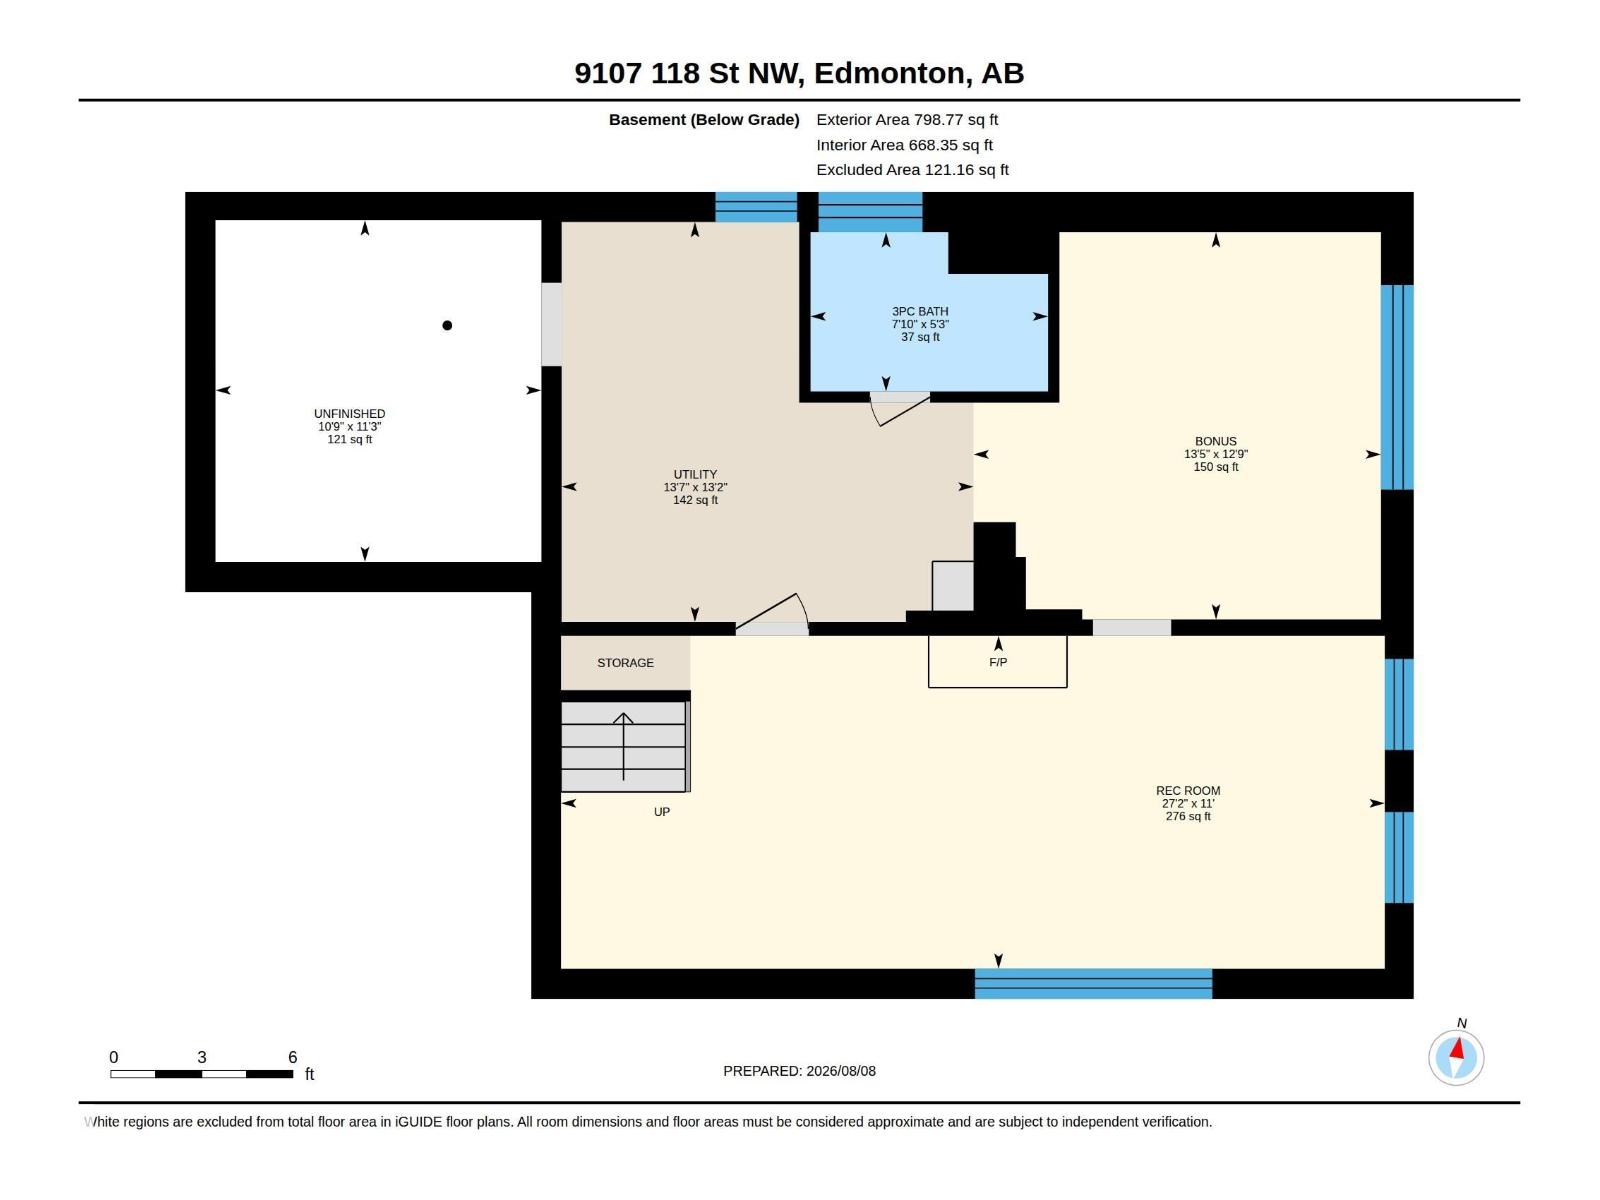
| Basement Development | Partially Finished |
| Basement Type | Full (partially Finished) |
| Constructed Date | 1950 |
| Construction Style Attachment | Detached |
| Fireplace Fuel | Wood |
| Fireplace Present | Yes |
| Fireplace Type | Unknown |
| Heating Type | Forced Air |
| Stories Total | 2 |
| Size Interior | 2,261 Ft2 |
| Type | House |
Parking
| Parking Pad |
Land
| Acreage | No |
| Land Amenities | Public Transit, Schools, Shopping |
| Size Irregular | 870.46 |
| Size Total | 870.46 M2 |
| Size Total Text | 870.46 M2 |
Rooms
| Level | Type | Length | Width | Dimensions |
|---|---|---|---|---|
| Basement | Bonus Room | 3.89 m | 4.1 m | 3.89 m x 4.1 m |
| Basement | Recreation Room | 3.35 m | 8.28 m | 3.35 m x 8.28 m |
| Basement | Utility Room | 4.02 m | 4.14 m | 4.02 m x 4.14 m |
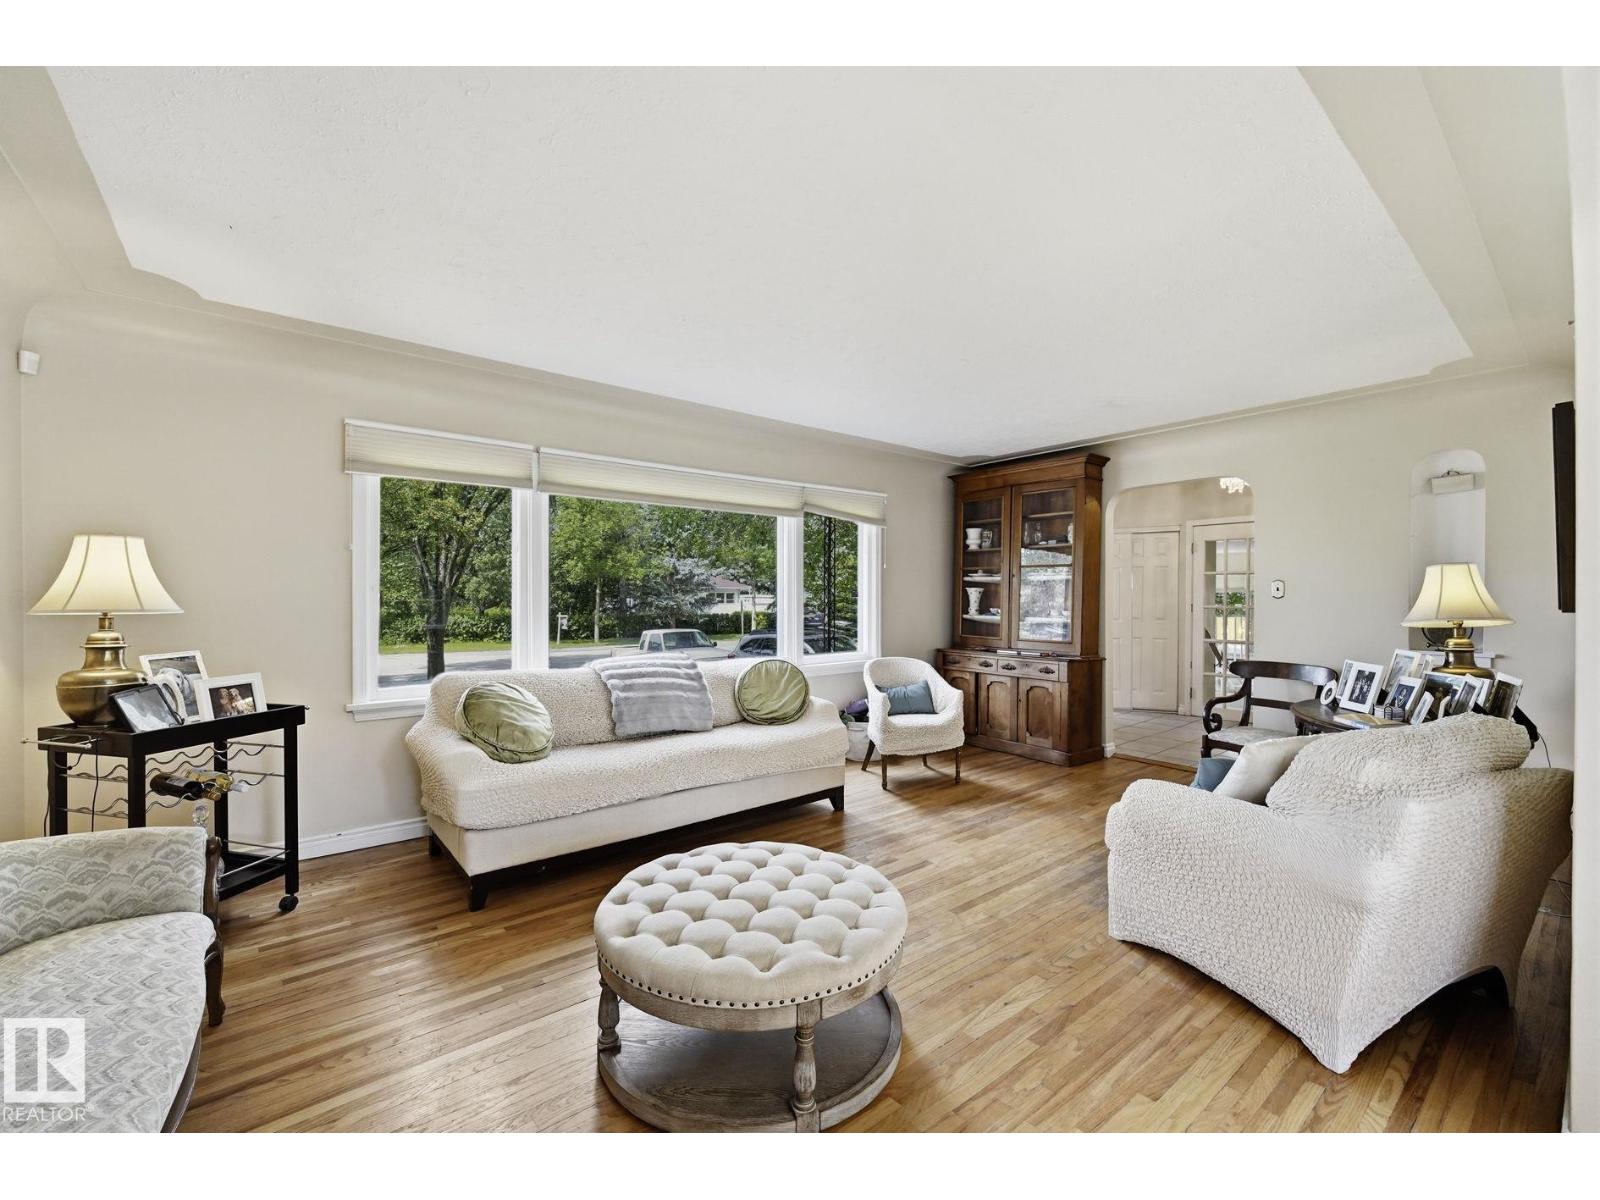
| Main Level | Living Room | 4 m | 6.16 m | 4 m x 6.16 m |
| Main Level | Dining Room | 3.54 m | 3.72 m | 3.54 m x 3.72 m |
| Main Level | Kitchen | 3.55 m | 4.67 m | 3.55 m x 4.67 m |
| Main Level | Family Room | 5.8 m | 3.3 m | 5.8 m x 3.3 m |
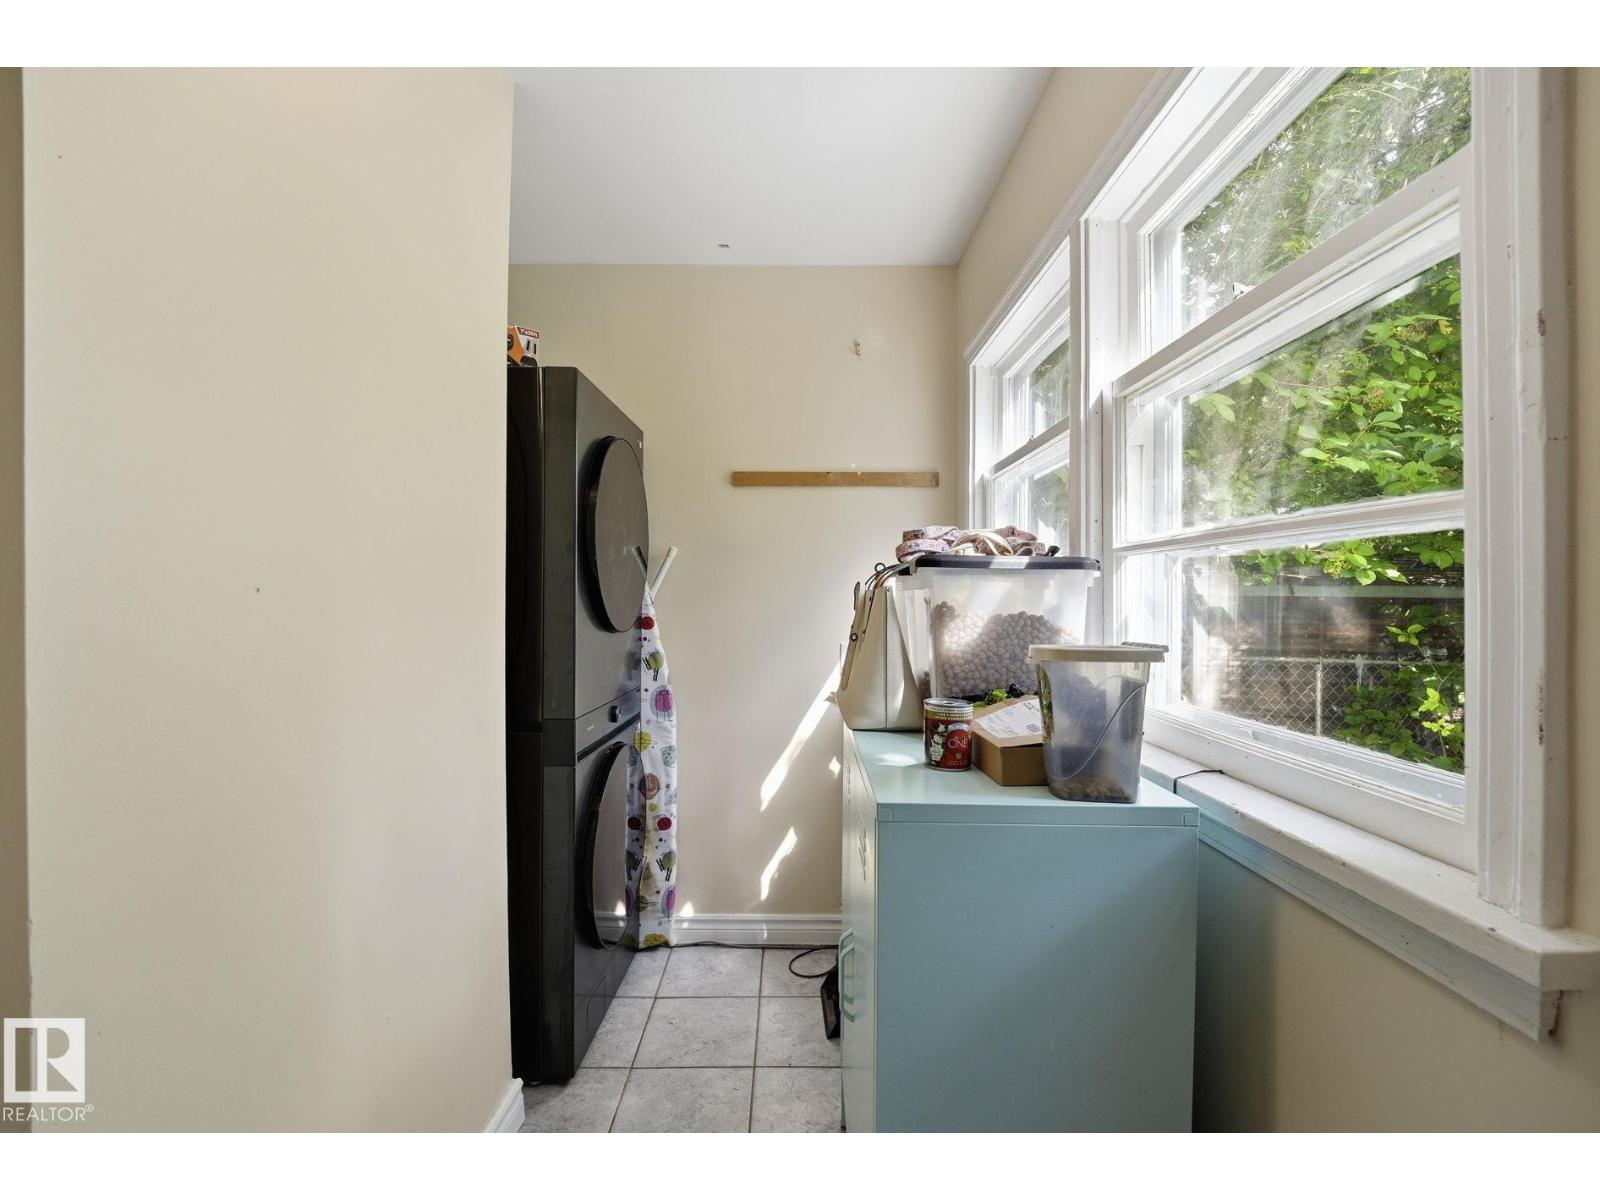
| Main Level | Laundry Room | 3.6 m | 3.32 m | 3.6 m x 3.32 m |
| Upper Level | Primary Bedroom | 4.01 m | 4.39 m | 4.01 m x 4.39 m |
| Upper Level | Bedroom 2 | 3.61 m | 3.33 m | 3.61 m x 3.33 m |
| Upper Level | Bedroom 3 | 5.09 m | 3.32 m | 5.09 m x 3.32 m |
| Upper Level | Bedroom 4 | 2.88 m | 3.31 m | 2.88 m x 3.31 m |
| Upper Level | Bedroom 5 | 2.82 m | 5.21 m | 2.82 m x 5.21 m |
Contact Us
Contact us for more information
8104 160 Ave Nw
Edmonton, Alberta T5Z 3J8
(780) 406-4000
(780) 406-8777

The trademarks REALTOR®, REALTORS®, and the REALTOR® logo are controlled by The Canadian Real Estate Association (CREA) and identify real estate professionals who are members of CREA. The trademarks MLS®, Multiple Listing Service® and the associated logos are owned by The Canadian Real Estate Association (CREA) and identify the quality of services provided by real estate professionals who are members of CREA. The trademark DDF® is owned by The Canadian Real Estate Association (CREA) and identifies CREA's Data Distribution Facility (DDF®)
September 05 2026 07:30:47
REALTORS® Association of Edmonton
RE/MAX Elite