

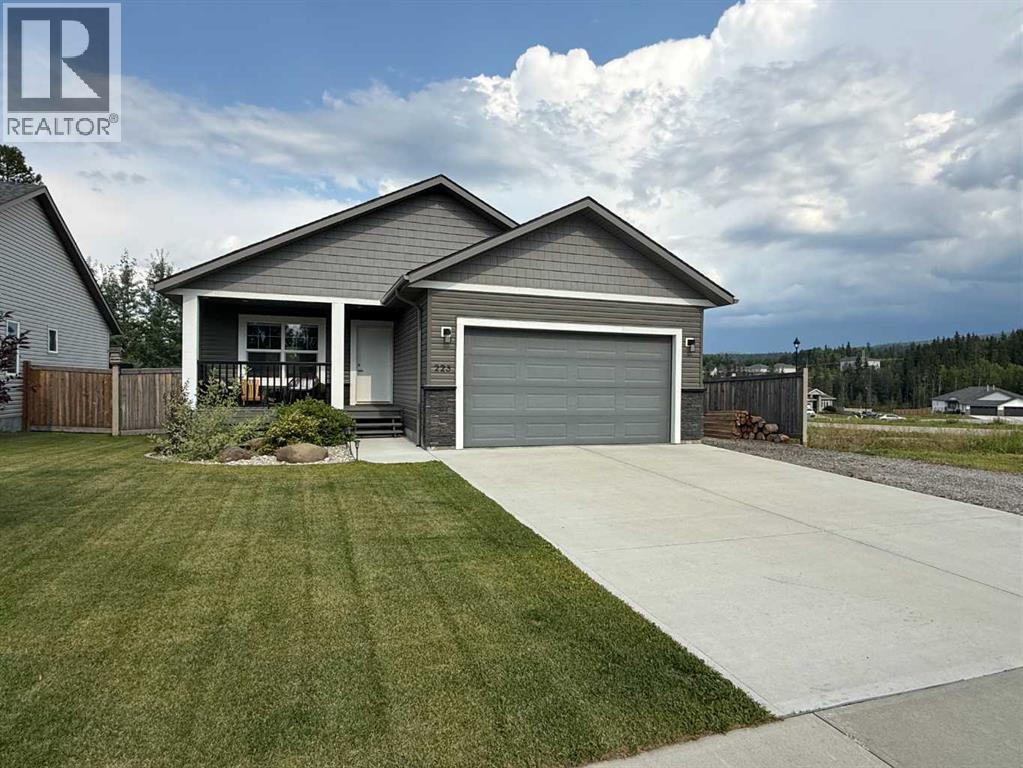
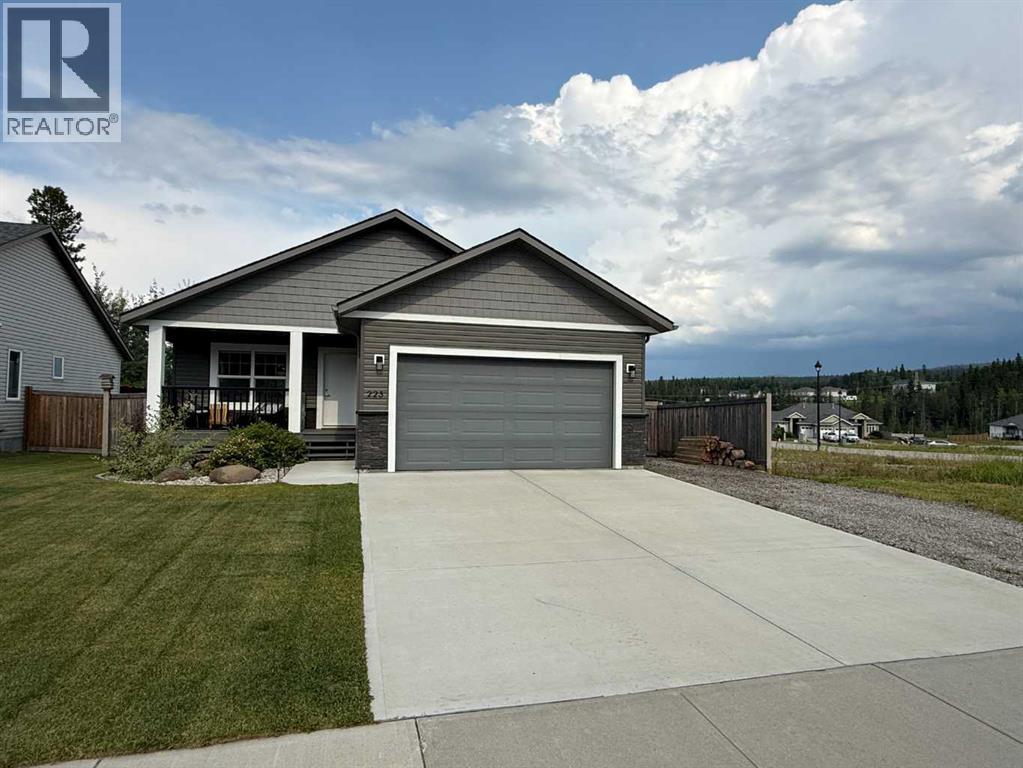
223 Eaton Drive Hinton, Alberta T7V 0A1

$629,900.00
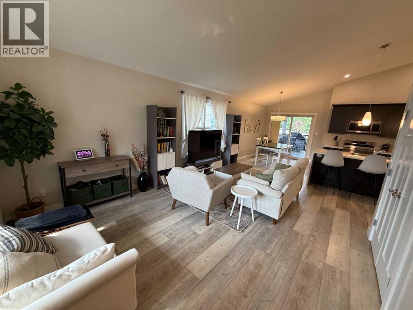
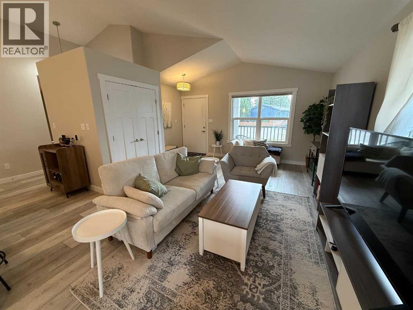
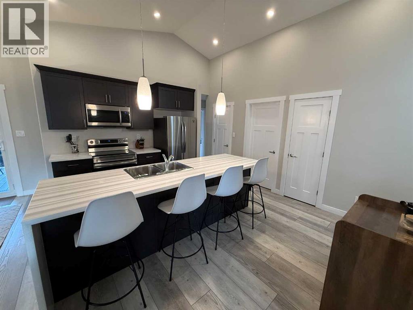
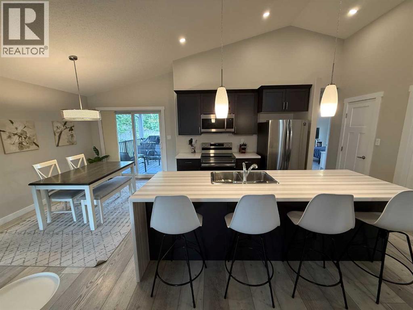
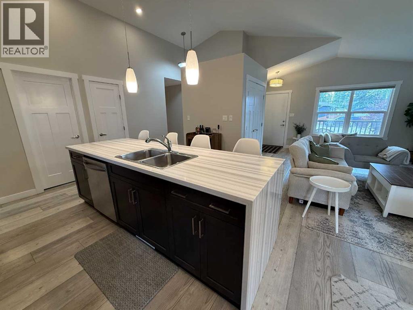
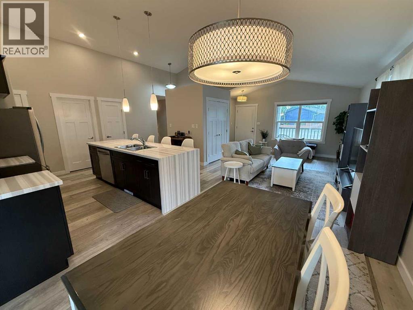
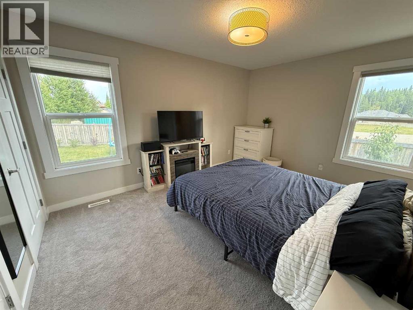
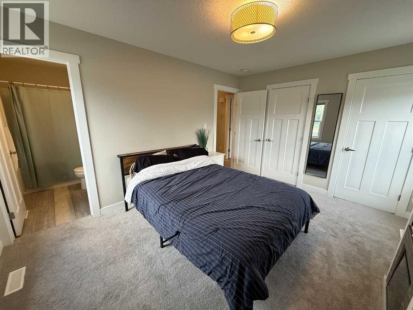
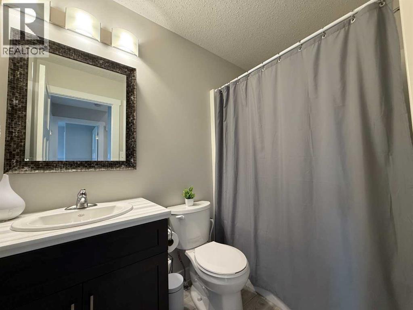
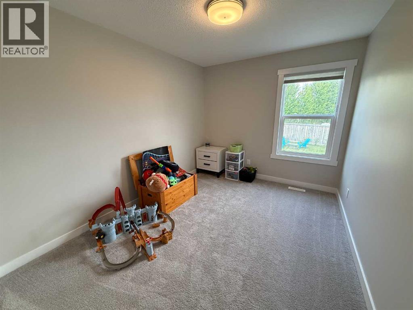
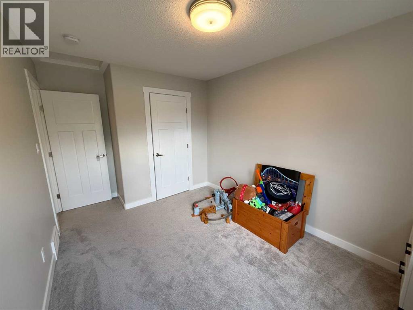
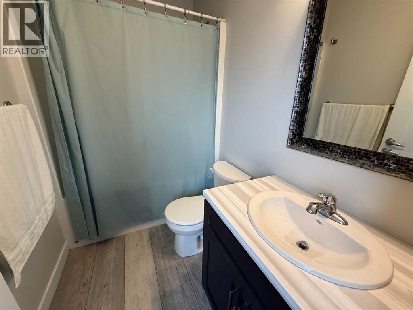
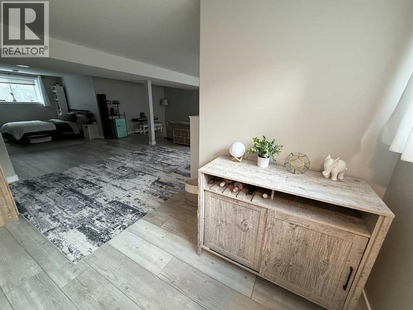
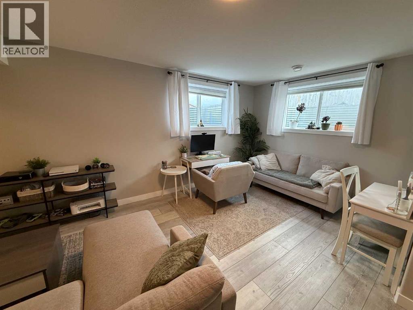
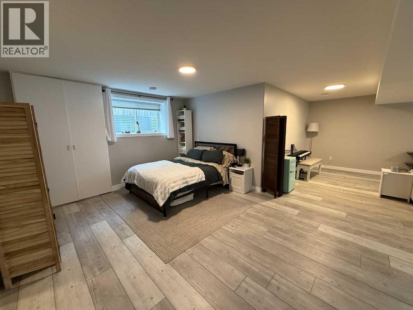
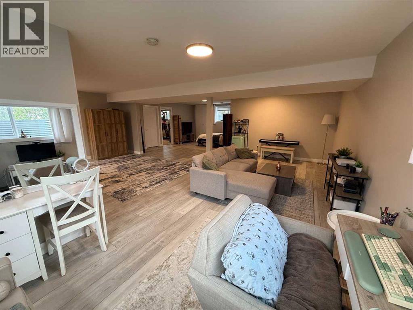
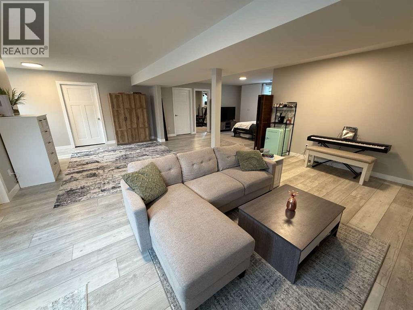
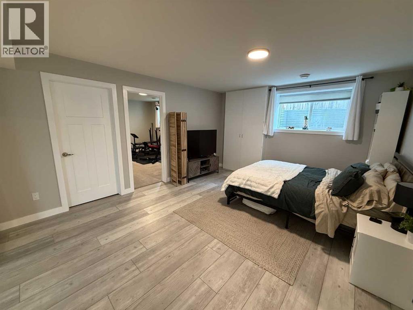
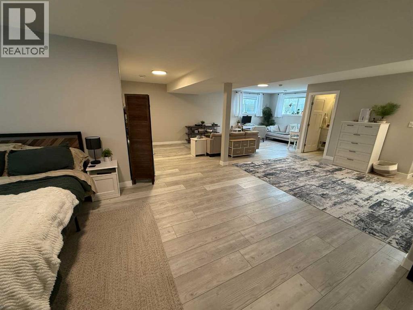
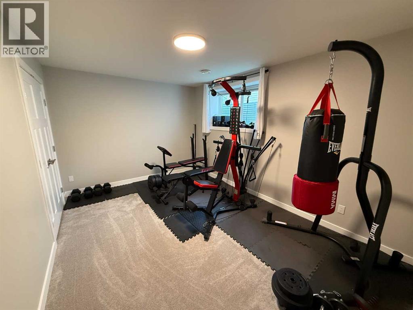
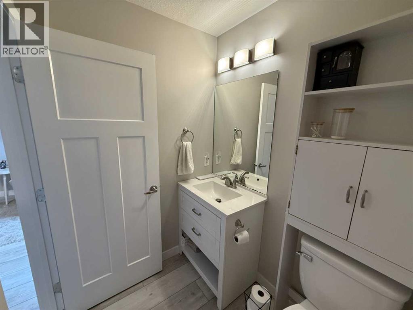
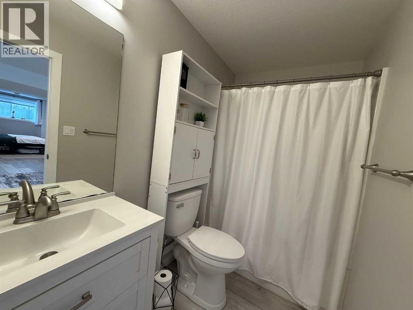
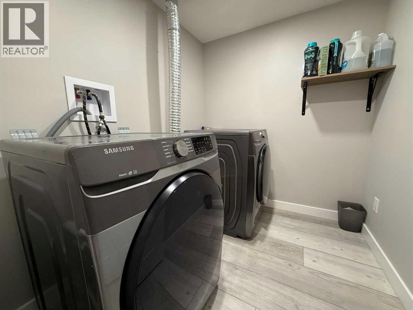
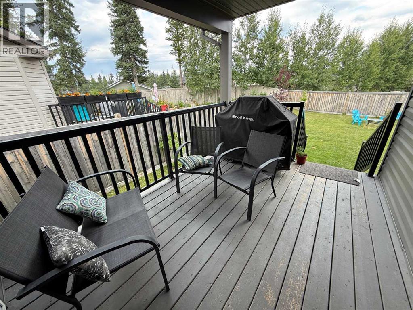
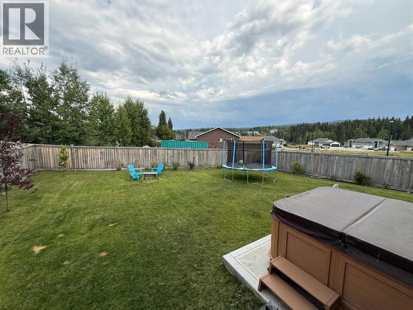
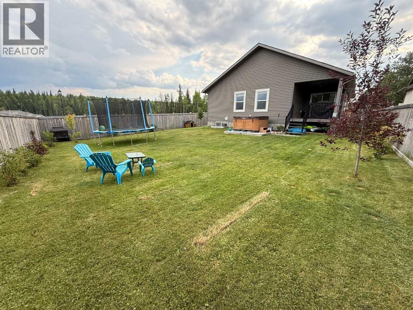
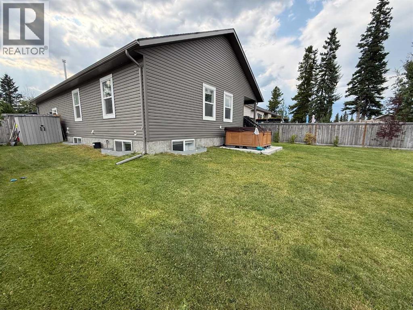
This beautifully located bungalow offers all the benefits of a fresh, modern home, with the added advantage of being only a couple of years old. The main floor is thoughtfully designed around a stunning kitchen featuring a large island with comfortable seating for four, Corian countertops, Stainless steel appliances, and vaulted ceilings that create a bright and spacious atmosphere. The adjacent dining area features sliding doors leading to the covered rear deck, perfect for enjoying the backyard in comfort. The bright west facing living room overlooks the covered front verandah, providing a welcoming space to relax and enjoy the natural light. The main level also includes three bedrooms and two full 4 piece bathrooms, including a private ensuite in the primary bedroom. The primary bedroom offers two generously sized closets for plenty of storage. The fully developed basement adds even more living space, featuring a fourth bedroom, 4-piece bathroom, extra large family room, and dedicated laundry room. Outside, the fully fenced rear yard offers green space and established garden beds, while the covered rear deck provides an ideal spot for outdoor entertaining. The property is completed by a heated double attached garage and convenient RV parking. A modern, move in ready home offering comfort, functionality, and plenty of space both inside and out. (id:63844)
Property Details
| MLS® Number | A2337634 |
| Property Type | Single Family |
| Community Name | Eaton |
| Features | No Smoking Home, Level |
| Parking Space Total | 5 |
| Plan | 1322548 |
| Structure | Deck |
Building
| Bathroom Total | 3 |
| Bedrooms Above Ground | 3 |
| Bedrooms Below Ground | 1 |
| Bedrooms Total | 4 |
| Appliances | Washer, Refrigerator, Dishwasher, Range, Dryer |
| Architectural Style | Bungalow |
| Basement Development | Finished |
| Basement Type | Full (finished) |
| Constructed Date | 2021 |
| Construction Material | Wood Frame |
| Construction Style Attachment | Detached |
| Cooling Type | None |
| Flooring Type | Carpeted, Vinyl Plank |
| Foundation Type | Poured Concrete |
| Heating Fuel | Natural Gas |
| Heating Type | Forced Air |
| Stories Total | 1 |
| Size Interior | 1,271 Ft2 |
| Total Finished Area | 1271 Sqft |
| Type | House |
Parking
| Attached Garage | 2 |
Land
| Acreage | No |
| Fence Type | Fence |
| Landscape Features | Landscaped, Lawn |
| Size Depth | 39.93 M |
| Size Frontage | 17.98 M |
| Size Irregular | 7430.00 |
| Size Total | 7430 Sqft|7,251 - 10,889 Sqft |
| Size Total Text | 7430 Sqft|7,251 - 10,889 Sqft |
| Zoning Description | R-s2 |
Rooms
| Level | Type | Length | Width | Dimensions |
|---|---|---|---|---|
| Basement | Family Room | 25.25 Ft x 24.75 Ft | ||
| Basement | Bedroom | 10.25 Ft x 14.25 Ft | ||
| Basement | 4pc Bathroom | Measurements not available | ||
| Basement | Furnace | 7.50 Ft x 9.00 Ft | ||
| Basement | Laundry Room | 6.00 Ft x 7.25 Ft | ||
| Main Level | Living Room | 15.00 Ft x 17.50 Ft | ||
| Main Level | Dining Room | 9.00 Ft x 9.00 Ft | ||
| Main Level | Kitchen | 12.75 Ft x 9.00 Ft | ||
| Main Level | Primary Bedroom | 14.00 Ft x 10.67 Ft | ||
| Main Level | Bedroom | 10.00 Ft x 13.00 Ft | ||
| Main Level | Bedroom | 9.00 Ft x 14.00 Ft | ||
| Main Level | 4pc Bathroom | Measurements not available | ||
| Main Level | 4pc Bathroom | Measurements not available |
Contact Us
Contact us for more information
858a Carmichael Lane
Hinton, Alberta T7V 1Y6
(780) 865-1200
(780) 865-1300
www.remax-2000.ab.ca/

The trademarks REALTOR®, REALTORS®, and the REALTOR® logo are controlled by The Canadian Real Estate Association (CREA) and identify real estate professionals who are members of CREA. The trademarks MLS®, Multiple Listing Service® and the associated logos are owned by The Canadian Real Estate Association (CREA) and identify the quality of services provided by real estate professionals who are members of CREA. The trademark DDF® is owned by The Canadian Real Estate Association (CREA) and identifies CREA's Data Distribution Facility (DDF®)
September 02 2026 06:40:51
Alberta West REALTORS® Association
RE/MAX 2000 Realty