

4905 5 Avenue Chauvin, Alberta T0B 0V0

$350,000.00
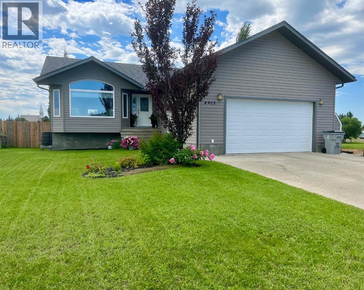
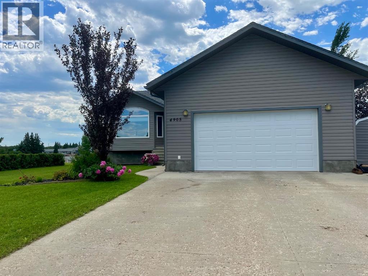
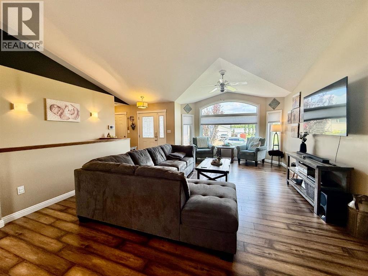
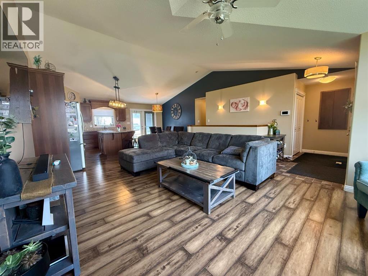
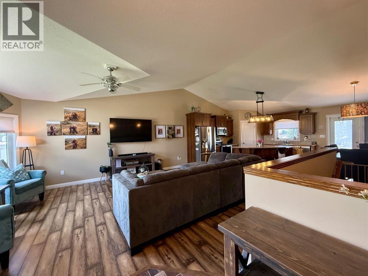
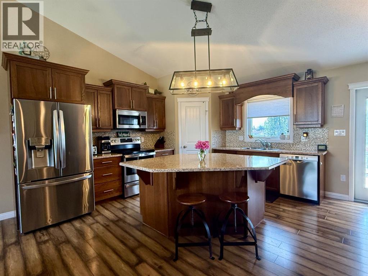
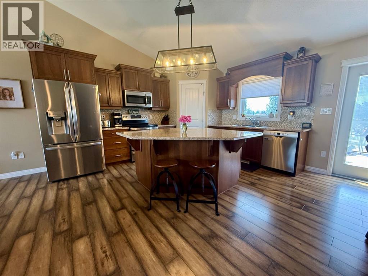
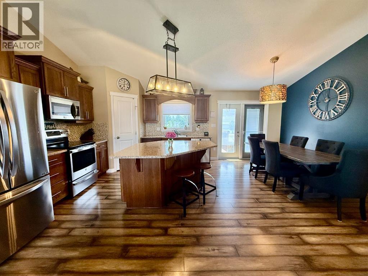
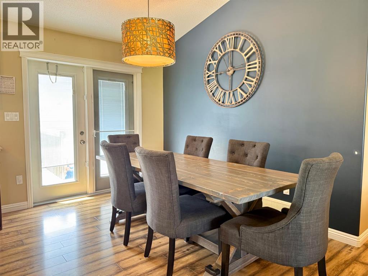
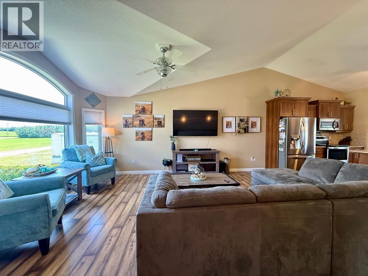
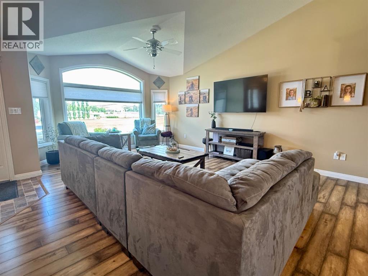
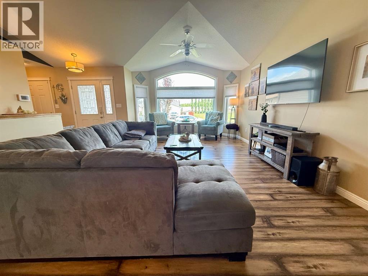
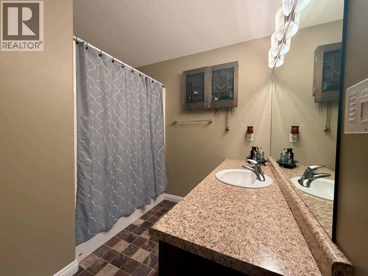
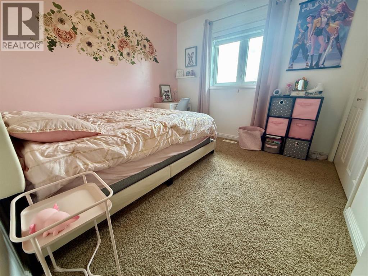
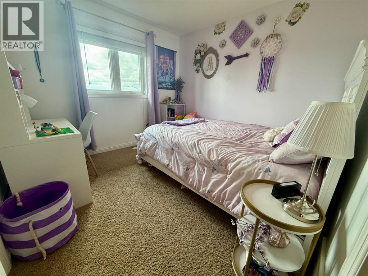
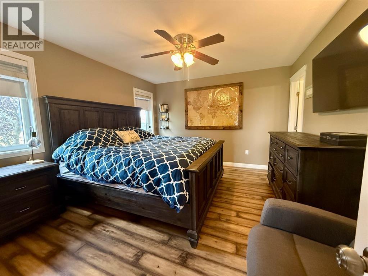
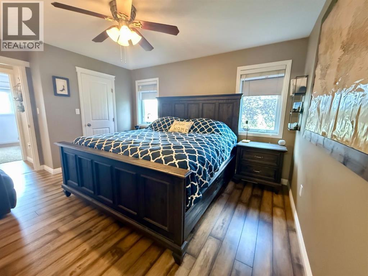
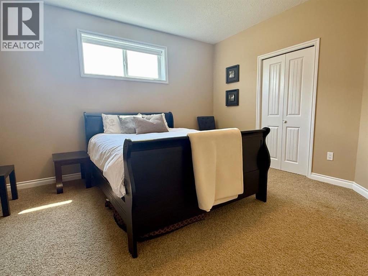
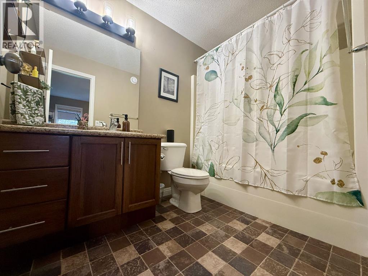
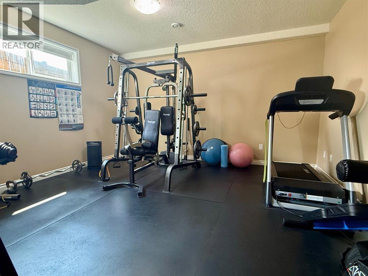
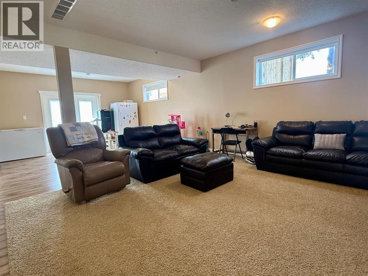
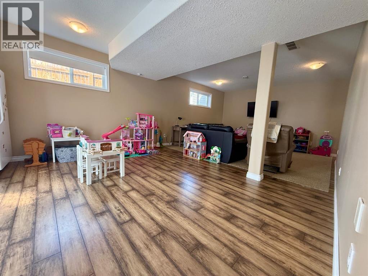
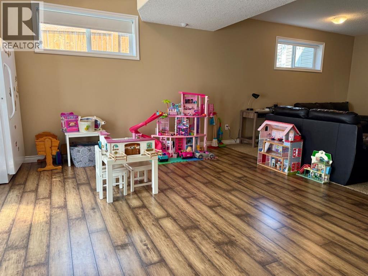
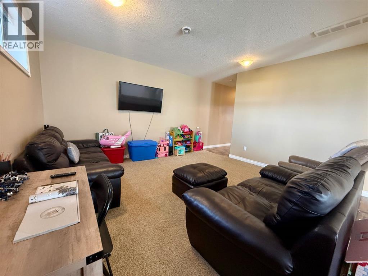
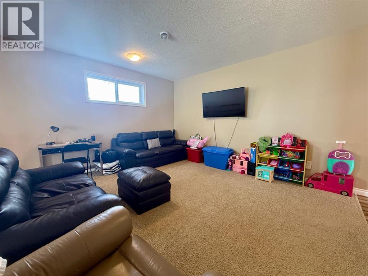
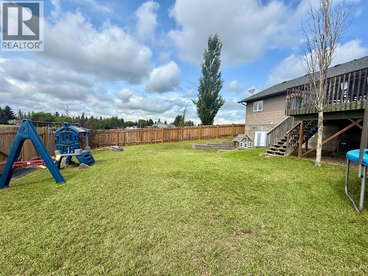
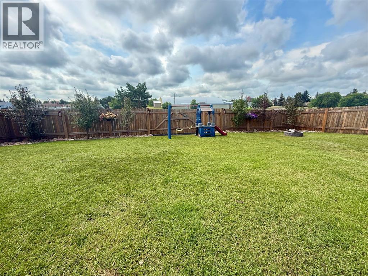
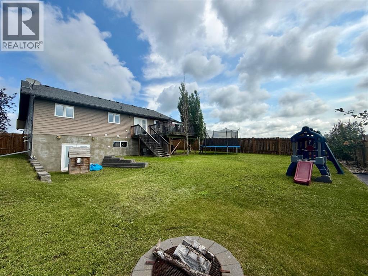
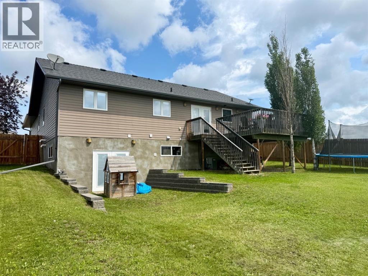
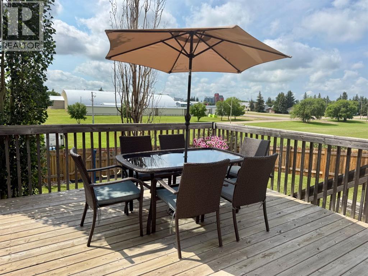
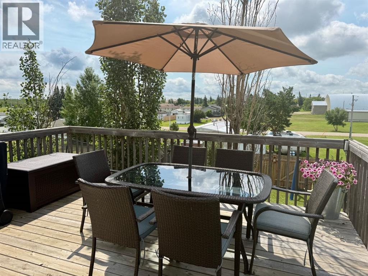
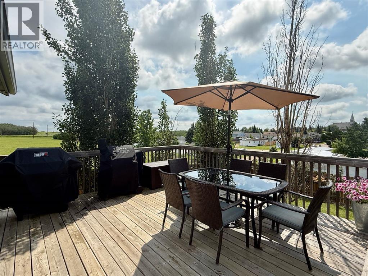
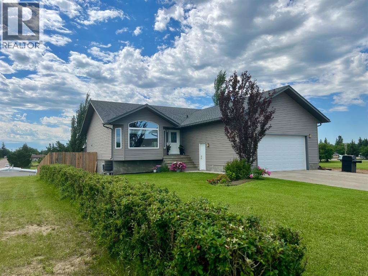
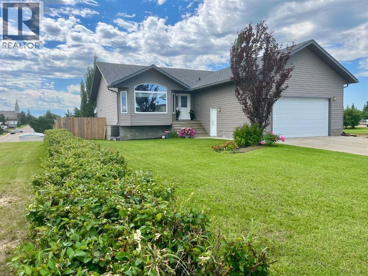
Immaculate and move-in ready, this exceptional 5-bedroom, 3-bathroom bungalow offers the perfect blend of style, space, and functionality in the welcoming community of Chauvin. The bright, open-concept main floor is designed for modern living, featuring vaulted ceilings, a spacious kitchen with quartz countertops, a large island, and an abundance of cabinetry, making it ideal for both everyday living and entertaining.The thoughtfully designed floor plan provides generous living spaces, while the fully developed walkout basement offers additional room for family gatherings, recreation, or guests. With five bedrooms and three full bathrooms, there's plenty of space to accommodate a growing family or visitors.Completing this impressive property is a double attached garage, providing ample parking and storage. Whether you're looking for your forever family home or simply appreciate quality finishes and exceptional care, this immaculate bungalow is sure to impress. Don't miss the opportunity to make this beautiful Chauvin property your next home! (id:63844)
Property Details
| MLS® Number | A2333391 |
| Property Type | Single Family |
| Community Name | Chauvin |
| Amenities Near By | Playground, Schools |
| Parking Space Total | 4 |
| Plan | 0121203 |
| Structure | Deck |
Building
| Bathroom Total | 3 |
| Bedrooms Above Ground | 3 |
| Bedrooms Below Ground | 2 |
| Bedrooms Total | 5 |
| Appliances | Refrigerator, Dishwasher, Stove, Garage Door Opener |
| Architectural Style | Bungalow |
| Basement Development | Finished |
| Basement Features | Walk Out |
| Basement Type | Full (finished) |
| Constructed Date | 2010 |
| Construction Material | Wood Frame |
| Construction Style Attachment | Detached |
| Cooling Type | Central Air Conditioning |
| Exterior Finish | Vinyl Siding |
| Flooring Type | Carpeted, Laminate, Linoleum |
| Foundation Type | Poured Concrete |
| Heating Type | Forced Air |
| Stories Total | 1 |
| Size Interior | 1,379 Ft2 |
| Total Finished Area | 1379 Sqft |
| Type | Manufactured Home |
Parking
| Attached Garage | 2 |
Land
| Acreage | No |
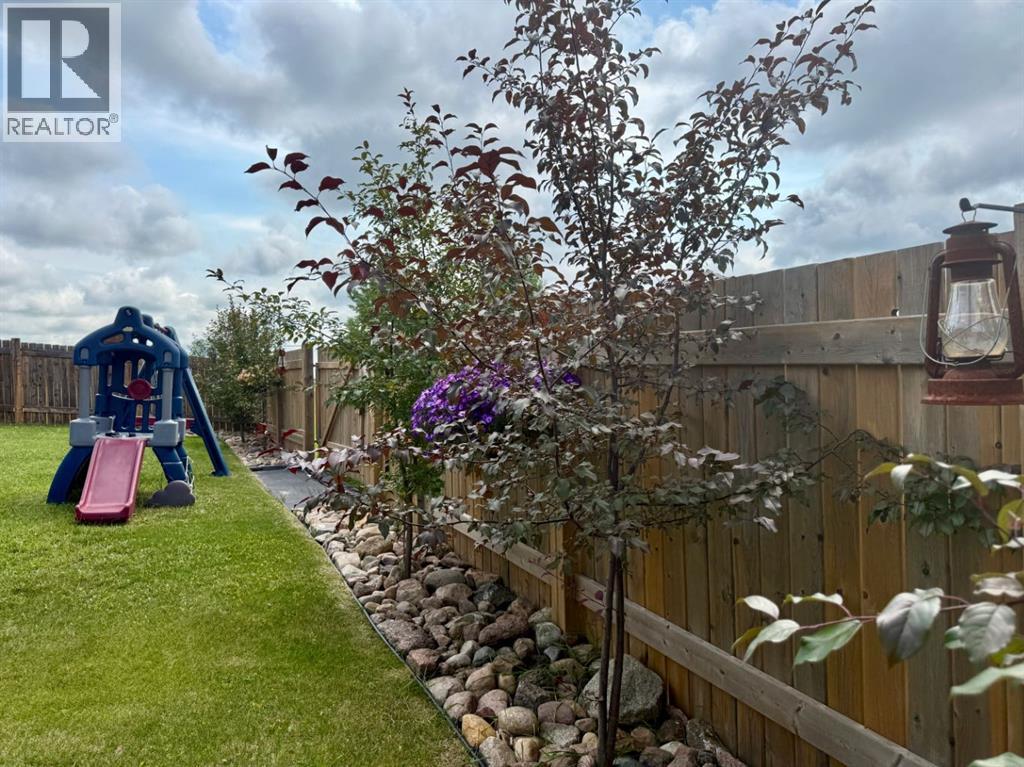
| Fence Type | Fence |
| Land Amenities | Playground, Schools |
| Landscape Features | Landscaped, Lawn |
| Size Depth | 43.28 M |
| Size Frontage | 19.81 M |
| Size Irregular | 9245.00 |
| Size Total | 9245 Sqft|7,251 - 10,889 Sqft |
| Size Total Text | 9245 Sqft|7,251 - 10,889 Sqft |
| Zoning Description | R1 |
Rooms
| Level | Type | Length | Width | Dimensions |
|---|---|---|---|---|
| Basement | Family Room | 15.08 Ft x 28.58 Ft | ||
| Basement | Bedroom | 11.58 Ft x 14.17 Ft | ||
| Basement | Bedroom | 14.75 Ft x 16.00 Ft | ||
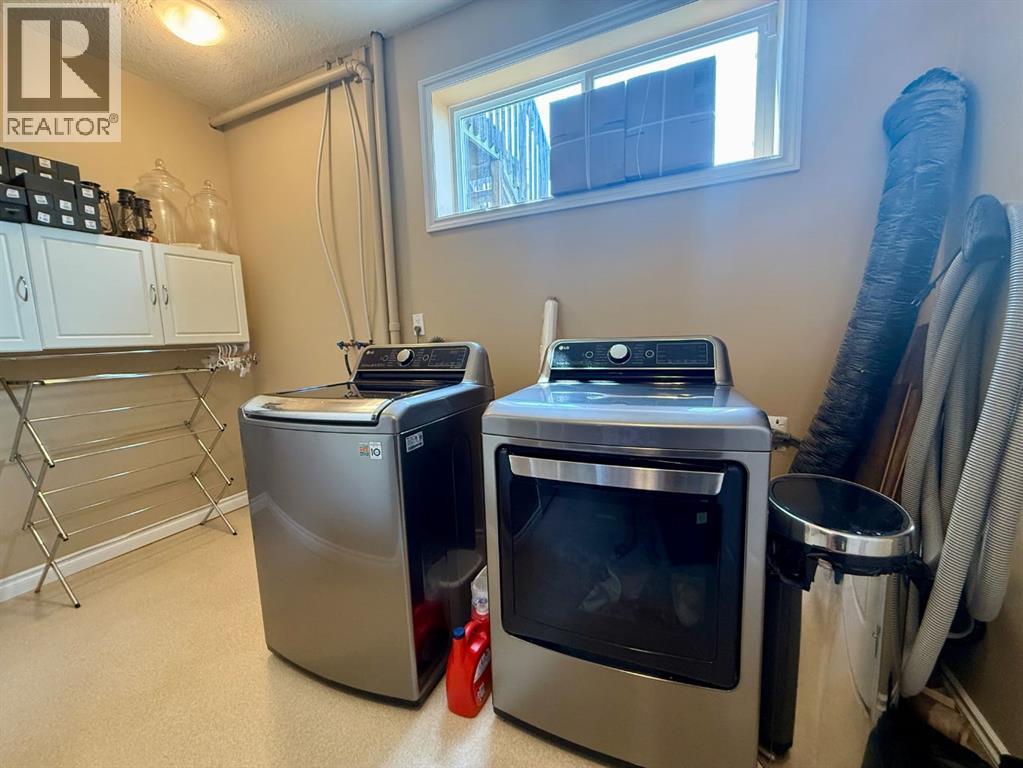
| Basement | Laundry Room | 11.92 Ft x 13.67 Ft | ||
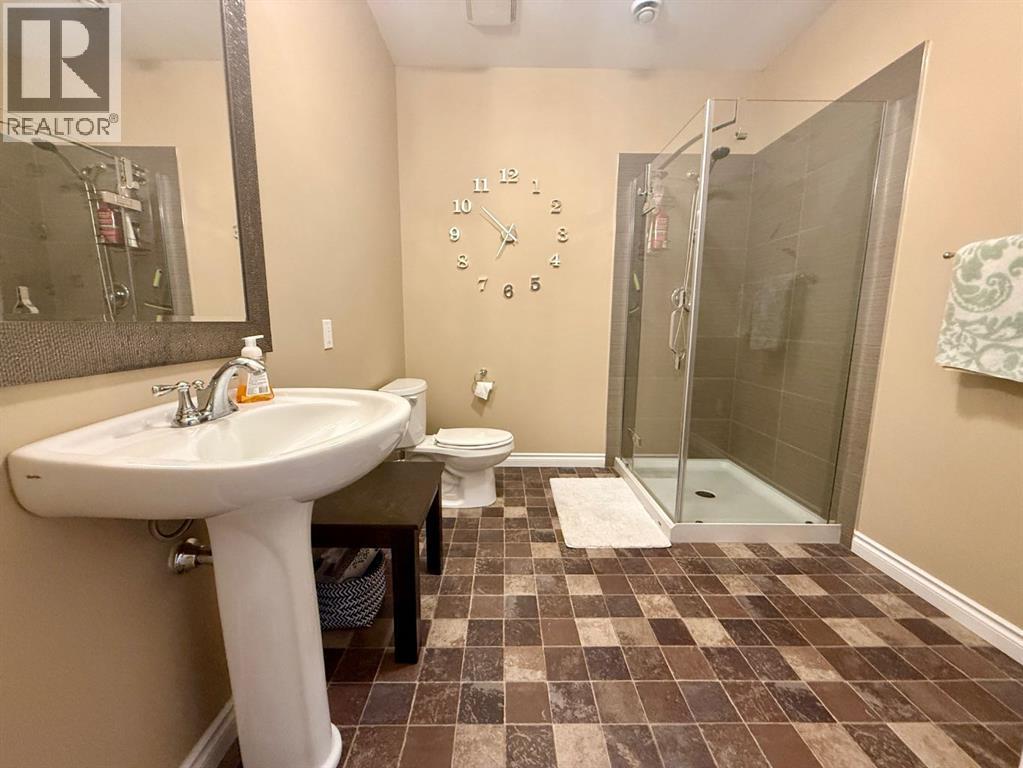
| Basement | 3pc Bathroom | 7.83 Ft x 9.83 Ft | ||
| Basement | Furnace | 5.92 Ft x 7.58 Ft | ||
| Main Level | Foyer | 6.75 Ft x 5.75 Ft | ||
| Main Level | Living Room | 15.42 Ft x 19.00 Ft | ||
| Main Level | Dining Room | 8.42 Ft x 14.08 Ft | ||
| Main Level | Kitchen | 11.67 Ft x 13.08 Ft | ||
| Main Level | 4pc Bathroom | 11.25 Ft x 8.17 Ft | ||
| Main Level | Bedroom | 8.92 Ft x 10.17 Ft | ||
| Main Level | Bedroom | 9.83 Ft x 10.17 Ft | ||
| Main Level | Primary Bedroom | 11.83 Ft x 14.67 Ft | ||
| Main Level | 4pc Bathroom | 5.92 Ft x 9.25 Ft |
Contact Us
Contact us for more information
1114-10 Street
Wainwright, Alberta T9W 1E3
(780) 842-3855
www.baughanrealty.com/
1114-10 Street
Wainwright, Alberta T9W 1E3
(780) 842-3855
www.baughanrealty.com/

The trademarks REALTOR®, REALTORS®, and the REALTOR® logo are controlled by The Canadian Real Estate Association (CREA) and identify real estate professionals who are members of CREA. The trademarks MLS®, Multiple Listing Service® and the associated logos are owned by The Canadian Real Estate Association (CREA) and identify the quality of services provided by real estate professionals who are members of CREA. The trademark DDF® is owned by The Canadian Real Estate Association (CREA) and identifies CREA's Data Distribution Facility (DDF®)
July 30 2026 11:02:30
REALTORS® Association of Lloydminster & District
RE/MAX Baughan Realty