

2119 Price Landing Sw Edmonton, Alberta T6W 3W1

$550,000.00
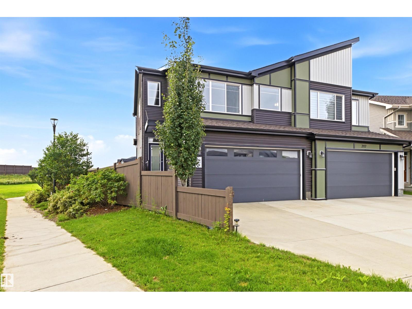
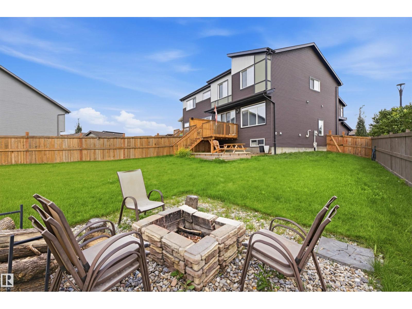
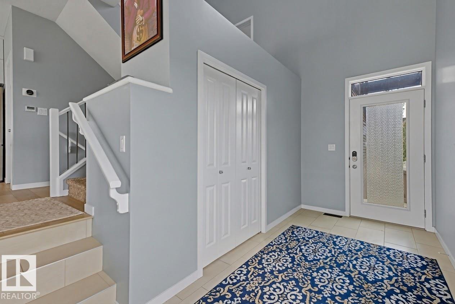
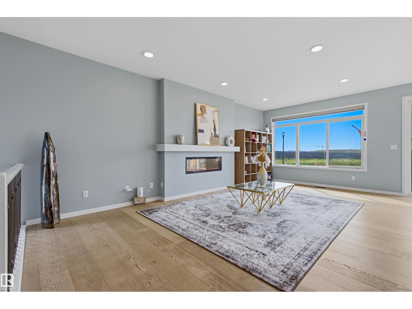
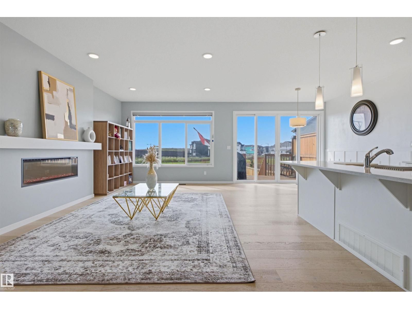
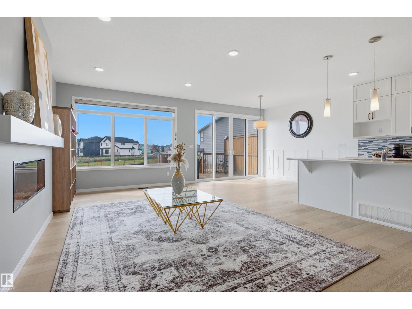
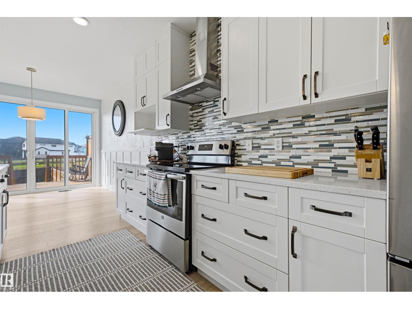
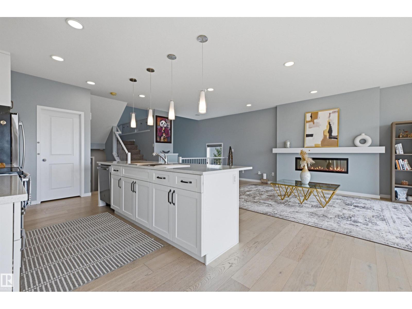
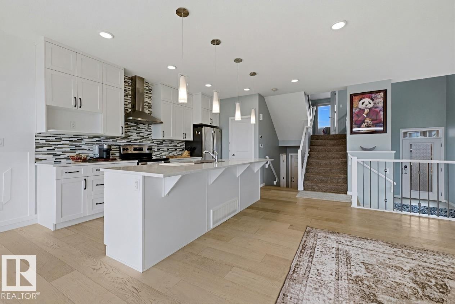
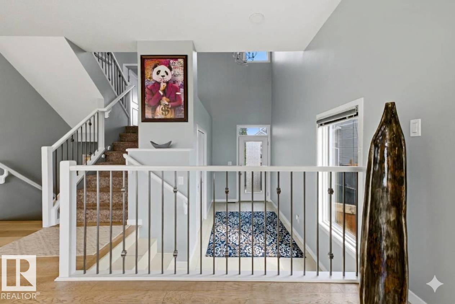
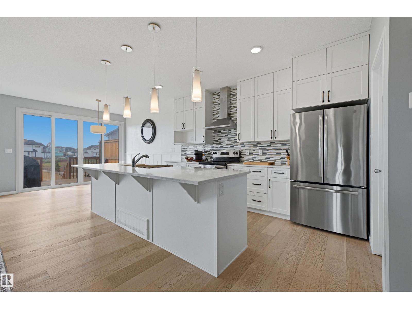
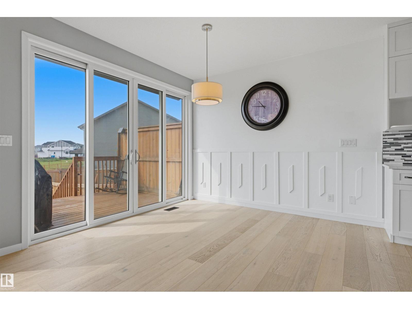
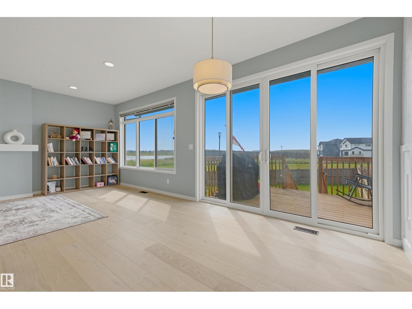
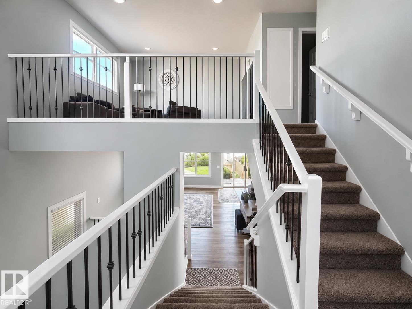
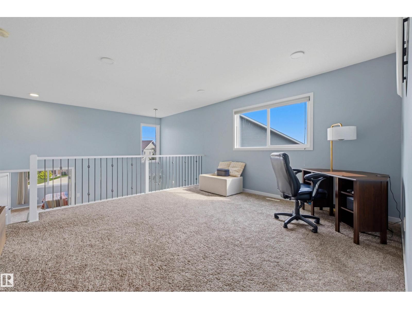
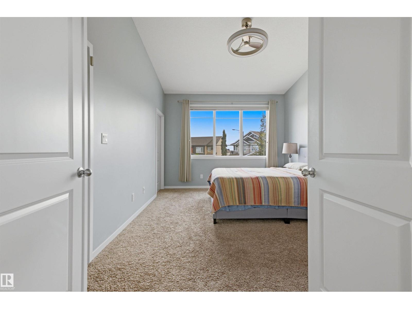
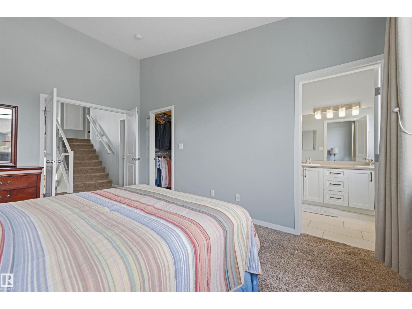
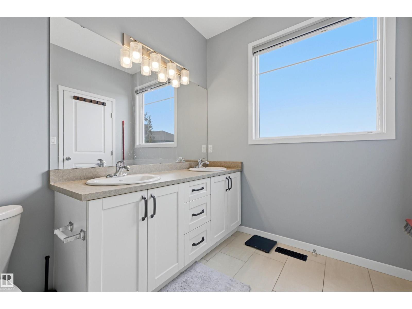
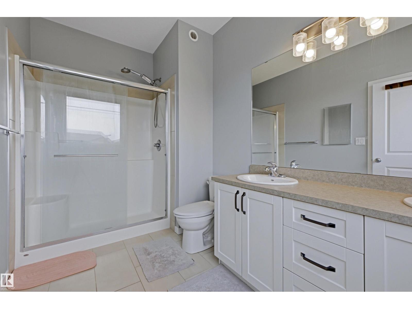
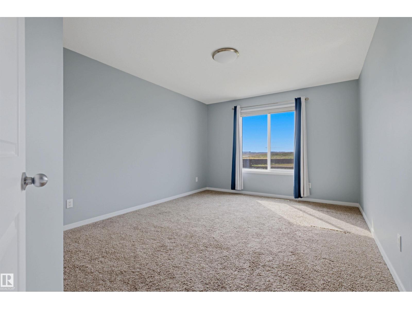
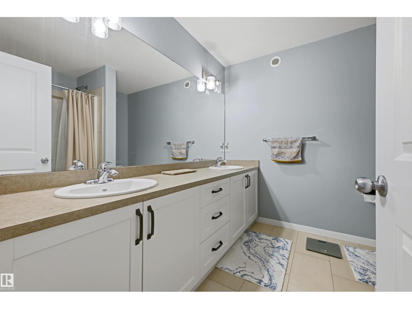
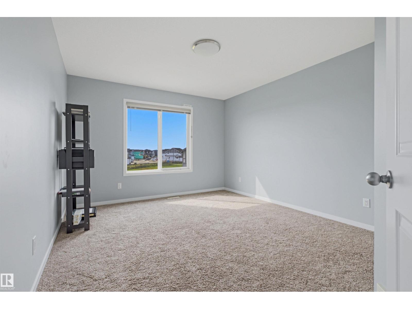
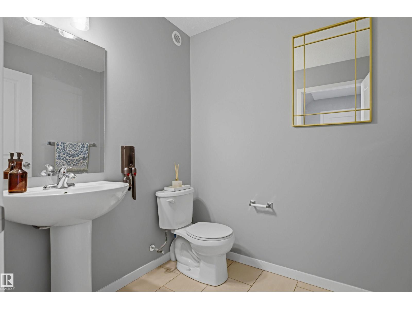
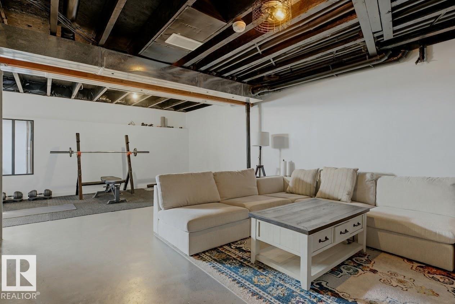
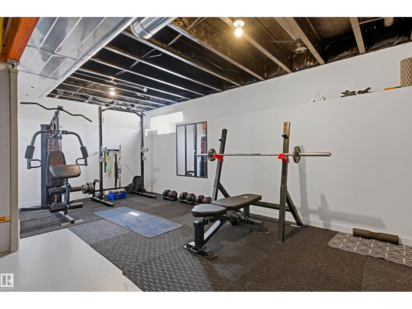
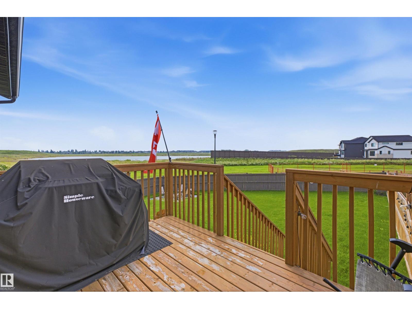
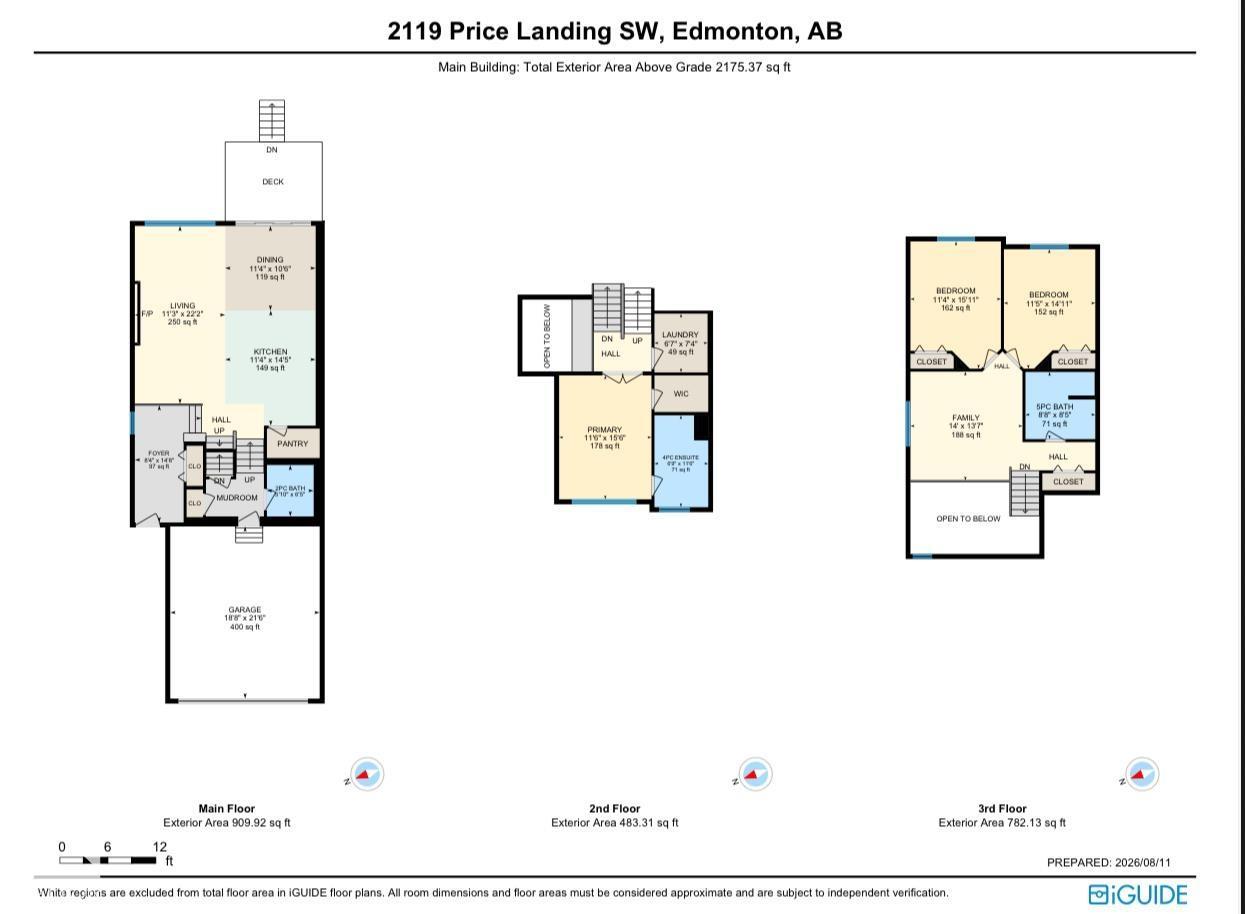
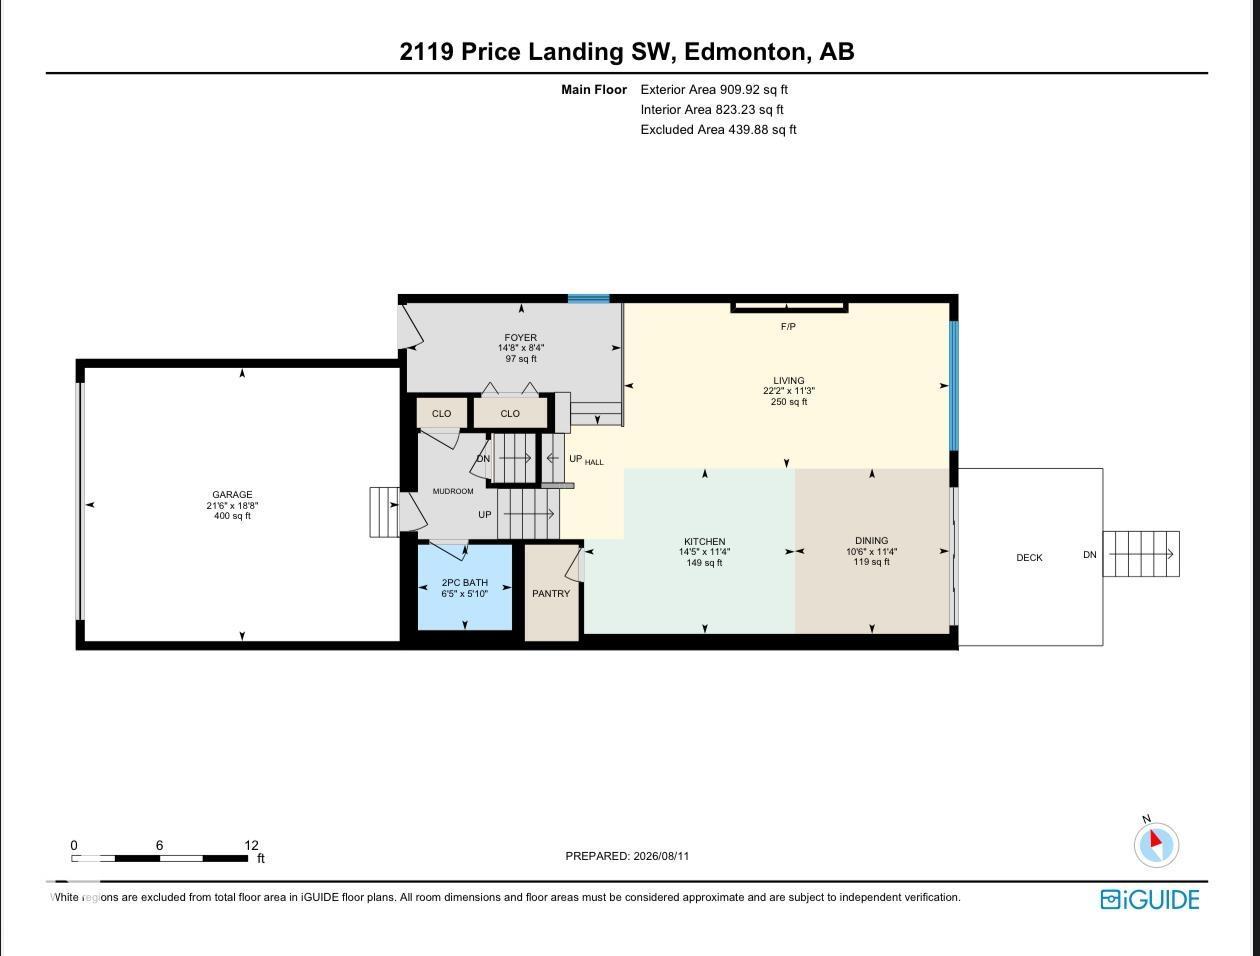
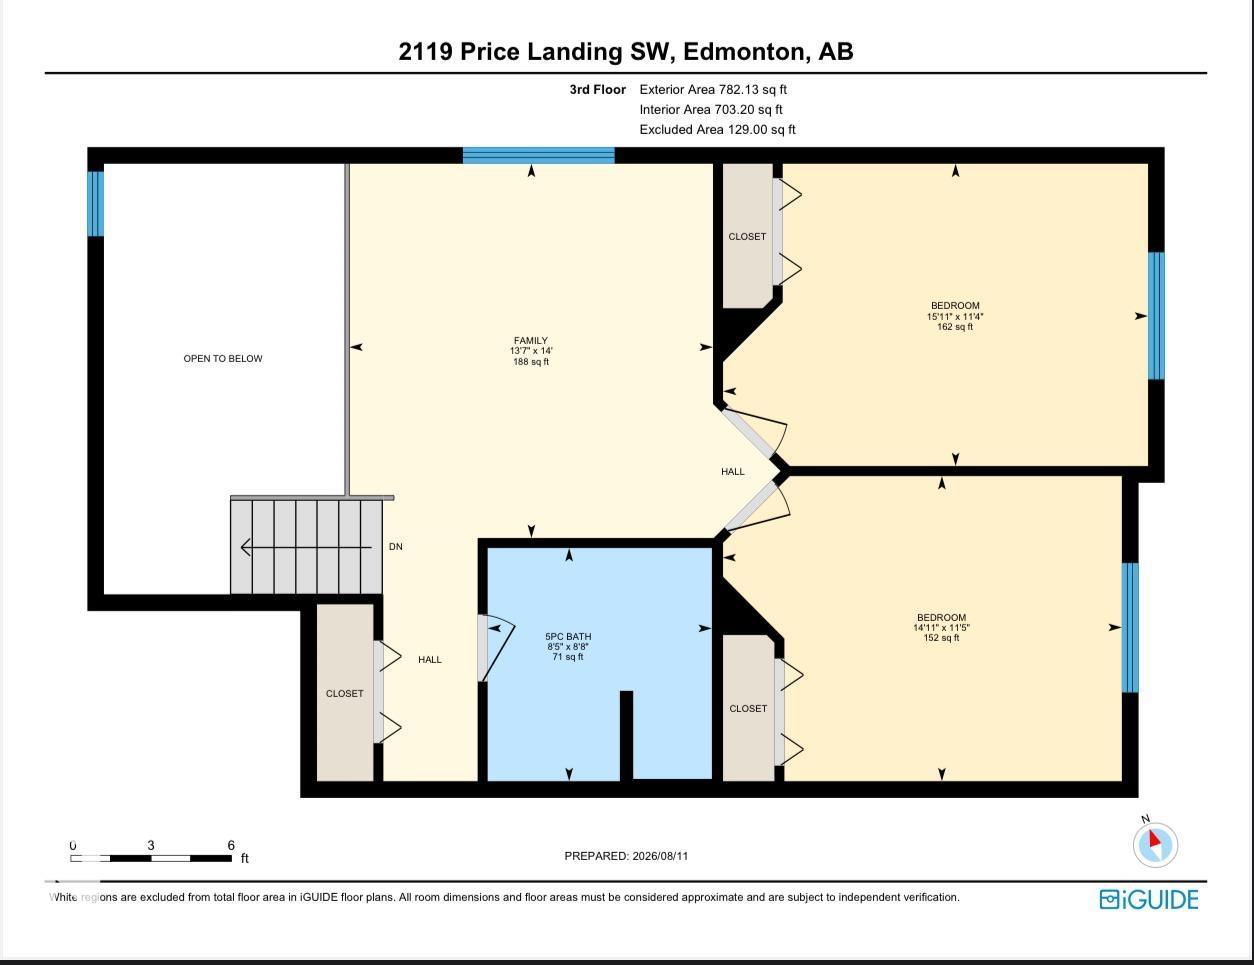
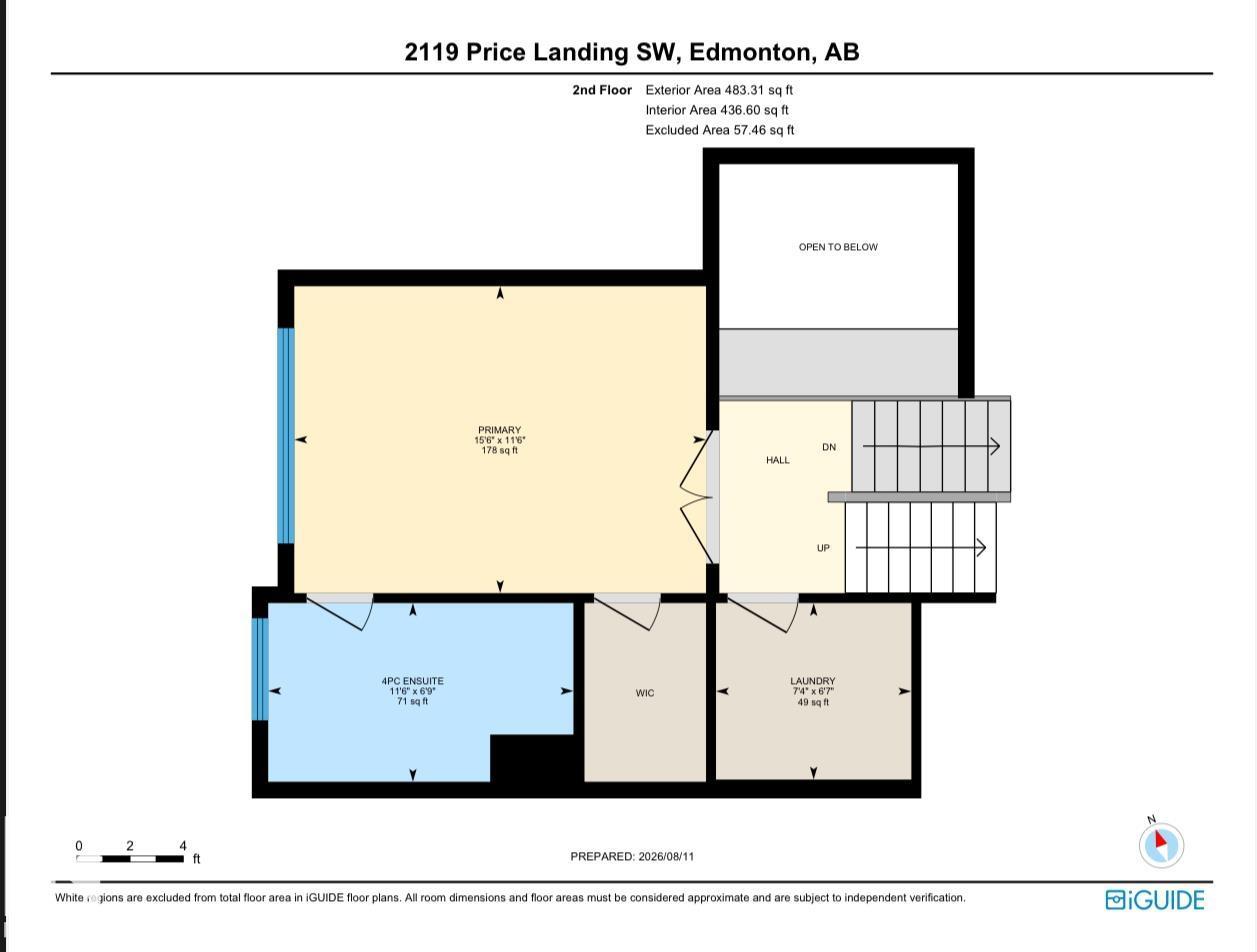
Welcome to 2119 Price Landing SW, ideally situated on a desirable corner/end lot in the growing community of Paisley. This spacious home offers 3 bedrooms, 2.1 bathrooms, and a versatile bonus room, providing plenty of space for comfortable family living. Step inside to a bright and impressive open-to-below entrance that creates a welcoming first impression.The well-appointed kitchen features quartz countertops, offering a stylish and functional space for everyday living and entertaining. The basement features completed drywall, providing a great opportunity for future development and customization.The home features a spacious lot with an open southeast-facing backyard, offering excellent natural sunlight and a greater sense of privacy. Enjoy convenient access to parks, walking paths, schools, shopping, and major transportation routes. A fantastic opportunity to own a well-positioned home with additional outdoor space in a growing and desirable community. (id:63844)
Open House
This property has open houses!
10:00 am
Ends at:5:00 pm
Property Details
| MLS® Number | E4503208 |
| Property Type | Single Family |
| Neigbourhood | Paisley |
| Amenities Near By | Airport, Golf Course, Playground, Shopping |
| Features | Cul-de-sac, No Back Lane |
| Structure | Deck, Fire Pit |
Building
| Bathroom Total | 3 |
| Bedrooms Total | 3 |
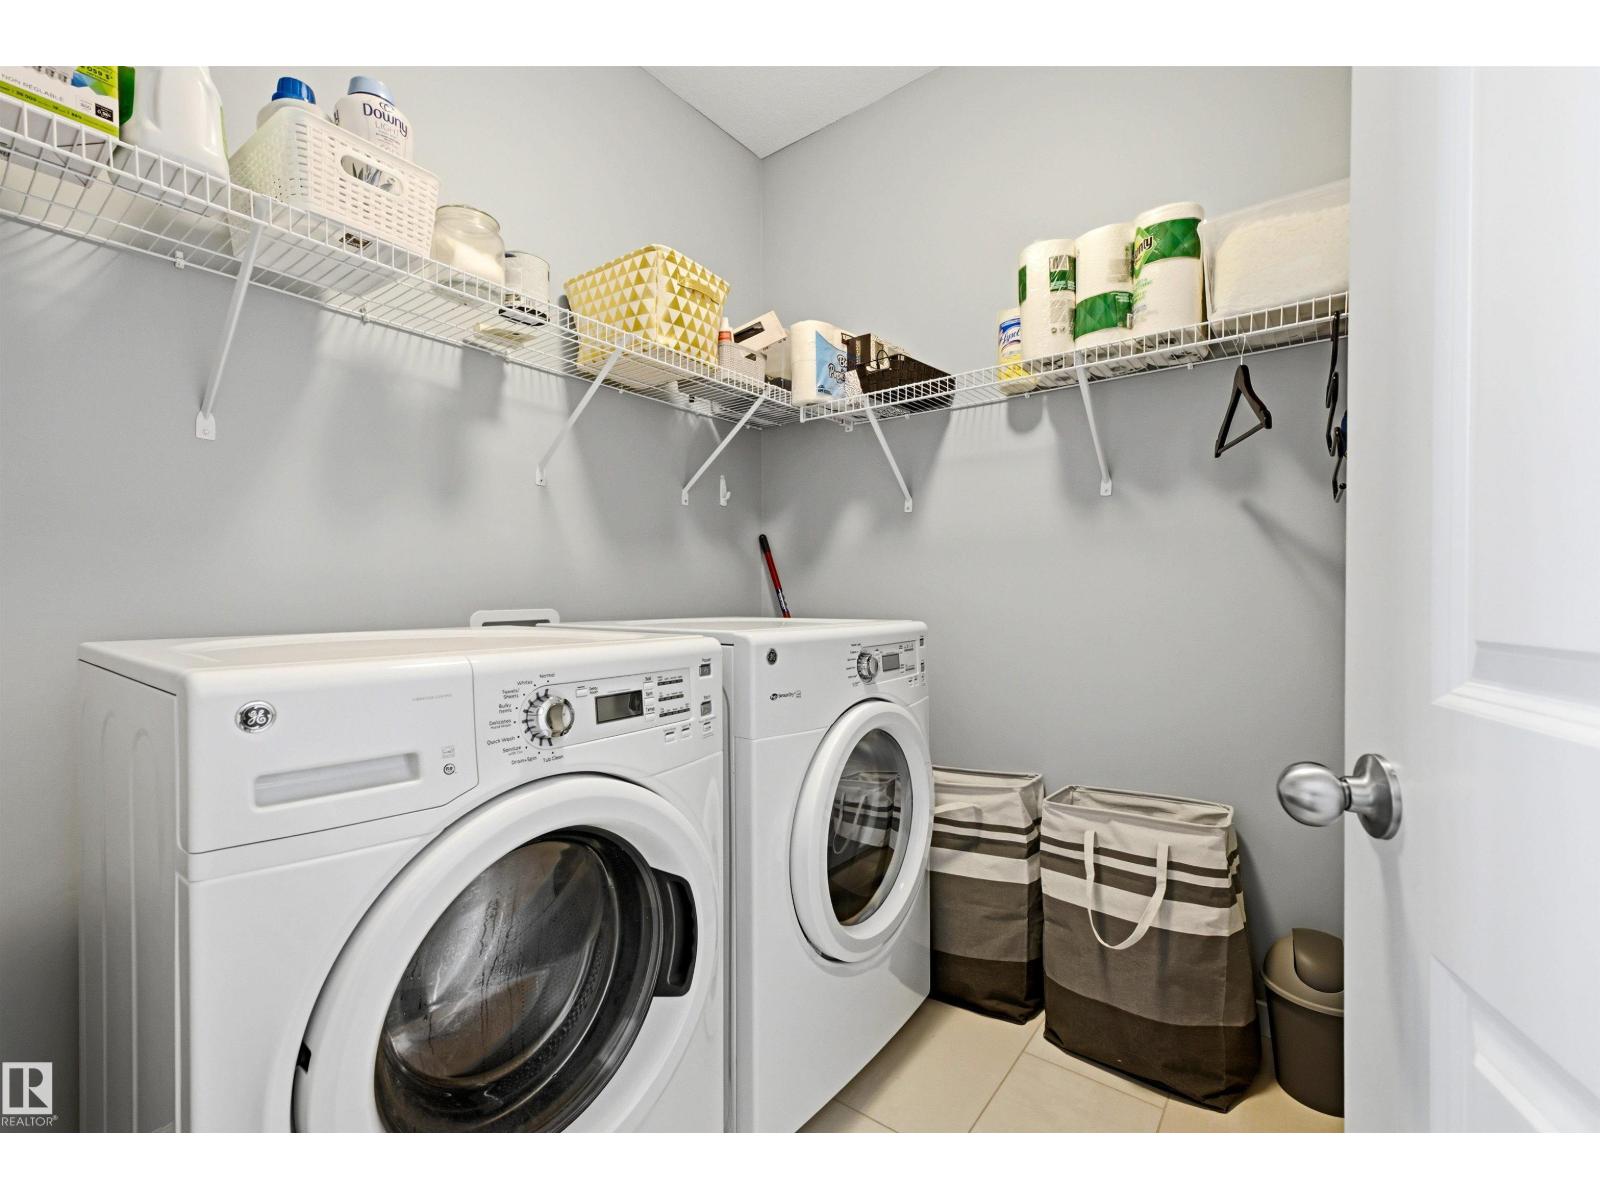
| Appliances | Dishwasher, Dryer, Hood Fan, Refrigerator, Stove, Washer |
| Basement Development | Unfinished |
| Basement Type | See Remarks (unfinished) |
| Constructed Date | 2018 |
| Construction Style Attachment | Semi-detached |
| Half Bath Total | 1 |
| Heating Type | Forced Air |
| Stories Total | 2 |
| Size Interior | 1,963 Ft2 |
| Type | Duplex |
Parking
| Attached Garage |
Land
| Acreage | No |
| Fence Type | Fence |
| Land Amenities | Airport, Golf Course, Playground, Shopping |
| Size Irregular | 564.66 |
| Size Total | 564.66 M2 |
| Size Total Text | 564.66 M2 |
| Surface Water | Ponds |
Rooms
| Level | Type | Length | Width | Dimensions |
|---|---|---|---|---|
| Main Level | Dining Room | 11'4" x 10' | ||
| Main Level | Kitchen | 11'4" x 14' | ||
| Main Level | Family Room | 11'4" x 14' | ||
| Upper Level | Living Room | 11'6" x 15' | ||
| Upper Level | Primary Bedroom | 11'6" x 15' | ||
| Upper Level | Bedroom 2 | 11'5" x 14' | ||
| Upper Level | Bedroom 3 | 11'5" x 14' | ||
| Upper Level | Bonus Room | 11'4" x 14' |
Contact Us
Contact us for more information
203-14101 West Block Dr
Edmonton, Alberta T5N 1L5
(780) 456-5656

The trademarks REALTOR®, REALTORS®, and the REALTOR® logo are controlled by The Canadian Real Estate Association (CREA) and identify real estate professionals who are members of CREA. The trademarks MLS®, Multiple Listing Service® and the associated logos are owned by The Canadian Real Estate Association (CREA) and identify the quality of services provided by real estate professionals who are members of CREA. The trademark DDF® is owned by The Canadian Real Estate Association (CREA) and identifies CREA's Data Distribution Facility (DDF®)
August 29 2026 11:01:05
REALTORS® Association of Edmonton
Royal LePage Arteam Realty