

3873 155 Avenue Sw Calgary, Alberta T2Y 0M8

$563,322.00
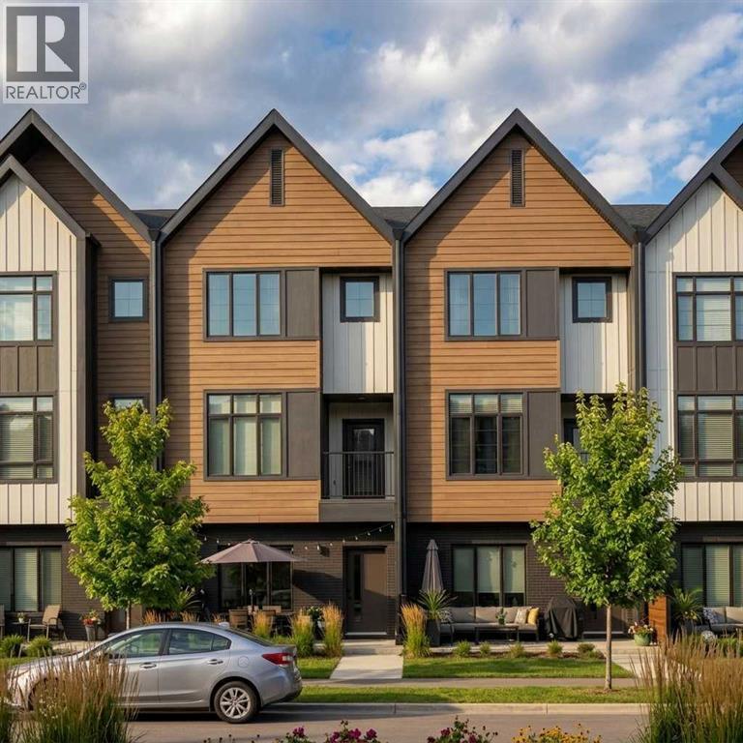
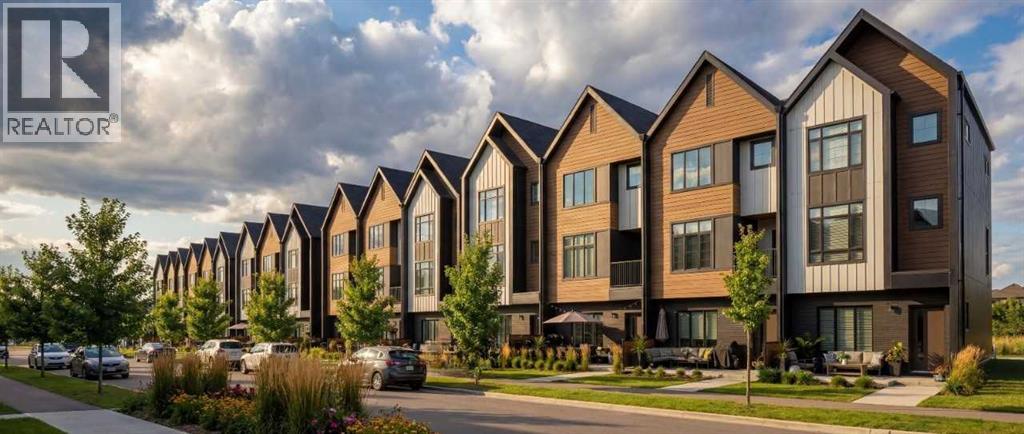
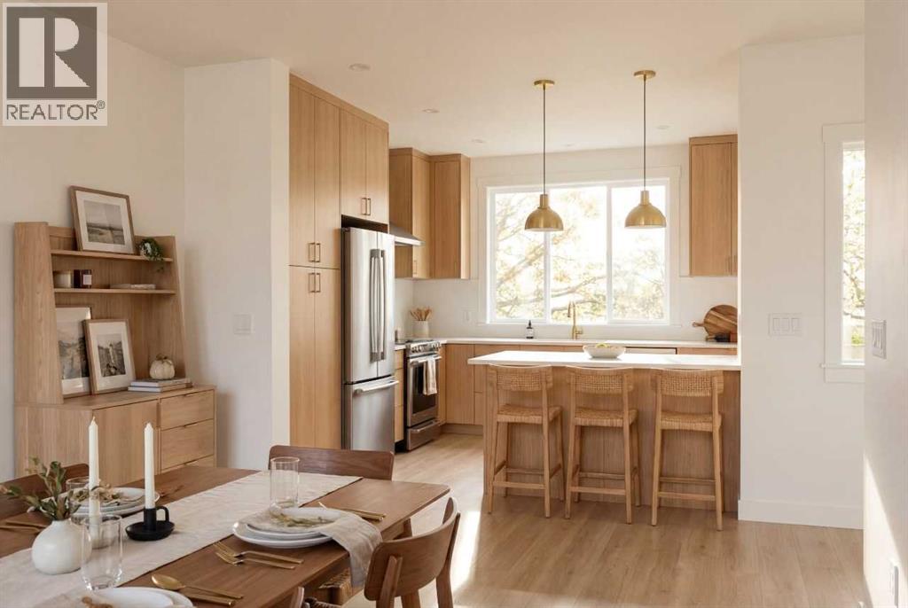
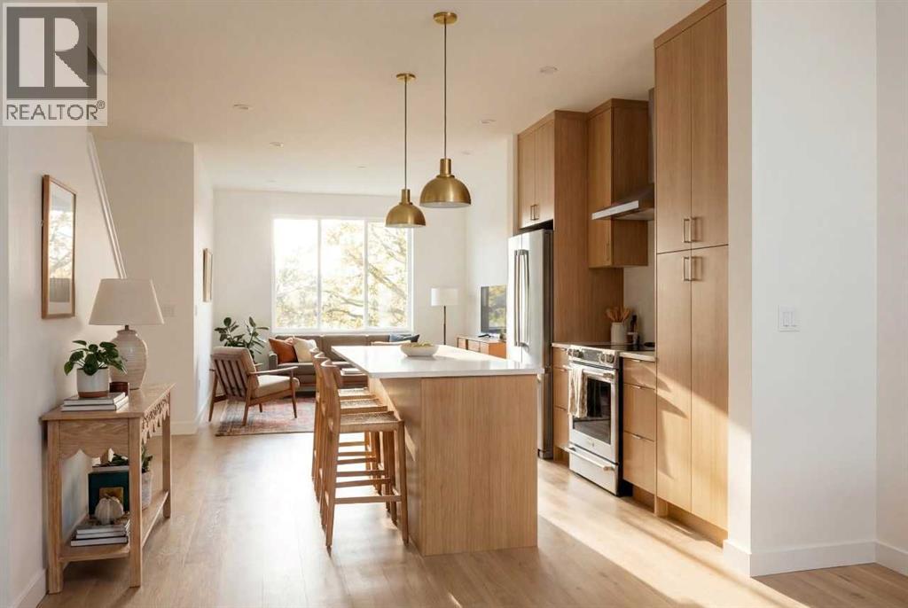
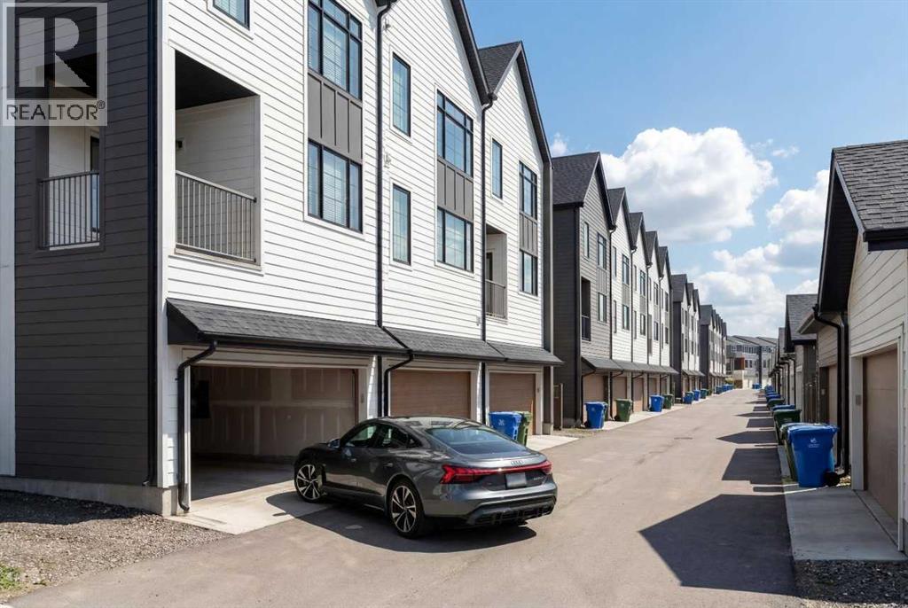
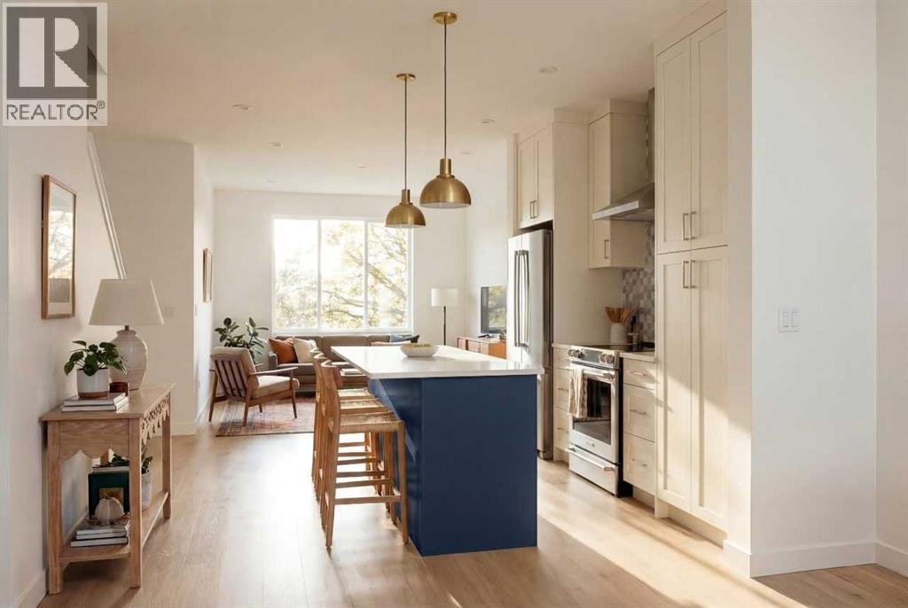
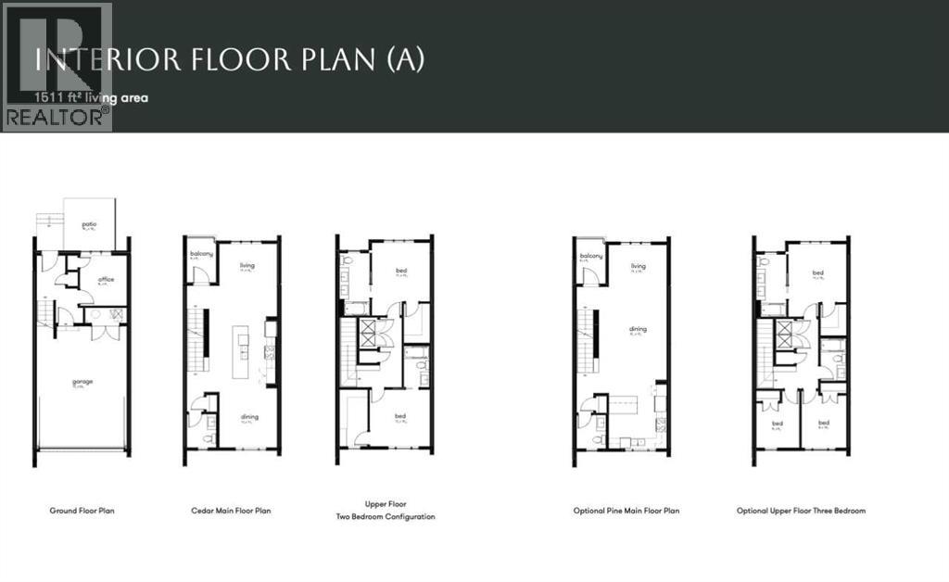
Welcome to Towns on 155th in Alpine Park, one of Calgary’s most sought-after communities. These thoughtfully designed 4-unit attached townhomes offer modern living with no condo fees and a double attached garage spacious enough for a full-size truck. This middle-unit home features your choice of a functional 2-bedroom layout with a private ensuite or a spacious 3-bedroom upper-floor design to suit your lifestyle. Enjoy an abundance of natural light through large front-to-back windows, a welcoming covered front patio, and a private balcony for outdoor relaxation. Located within walking distance to everyday conveniences, you'll have easy access to retail shopping, parks, dog parks, sports fields, and a future school site. Photos are for illustrative purposes only and are representative. (id:63844)
Property Details
| MLS® Number | A2336560 |
| Property Type | Single Family |
| Community Name | Alpine Park |
| Amenities Near By | Park, Playground, Recreation Nearby, Schools, Shopping |
| Features | Back Lane |
| Parking Space Total | 2 |
| Plan | 2511526 |
| Structure | Deck |
Building
| Bathroom Total | 3 |
| Bedrooms Above Ground | 2 |
| Bedrooms Total | 2 |
| Appliances | Refrigerator, Range - Electric, Dishwasher, Microwave, Hood Fan |
| Basement Type | None |
| Constructed Date | 2027 |
| Construction Material | Wood Frame |
| Construction Style Attachment | Attached |
| Cooling Type | See Remarks |
| Exterior Finish | Brick |
| Flooring Type | Ceramic Tile, Vinyl Plank |
| Foundation Type | Poured Concrete |
| Half Bath Total | 1 |
| Heating Fuel | Natural Gas |
| Heating Type | Forced Air |
| Stories Total | 3 |
| Size Interior | 1,605 Ft2 |
| Total Finished Area | 1605.04 Sqft |
| Type | Row / Townhouse |
Parking
| Attached Garage | 2 |
Land
| Acreage | No |
| Fence Type | Not Fenced |
| Land Amenities | Park, Playground, Recreation Nearby, Schools, Shopping |
| Size Depth | 16.85 M |
| Size Frontage | 5.49 M |
| Size Irregular | 92.00 |
| Size Total | 92 M2|0-4,050 Sqft |
| Size Total Text | 92 M2|0-4,050 Sqft |
| Zoning Description | Dc |
Rooms
| Level | Type | Length | Width | Dimensions |
|---|---|---|---|---|
| Lower Level | Office | 8.92 Ft x 9.58 Ft | ||
| Main Level | 2pc Bathroom | .00 Ft x .00 Ft | ||
| Main Level | Dining Room | 11.00 Ft x 11.33 Ft | ||
| Main Level | Living Room | 11.00 Ft x 13.92 Ft | ||
| Main Level | Other | 5.58 Ft x 9.00 Ft | ||
| Upper Level | 5pc Bathroom | .00 Ft x .00 Ft | ||
| Upper Level | 4pc Bathroom | .00 Ft x .00 Ft | ||
| Upper Level | Primary Bedroom | 11.08 Ft x 13.92 Ft | ||
| Upper Level | Bedroom | 11.42 Ft x 10.83 Ft |
Contact Us
Contact us for more information

The trademarks REALTOR®, REALTORS®, and the REALTOR® logo are controlled by The Canadian Real Estate Association (CREA) and identify real estate professionals who are members of CREA. The trademarks MLS®, Multiple Listing Service® and the associated logos are owned by The Canadian Real Estate Association (CREA) and identify the quality of services provided by real estate professionals who are members of CREA. The trademark DDF® is owned by The Canadian Real Estate Association (CREA) and identifies CREA's Data Distribution Facility (DDF®)
August 11 2026 09:45:54
Central Alberta REALTORS® Association
Bode Platform Inc.