

#19 740 Daniels Wy Sw Edmonton, Alberta T6W 5N1

$349,900.00Maintenance, Exterior Maintenance, Insurance, Property Management, Other, See Remarks
$244.73 Monthly
Maintenance, Exterior Maintenance, Insurance, Property Management, Other, See Remarks
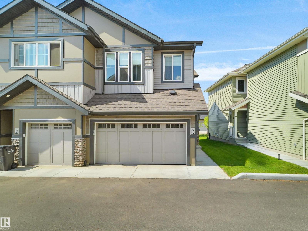
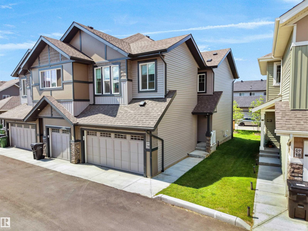
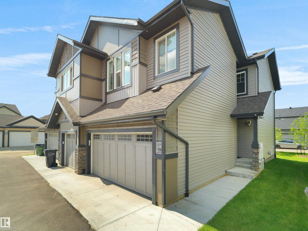
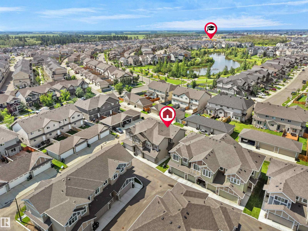
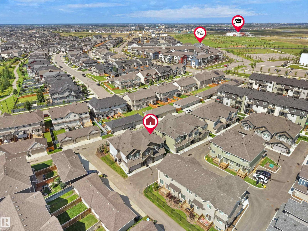
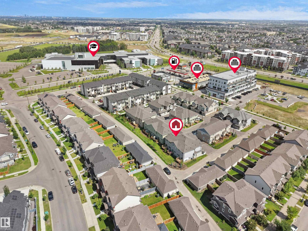
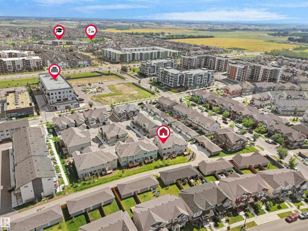
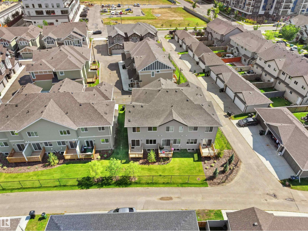
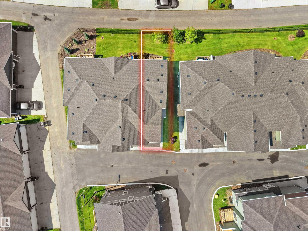
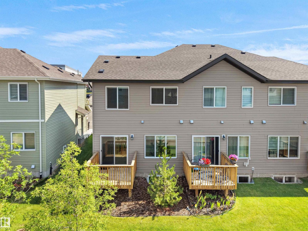
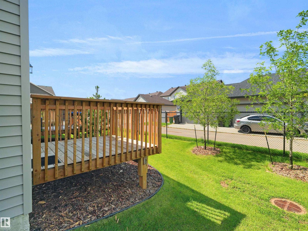
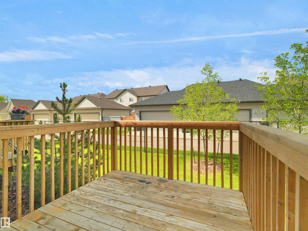
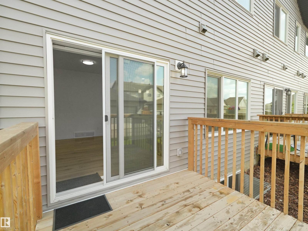
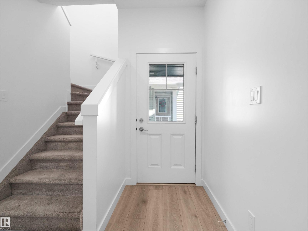
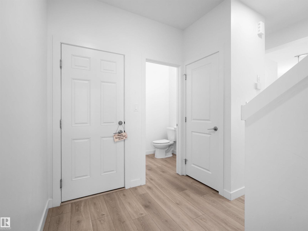
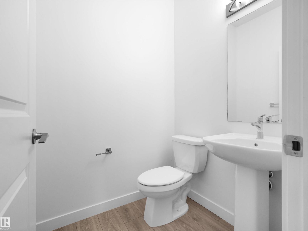
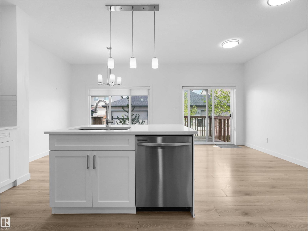
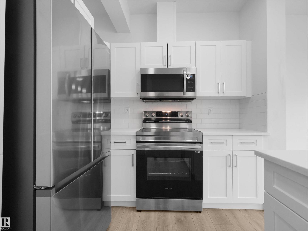
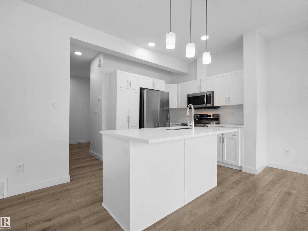
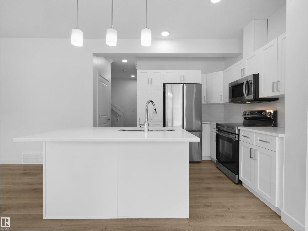
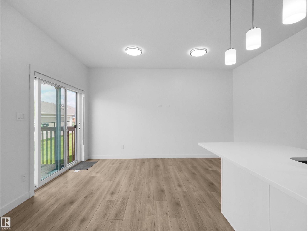
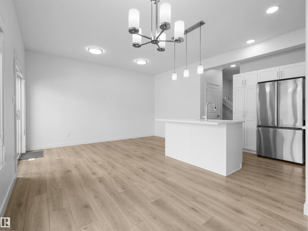
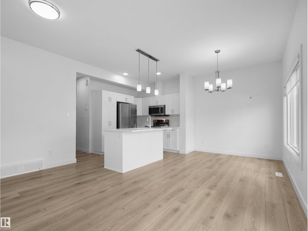
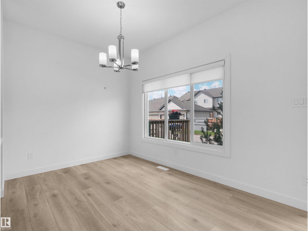
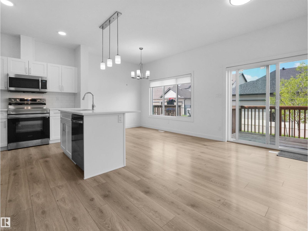
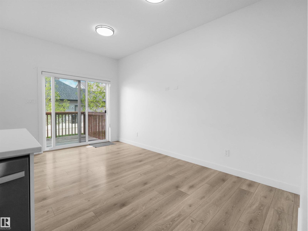
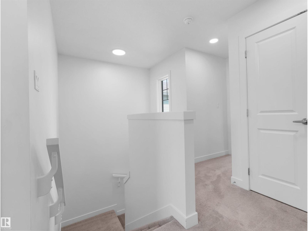
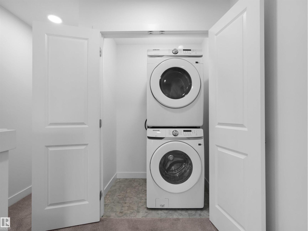
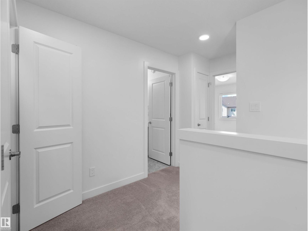
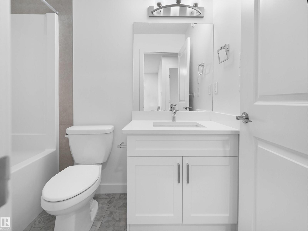
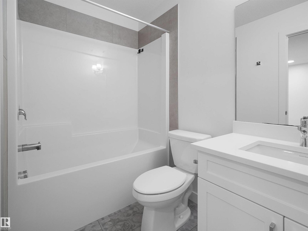
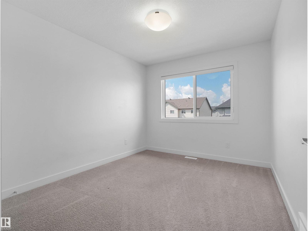
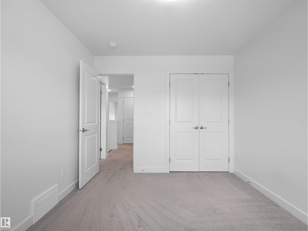
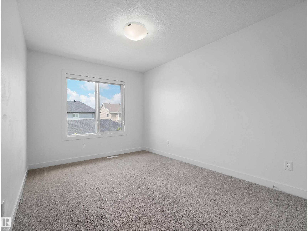
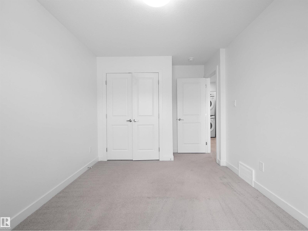
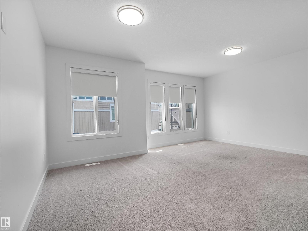
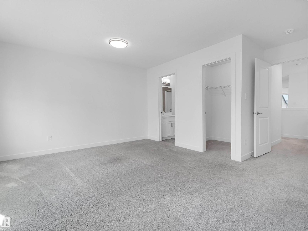
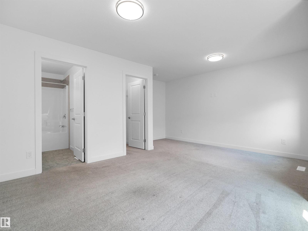
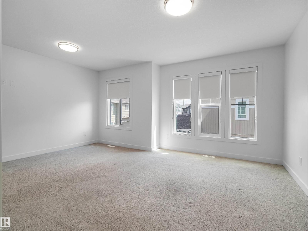
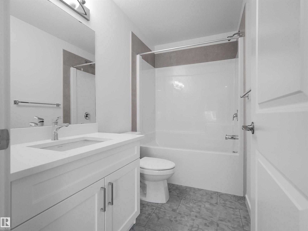
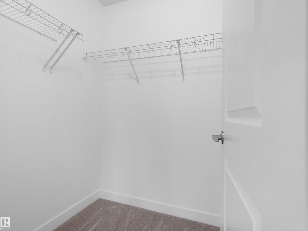
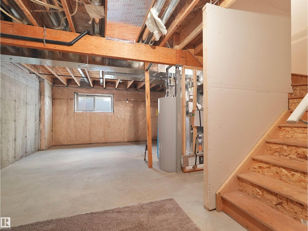
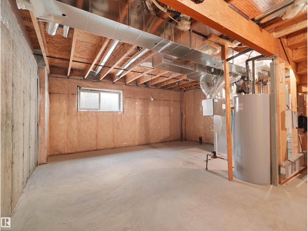
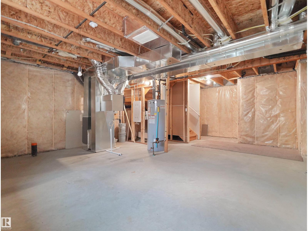
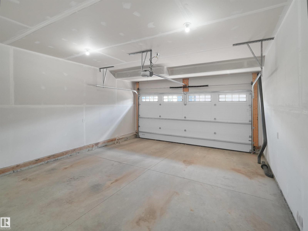
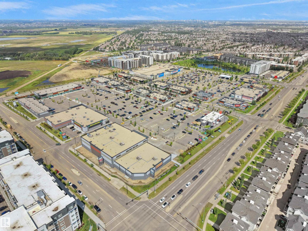
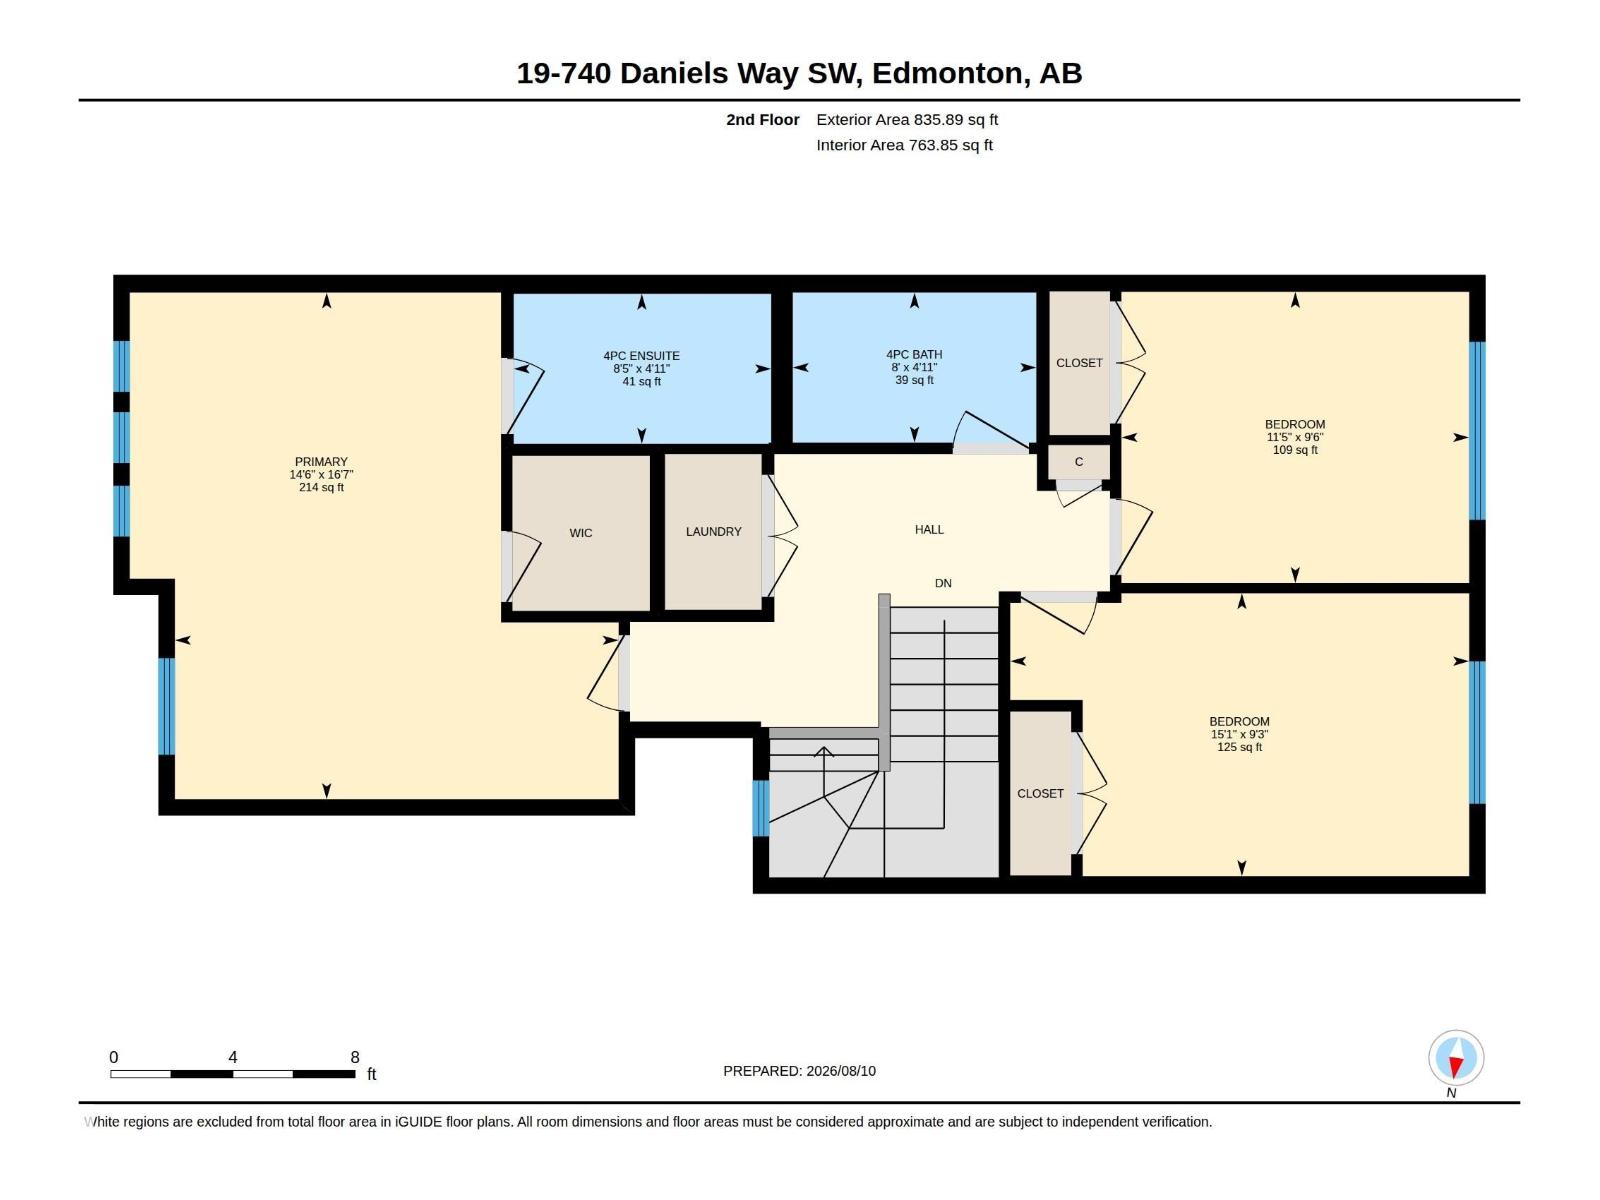
$244.73 MonthlyWelcome to this beautiful 2024-built townhouse in the vibrant community of Desrochers! The bright, open-concept main floor offers a spacious living area with patio doors leading to the deck and landscaped backyard. The modern kitchen features stainless steel appliances, quartz countertops, tiled backsplash, centre island and plenty of cabinetry, while the corner dining area is filled with natural light. A convenient powder room completes this level. Upstairs, the spacious primary bedroom features a walk-in closet and 4-piece ensuite, along with two additional bedrooms, another 4-piece bathroom and convenient upper-level laundry. The unfinished basement is ready for your future development ideas. Complete with a double attached garage and ideally located close to schools, parks, walking trails, shopping, restaurants, transit and major commuter routes, this home offers comfortable modern living in a convenient Southwest Edmonton location. (id:63844)
Property Details
| MLS® Number | E4503284 |
| Property Type | Single Family |
| Neigbourhood | Desrochers Area |
| Amenities Near By | Playground, Public Transit, Schools, Shopping |
| Features | See Remarks, Park/reserve |
| Structure | Deck |
Building
| Bathroom Total | 3 |
| Bedrooms Total | 3 |
| Appliances | Dishwasher, Dryer, Garage Door Opener Remote(s), Garage Door Opener, Microwave Range Hood Combo, Refrigerator, Stove, Washer, Window Coverings |
| Basement Development | Unfinished |
| Basement Type | Full (unfinished) |
| Constructed Date | 2024 |
| Construction Style Attachment | Attached |
| Half Bath Total | 1 |
| Heating Type | Forced Air |
| Stories Total | 2 |
| Size Interior | 1,367 Ft2 |
| Type | Row / Townhouse |
Parking
| Attached Garage |
Land
| Acreage | No |
| Land Amenities | Playground, Public Transit, Schools, Shopping |
| Size Irregular | 193.34 |
| Size Total | 193.34 M2 |
| Size Total Text | 193.34 M2 |
Rooms
| Level | Type | Length | Width | Dimensions |
|---|---|---|---|---|
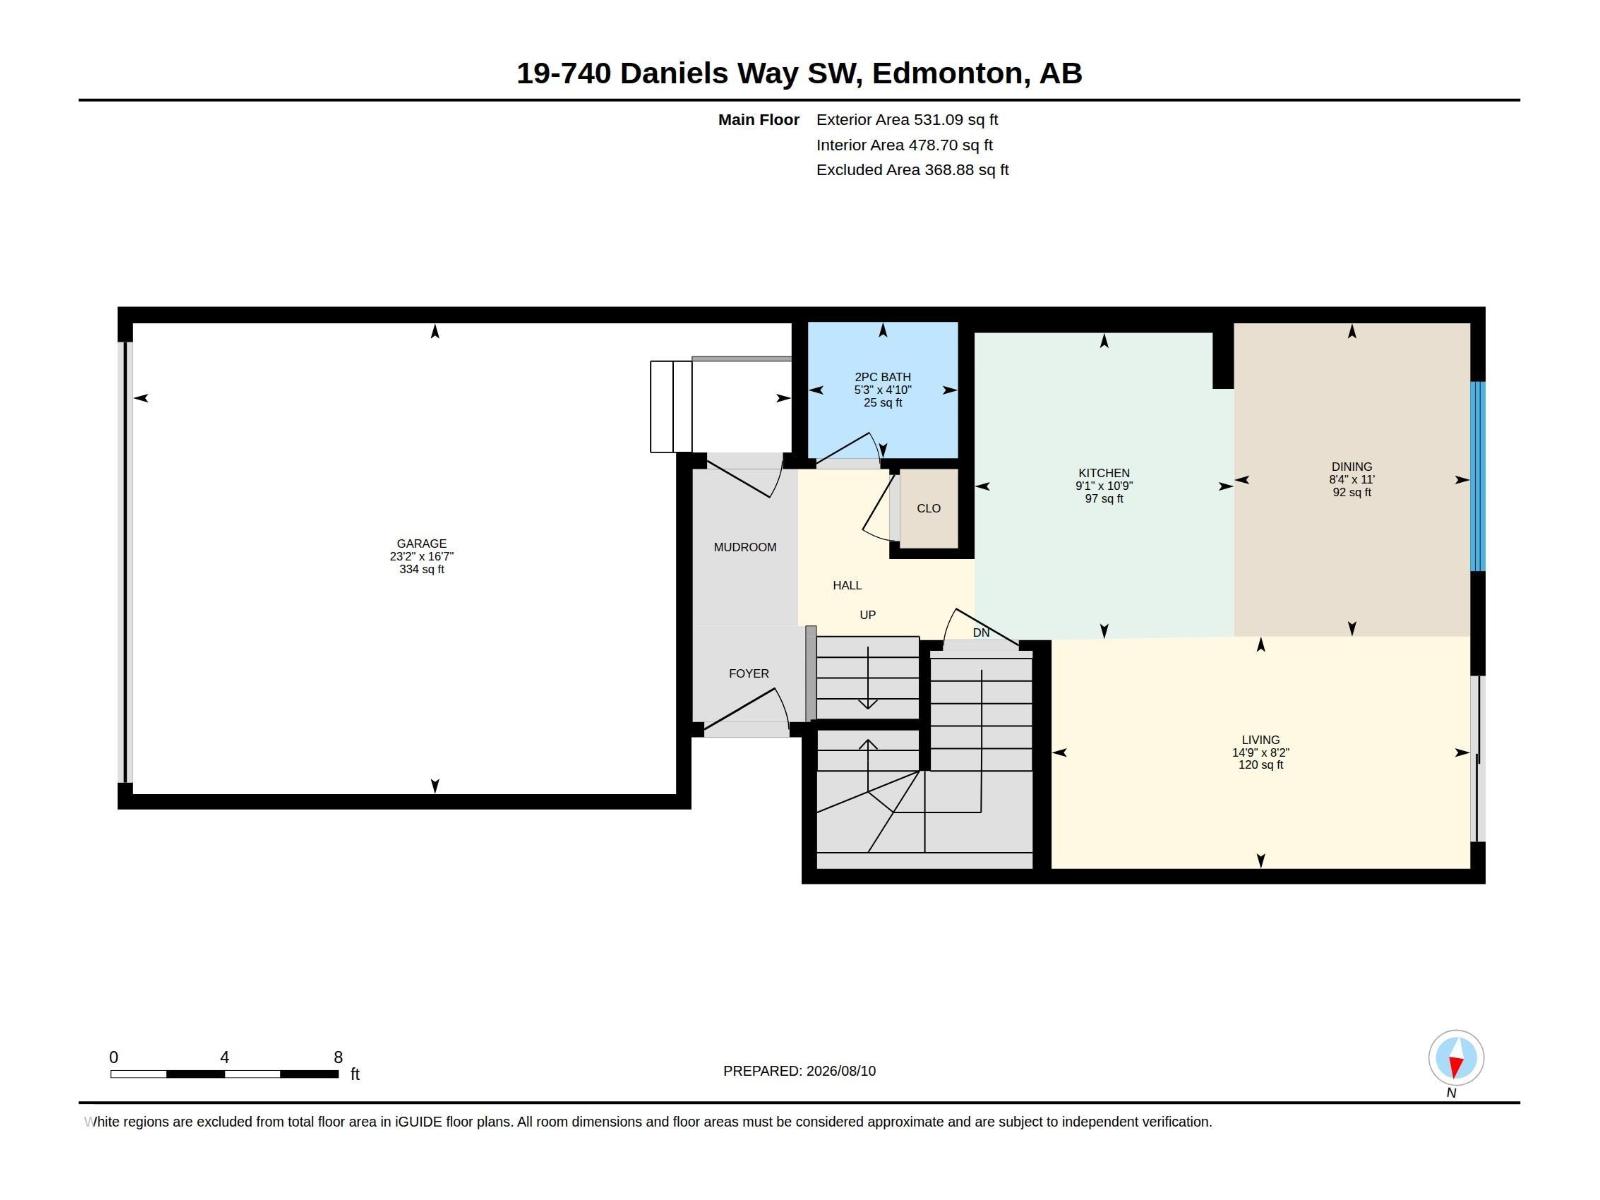
| Main Level | Living Room | 2.5m x 4.5m | ||
| Main Level | Dining Room | 3.4m x 2.5m | ||
| Main Level | Kitchen | 3.3m x 2.8m | ||
| Upper Level | Primary Bedroom | 5.1m x 4.4m | ||
| Upper Level | Bedroom 2 | 2.9m x 3.5m | ||
| Upper Level | Bedroom 3 | 2.8m x 4.6m | ||
| Upper Level | Laundry Room | Measurements not available |
Contact Us
Contact us for more information
10-3908 97 St Nw
Edmonton, Alberta T6E 6N2
(780) 250-2414
Unit #10-12, 3908 97 St Nw
Edmonton, Alberta T6E 6N2
(780) 250-2414

The trademarks REALTOR®, REALTORS®, and the REALTOR® logo are controlled by The Canadian Real Estate Association (CREA) and identify real estate professionals who are members of CREA. The trademarks MLS®, Multiple Listing Service® and the associated logos are owned by The Canadian Real Estate Association (CREA) and identify the quality of services provided by real estate professionals who are members of CREA. The trademark DDF® is owned by The Canadian Real Estate Association (CREA) and identifies CREA's Data Distribution Facility (DDF®)
August 21 2026 06:01:45
REALTORS® Association of Edmonton
E4 Realty, Save Max Edge