

3920 6 St Nw Edmonton, Alberta T6T 0T5

$399,000.00
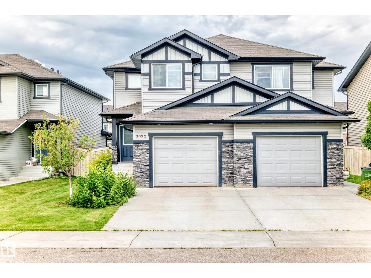
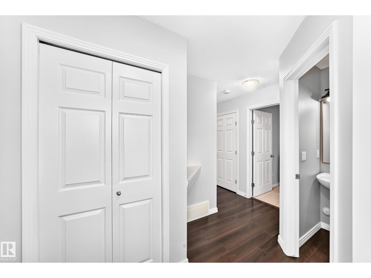
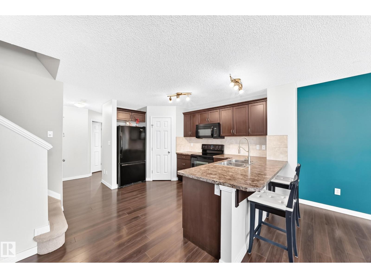
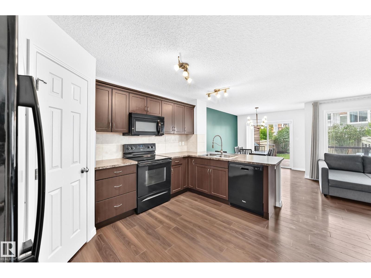
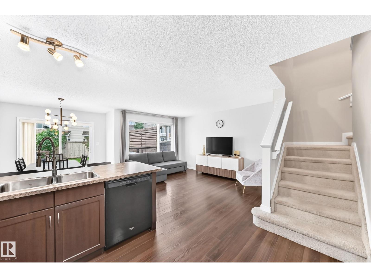
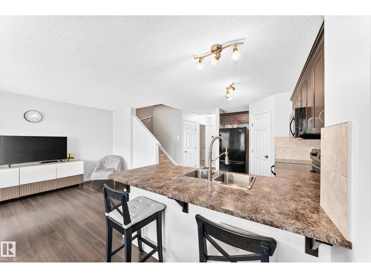
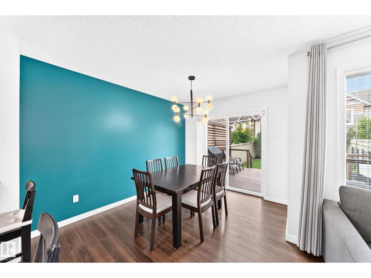
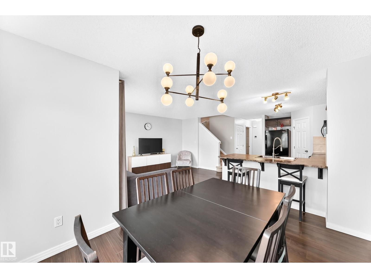
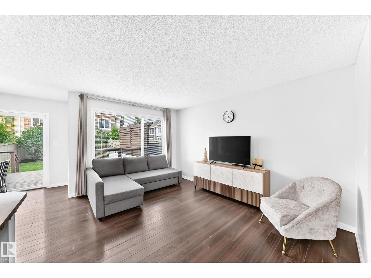
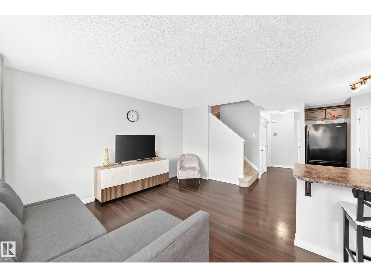
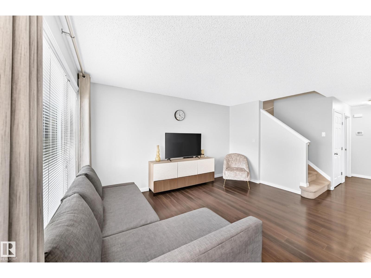
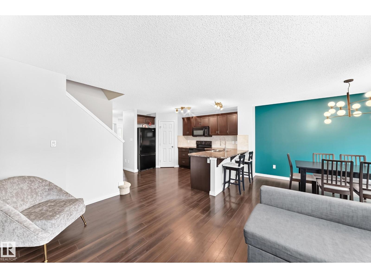
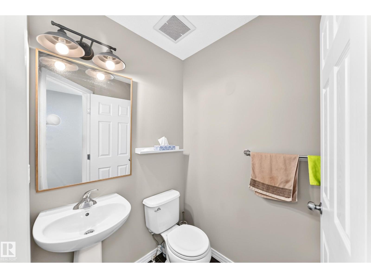
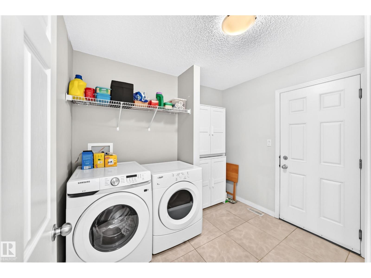
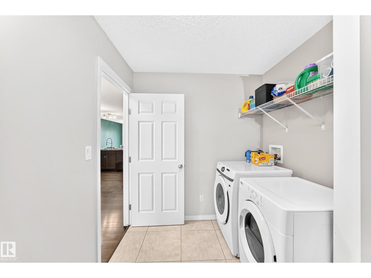
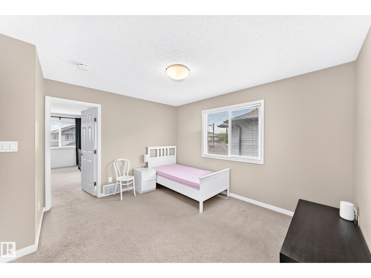
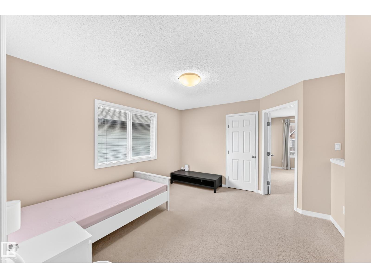
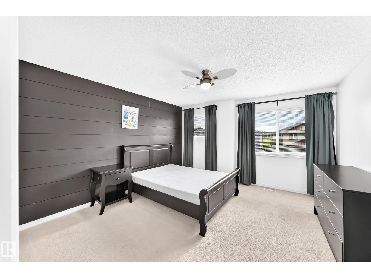
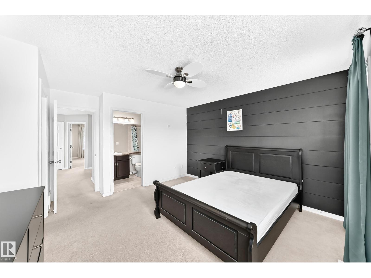
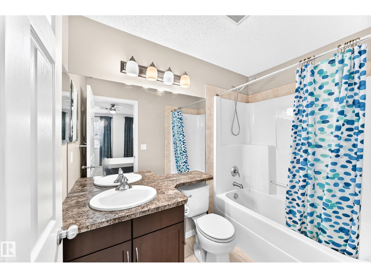

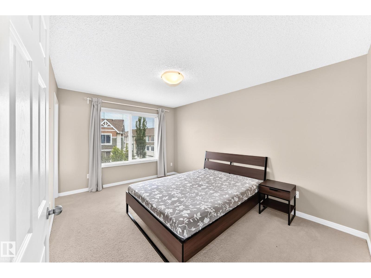
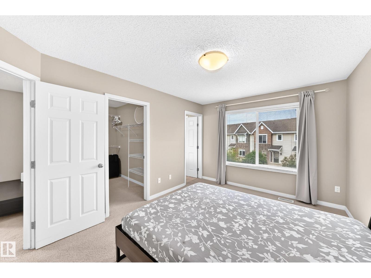
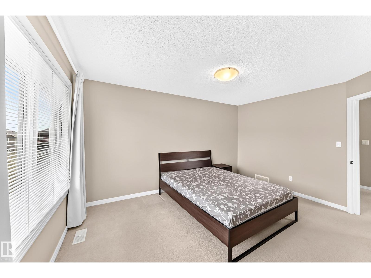
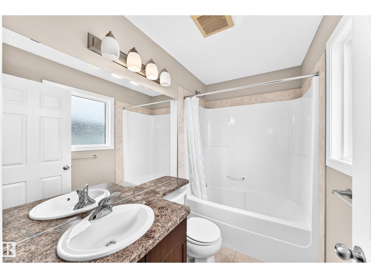
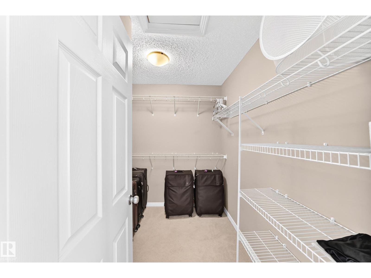
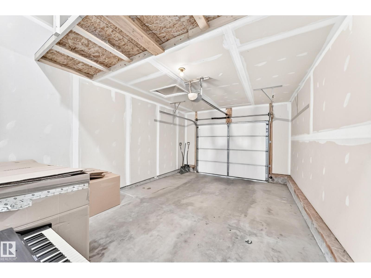
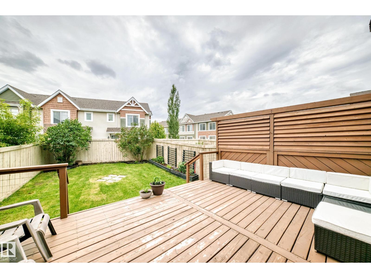
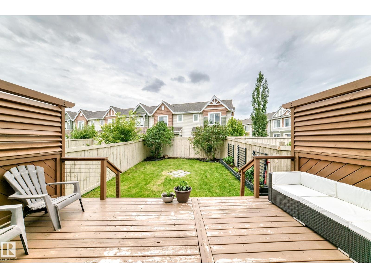
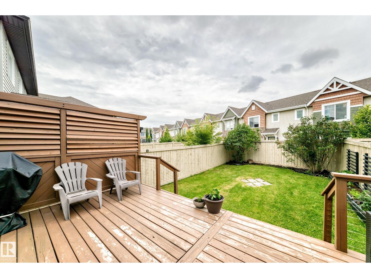
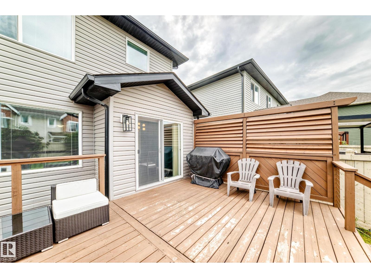
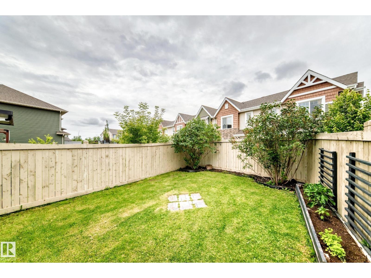
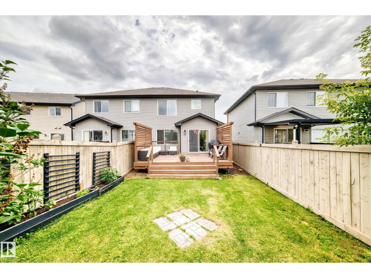
Welcome to this beautifully maintained, fully fenced half duplex in the desirable Maple community of Southeast Edmonton! Ideally located with quick access to shopping, Meadows Recreation Centre, schools, parks, and major roadways. Inside, you'll find two spacious primary bedrooms, each featuring its own walk-in closet and private ensuite. The upper level also includes a versatile bonus room, ideal as a home office, media space, or playroom. The main floor boasts an open-concept layout with a modern kitchen, bright dining area, inviting living room, and a convenient two-piece bathroom. The laundry area is thoughtfully located with direct access to the attached single garage. Step outside to enjoy the beautifully landscaped, fully fenced backyard—an ideal space for relaxing, entertaining, or enjoying summer evenings. This move-in-ready home is an excellent opportunity for first-time buyers, downsizers or investors. Move in today! (id:63844)
Property Details
| MLS® Number | E4503326 |
| Property Type | Single Family |
| Neigbourhood | Maple Crest |
| Amenities Near By | Schools, Shopping |
| Features | See Remarks, Flat Site |
Building
| Bathroom Total | 3 |
| Bedrooms Total | 2 |
| Appliances | Dishwasher, Dryer, Garage Door Opener, Microwave Range Hood Combo, Refrigerator, Stove, Washer, Window Coverings |
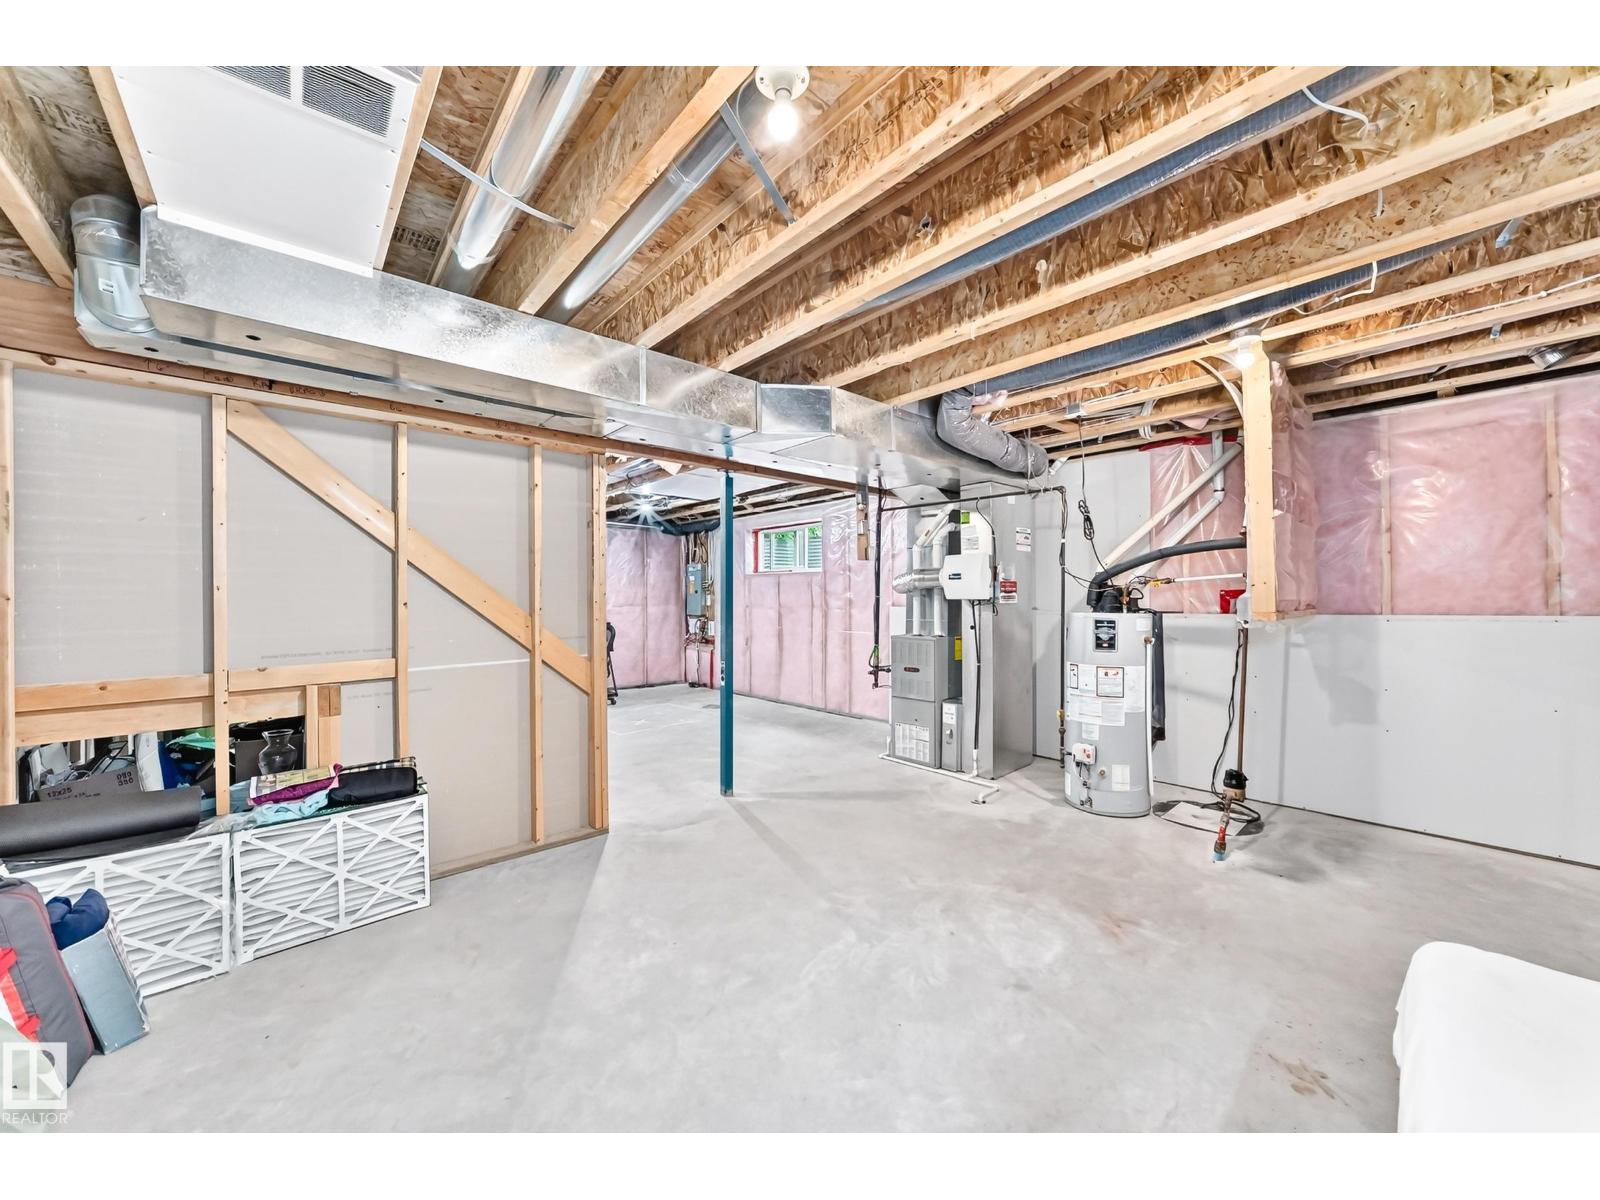
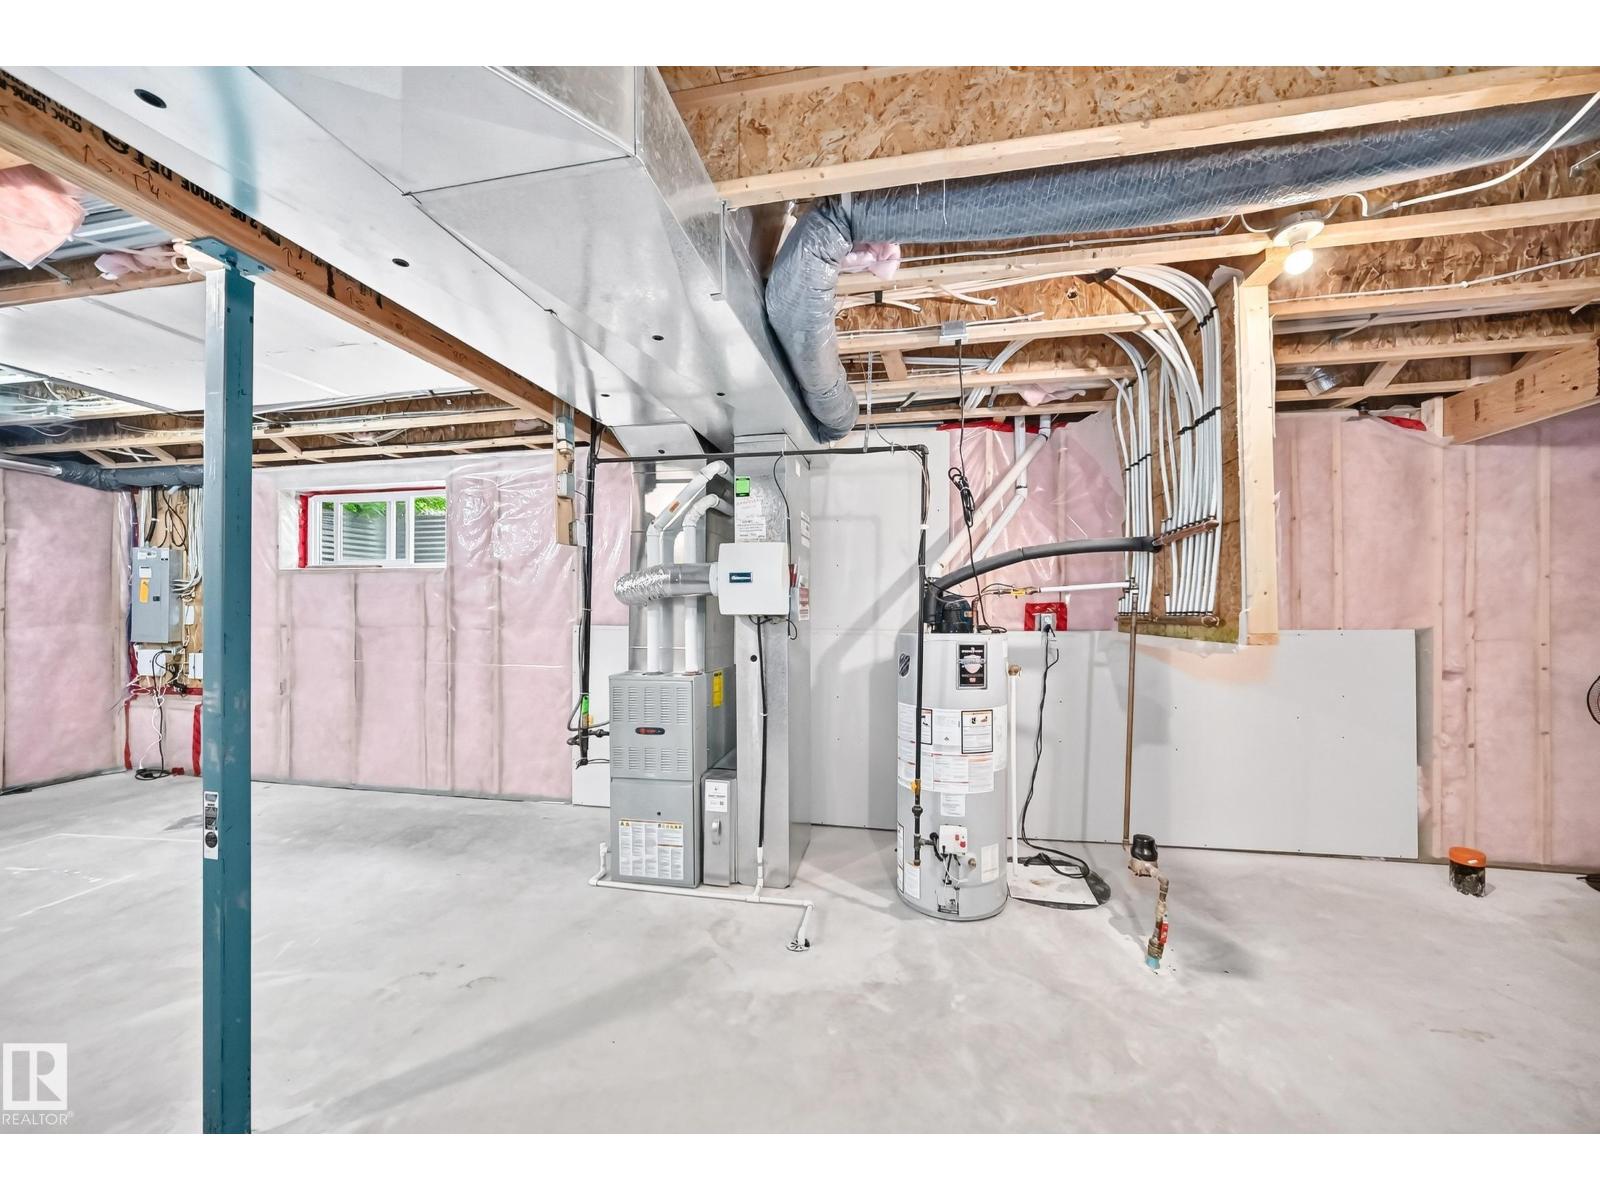
| Basement Development | Unfinished |
| Basement Type | Full (unfinished) |
| Constructed Date | 2013 |
| Construction Style Attachment | Semi-detached |
| Half Bath Total | 1 |
| Heating Type | Forced Air |
| Stories Total | 2 |
| Size Interior | 1,462 Ft2 |
| Type | Duplex |
Parking
| Attached Garage |
Land
| Acreage | No |
| Fence Type | Fence |
| Land Amenities | Schools, Shopping |
| Size Irregular | 292.8 |
| Size Total | 292.8 M2 |
| Size Total Text | 292.8 M2 |
Rooms
| Level | Type | Length | Width | Dimensions |
|---|---|---|---|---|
| Main Level | Living Room | 4.26 × 3.05 | ||
| Main Level | Dining Room | 3.43 × 2.73 | ||
| Main Level | Kitchen | 4.35 × 3.64 | ||
| Upper Level | Primary Bedroom | 4.69 × 3.96 | ||
| Upper Level | Bedroom 2 | 4.36 × 3.18 |
Contact Us
Contact us for more information
9425 101 St
Edmonton, Alberta T5K 0W5
(587) 879-4346

The trademarks REALTOR®, REALTORS®, and the REALTOR® logo are controlled by The Canadian Real Estate Association (CREA) and identify real estate professionals who are members of CREA. The trademarks MLS®, Multiple Listing Service® and the associated logos are owned by The Canadian Real Estate Association (CREA) and identify the quality of services provided by real estate professionals who are members of CREA. The trademark DDF® is owned by The Canadian Real Estate Association (CREA) and identifies CREA's Data Distribution Facility (DDF®)
August 17 2026 04:02:35
REALTORS® Association of Edmonton
Lux Real Estate Inc