

63, 305 5 Street Wainwright, Alberta T9W 1A5

$65,000.00Maintenance, Caretaker, Common Area Maintenance, Ground Maintenance, Parking, Property Management, Reserve Fund Contributions, Waste Removal
$379.72 Monthly
Maintenance, Caretaker, Common Area Maintenance, Ground Maintenance, Parking, Property Management, Reserve Fund Contributions, Waste Removal
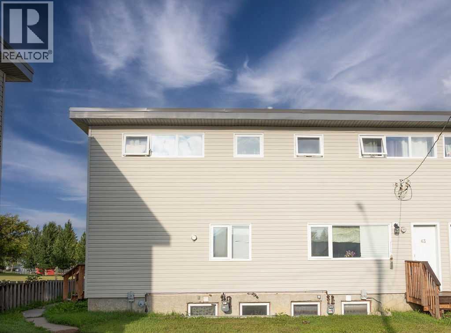
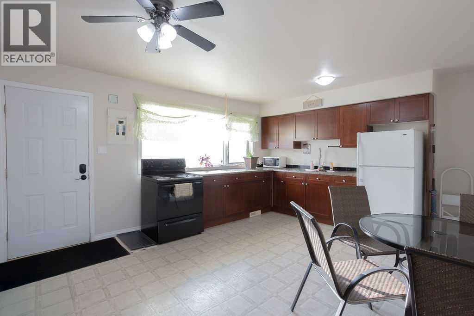
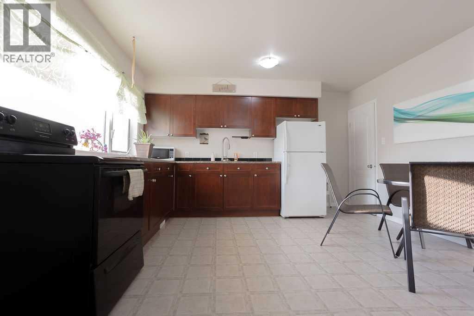
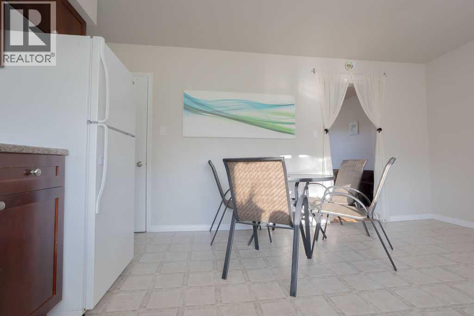
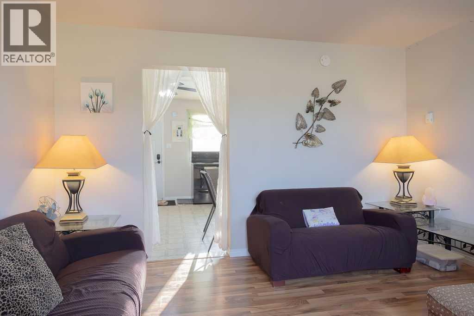
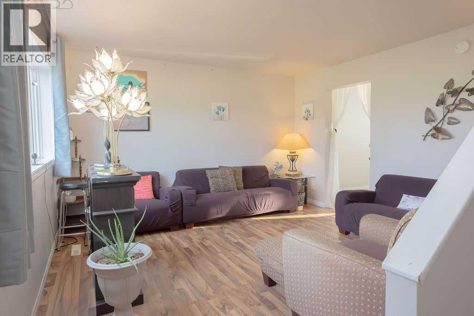
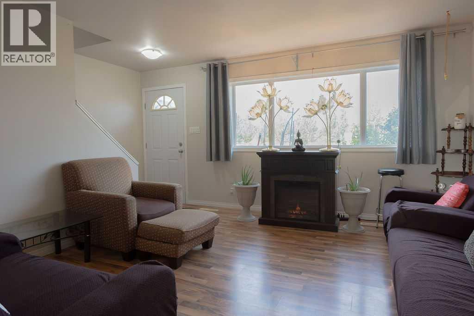
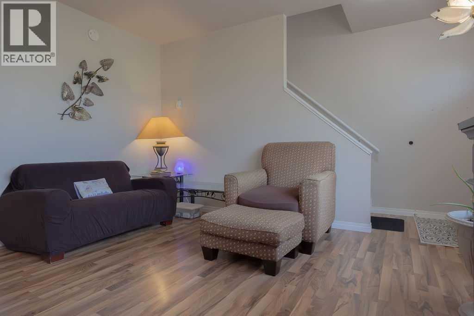
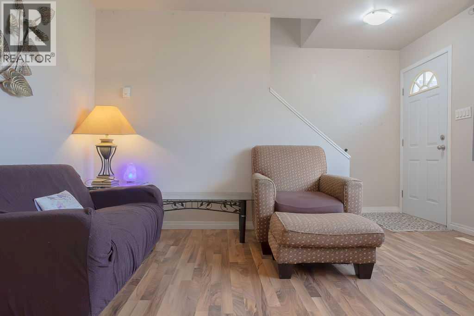
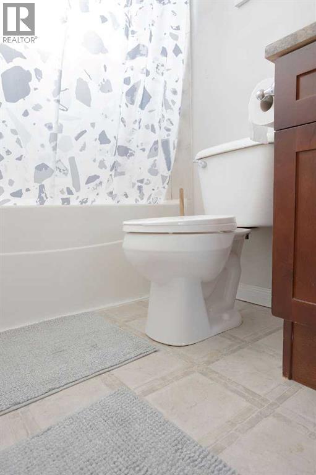
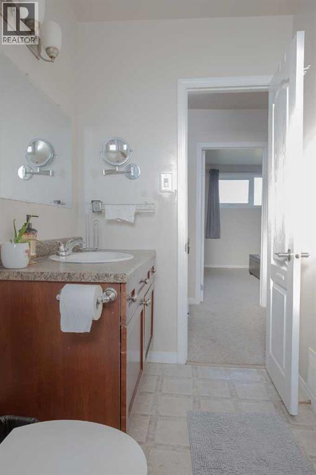
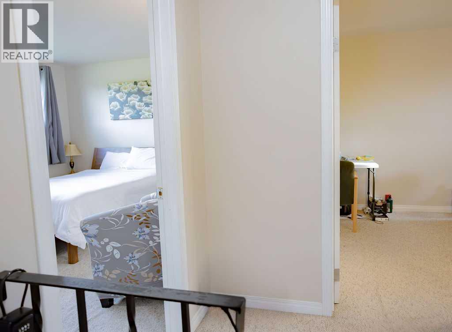
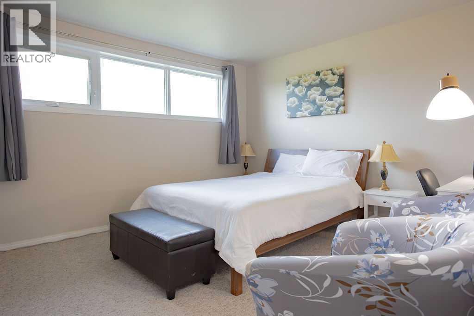
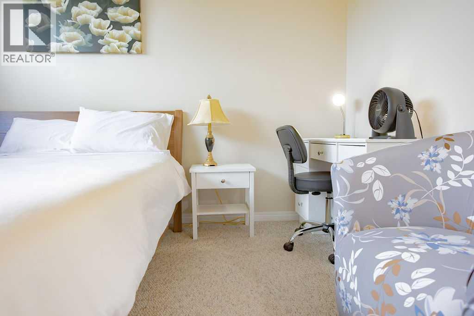
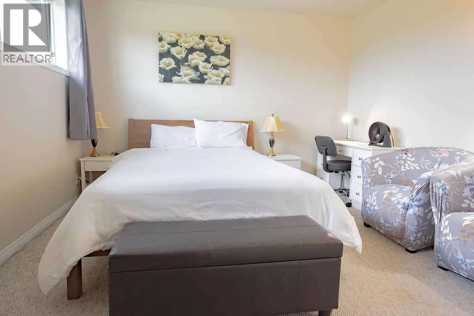
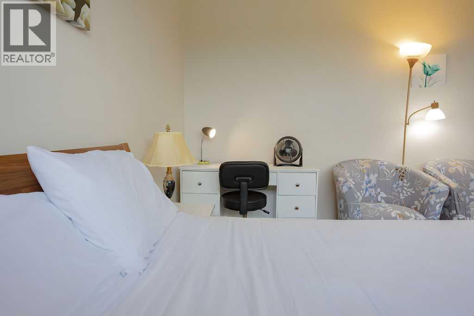
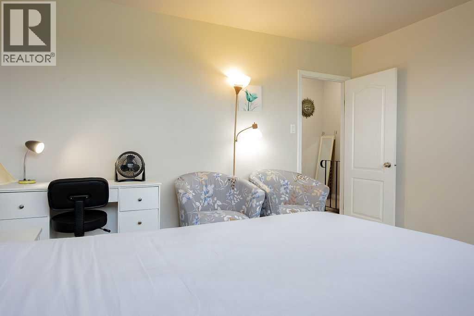
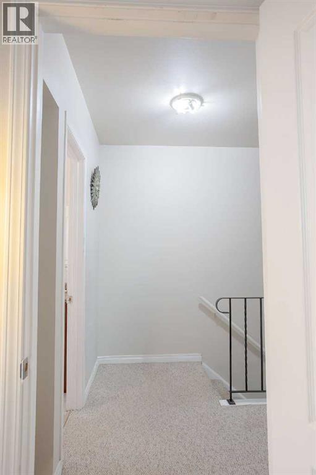
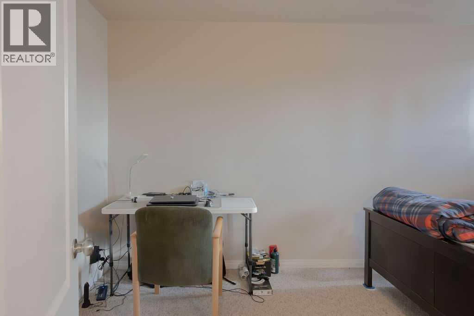
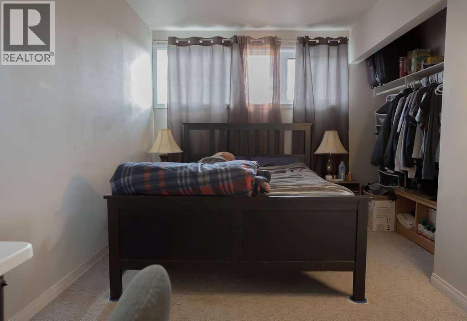
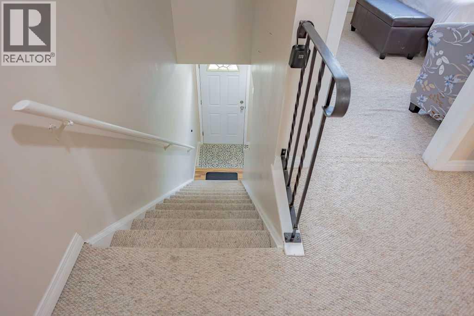
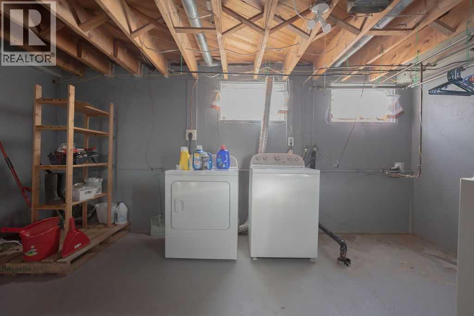
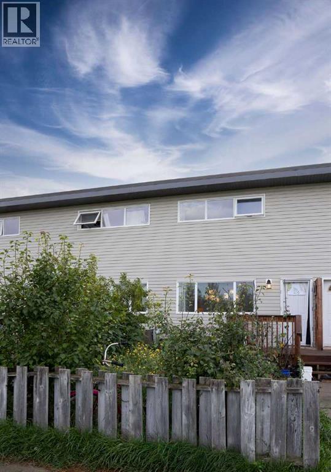
$379.72 MonthlyWelcome to The Holdings in Wainwright—a great opportunity to own a comfortable, affordable condo in a convenient location close to many of the community’s amenities. This 952 sq. ft. two-bedroom, one-bathroom unit is in excellent condition and offers a practical layout with plenty of opportunity to enjoy both indoor and outdoor living. With basement laundry and a well-maintained interior, this home is an ideal choice for first-time buyers, downsizers, investors, or anyone looking for an easy-care property. One of the highlights of this home is the lovely view overlooking the baseball diamonds and nearby walking trail, providing a pleasant and open outlook right from your home. Outside, you’ll also find a charming garden area with partial fencing, established fruit trees, and beautiful flowers—a wonderful space to relax, garden, or enjoy your morning coffee. The location is hard to beat, with the hospital, schools, Peace Memorial Multiplex, Communiplex, Downtown Wainwright, and CFB Wainwright all conveniently nearby. If you’re looking for a well-kept, affordable condo in a great Wainwright location, this one is worth a look. Come see why The Holdings could be the perfect place to call home! (id:63844)
Property Details
| MLS® Number | A2336804 |
| Property Type | Single Family |
| Amenities Near By | Golf Course, Park, Playground, Recreation Nearby, Schools |
| Community Features | Golf Course Development, Pets Allowed With Restrictions |
| Features | See Remarks, Parking |
| Parking Space Total | 1 |
| Plan | 9423455 |
Building
| Bathroom Total | 1 |
| Bedrooms Above Ground | 2 |
| Bedrooms Total | 2 |
| Appliances | Washer, Refrigerator, Range - Electric, Dryer |
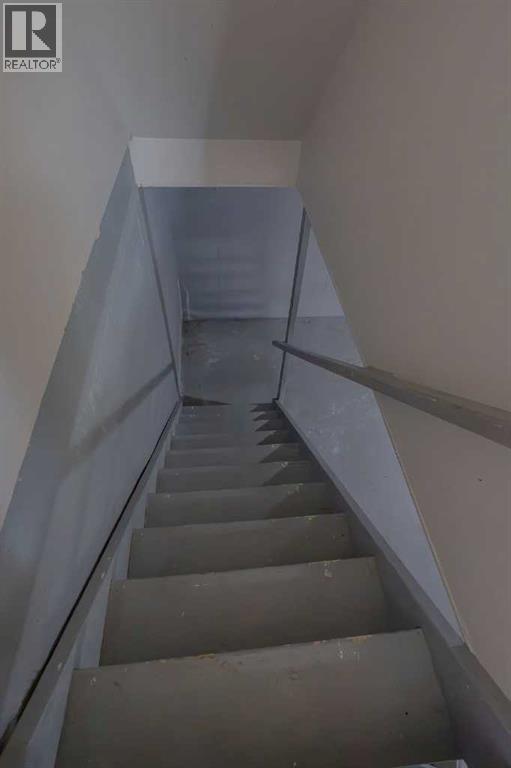
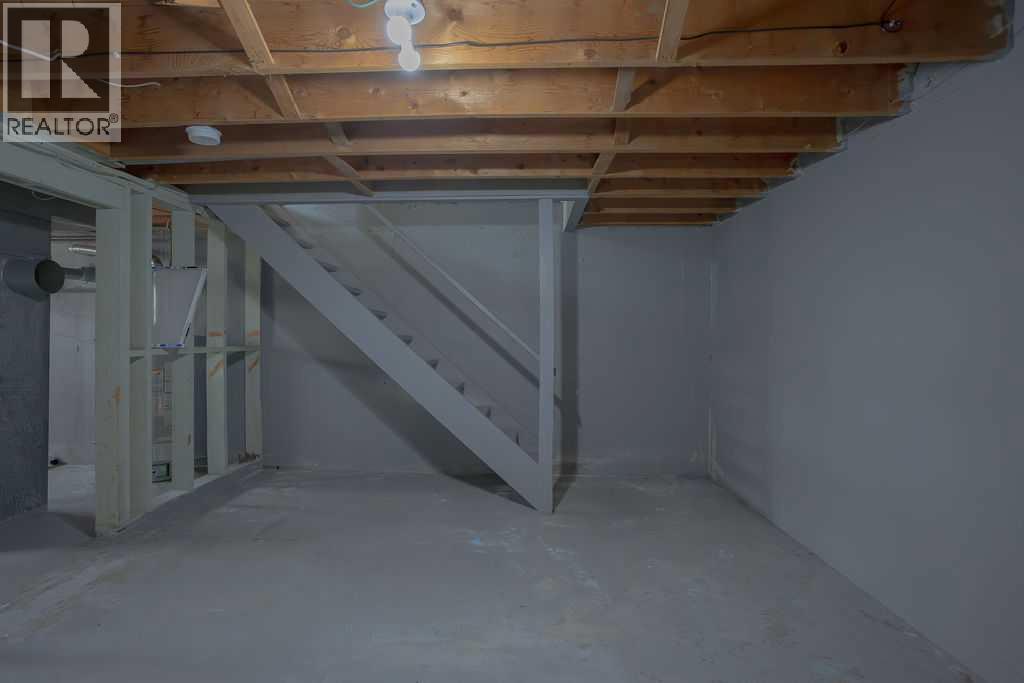
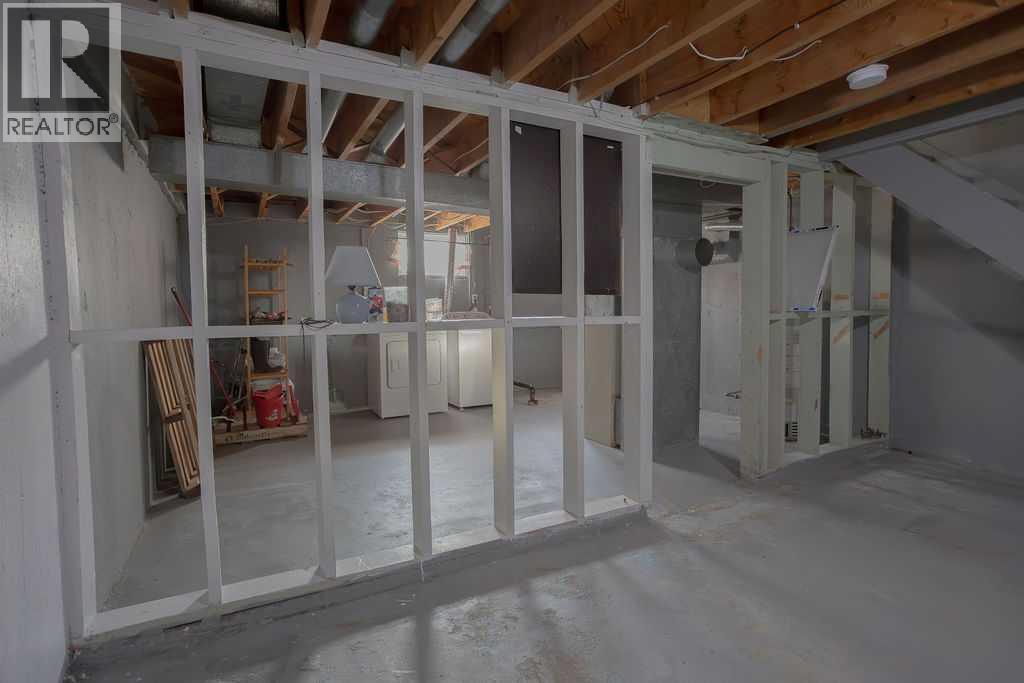
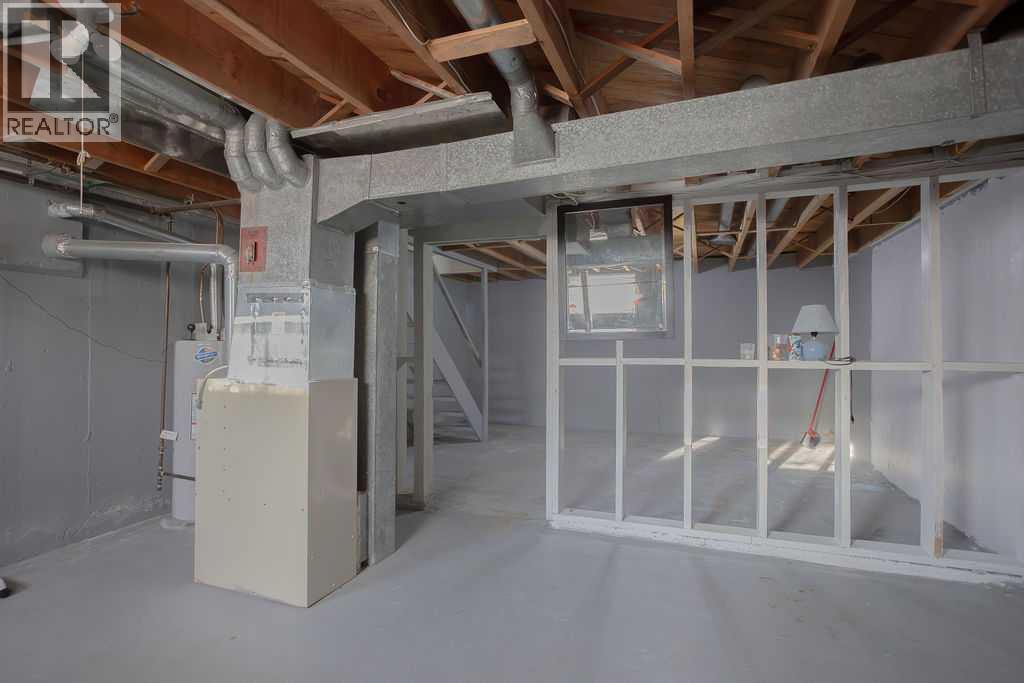
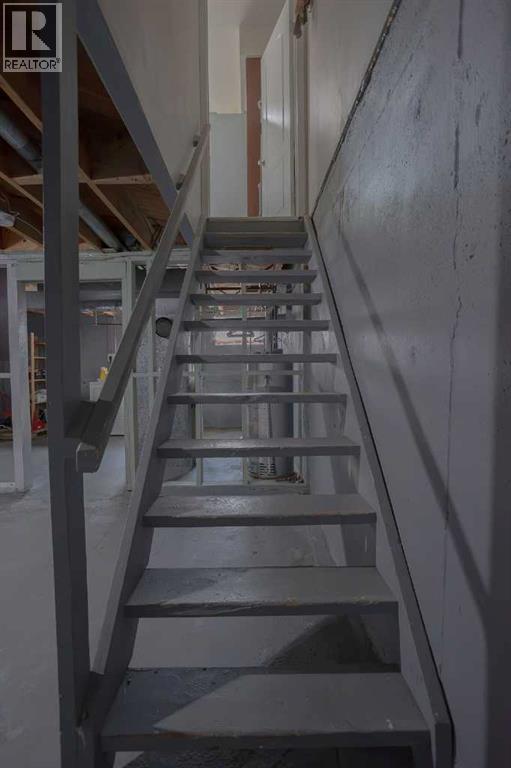
| Basement Development | Unfinished |
| Basement Type | Full (unfinished) |
| Constructed Date | 1957 |
| Construction Material | Wood Frame |
| Construction Style Attachment | Attached |
| Cooling Type | None |
| Exterior Finish | Vinyl Siding |
| Flooring Type | Carpeted, Concrete, Laminate, Linoleum |
| Foundation Type | Wood |
| Heating Fuel | Natural Gas |
| Heating Type | Forced Air |
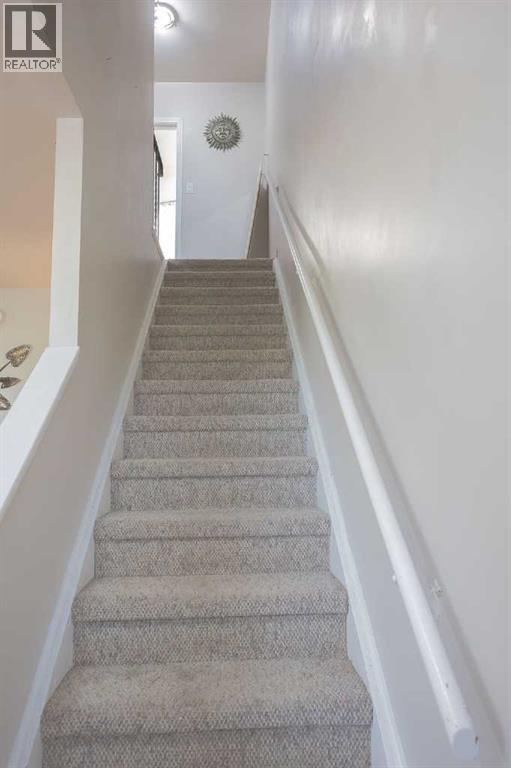
| Stories Total | 2 |
| Size Interior | 952 Ft2 |
| Total Finished Area | 952 Sqft |
| Type | Row / Townhouse |
Parking
| Other |
Land
| Acreage | No |
| Fence Type | Partially Fenced |
| Land Amenities | Golf Course, Park, Playground, Recreation Nearby, Schools |
| Landscape Features | Garden Area |
| Size Total Text | Unknown |
| Zoning Description | R3 |
Rooms
| Level | Type | Length | Width | Dimensions |
|---|---|---|---|---|
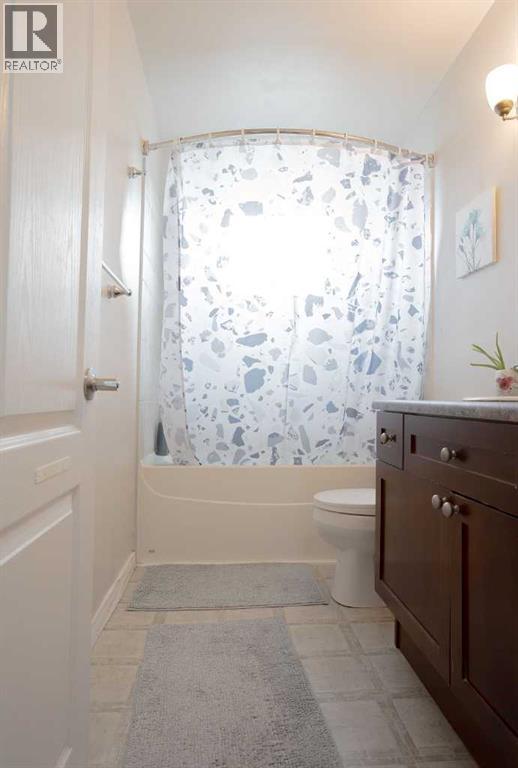
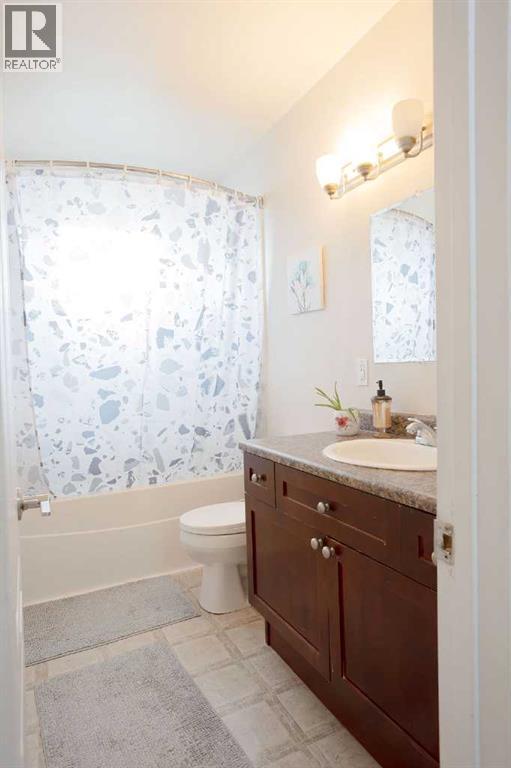
| Second Level | 4pc Bathroom | .00 Ft x .00 Ft | ||
| Second Level | Bedroom | 11.75 Ft x 13.00 Ft | ||
| Second Level | Bedroom | 8.42 Ft x 15.00 Ft | ||
| Basement | Storage | 16.42 Ft x 13.00 Ft | ||
| Basement | Laundry Room | 16.42 Ft x 13.25 Ft | ||
| Main Level | Other | 13.50 Ft x 15.75 Ft | ||
| Main Level | Living Room | 13.42 Ft x 16.42 Ft |
Contact Us
Contact us for more information
1909 14 Avenue
Wainwright, Alberta T9W 1T9
(780) 842-2010
(780) 842-2250
wainwrightrealty.ca/

The trademarks REALTOR®, REALTORS®, and the REALTOR® logo are controlled by The Canadian Real Estate Association (CREA) and identify real estate professionals who are members of CREA. The trademarks MLS®, Multiple Listing Service® and the associated logos are owned by The Canadian Real Estate Association (CREA) and identify the quality of services provided by real estate professionals who are members of CREA. The trademark DDF® is owned by The Canadian Real Estate Association (CREA) and identifies CREA's Data Distribution Facility (DDF®)
August 12 2026 09:33:28
REALTORS® Association of Lloydminster & District
Coldwell Banker Hometown Realty