

#510 11080 Ellerslie Rd Sw Edmonton, Alberta T6W 2C2

$319,900.00Maintenance, Exterior Maintenance, Heat, Insurance, Landscaping, Property Management, Other, See Remarks, Water
$761.11 Monthly
Maintenance, Exterior Maintenance, Heat, Insurance, Landscaping, Property Management, Other, See Remarks, Water
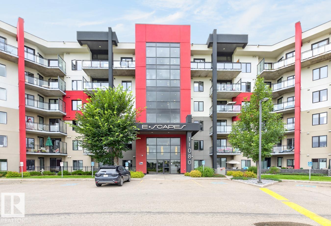
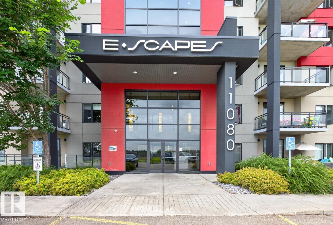
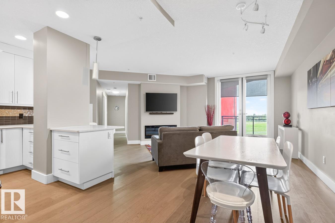
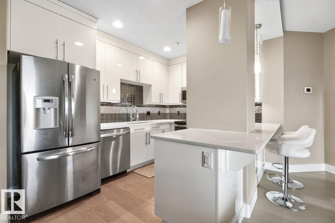
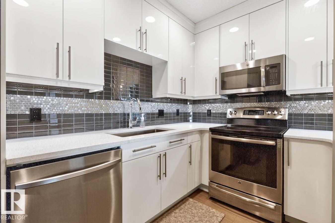
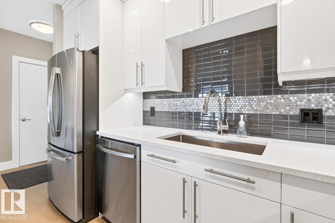
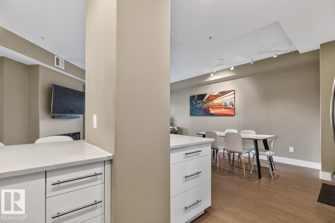
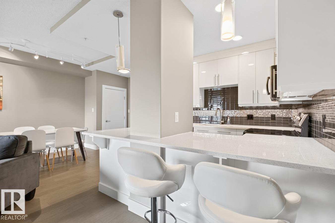
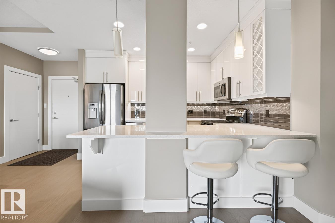
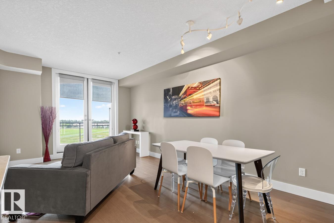
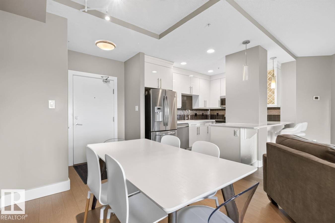
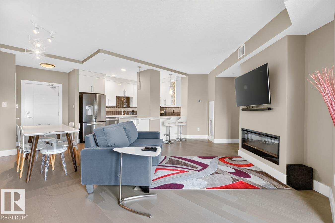
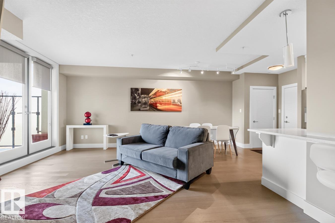
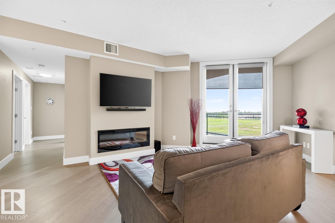
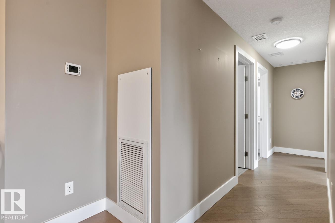
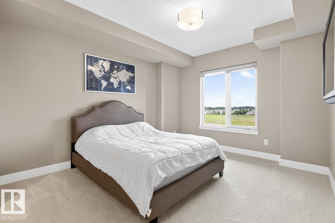
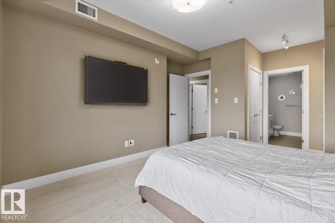
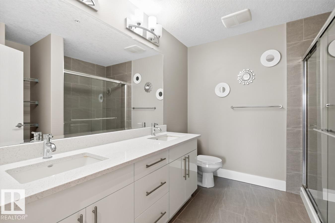
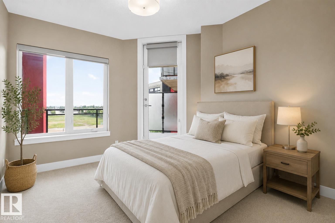
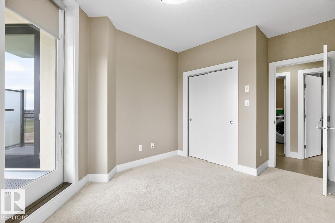
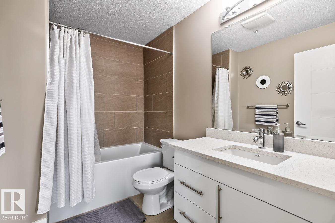
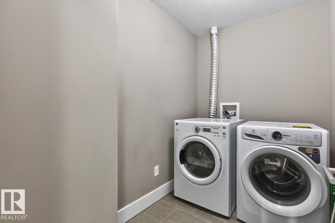
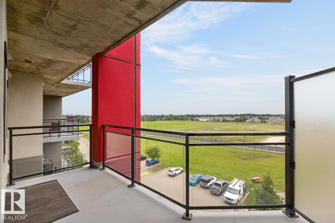
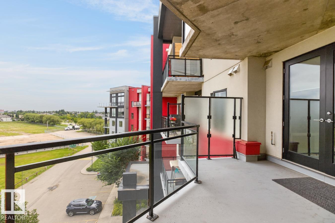
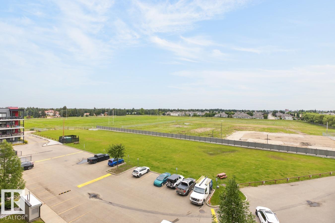
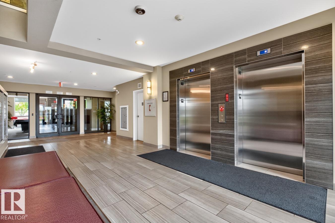
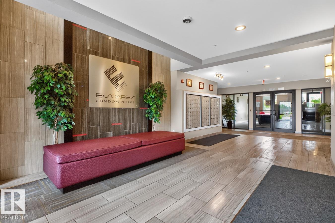
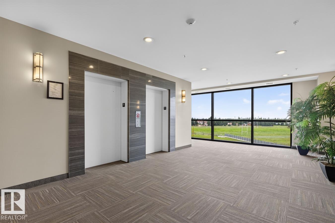
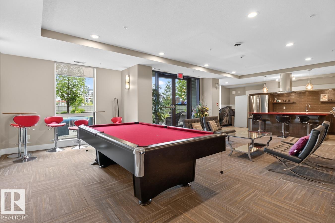
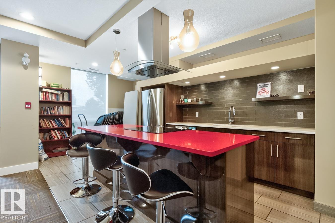
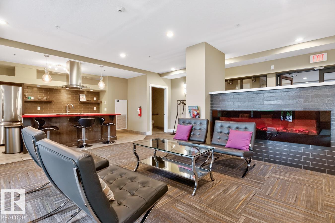
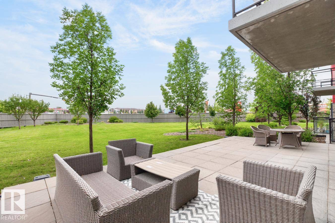
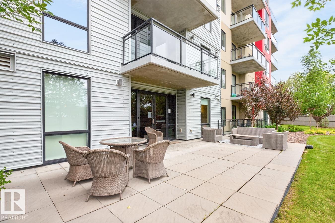
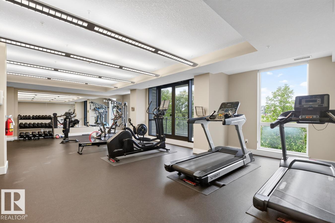
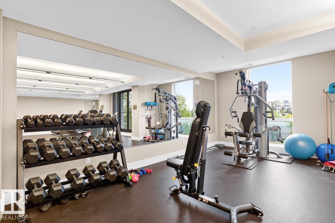
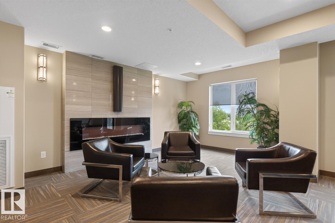
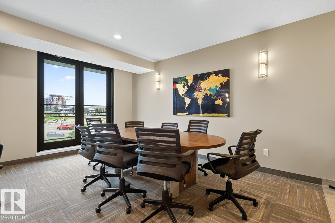
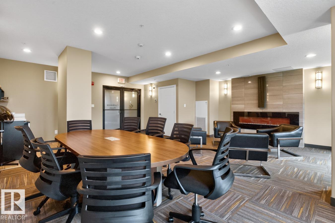
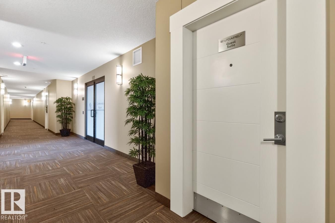
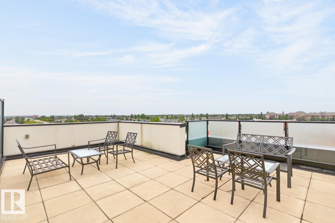
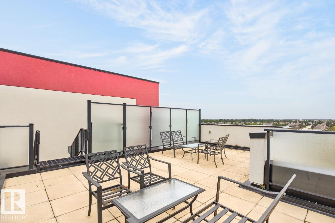
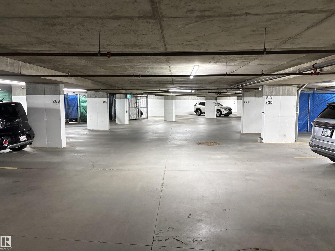
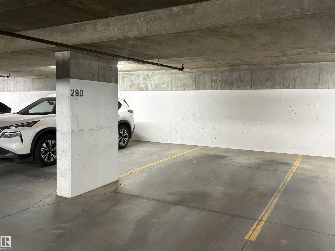
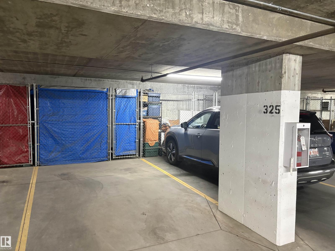
$761.11 MonthlyExperience 996 Sq.Ft. executive-style living in this concrete & steel 5th-floor sanctuary, perfectly curated for discerning downsizers or university students. Nestled in a premier location close to shopping, fine dining, & transit, it offers quick access to Hwy 2 Anthony Henday & is just 15 mins from the airport. Set within a highly secure, quiet, & exceptionally managed building, this small pet-friendly residence boasts elite amenities: a high-end fitness center, social room, guest suite, kitchen, rooftop patio, & a lounge w/ a bar & billiards. Inside, the A/C-cooled 2-bed, 2-bath (1 ensuite) layout shines w/ opulent quartz countertops, sleek LVP & pristine tile flooring, complemented by a newer dishwasher & dryer. Unwind on your private northeast-facing balcony. The ultimate convenience is yours with 2 titled heated underground parking stalls & 2 secure storage cages included. A few photos have been virtually staged. (id:63844)
Property Details
| MLS® Number | E4503387 |
| Property Type | Single Family |
| Neigbourhood | Richford |
| Amenities Near By | Airport, Park, Golf Course, Playground, Public Transit, Schools, Shopping |
| Parking Space Total | 2 |
Building
| Bathroom Total | 2 |
| Bedrooms Total | 2 |
| Amenities | Vinyl Windows |
| Appliances | Dishwasher, Dryer, Furniture, Household Goods Included, Microwave, Refrigerator, Stove, Washer, Window Coverings |
| Basement Type | None |
| Constructed Date | 2014 |
| Fire Protection | Smoke Detectors |
| Heating Type | Coil Fan |
| Size Interior | 996 Ft2 |
| Type | Apartment |
Parking
| Parkade | |
| Underground |
Land
| Acreage | No |
| Land Amenities | Airport, Park, Golf Course, Playground, Public Transit, Schools, Shopping |
| Size Irregular | 40.83 |
| Size Total | 40.83 M2 |
| Size Total Text | 40.83 M2 |
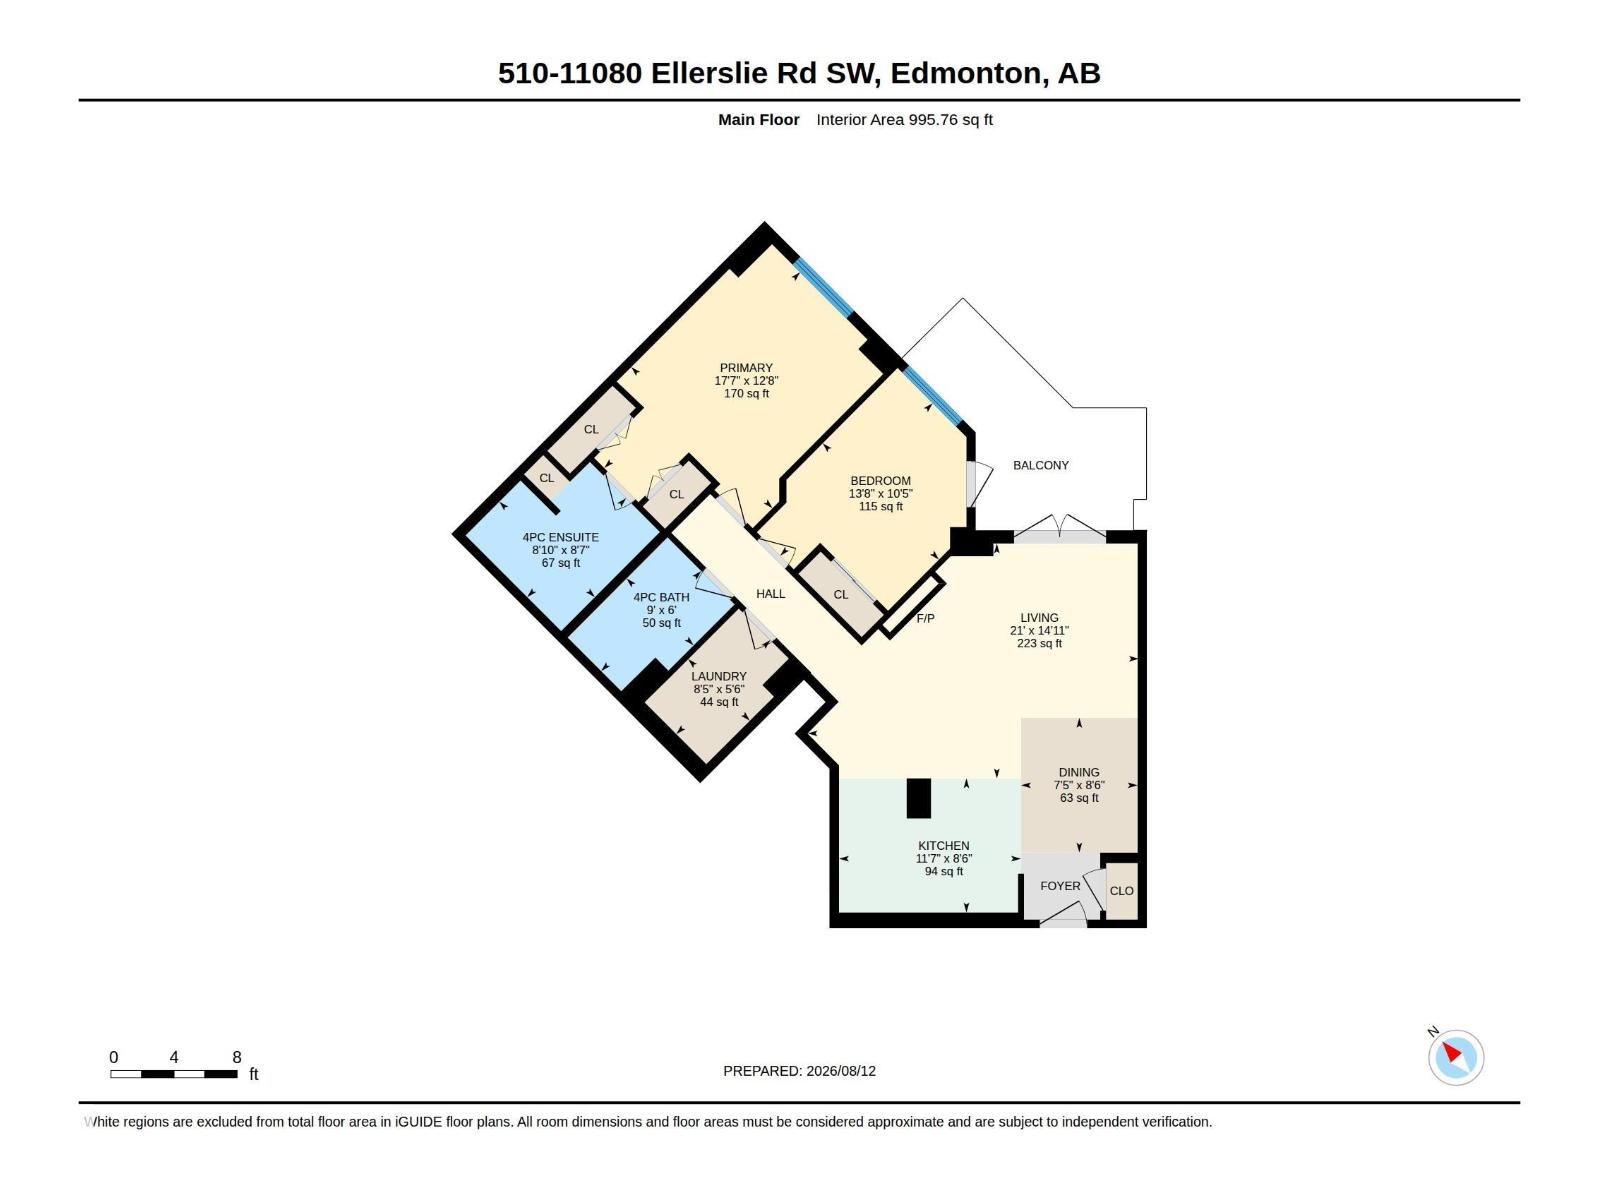
Rooms
| Level | Type | Length | Width | Dimensions |
|---|---|---|---|---|
| Main Level | Living Room | 6.4 m | 4.54 m | 6.4 m x 4.54 m |
| Main Level | Dining Room | 2.25 m | 2.6 m | 2.25 m x 2.6 m |
| Main Level | Kitchen | 3.52 m | 2.59 m | 3.52 m x 2.59 m |
| Main Level | Primary Bedroom | 5.35 m | 3.86 m | 5.35 m x 3.86 m |
| Main Level | Bedroom 2 | 4.17 m | 3.18 m | 4.17 m x 3.18 m |
| Main Level | Laundry Room | 2.57 m | 1.68 m | 2.57 m x 1.68 m |
Contact Us
Contact us for more information
201-5306 50 St
Leduc, Alberta T9E 6Z6
(780) 986-2900

The trademarks REALTOR®, REALTORS®, and the REALTOR® logo are controlled by The Canadian Real Estate Association (CREA) and identify real estate professionals who are members of CREA. The trademarks MLS®, Multiple Listing Service® and the associated logos are owned by The Canadian Real Estate Association (CREA) and identify the quality of services provided by real estate professionals who are members of CREA. The trademark DDF® is owned by The Canadian Real Estate Association (CREA) and identifies CREA's Data Distribution Facility (DDF®)
September 01 2026 07:31:30
REALTORS® Association of Edmonton
RE/MAX Real Estate